
2801 - 2920 HIGHWAY 7 S, Vaughan (Vaughan Corporate Centre)
$2,750 / monthly · 2 Bed 2 Bath
About this property
Experience the pinnacle of modern luxury in a two-bedroom (Split layout), two-bathroom corner suite in Vaughan's iconic CG Tower. Featuring full-sized, premium appliances, sleek stone countertops, and a flawless flow, the kitchen is both a functional haven and a style statement. With 795 square feet of meticulously crafted living space, the second bedroom offers unparalleled versatility, doubling as a home office with inspiring views ideal for remote work or creative pursuits. This sunlit sanctuary includes one dedicated parking space, delivering unmatched convenience and practicality. Nestled within a vibrant community and just a 10-minute stroll from the VMC Subway Station, this location offers seamless connectivity with a mere 45-minute subway ride to Union Station, putting Toronto's bustling downtown core at your fingertips. Indulge in a harmonious blend of space, style, and premium amenities in this coveted community. A true rarity, this elegant residence invites you to elevate your lifestyle in one of Vaughan's most prestigious addresses. Extras: One Parking Space, One locker, SS Electric Oven, Dishwasher, Built In Microwave, Washer & Dryer. Access to wonderful amenities, including a fitness center, outdoor pool, and 24/7 concierge service. Plus, you are just steps from shopping, dining, entertainment, and a short distance to the TTC! (id:66939)
Property details
- Price
- $2,750 / monthly
- Bedrooms
- 2
- Bathrooms
- 2
- Parking
- 1
- Property type
- Single Family
- Basement
- None
- MLS® number
- N14029310
Location
Similar listings in Vaughan (Vaughan Corporate Centre)
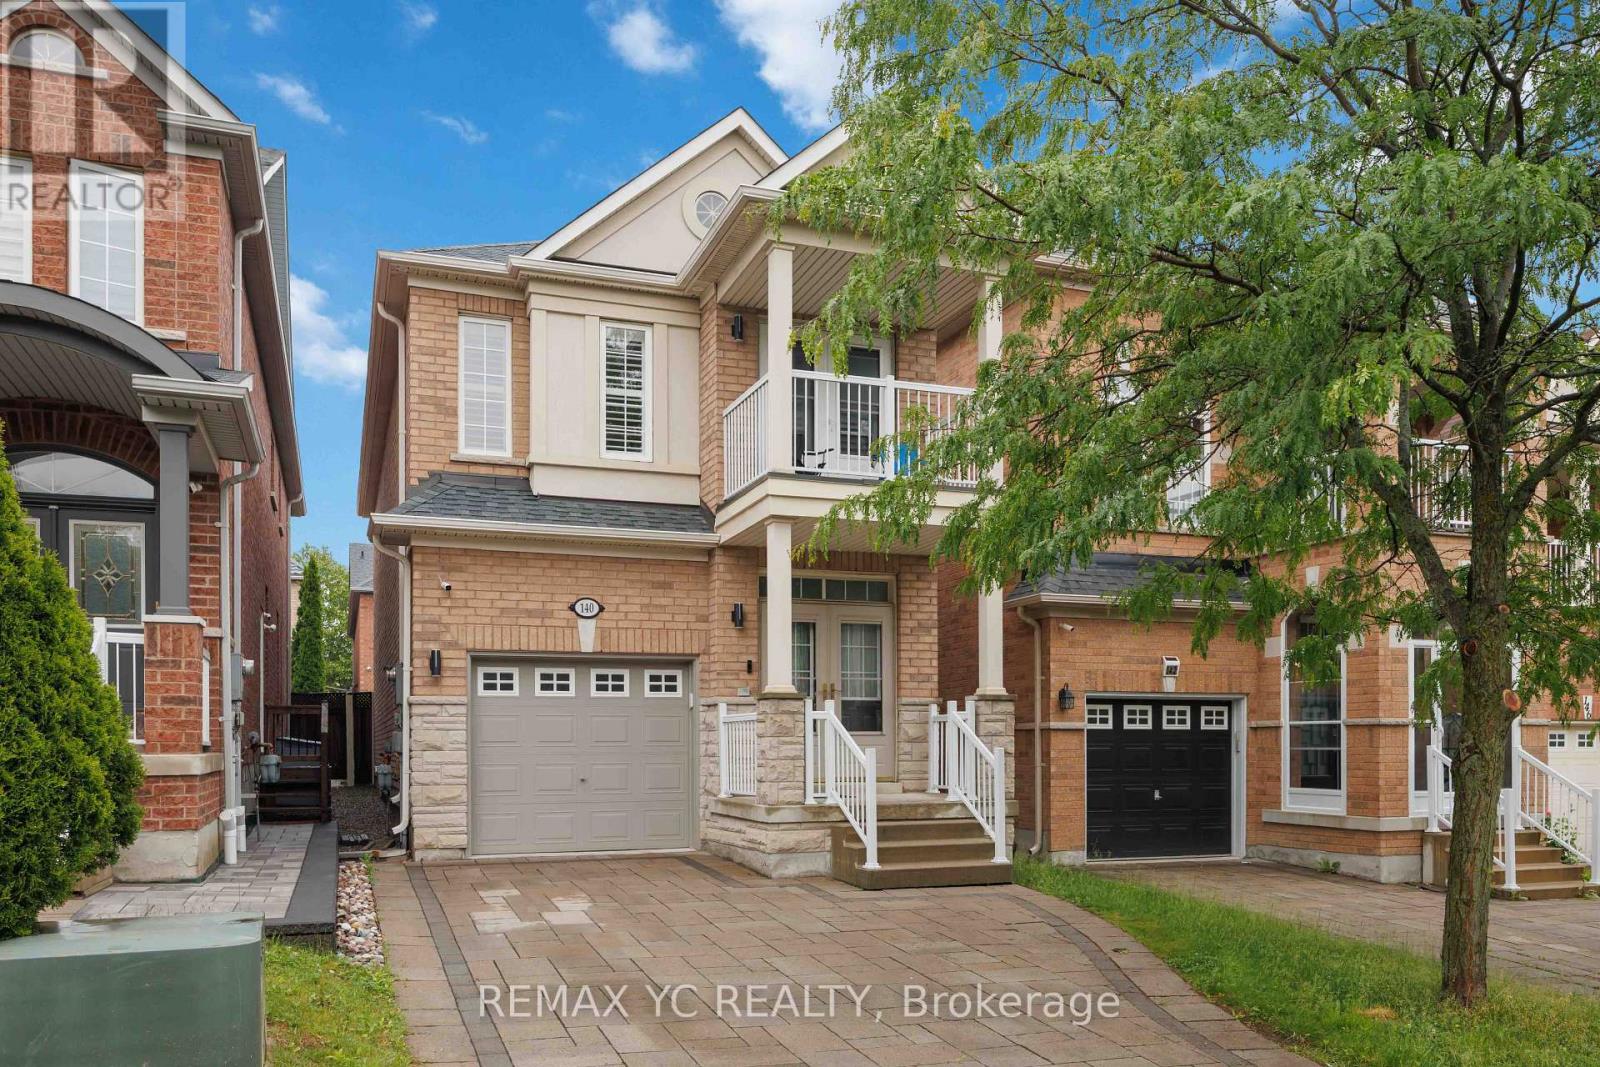
$1,000 / monthly
R1 - 140 LARAMIE CRESCENT
Patterson, Vaughan (Patterson)
1 bed · 1 bath
MLS® N14029150

$2,500 / monthly
BSMNT - 119 LAWFORD ROAD
Vellore Village, Vaughan (Vellore Village)
3 bed · 2 bath
MLS® N14029144
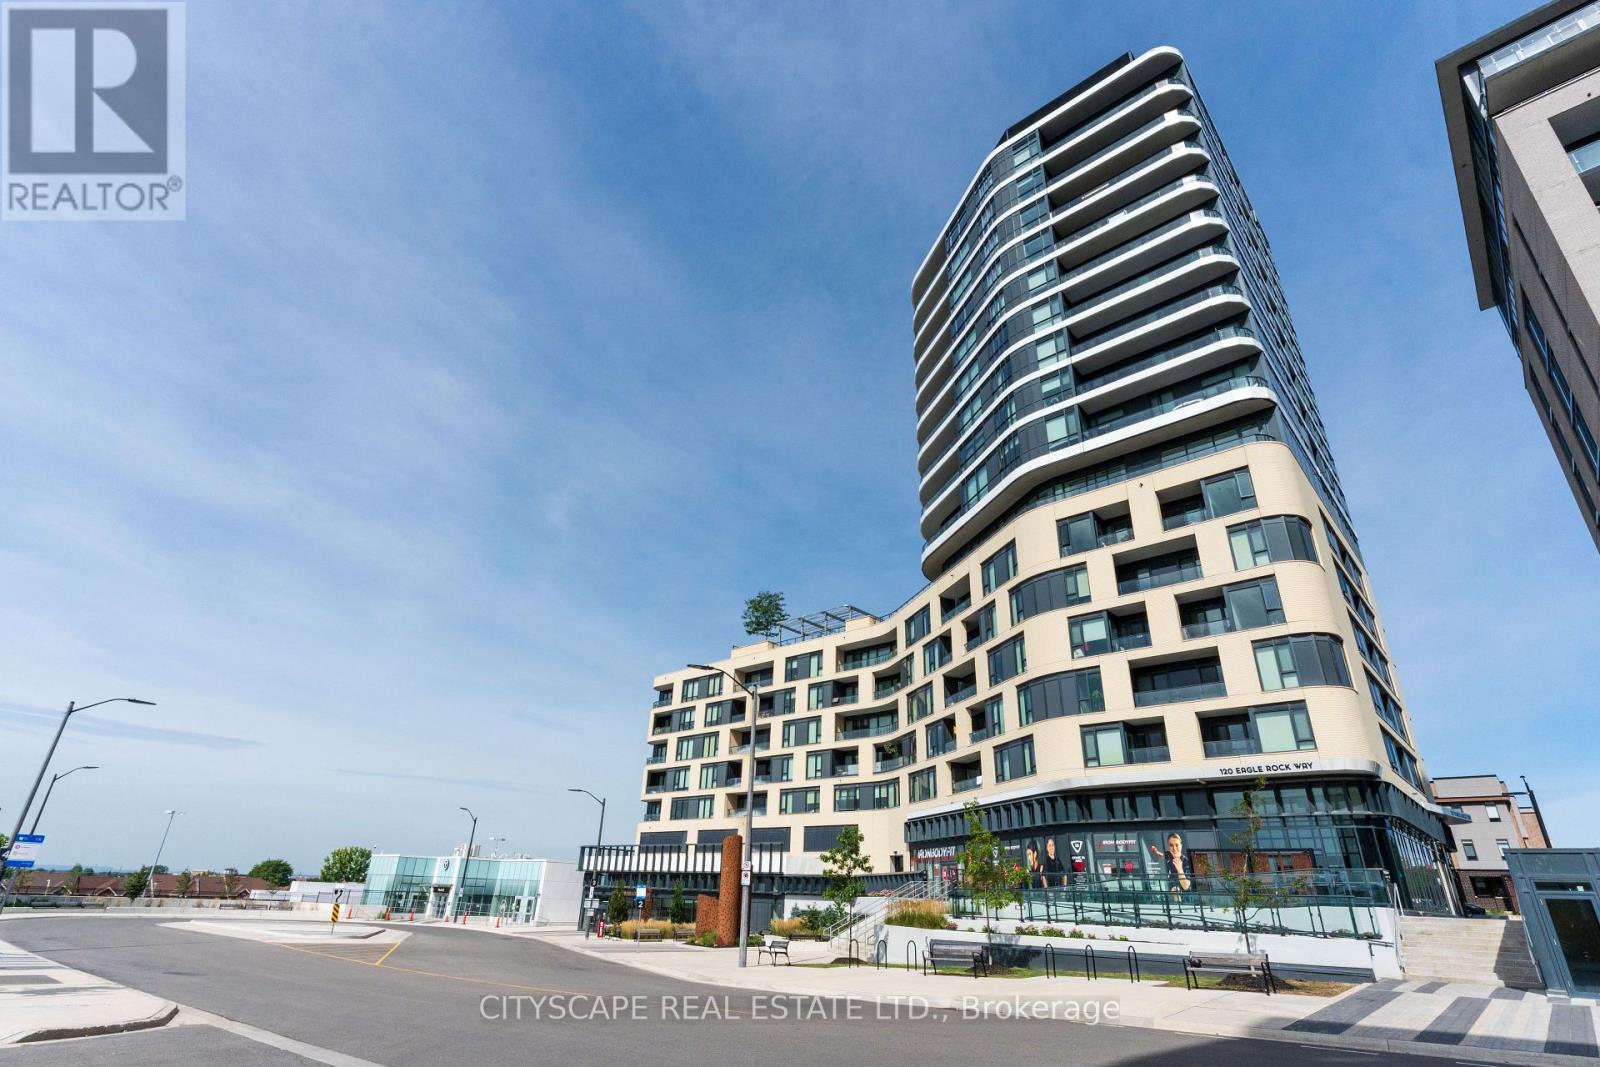
$2,950 / monthly
405 - 120 EAGLE ROCK WAY
Rural Vaughan, Vaughan
3 bed · 2 bath
MLS® N14029126
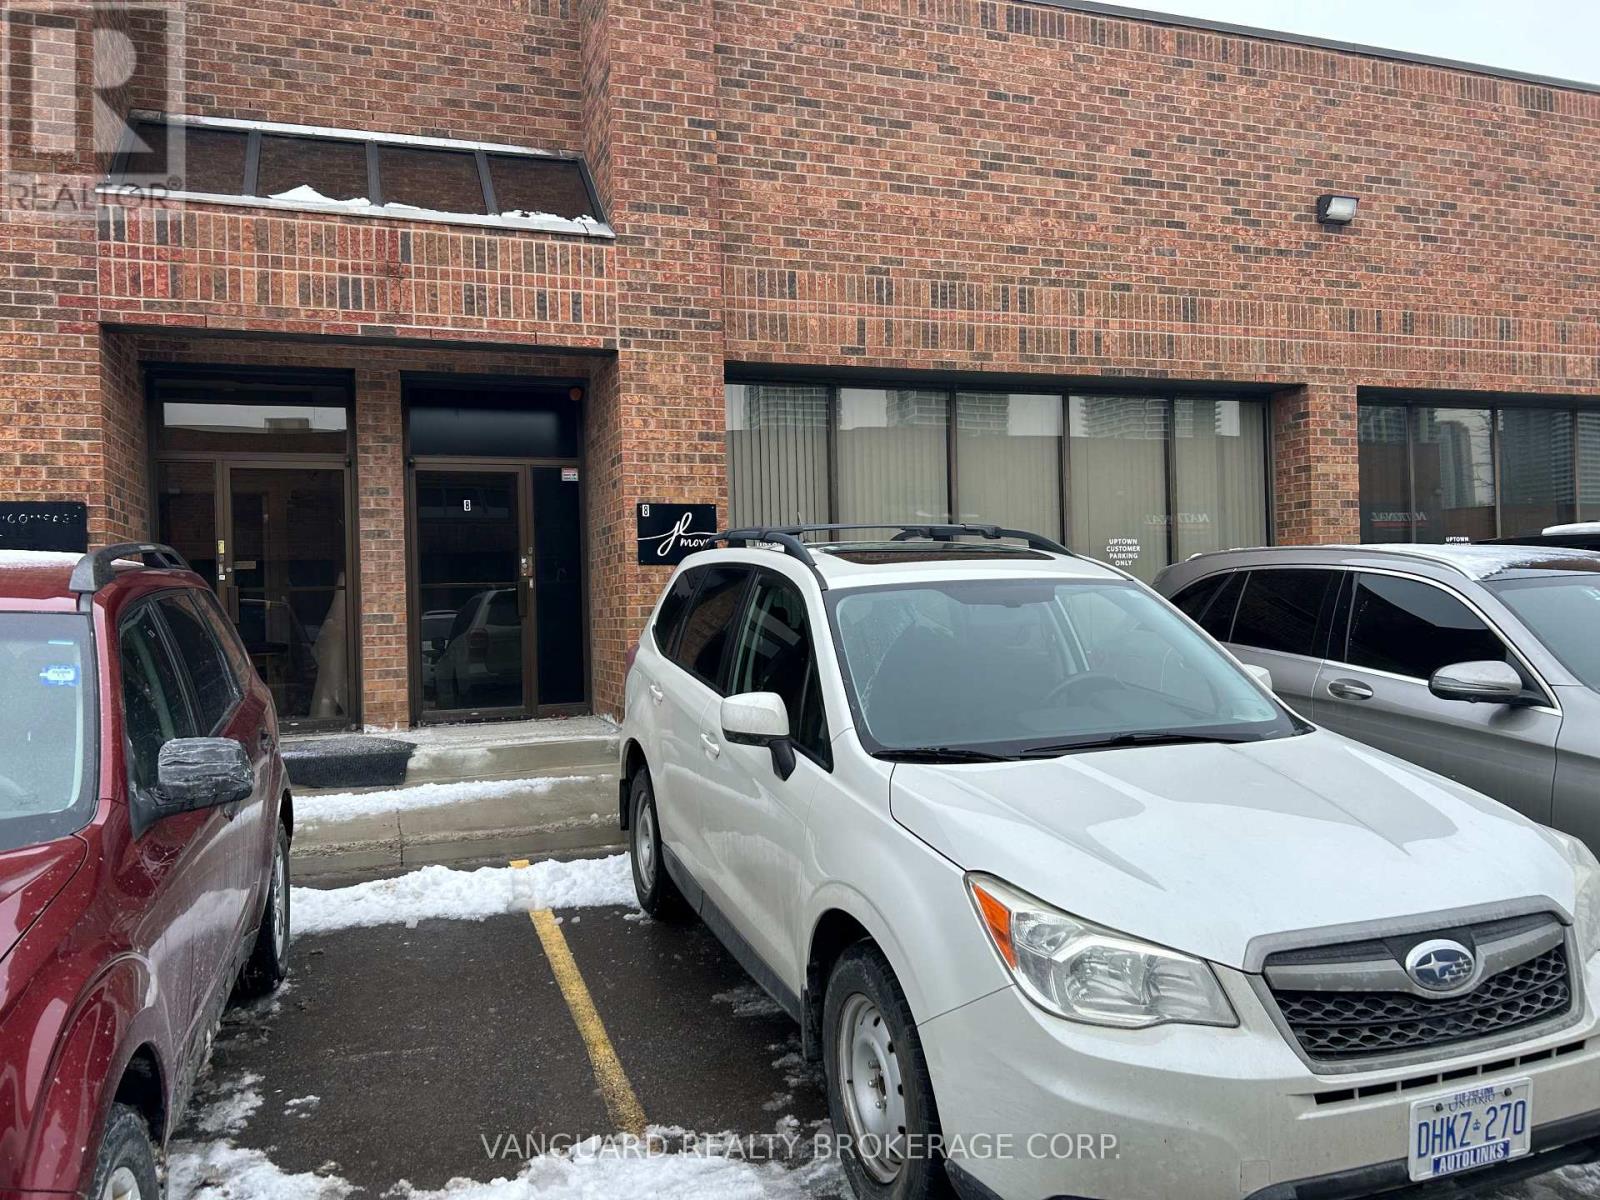
$18 / month
7 - 307 EDGELEY BOULEVARD E
Concord, Vaughan (Concord)
2 bath · 2,570 square feet
MLS® N14028874
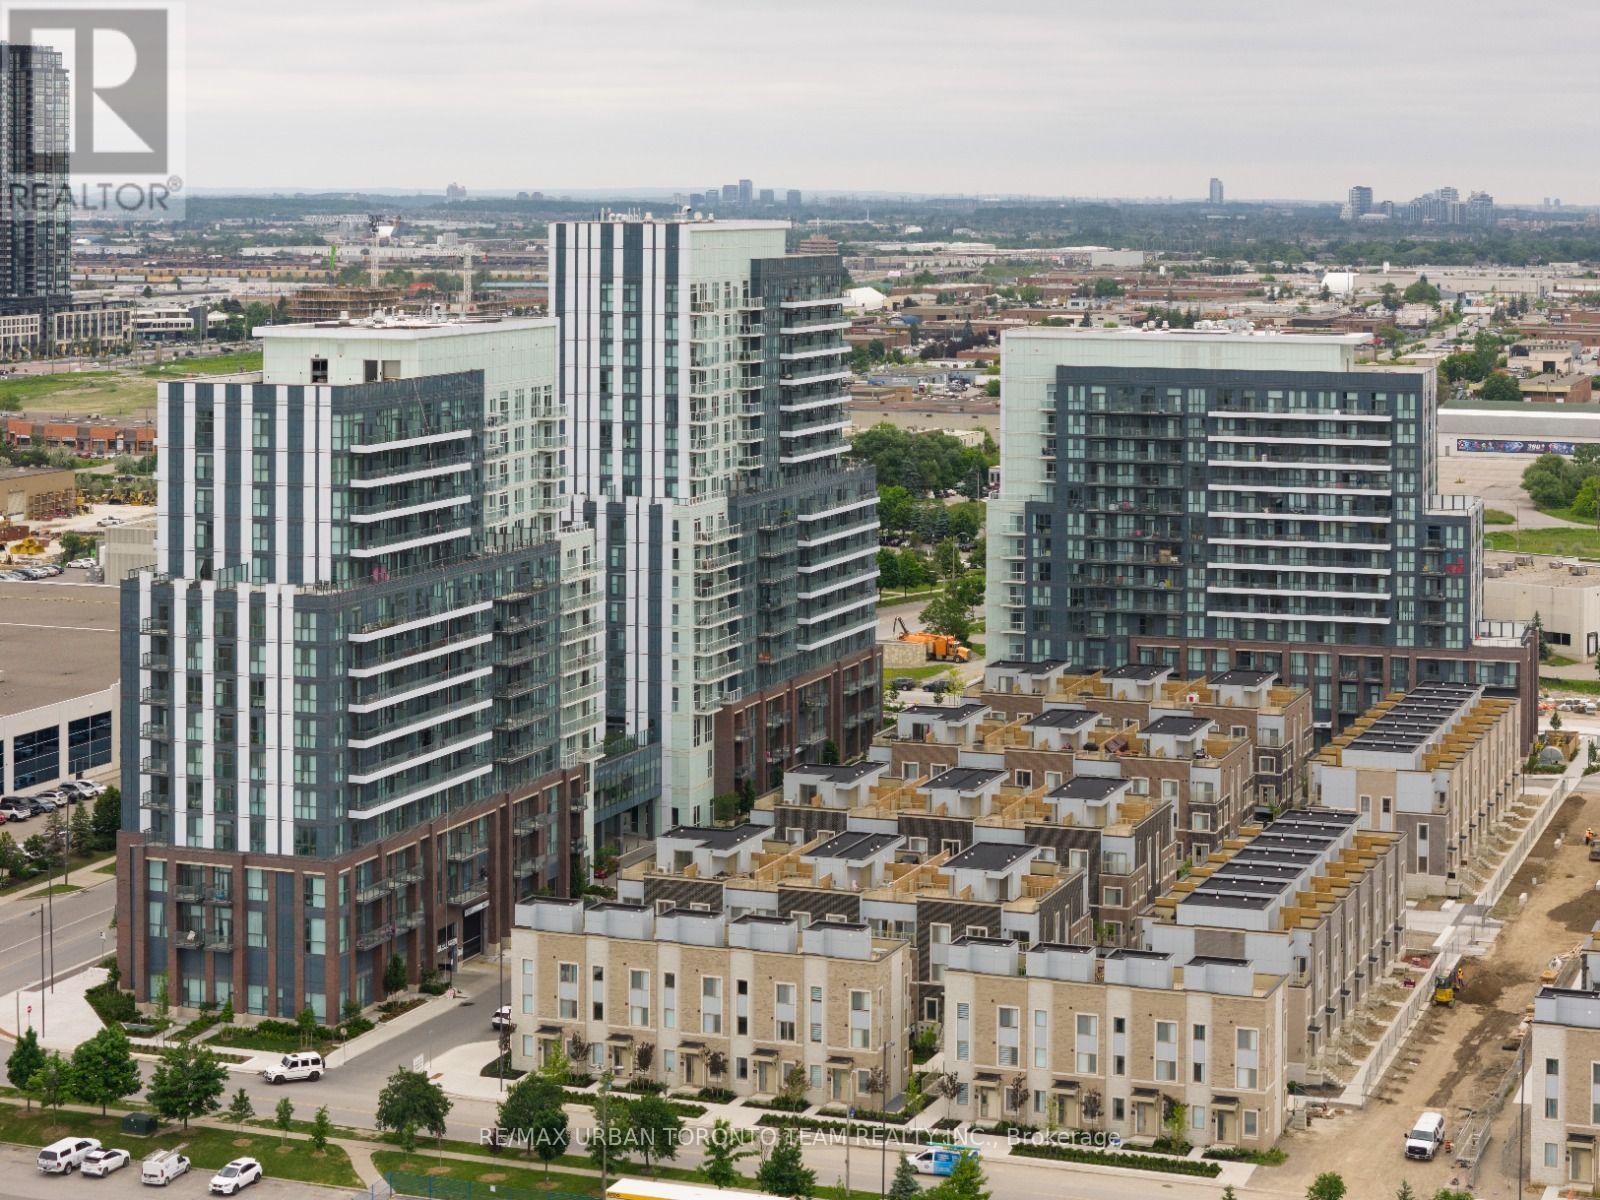
$2,295 / monthly
1208 - 60 HONEYCRISP CRESCENT
Vaughan Corporate Centre, Vaughan (Vaughan Corporate Centre)
2 bed · 1 bath
MLS® N14028452
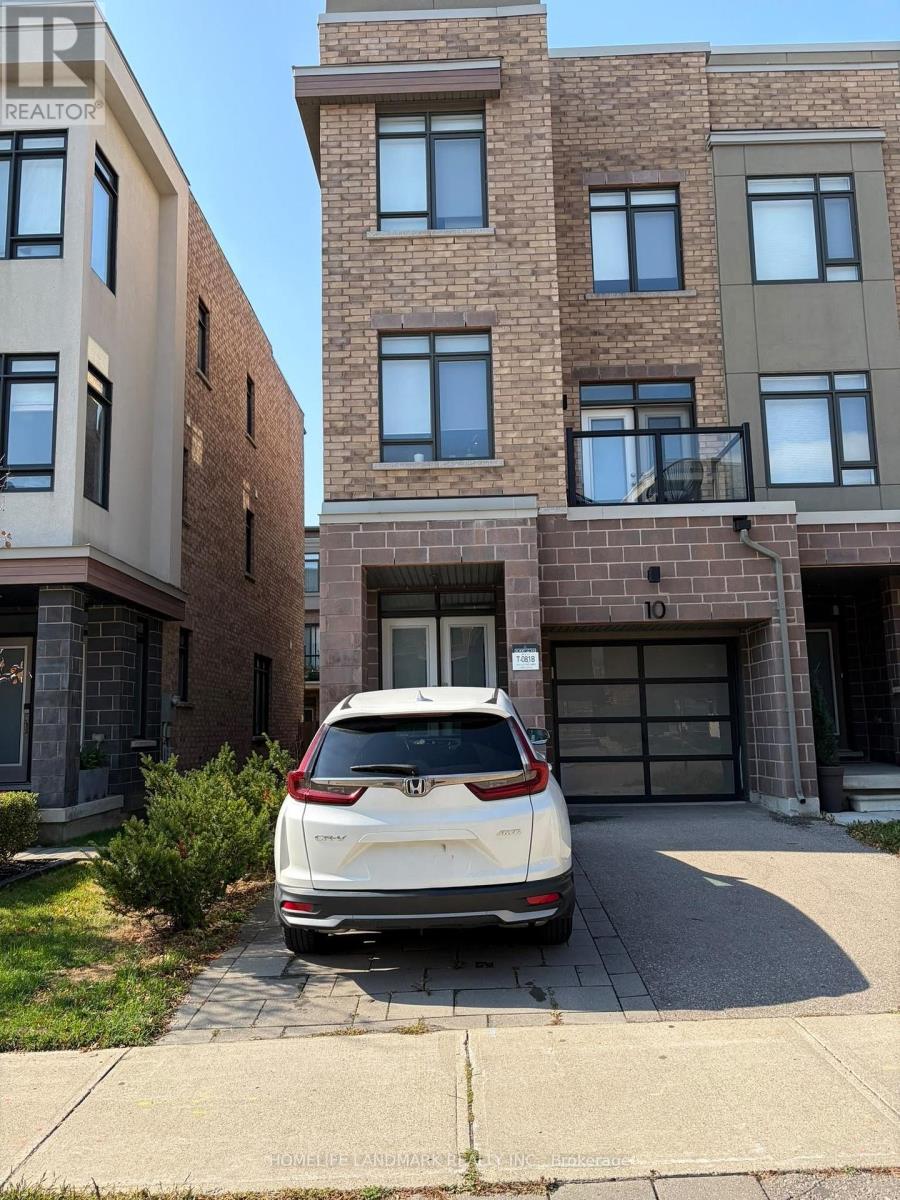
$3,300 / monthly
10 GLENNGARRY CRESCENT
Rural Vaughan, Vaughan
3 bed · 3 bath
MLS® N14028440
Want more homes like this?
Tell Mohammed what you would change about this property and get a personally reviewed shortlist of active MLS® matches.
Quick fit check
Find Out If This Home Is Right for You
Three quick questions. Get a personalized read on this listing, and a private showing if it fits.
Own a home nearby?
This listing is part of the active competition a nearby seller is pricing against. Ask Mohammed for a local pricing review of your own property.
Review my home valueVisualize This Home
Explore staging, colours and renovation ideas using AI.
Optional and separate from the official listing photography. For visualization purposes only. Furniture, colours, finishes, layouts, renovations and features shown may not exist at the property. Verify all property details independently.
Helpful Hamodi Realty resources
Chosen for this property's location, type and transaction.
Source board: Toronto Regional Real Estate Board.
Listing data is provided by the Canadian Real Estate Association (CREA) through the REALTOR.ca Data Distribution Facility (DDF®) and is deemed reliable but not guaranteed accurate. The trademarks REALTOR®, REALTORS® and the REALTOR® logo are controlled by CREA and identify real estate professionals who are members of CREA. The trademarks MLS®, Multiple Listing Service® and the associated logos are owned by CREA and identify the quality of services provided by real estate professionals who are members of CREA. Listings displayed may be held by brokerages other than Hamodi Realty / HomeLife Miracle Realty.