
405 - 120 EAGLE ROCK WAY, Vaughan
$2,950 / monthly · 3 Bed 2 Bath
About this property
Rare corner unit at The Mackenzie by Pemberton! Steps from Maple GO, with quick access to highways, top schools, shopping, dining, entertainment, and parks. Enjoy executive concierge service, a guest suite, two party rooms, a fitness & yoga studio, and a landscaped rooftop terrace with BBQs. This 2-bed + den, 2-bath suite features floor-to-ceiling windows with N/W exposure, 9' to 10'6 smooth ceilings, and wide-plank laminate flooring. The modern kitchen boasts quartz countertops, stainless steel appliances, and under-cabinet lighting. The spa-like bathrooms include a walk-in shower with frameless glass, a soaker tub, and quartz vanities. Additional perks include individually controlled heating and A/C, roller shades, a suite entry alarm, and monitored glass doors for ground-floor units. This is a must-see! (id:66939)
Property details
- Price
- $2,950 / monthly
- Bedrooms
- 3
- Bathrooms
- 2
- Parking
- 1
- Property type
- Single Family
- Basement
- None
- MLS® number
- N14029126
Location
Similar listings in Vaughan
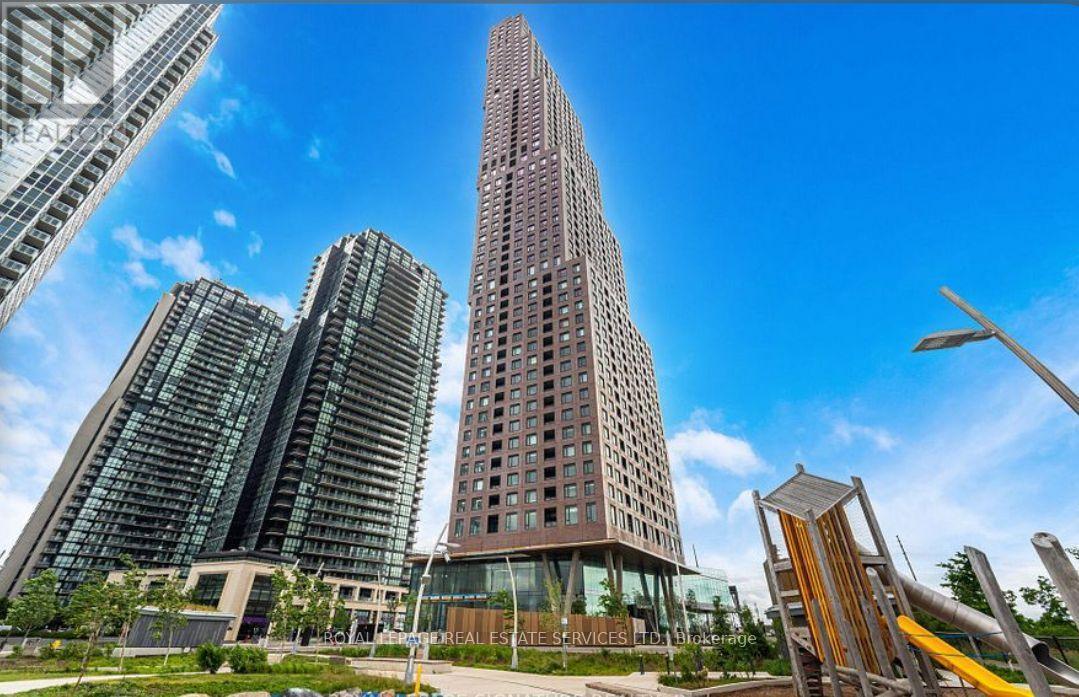
$2,750 / monthly
2801 - 2920 HIGHWAY 7 S
Vaughan Corporate Centre, Vaughan (Vaughan Corporate Centre)
2 bed · 2 bath
MLS® N14029310
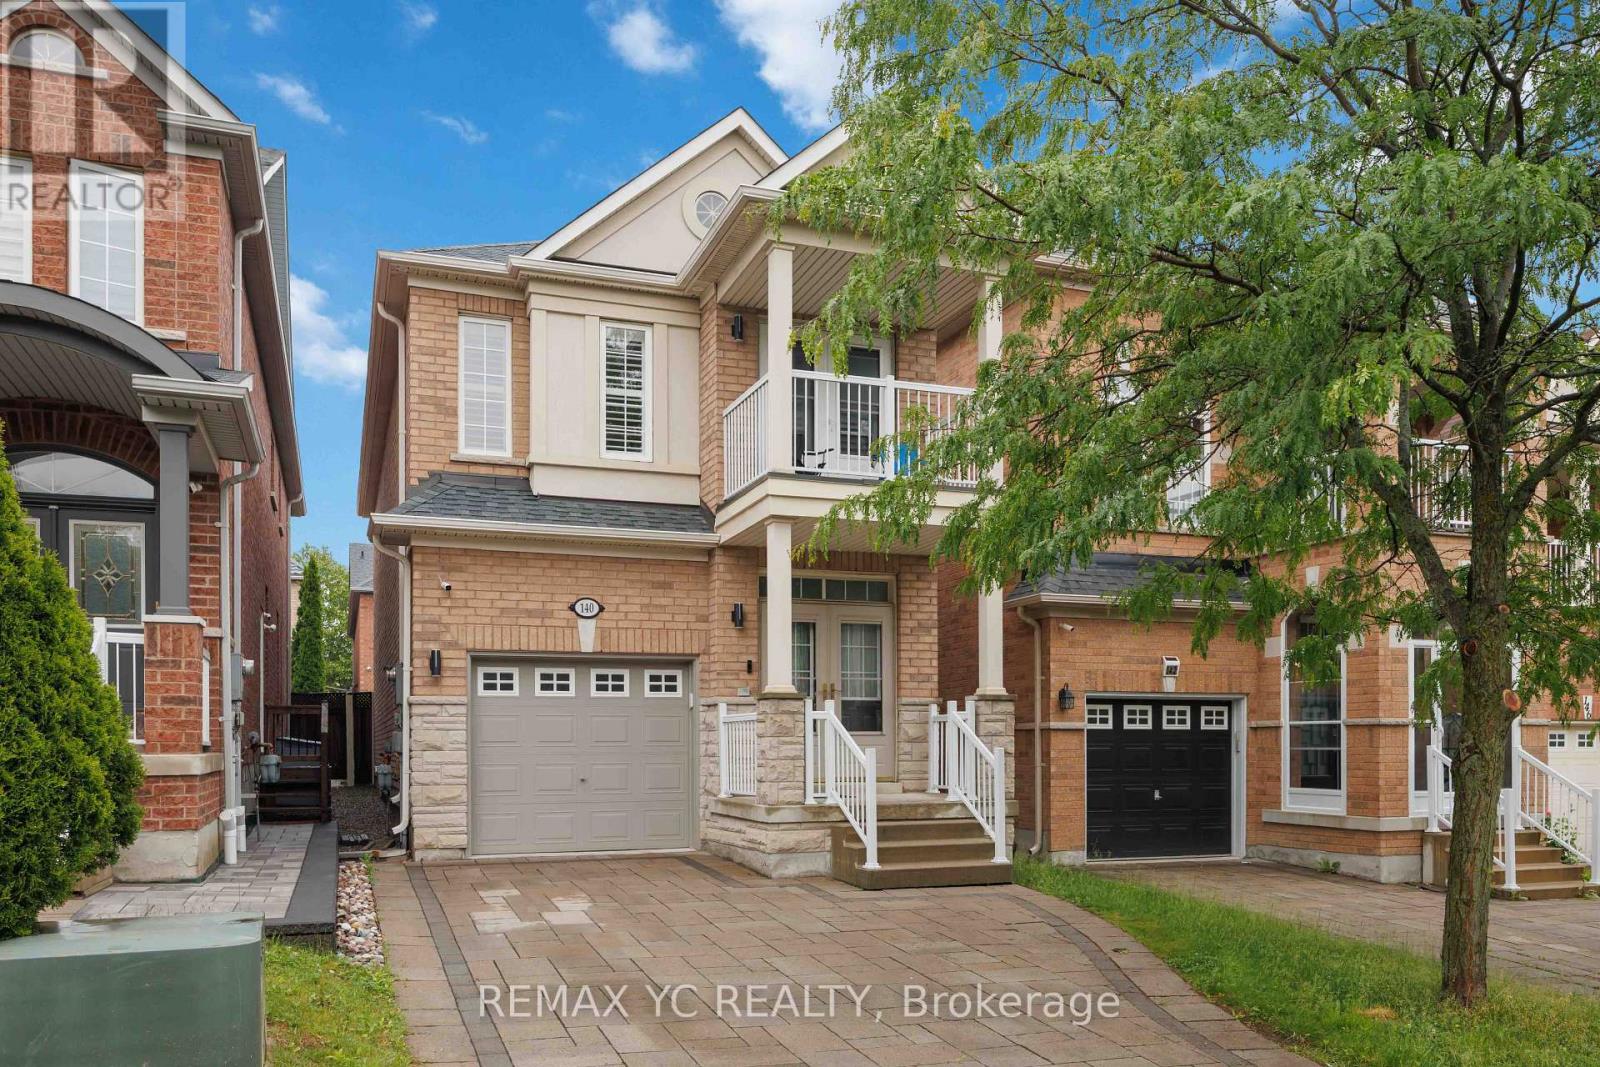
$1,000 / monthly
R1 - 140 LARAMIE CRESCENT
Patterson, Vaughan (Patterson)
1 bed · 1 bath
MLS® N14029150

$2,500 / monthly
BSMNT - 119 LAWFORD ROAD
Vellore Village, Vaughan (Vellore Village)
3 bed · 2 bath
MLS® N14029144
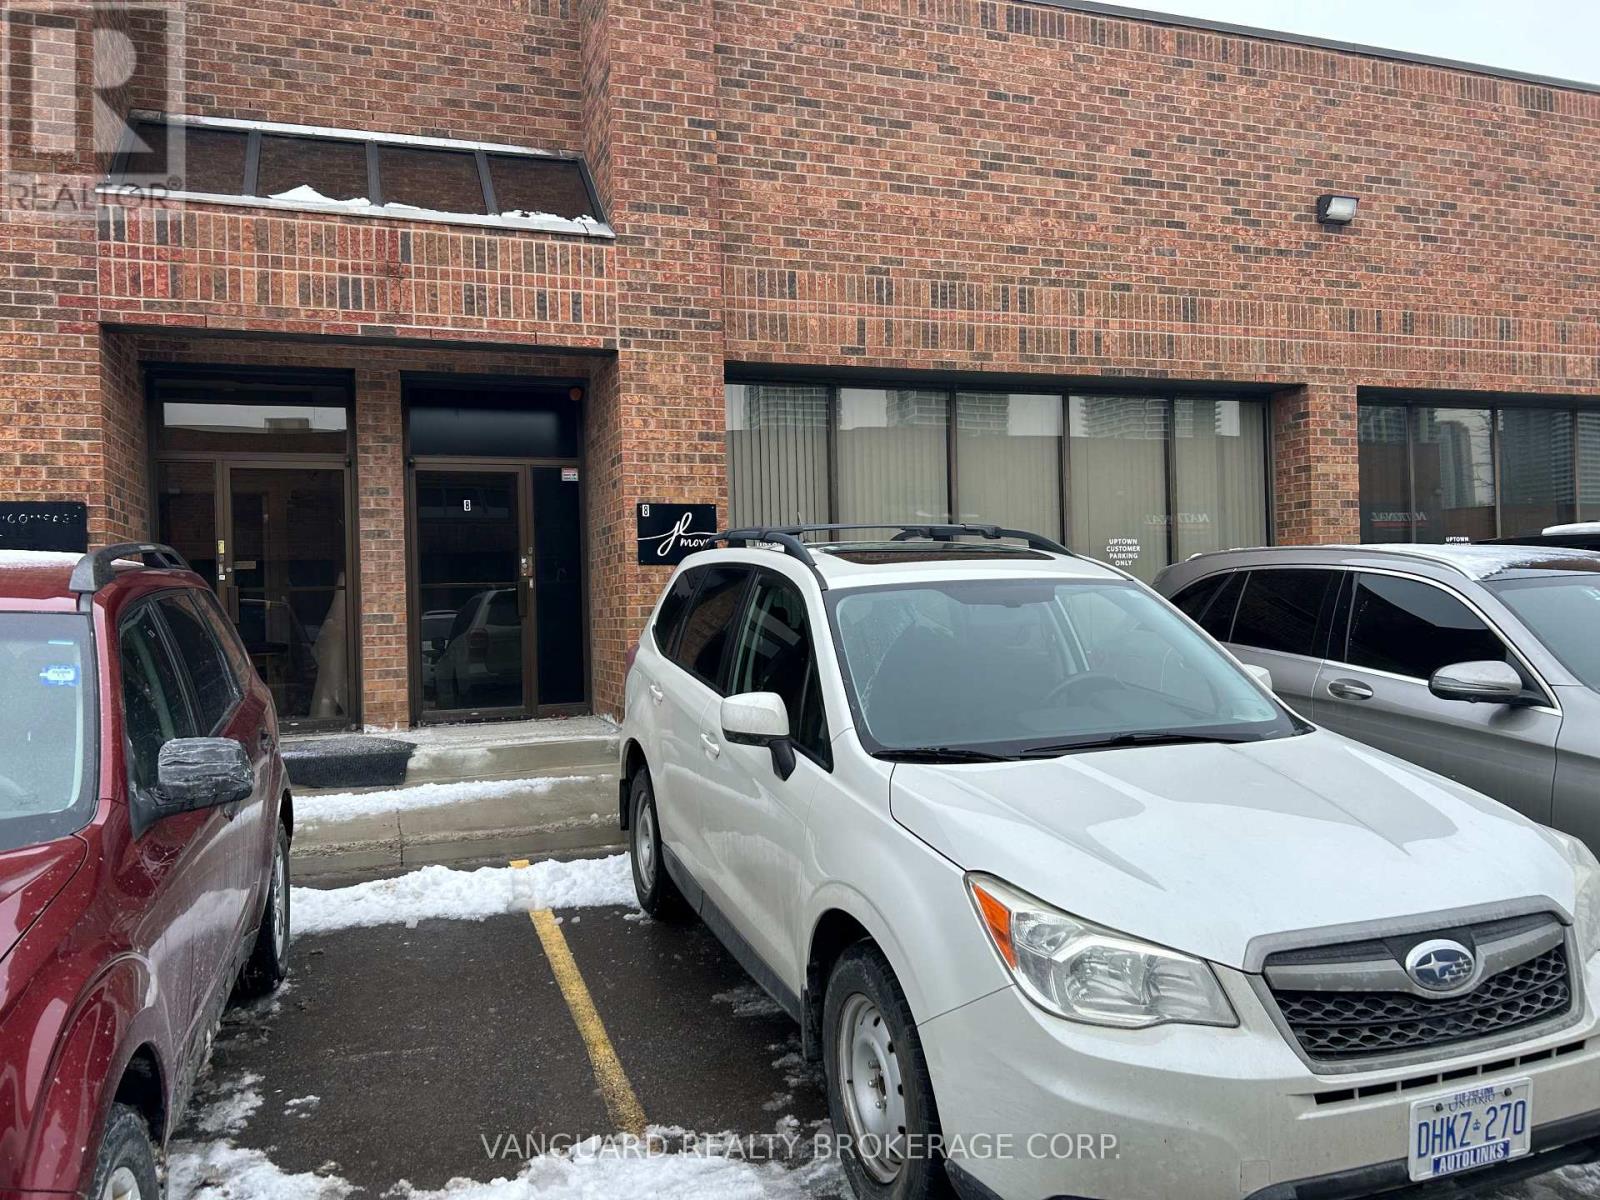
$18 / month
7 - 307 EDGELEY BOULEVARD E
Concord, Vaughan (Concord)
2 bath · 2,570 square feet
MLS® N14028874
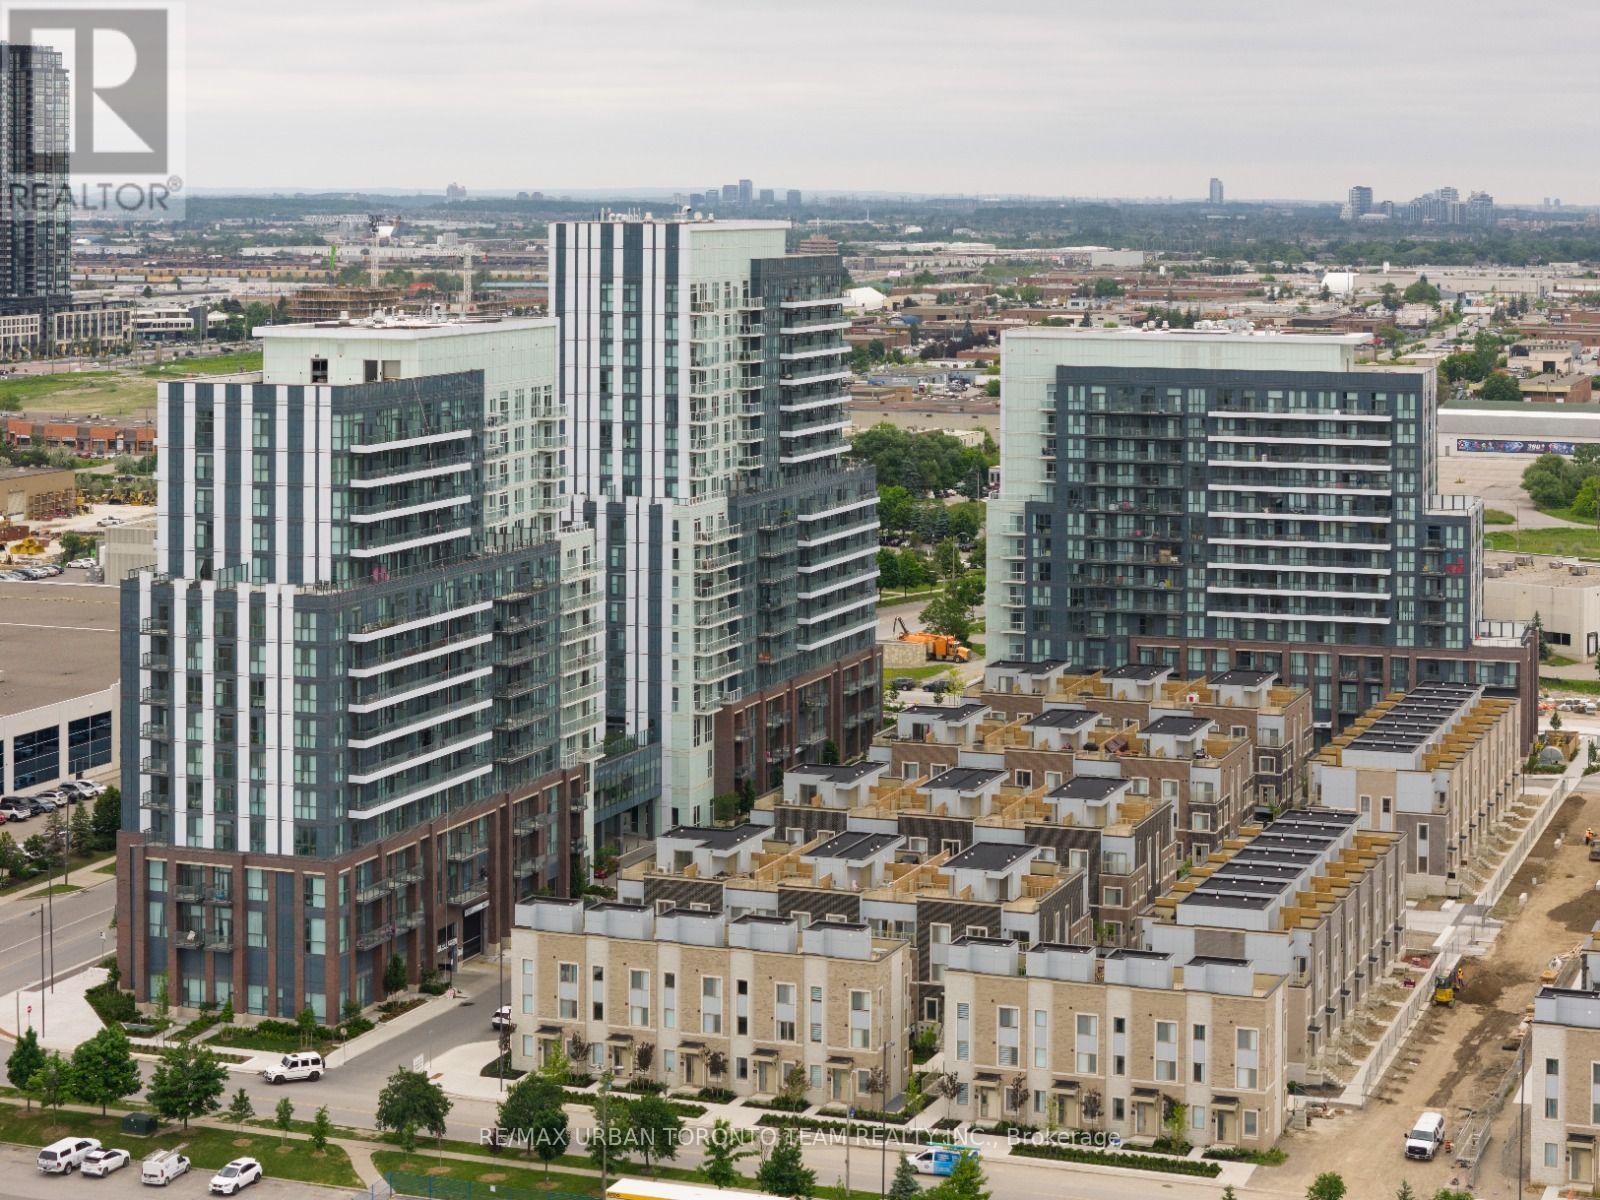
$2,295 / monthly
1208 - 60 HONEYCRISP CRESCENT
Vaughan Corporate Centre, Vaughan (Vaughan Corporate Centre)
2 bed · 1 bath
MLS® N14028452
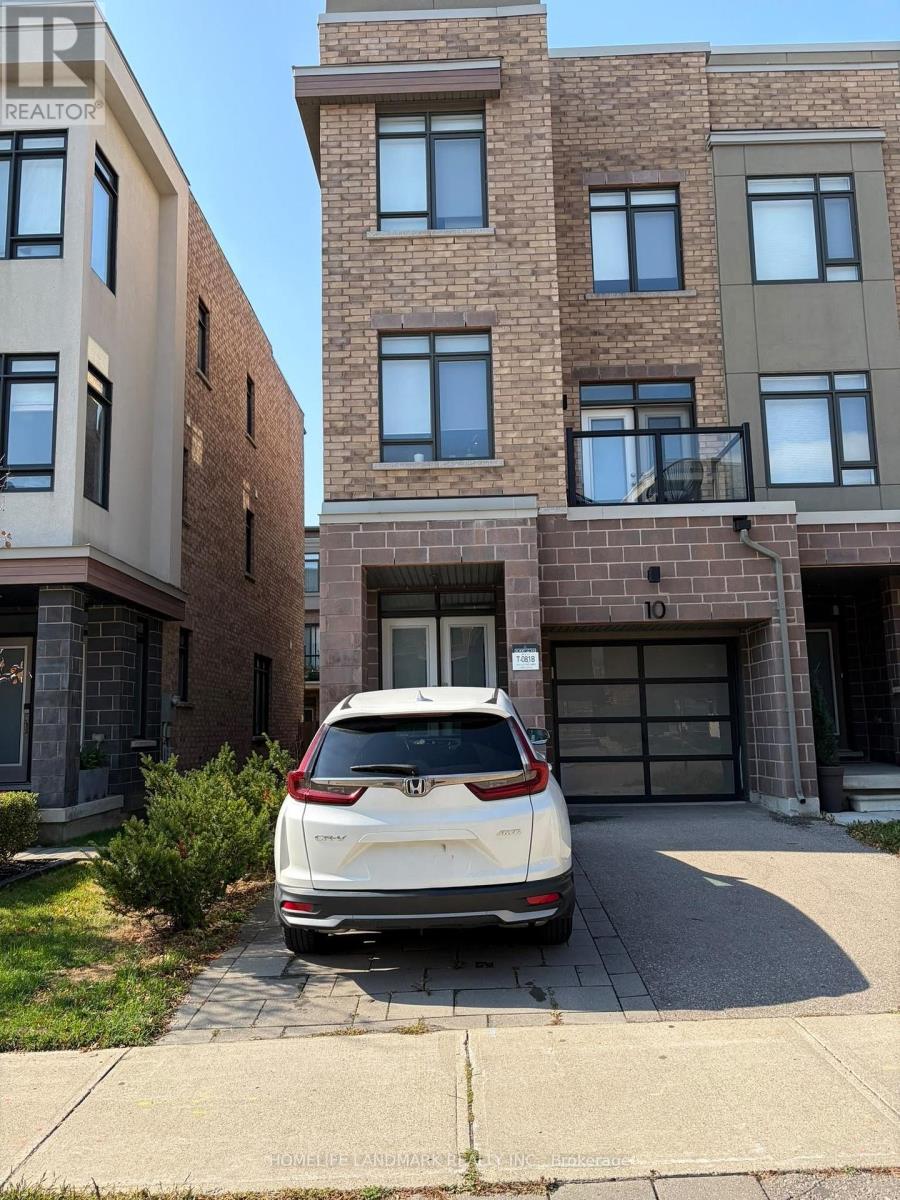
$3,300 / monthly
10 GLENNGARRY CRESCENT
Rural Vaughan, Vaughan
3 bed · 3 bath
MLS® N14028440
Want more homes like this?
Tell Mohammed what you would change about this property and get a personally reviewed shortlist of active MLS® matches.
Quick fit check
Find Out If This Home Is Right for You
Three quick questions. Get a personalized read on this listing, and a private showing if it fits.
Own a home nearby?
This listing is part of the active competition a nearby seller is pricing against. Ask Mohammed for a local pricing review of your own property.
Review my home valueVisualize This Home
Explore staging, colours and renovation ideas using AI.
Optional and separate from the official listing photography. For visualization purposes only. Furniture, colours, finishes, layouts, renovations and features shown may not exist at the property. Verify all property details independently.
Helpful Hamodi Realty resources
Chosen for this property's location, type and transaction.
- Living in Vaughan Neighbourhoods, commute and lifestyle in Vaughan.
- Vaughan neighbourhoods Compare the areas around this address.
- Renters hub How the Ontario rental process works, step by step.
- Rental document checklist Everything a landlord will ask you for.
- Rental readiness assessment Check how a landlord will score your application.
Source board: Toronto Regional Real Estate Board.
Listing data is provided by the Canadian Real Estate Association (CREA) through the REALTOR.ca Data Distribution Facility (DDF®) and is deemed reliable but not guaranteed accurate. The trademarks REALTOR®, REALTORS® and the REALTOR® logo are controlled by CREA and identify real estate professionals who are members of CREA. The trademarks MLS®, Multiple Listing Service® and the associated logos are owned by CREA and identify the quality of services provided by real estate professionals who are members of CREA. Listings displayed may be held by brokerages other than Hamodi Realty / HomeLife Miracle Realty.