
R1 - 140 LARAMIE CRESCENT, Vaughan (Patterson)
$1,000 / monthly · 1 Bed 1 Bath
About this property
Beautifully renovated second-floor bedroom for lease with a private bathroom and terrace. This bright and comfortable space features stylish laminate flooring throughout and access to a shared kitchen with granite countertops and full-size appliances. Conveniently located near schools, parks, restaurants, highways, GO Transit, and public transportation. Just steps to Walmart, RONA, PetSmart, shopping centres, and YRT bus stops. Enjoy comfortable living in a highly desirable, family-friendly neighbourhood. No pets, no smoking, and no guests. An initial 6 month lease, followed by a month-to-month tenancy. (id:66939)
Property details
- Price
- $1,000 / monthly
- Bedrooms
- 1
- Bathrooms
- 1
- Parking
- 0
- Property type
- Single Family
- Basement
- None
- MLS® number
- N14029150
Location
Similar listings in Vaughan (Patterson)
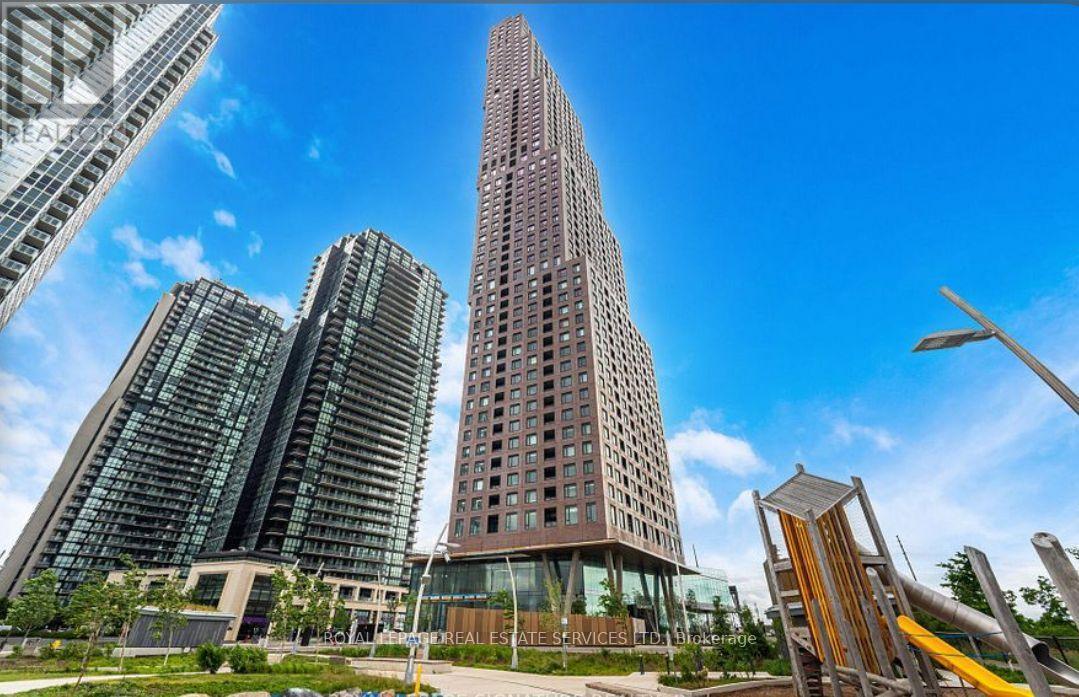
$2,750 / monthly
2801 - 2920 HIGHWAY 7 S
Vaughan Corporate Centre, Vaughan (Vaughan Corporate Centre)
2 bed · 2 bath
MLS® N14029310

$2,500 / monthly
BSMNT - 119 LAWFORD ROAD
Vellore Village, Vaughan (Vellore Village)
3 bed · 2 bath
MLS® N14029144
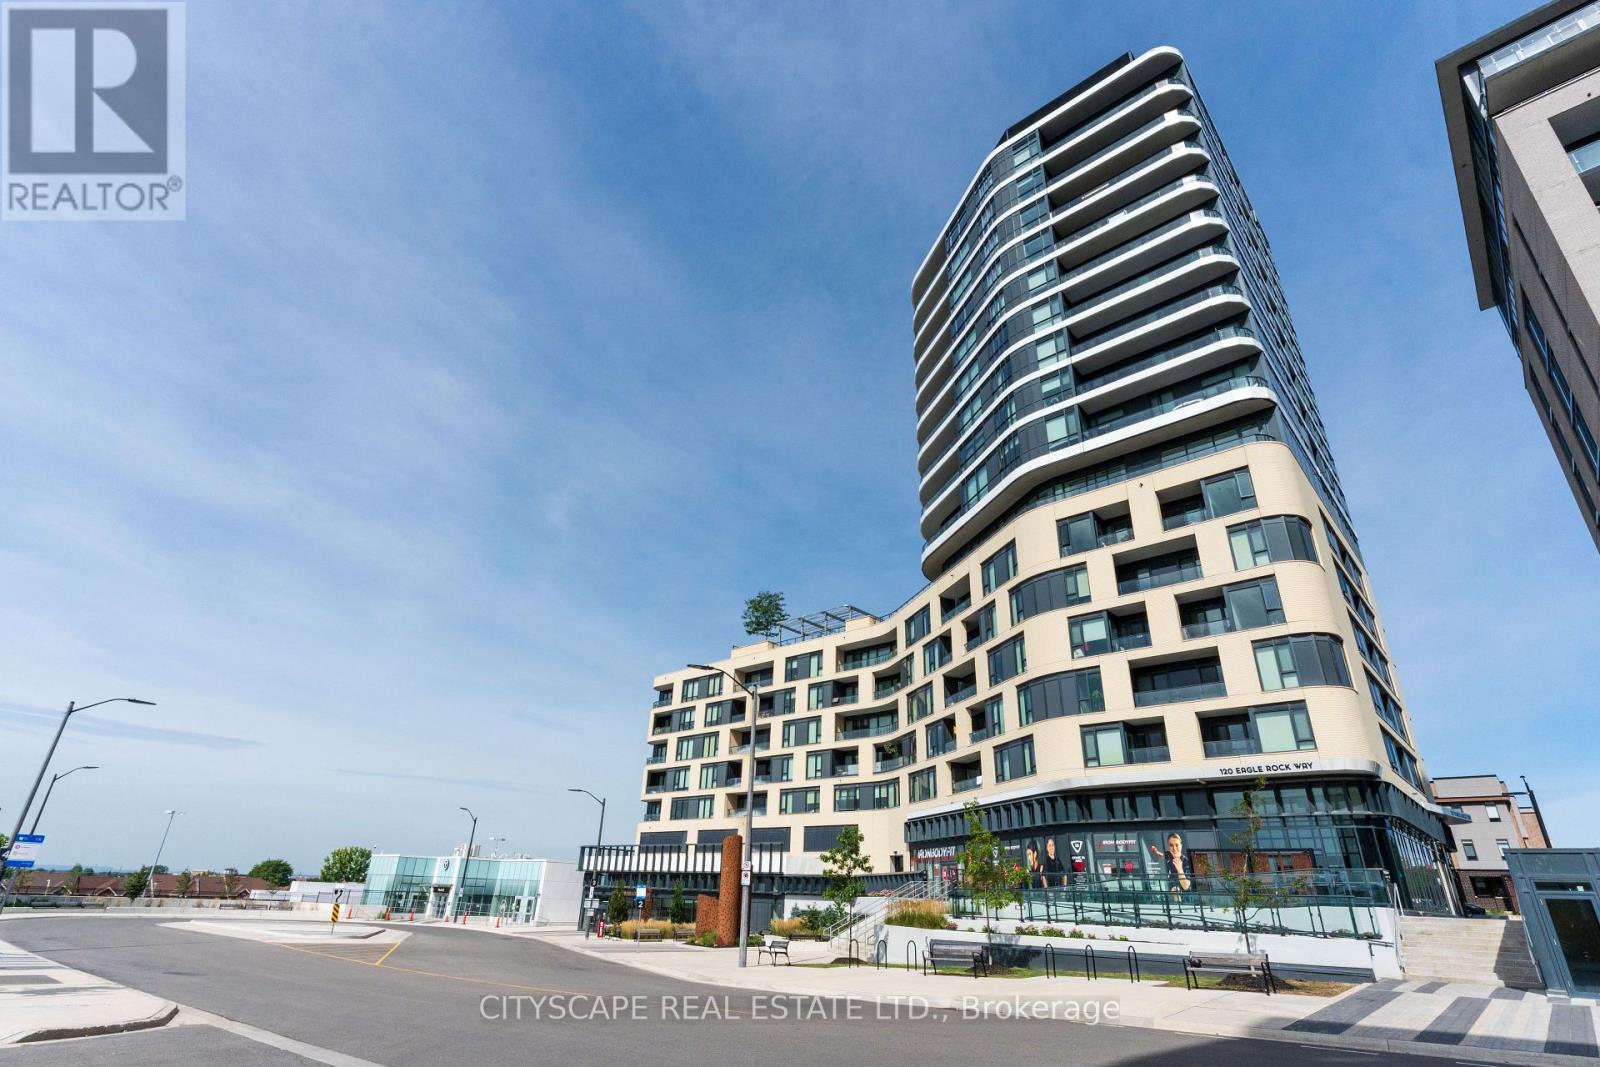
$2,950 / monthly
405 - 120 EAGLE ROCK WAY
Rural Vaughan, Vaughan
3 bed · 2 bath
MLS® N14029126
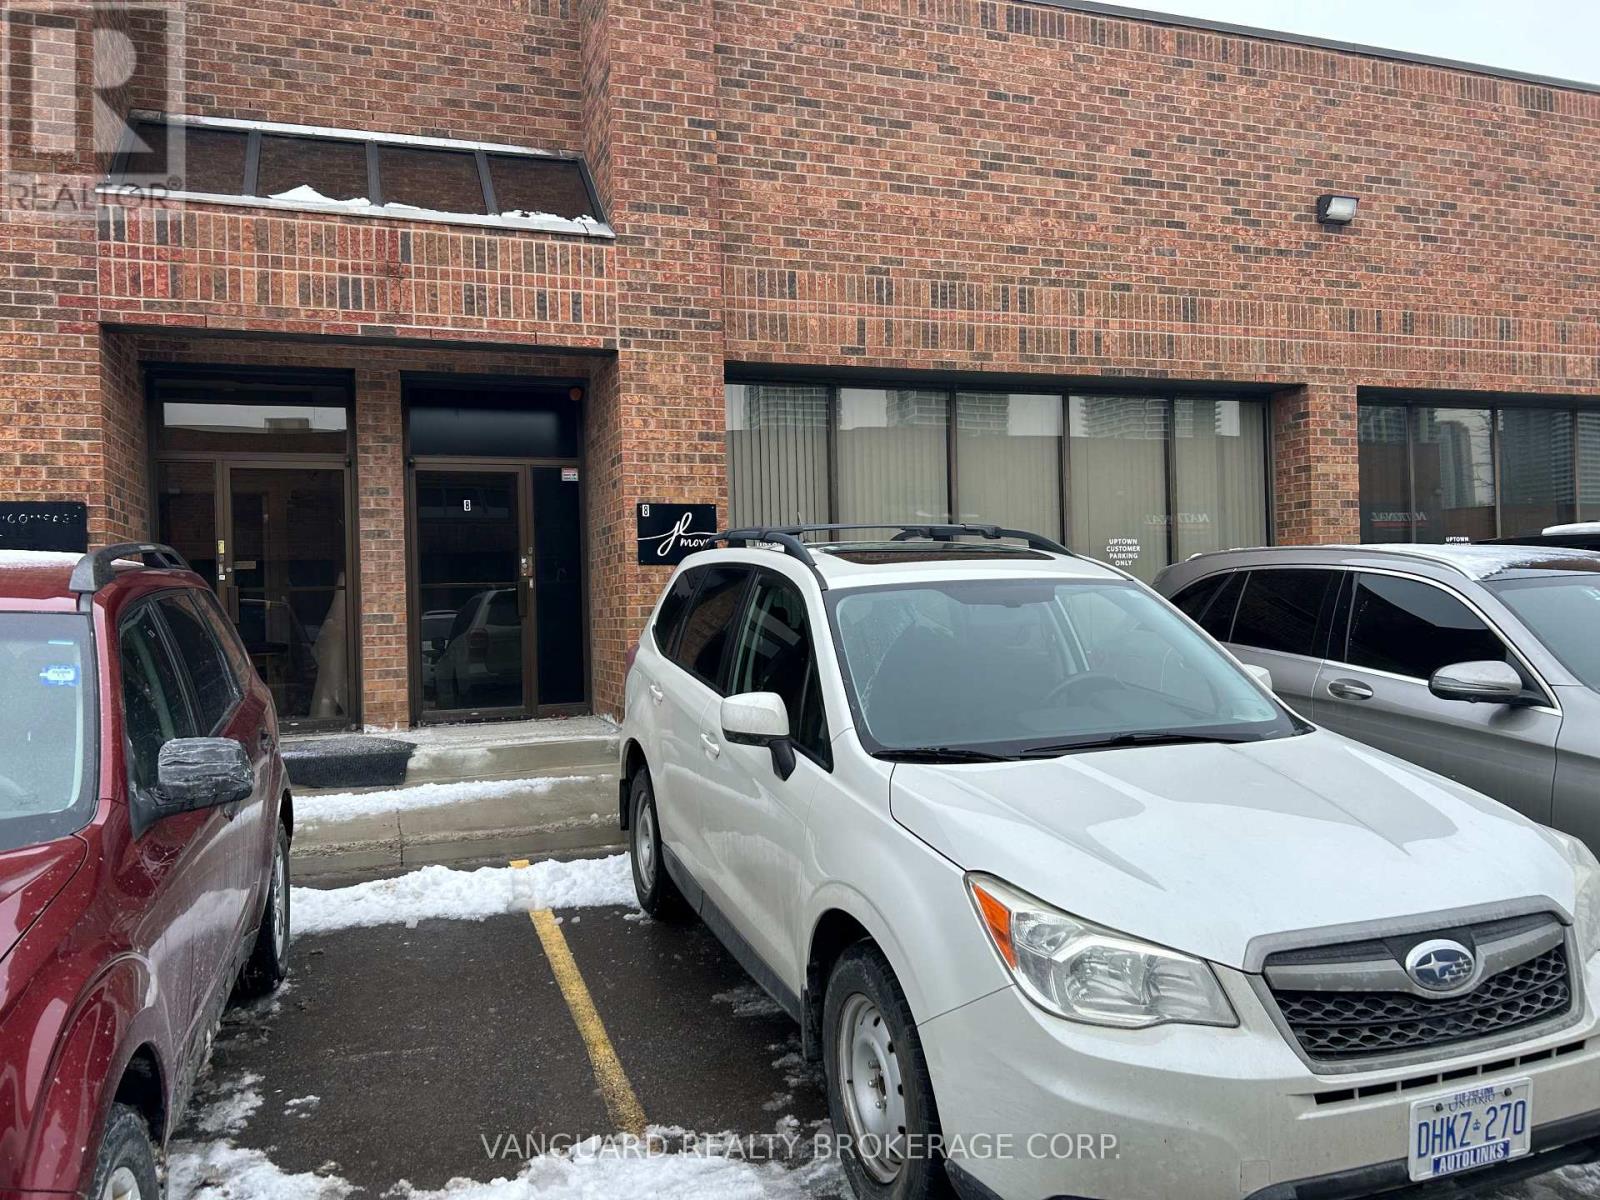
$18 / month
7 - 307 EDGELEY BOULEVARD E
Concord, Vaughan (Concord)
2 bath · 2,570 square feet
MLS® N14028874
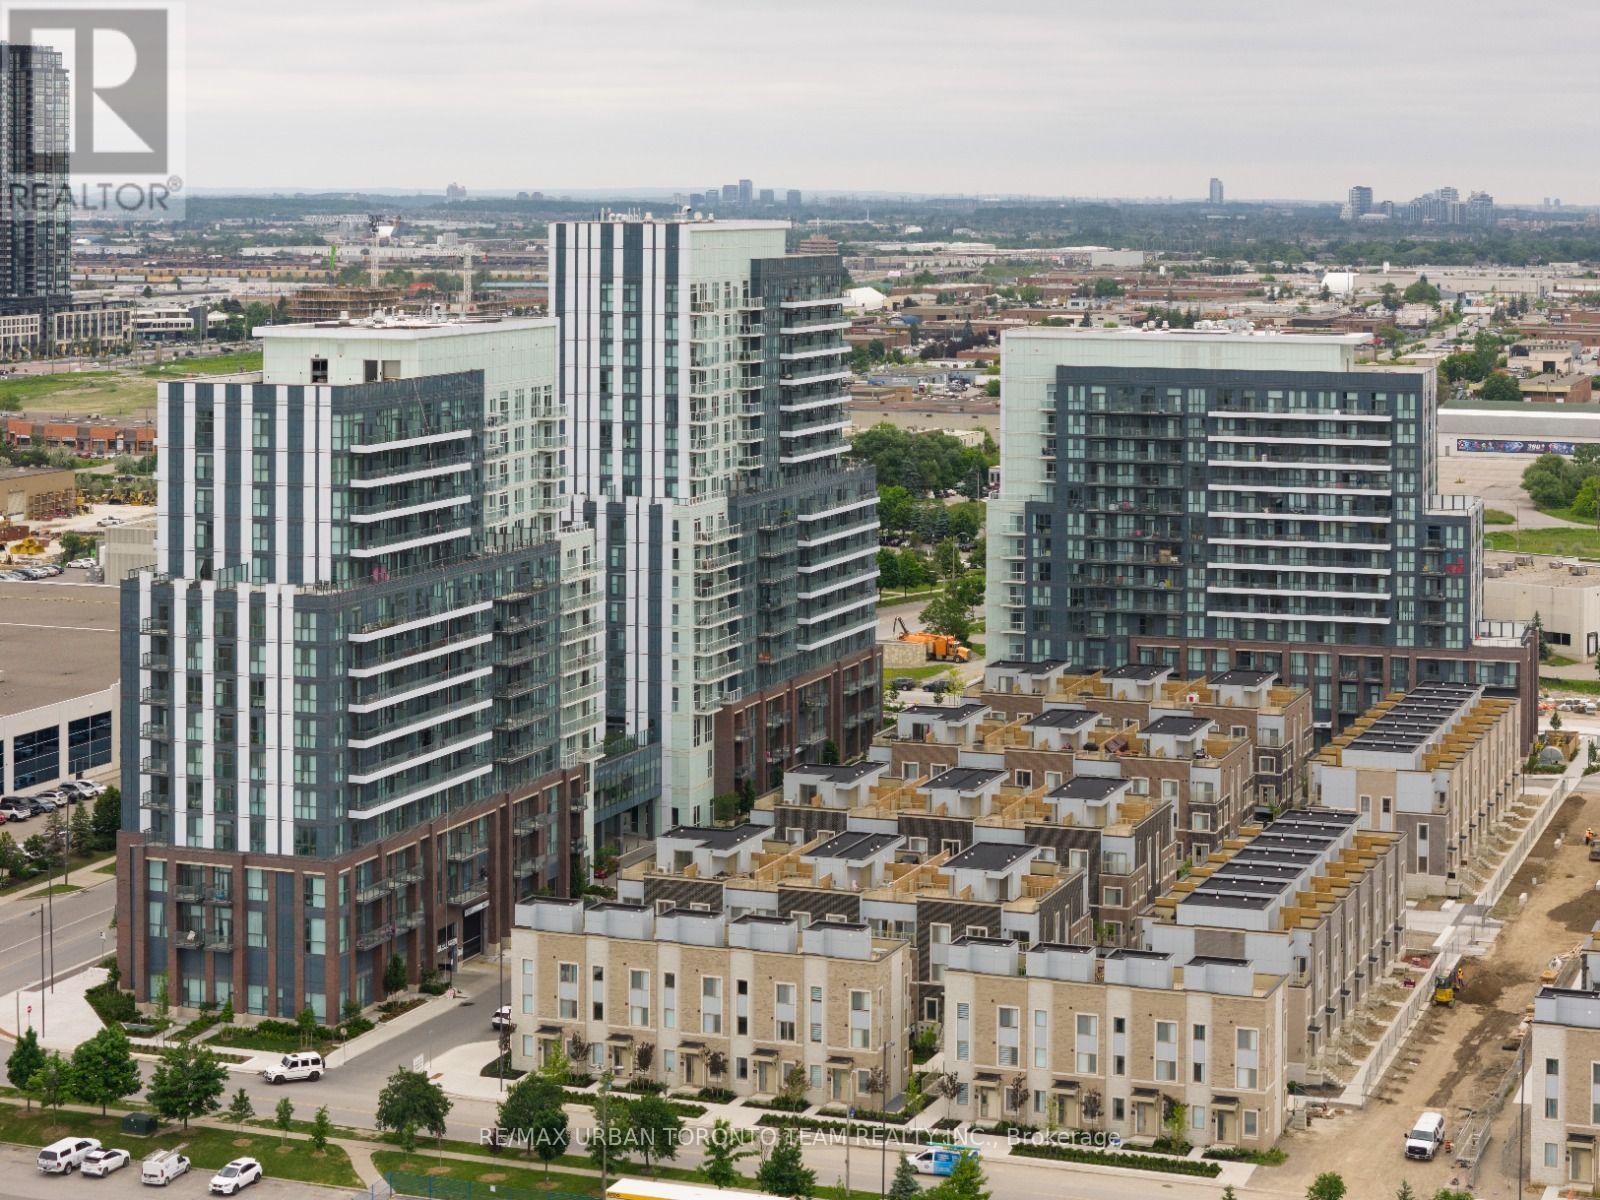
$2,295 / monthly
1208 - 60 HONEYCRISP CRESCENT
Vaughan Corporate Centre, Vaughan (Vaughan Corporate Centre)
2 bed · 1 bath
MLS® N14028452
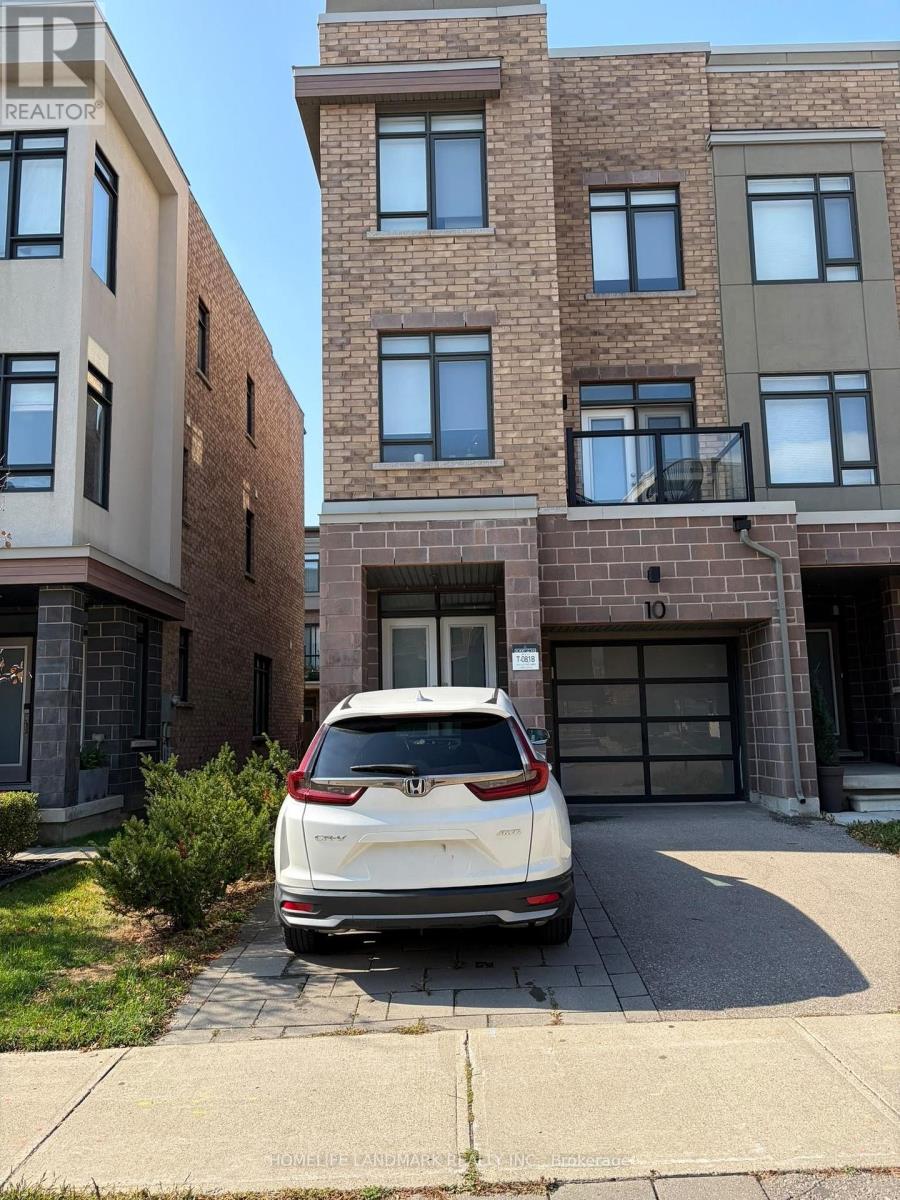
$3,300 / monthly
10 GLENNGARRY CRESCENT
Rural Vaughan, Vaughan
3 bed · 3 bath
MLS® N14028440
Want more homes like this?
Tell Mohammed what you would change about this property and get a personally reviewed shortlist of active MLS® matches.
Quick fit check
Find Out If This Home Is Right for You
Three quick questions. Get a personalized read on this listing, and a private showing if it fits.
Own a home nearby?
This listing is part of the active competition a nearby seller is pricing against. Ask Mohammed for a local pricing review of your own property.
Review my home valueVisualize This Home
Explore staging, colours and renovation ideas using AI.
Optional and separate from the official listing photography. For visualization purposes only. Furniture, colours, finishes, layouts, renovations and features shown may not exist at the property. Verify all property details independently.
Helpful Hamodi Realty resources
Chosen for this property's location, type and transaction.
Source board: Toronto Regional Real Estate Board.
Listing data is provided by the Canadian Real Estate Association (CREA) through the REALTOR.ca Data Distribution Facility (DDF®) and is deemed reliable but not guaranteed accurate. The trademarks REALTOR®, REALTORS® and the REALTOR® logo are controlled by CREA and identify real estate professionals who are members of CREA. The trademarks MLS®, Multiple Listing Service® and the associated logos are owned by CREA and identify the quality of services provided by real estate professionals who are members of CREA. Listings displayed may be held by brokerages other than Hamodi Realty / HomeLife Miracle Realty.