
404 - 3420 EGLINTON AVENUE E, Toronto (Scarborough Village)
$2,800 / monthly · 3 Bed 2 Bath
About this property
Rarely Offered! Spacious 3-Bedroom Suite for Lease in Sought-After Scarborough Village!Discover exceptional space, comfort and convenience in this rarely available 3-bedroom, 2-bathroom suite offering over 1,300 sq. ft. of living space in desirable Scarborough Village. Featuring generously sized principal rooms, abundant natural light, a walk-in closet, a large private balcony and parking, this spacious suite is ideal for families and professionals seeking comfortable living. The convenient powder room adds extra functionality, while the well-maintained building offers an impressive array of amenities, including an outdoor swimming pool, sauna, fitness centre, party room, BBQ area, car wash and secure entry. A unique private entrance from the condominium grounds provides convenient access toward the adjacent school.Unbeatable Convenience and Location! Steps to 24-hour TTC service, with easy connections to Kennedy Subway Station and GO Station. Enjoy quick access to Highway 401 and close proximity to schools, parks, shopping, Metro, Walmart, halal supermarkets, restaurants, medical clinics, places of worship and the beautiful Scarborough Bluffs.Space, Comfort and Location All in One! An exceptional opportunity to lease a spacious 3-bedroom suite in a convenient, established neighbourhood. Perfect for families looking for generous living space, excellent amenities and easy access to everyday essentials. Don't miss this rare leasing opportunity! (id:66939)
Property details
- Price
- $2,800 / monthly
- Bedrooms
- 3
- Bathrooms
- 2
- Parking
- 1
- Property type
- Single Family
- Basement
- None
- MLS® number
- E14149640
Location
Similar listings in Toronto (Scarborough Village)
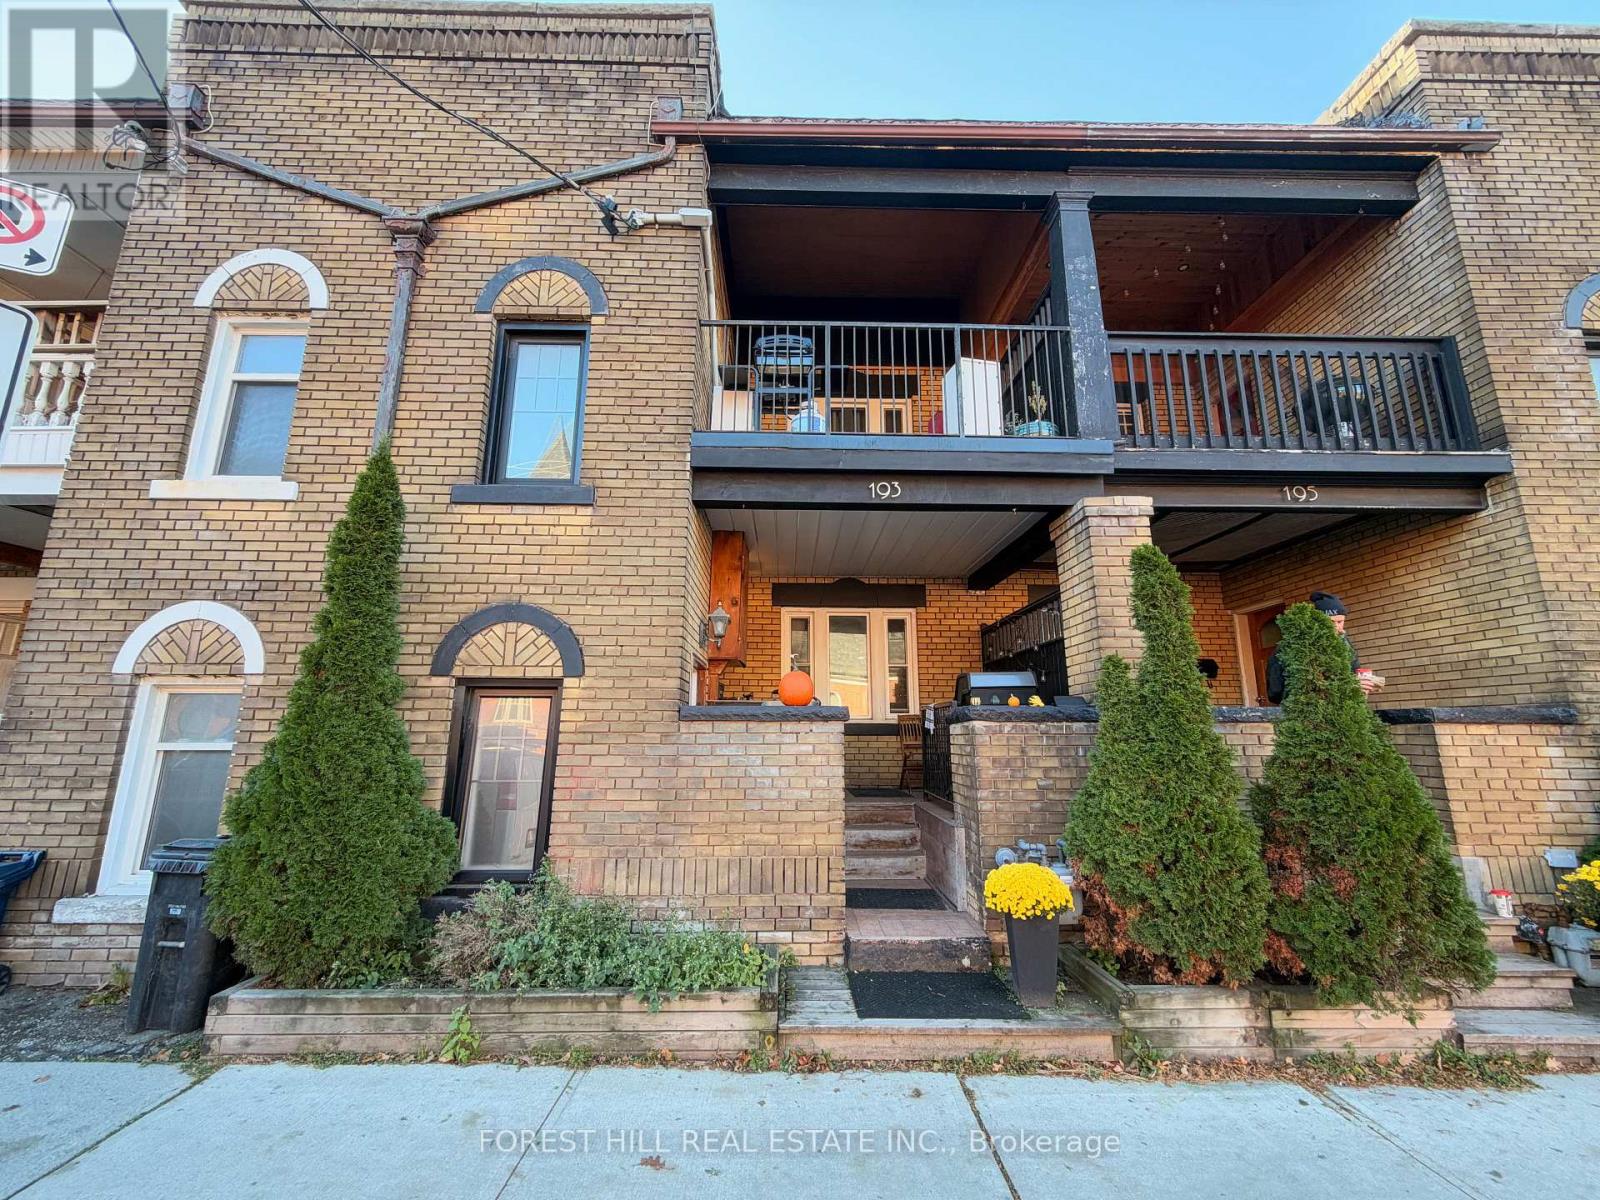
$1,990 / monthly
BASEMENT - 193 ANNETTE STREET
Junction Area, Toronto (Junction Area)
1 bed · 1 bath
MLS® W14149996
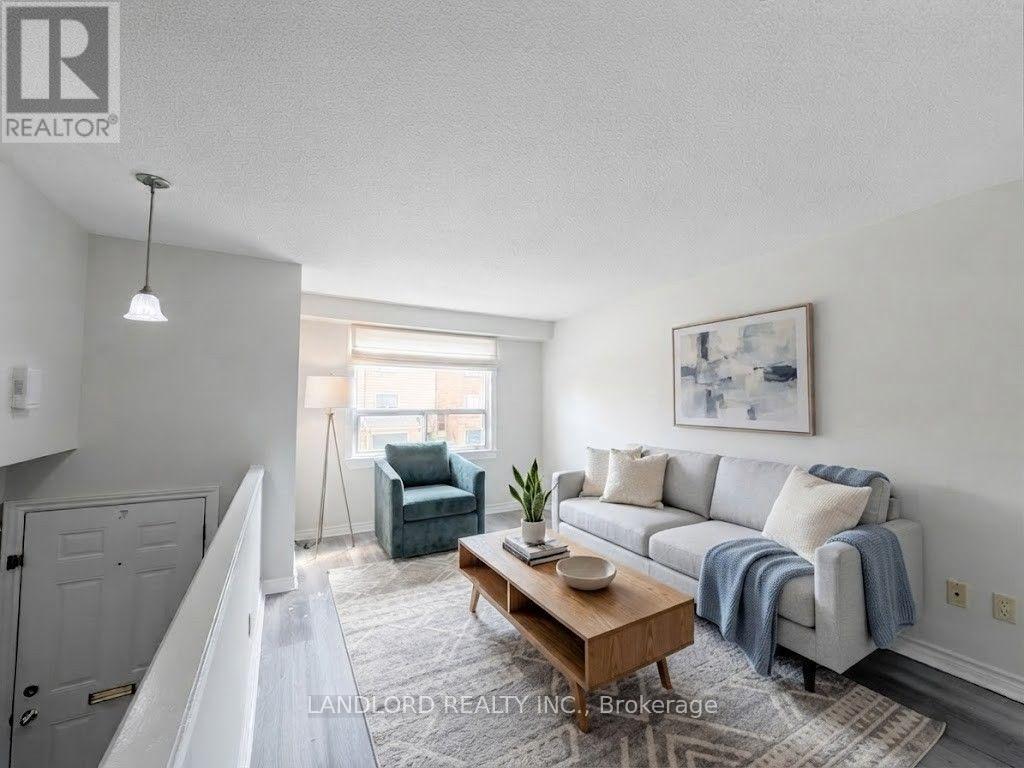
$2,850 / monthly
48 - 2830 MIDLAND AVENUE
Agincourt South-Malvern West, Toronto (Agincourt South-Malvern West)
3 bed · 2 bath
MLS® E14149990
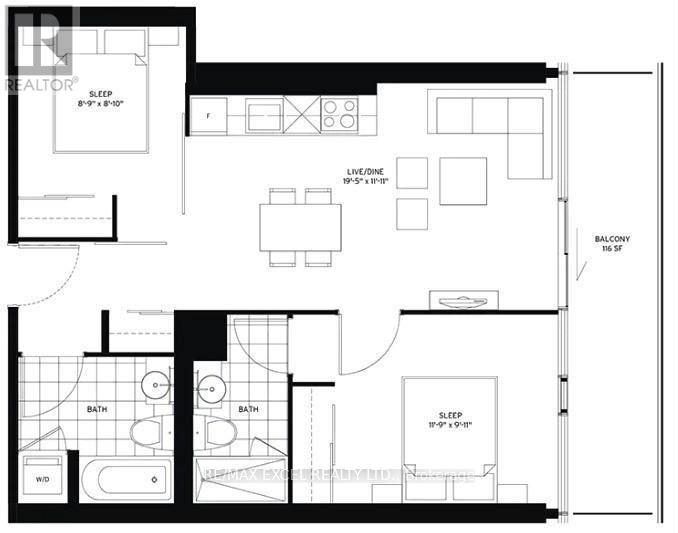
$2,750 / monthly
2706 - 161 ROEHAMPTON AVENUE
Mount Pleasant West, Toronto (Mount Pleasant West)
2 bed · 2 bath
MLS® C14149988
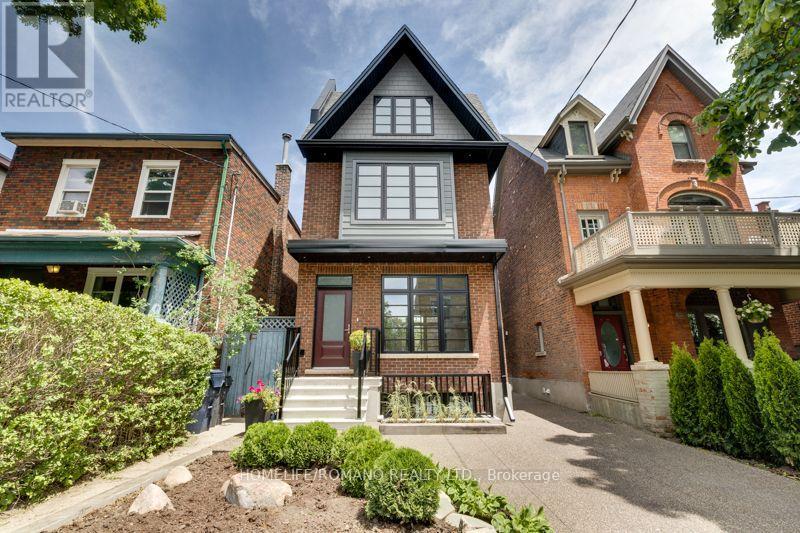
$2,900 / monthly
107 LIPPINCOTT STREET
University, Toronto (University)
2 bed · 1 bath
MLS® C14149962
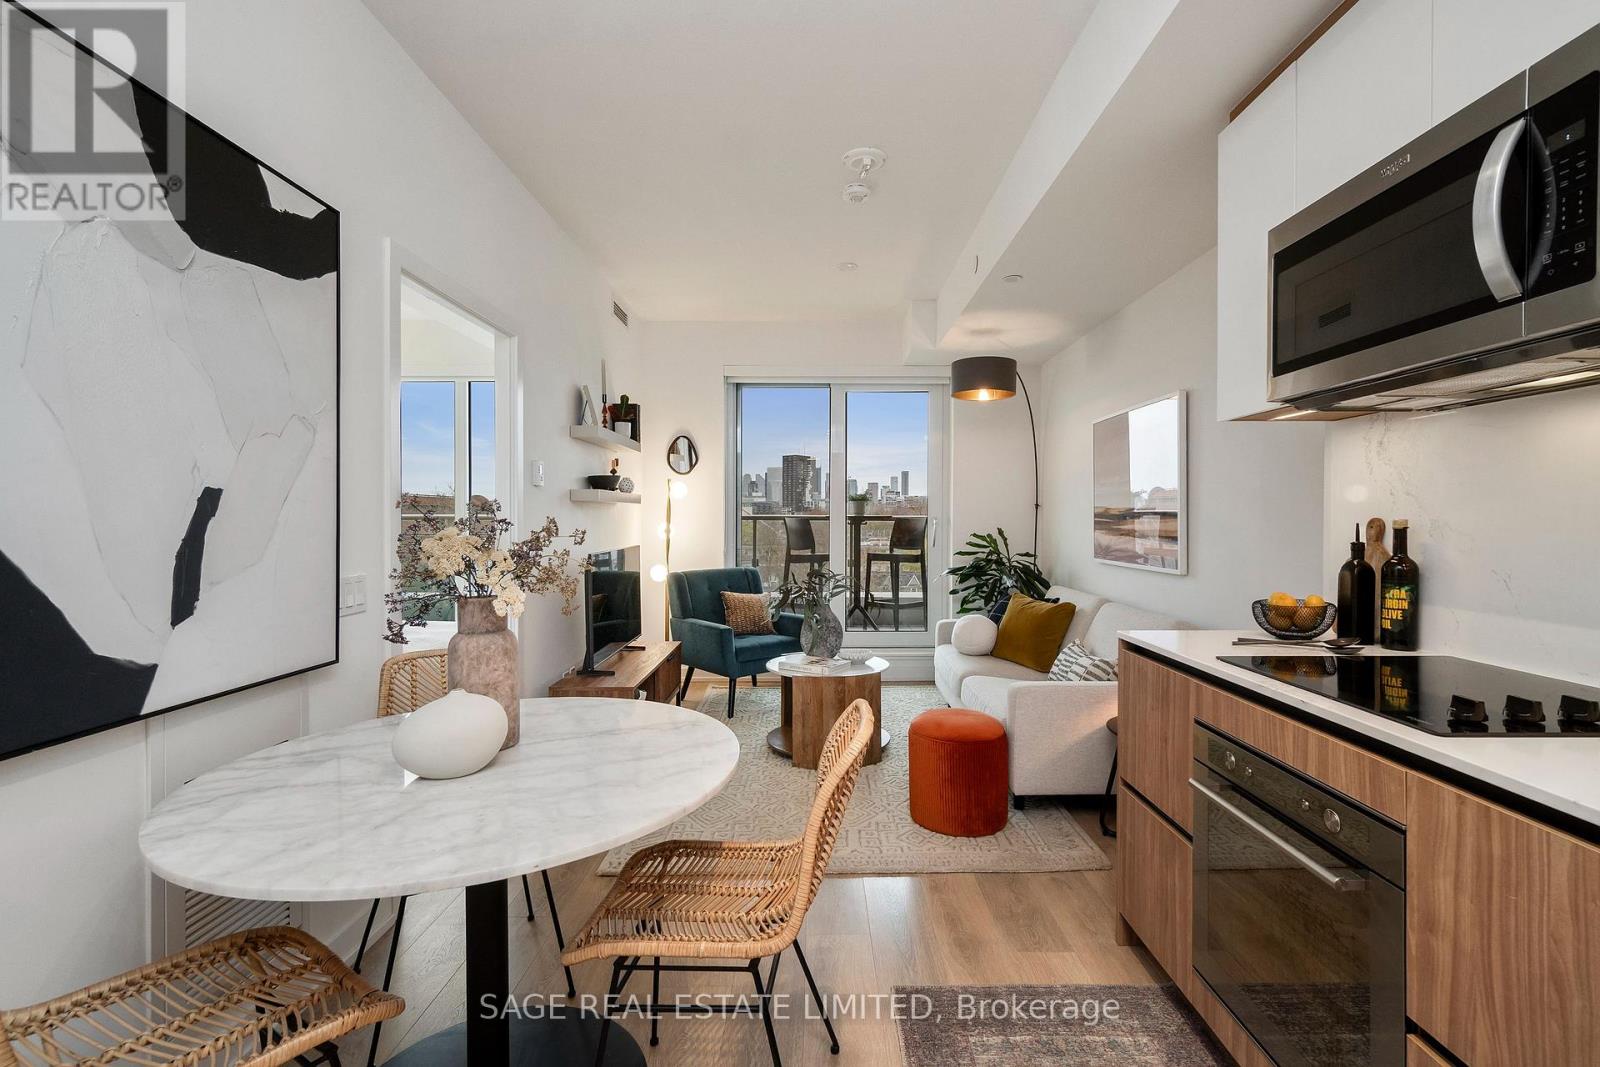
$2,600 / monthly
606 - 150 LOGAN AVENUE
South Riverdale, Toronto (South Riverdale)
2 bed · 1 bath
MLS® E14149930
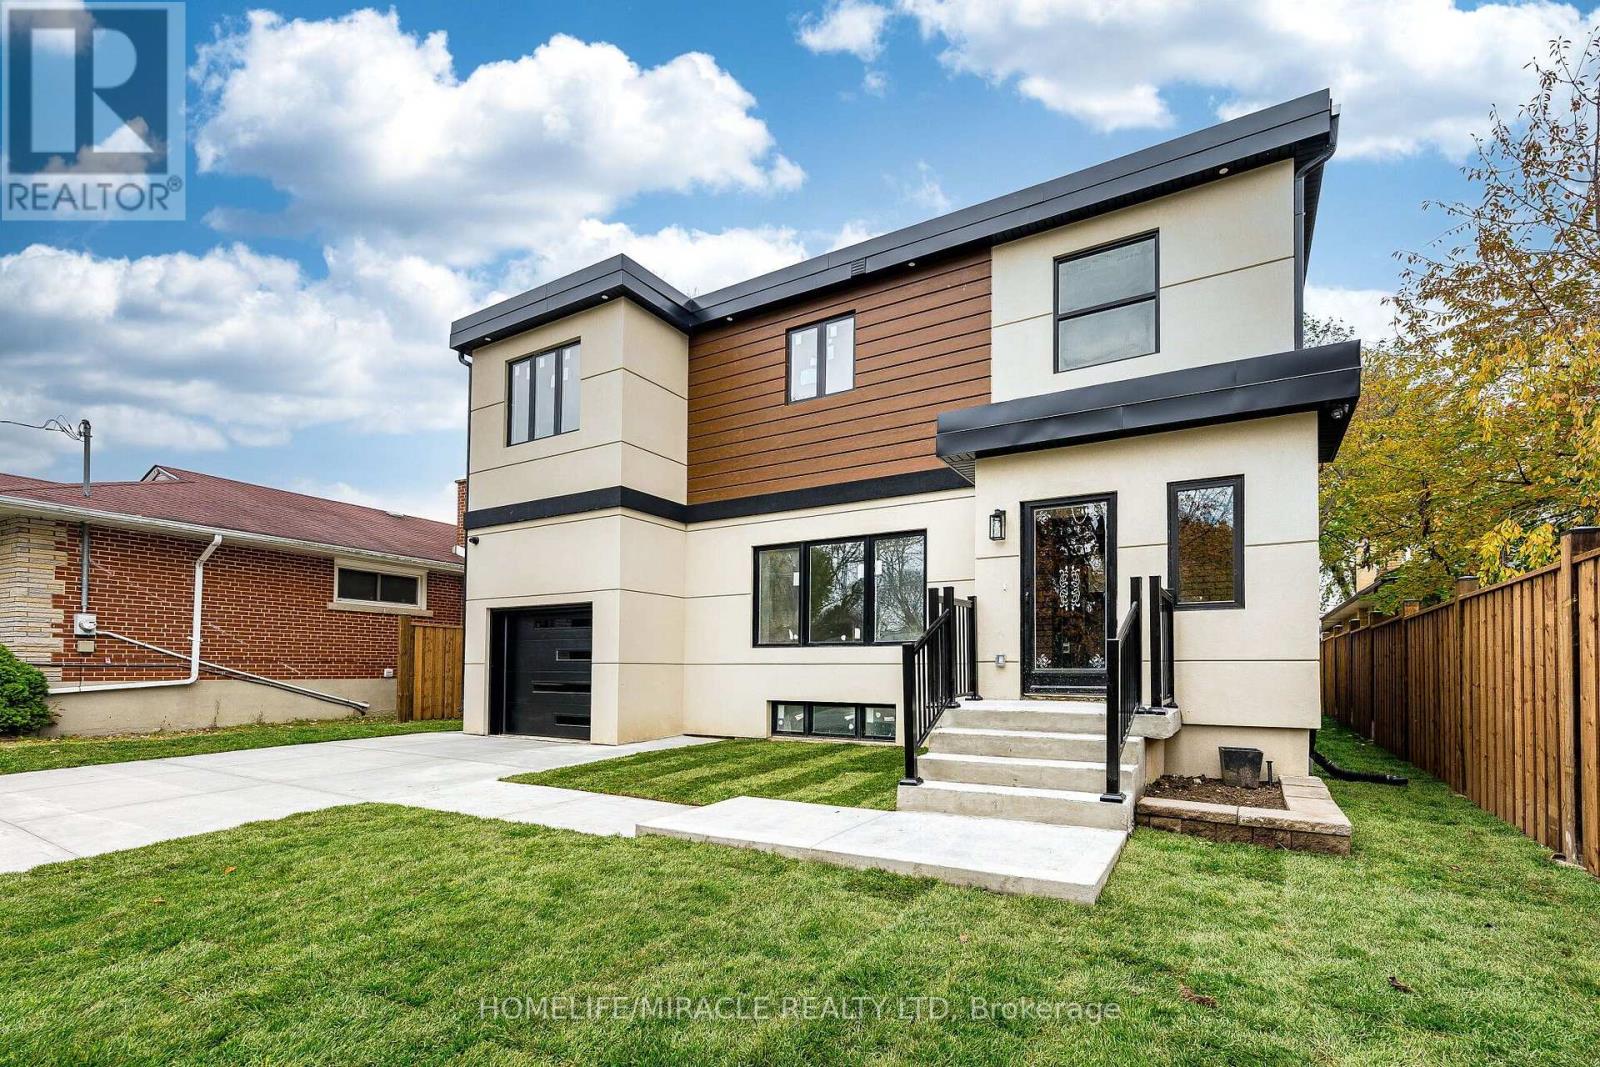
$2,600 / monthly
UPPER UNIT 4 - 22 ROSSANDER COURT
Bendale, Toronto (Bendale)
2 bed · 2 bath
MLS® E14149924
Want more homes like this?
Tell Mohammed what you would change about this property and get a personally reviewed shortlist of active MLS® matches.
Quick fit check
Find Out If This Home Is Right for You
Three quick questions. Get a personalized read on this listing, and a private showing if it fits.
Own a home nearby?
This listing is part of the active competition a nearby seller is pricing against. Ask Mohammed for a local pricing review of your own property.
Review my home valueVisualize This Home
Explore staging, colours and renovation ideas using AI.
Optional and separate from the official listing photography. For visualization purposes only. Furniture, colours, finishes, layouts, renovations and features shown may not exist at the property. Verify all property details independently.
Helpful Hamodi Realty resources
Chosen for this property's location, type and transaction.
Source board: Toronto Regional Real Estate Board.
Listing data is provided by the Canadian Real Estate Association (CREA) through the REALTOR.ca Data Distribution Facility (DDF®) and is deemed reliable but not guaranteed accurate. The trademarks REALTOR®, REALTORS® and the REALTOR® logo are controlled by CREA and identify real estate professionals who are members of CREA. The trademarks MLS®, Multiple Listing Service® and the associated logos are owned by CREA and identify the quality of services provided by real estate professionals who are members of CREA. Listings displayed may be held by brokerages other than Hamodi Realty / HomeLife Miracle Realty.