
48 - 2830 MIDLAND AVENUE, Toronto (Agincourt South-Malvern West)
$2,850 / monthly · 3 Bed 2 Bath
About this property
Professionally Managed 3 Bed, 2 Bath Townhouse Featuring A Charming Multi-Level Layout. Enjoy An Updated Kitchen With Stainless Steel Appliances, A Bright And Spacious Living Room With A Separate Dining Area, And Nicely Sized Second-Floor Bedrooms With Ample Closet Space. The Main Level Offers A Walk-Out To The Yard, Perfect For Enjoying Outdoor Space. Convenient In-Suite Laundry Adds To The Comfort And Functionality Of This Home. Excellent Walk Score Of 81, Ideally Located Close To Transit, Schools, And Everyday Amenities. Enjoy Nearby Green Spaces, Including Chartland Park, North Agincourt Park, And Kennedy Road Parkette. An Ideal Place To Call Home, Offering Comfort, Convenience, And Easy Access To Everything You Need! **Appliances: Fridge, Stove, Dishwasher, Washer And Dryer **Utilities: Heat, Hydro & HWT Rental Extra, Water Included **Parking: 2 Spots Included, 1 On Driveway, **Please Note: Some Photos May Include Virtual Or AI-Generated Staging For Illustrative Purposes Only. All Structural Elements Remain Unchanged.1 In Garage (id:66939)
Property details
- Price
- $2,850 / monthly
- Bedrooms
- 3
- Bathrooms
- 2
- Parking
- 2
- Property type
- Single Family
- Basement
- Finished, Walk out, N/A
- MLS® number
- E14149990
Location
Similar listings in Toronto (Agincourt South-Malvern West)
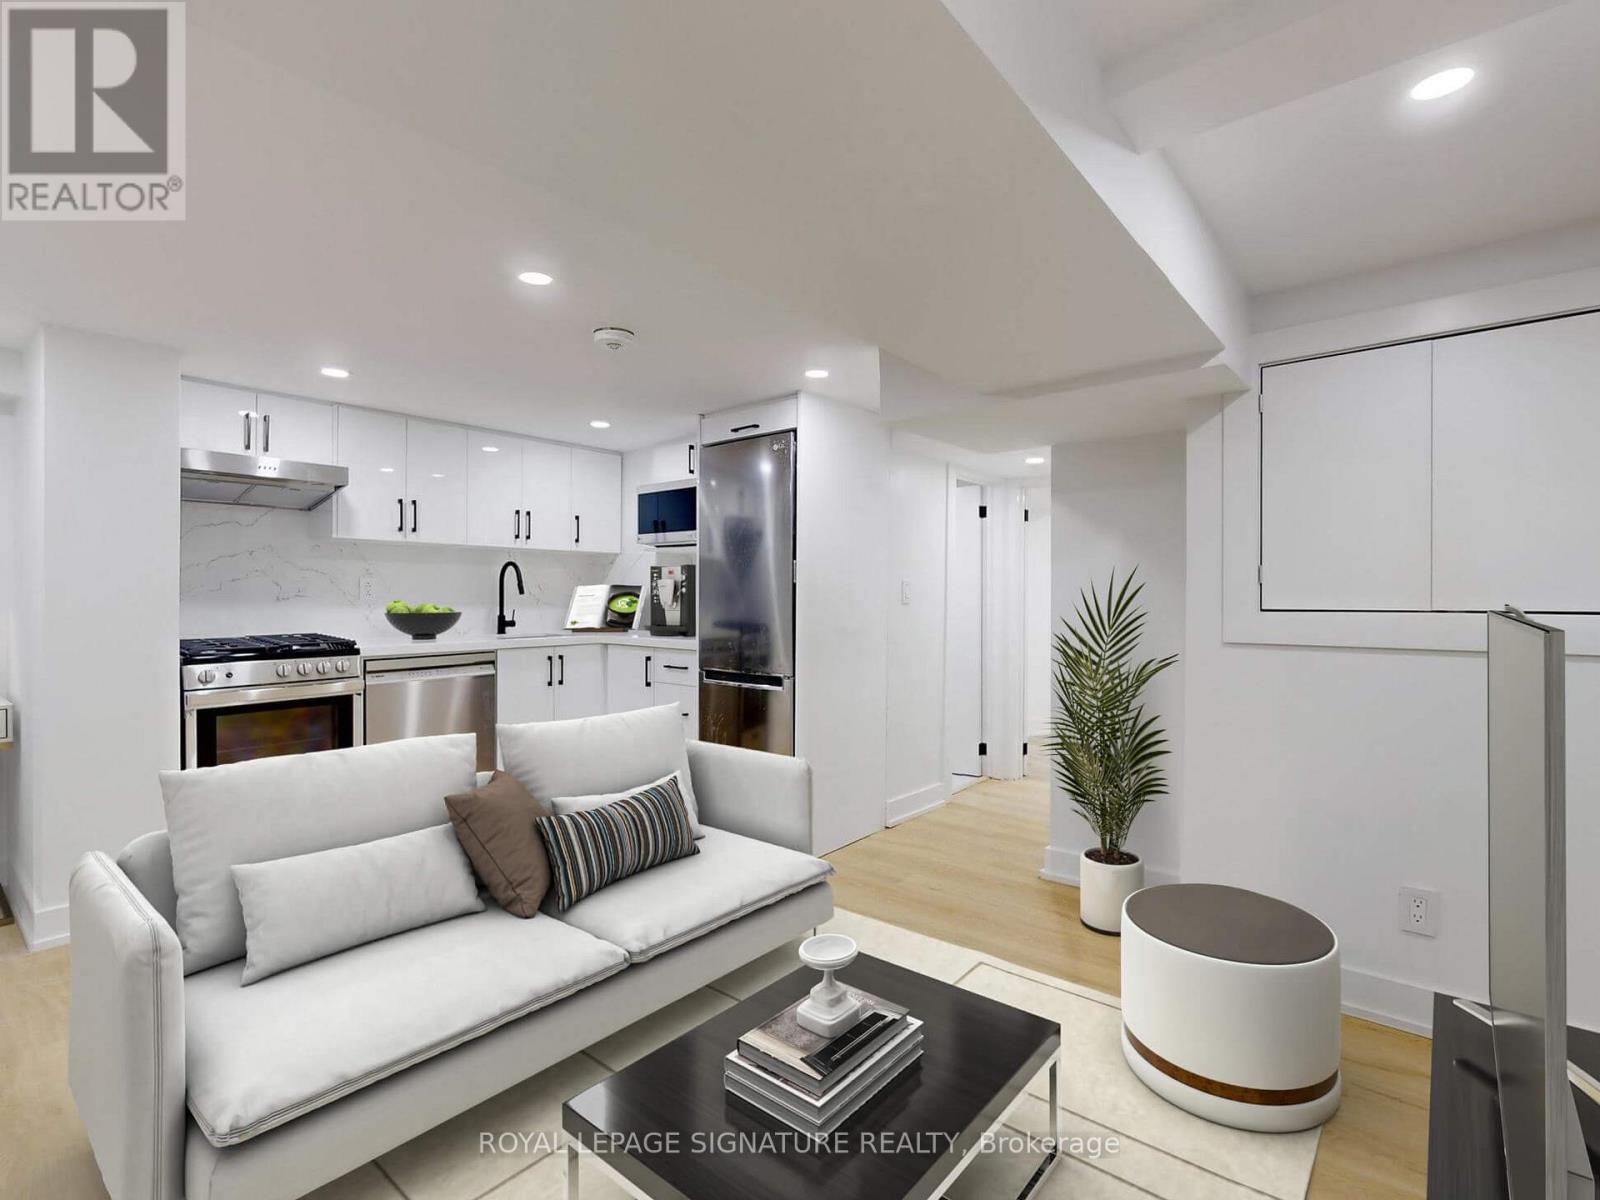
$1,899 / monthly
LOWER F - 250 MAJOR STREET
University, Toronto (University)
1 bed · 1 bath
MLS® C14150268
$2,300 / monthly
1804 - 65 BREMNER BOULEVARD
Waterfront Communities C1, Toronto (Waterfront Communities)
1 bed · 1 bath
MLS® C14150264
$3,400 / monthly
3704 - 50 WELLESLEY STREET E
Church-Yonge Corridor, Toronto (Church-Yonge Corridor)
2 bed · 2 bath
MLS® C14150258
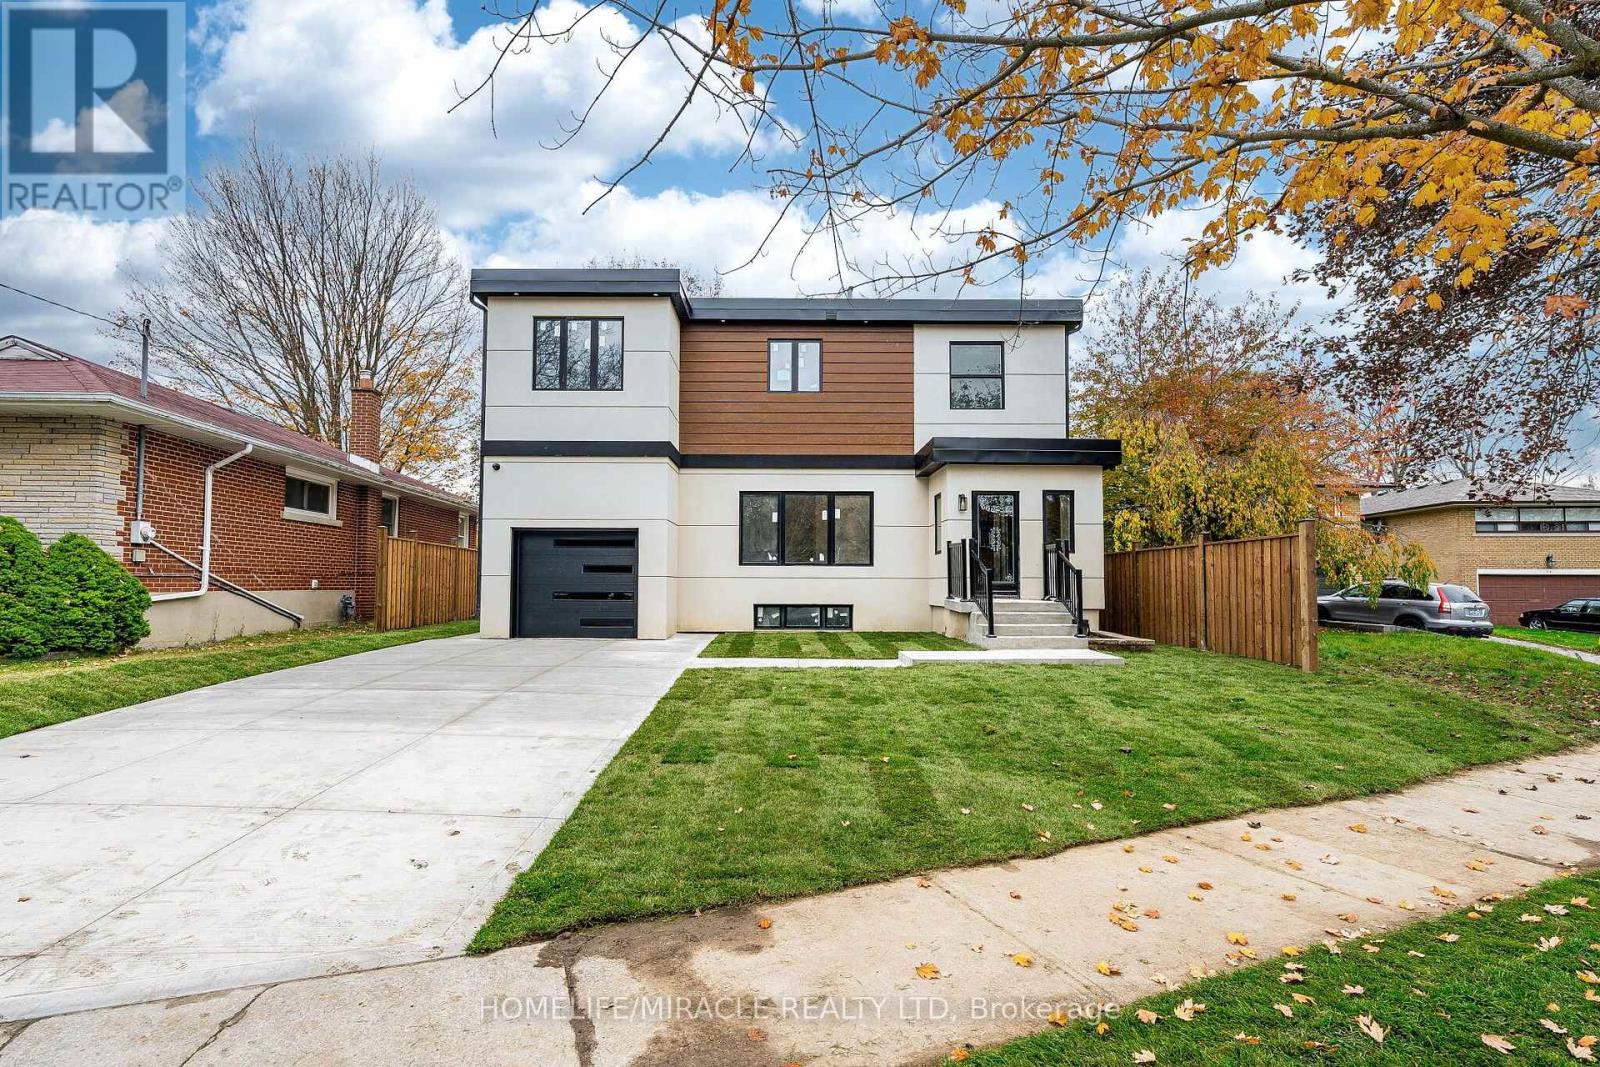
$2,600 / monthly
UPPER UNIT 3 - 22 ROSSANDER COURT
Bendale, Toronto (Bendale)
2 bed · 2 bath
MLS® E14150138
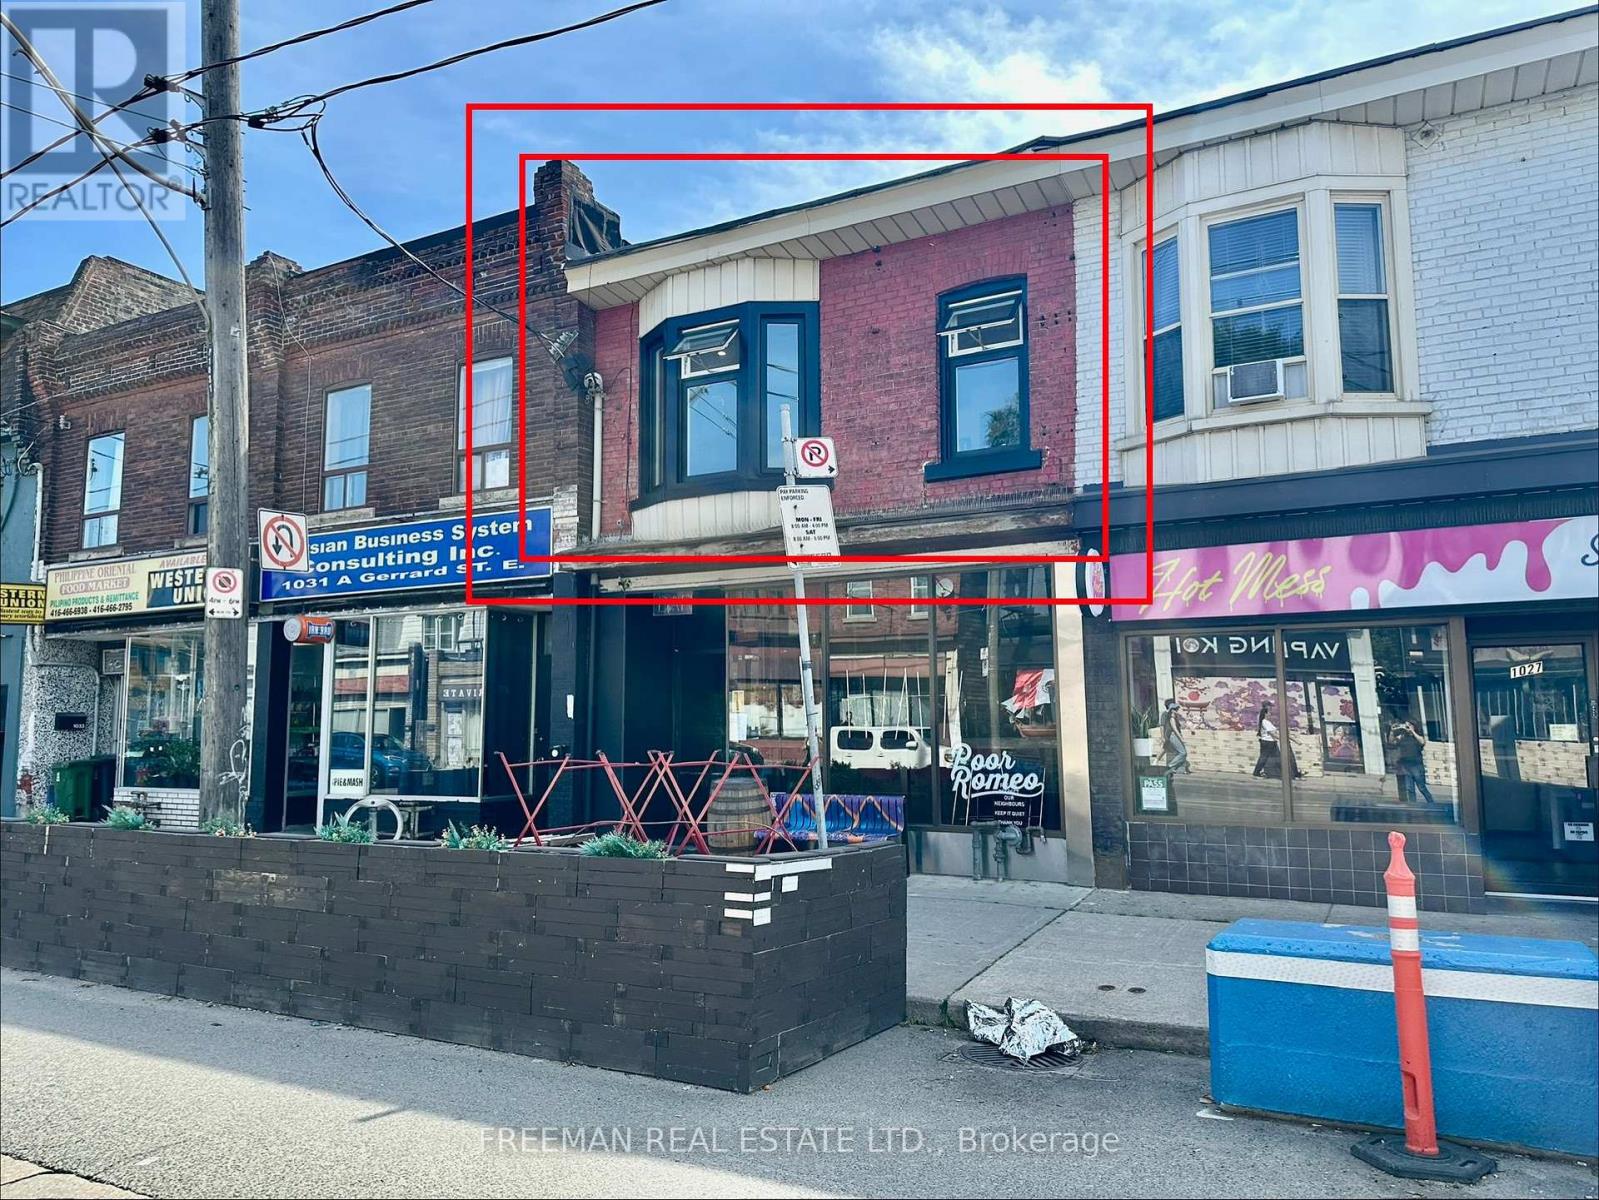
$3,300 / monthly
2ND FLOOR - 1029 GERRARD STREET
South Riverdale, Toronto (South Riverdale)
2 bed · 2 bath
MLS® E14150112
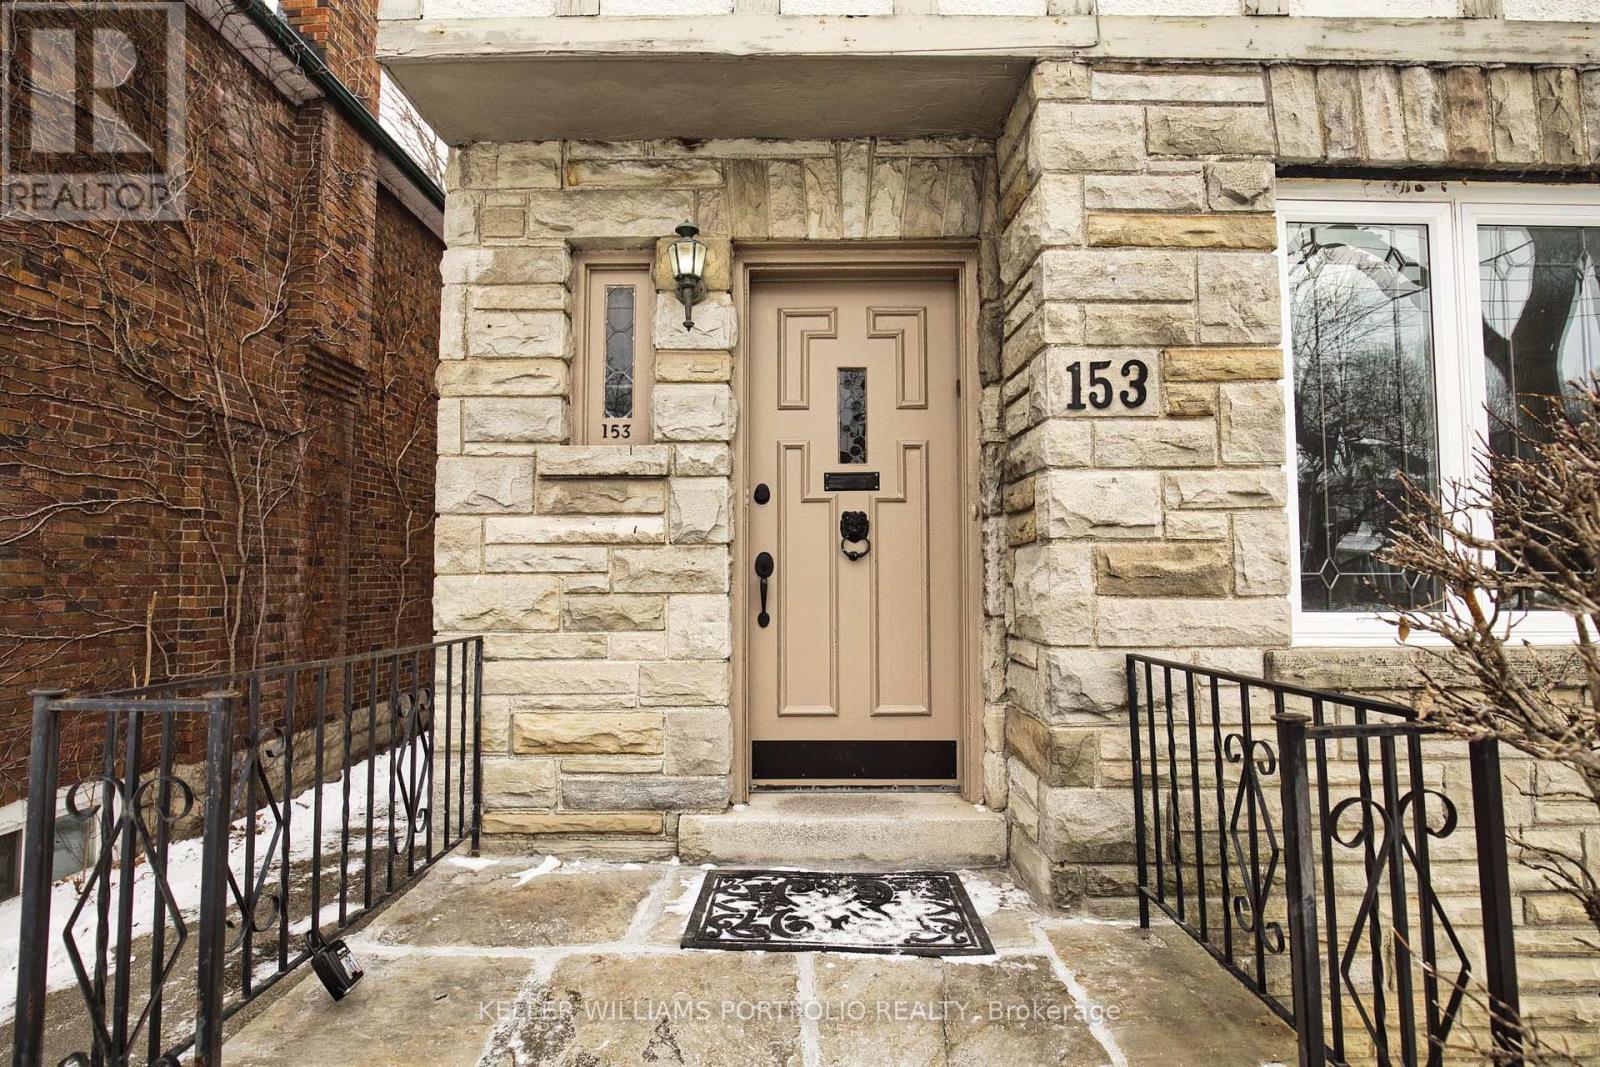
$5,000 / monthly
153 CHILTERN HILL ROAD
Humewood-Cedarvale, Toronto (Humewood-Cedarvale)
4 bed · 3 bath
MLS® C14150198
Want more homes like this?
Tell Mohammed what you would change about this property and get a personally reviewed shortlist of active MLS® matches.
Quick fit check
Find Out If This Home Is Right for You
Three quick questions. Get a personalized read on this listing, and a private showing if it fits.
Own a home nearby?
This listing is part of the active competition a nearby seller is pricing against. Ask Mohammed for a local pricing review of your own property.
Review my home valueVisualize This Home
Explore staging, colours and renovation ideas using AI.
Optional and separate from the official listing photography. For visualization purposes only. Furniture, colours, finishes, layouts, renovations and features shown may not exist at the property. Verify all property details independently.
Helpful Hamodi Realty resources
Chosen for this property's location, type and transaction.
Source board: Toronto Regional Real Estate Board.
Listing data is provided by the Canadian Real Estate Association (CREA) through the REALTOR.ca Data Distribution Facility (DDF®) and is deemed reliable but not guaranteed accurate. The trademarks REALTOR®, REALTORS® and the REALTOR® logo are controlled by CREA and identify real estate professionals who are members of CREA. The trademarks MLS®, Multiple Listing Service® and the associated logos are owned by CREA and identify the quality of services provided by real estate professionals who are members of CREA. Listings displayed may be held by brokerages other than Hamodi Realty / HomeLife Miracle Realty.