
153 CHILTERN HILL ROAD, Toronto (Humewood-Cedarvale)
$5,000 / monthly · 4 Bed 3 Bath
About this property
Welcome To This Charming, Freshly Painted And Updated Home In Prime Cedarvale. Close To Eglinton Shops & Restaurants, Cedarvale Park, Schools & Ravine. Steps To Eglinton West Subway & Cedarvale Lrt. Spacious Living Room And Dining Room Feature Hardwood Floors, Wainscotting And Crown Mouldings. Kitchen Has New Fridge And New Stove Along With A Separate Breakfast Area And Entrance To Large Backyard. Broadloom Has Been Steamed Cleaned And Primary Bedroom Has 3 Piece Ensuite. Lease term is 12 months with the ability to renew. Light Fixtures in the living room, breakfast room, primary bedroom, second bedroom and upper hallway all have built in unobtrusive cooling fans. (id:66939)
Property details
- Price
- $5,000 / monthly
- Bedrooms
- 4
- Bathrooms
- 3
- Parking
- 3
- Property type
- Single Family
- Basement
- Finished, Separate entrance, N/A, N/A
- MLS® number
- C14150198
Location
Similar listings in Toronto (Humewood-Cedarvale)
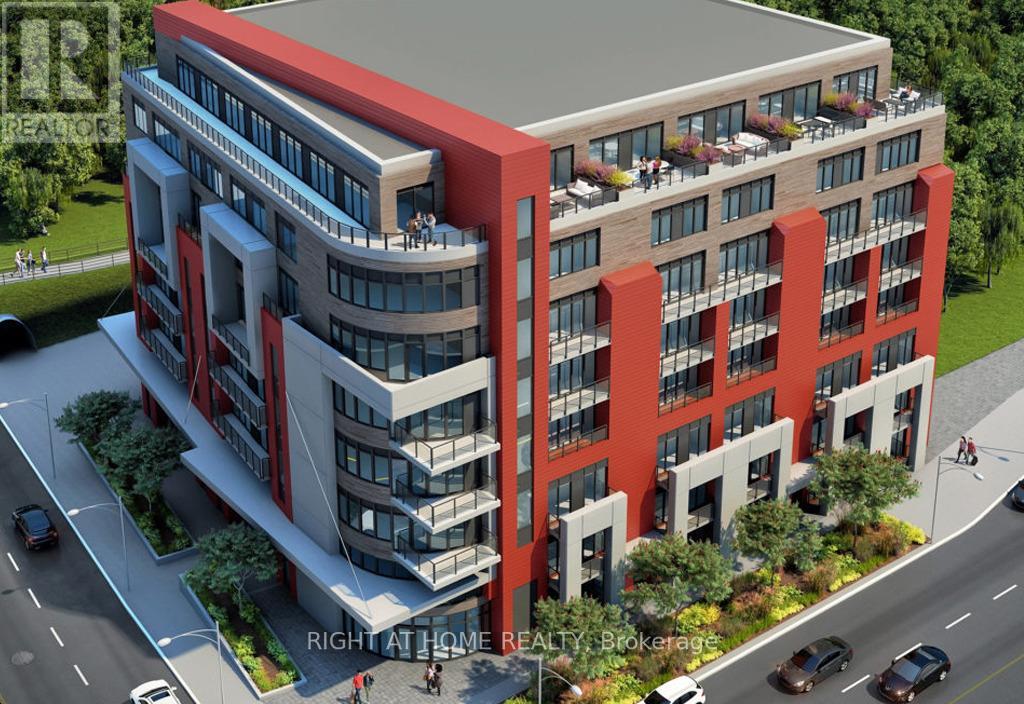
$2,850 / monthly
606 - 2433 DUFFERIN STREET
Briar Hill-Belgravia, Toronto (Briar Hill-Belgravia)
3 bed · 2 bath
MLS® W14150318
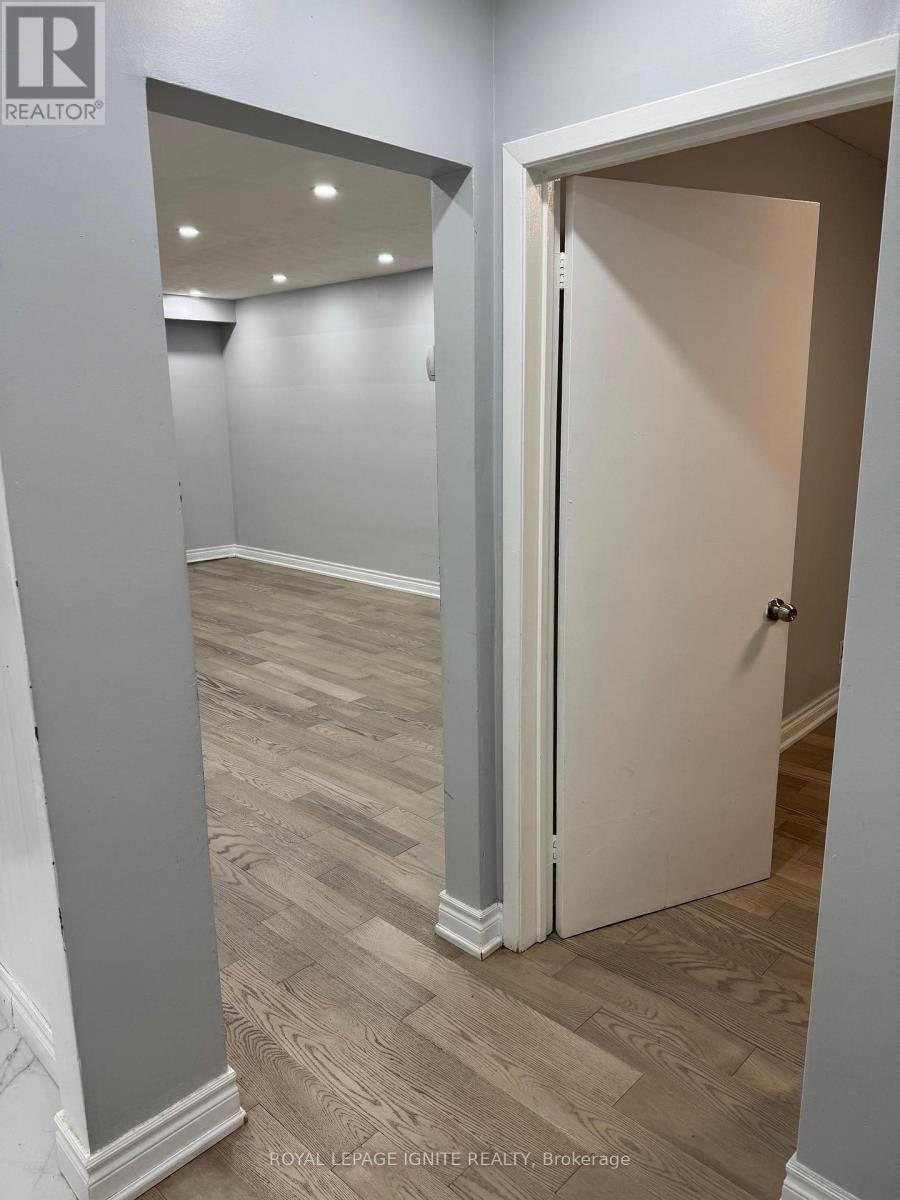
$2,600 / monthly
35 WALDOCK STREET
West Hill, Toronto (West Hill)
3 bed · 2 bath
MLS® E14150316
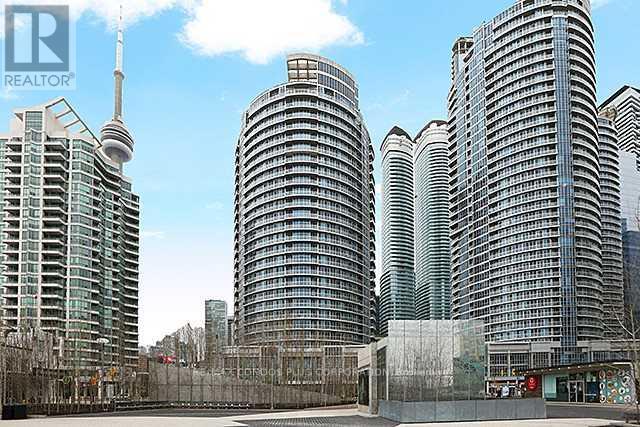
$2,900 / monthly
3109 - 8 YORK STREET
Waterfront Communities C1, Toronto (Waterfront Communities)
2 bed · 2 bath
MLS® C14150366
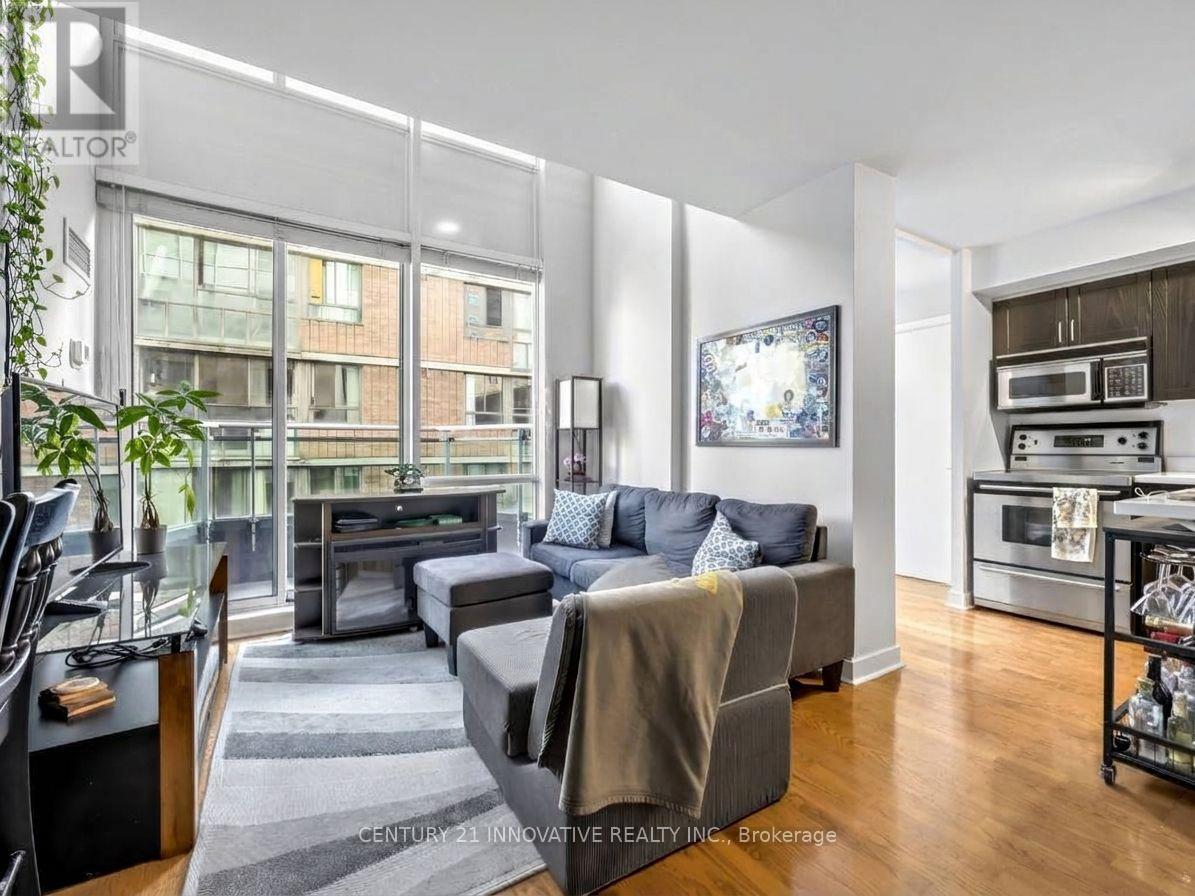
$3,500 / monthly
315 - 77 LOMBARD STREET
Church-Yonge Corridor, Toronto (Church-Yonge Corridor)
3 bed · 2 bath
MLS® C14150360
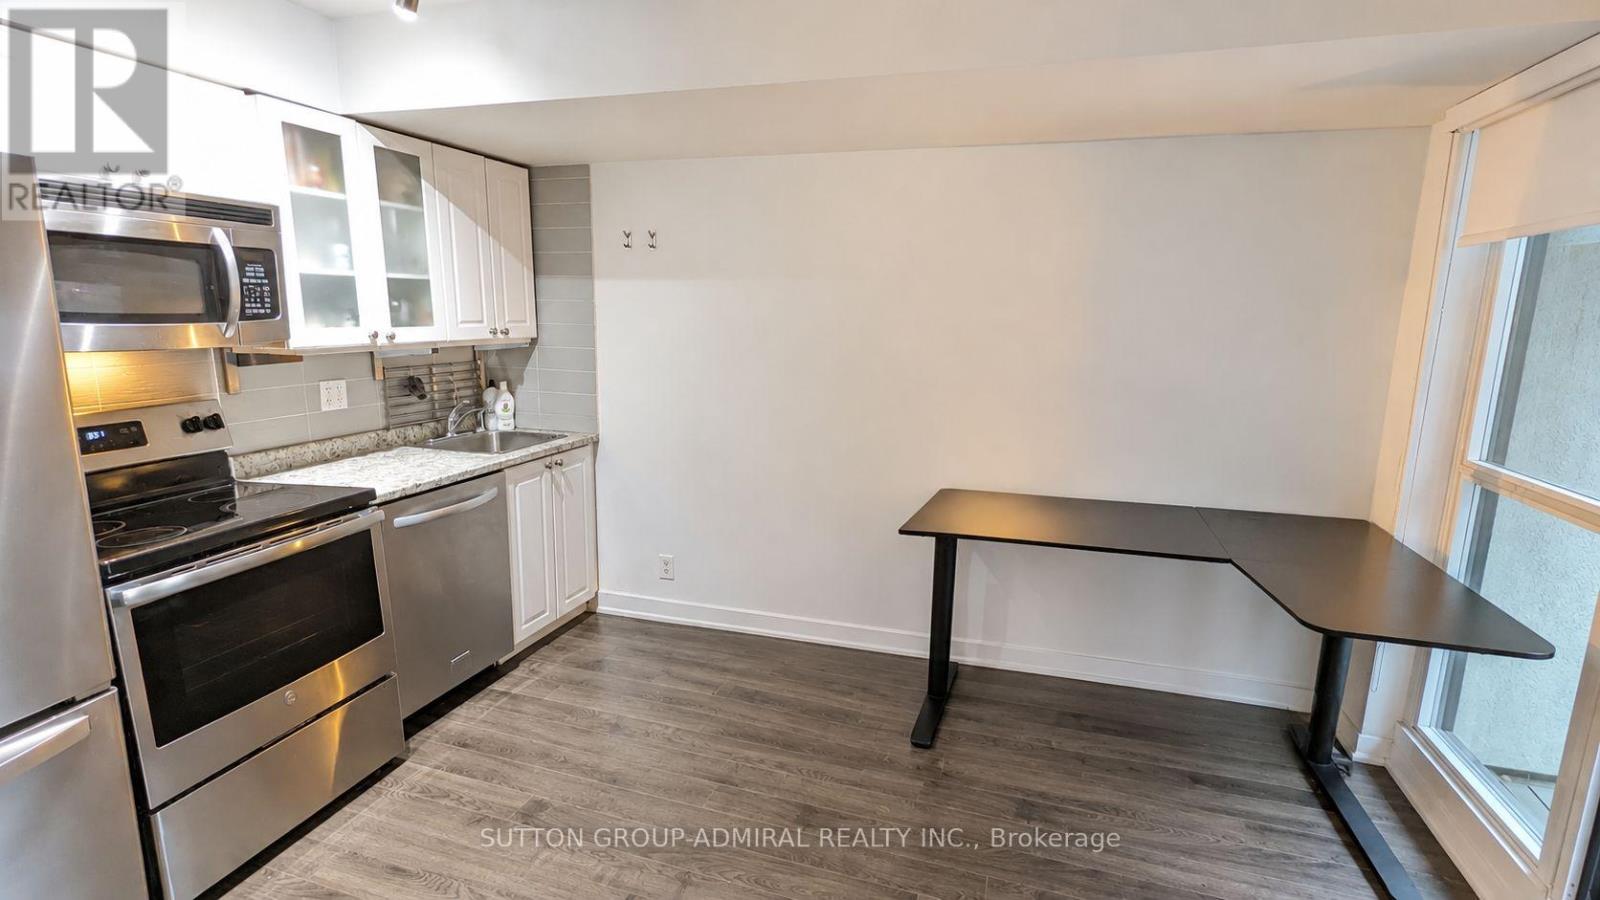
$1,750 / monthly
529 - 600 FLEET STREET
Niagara, Toronto (Niagara)
0 bed · 1 bath
MLS® C14150312
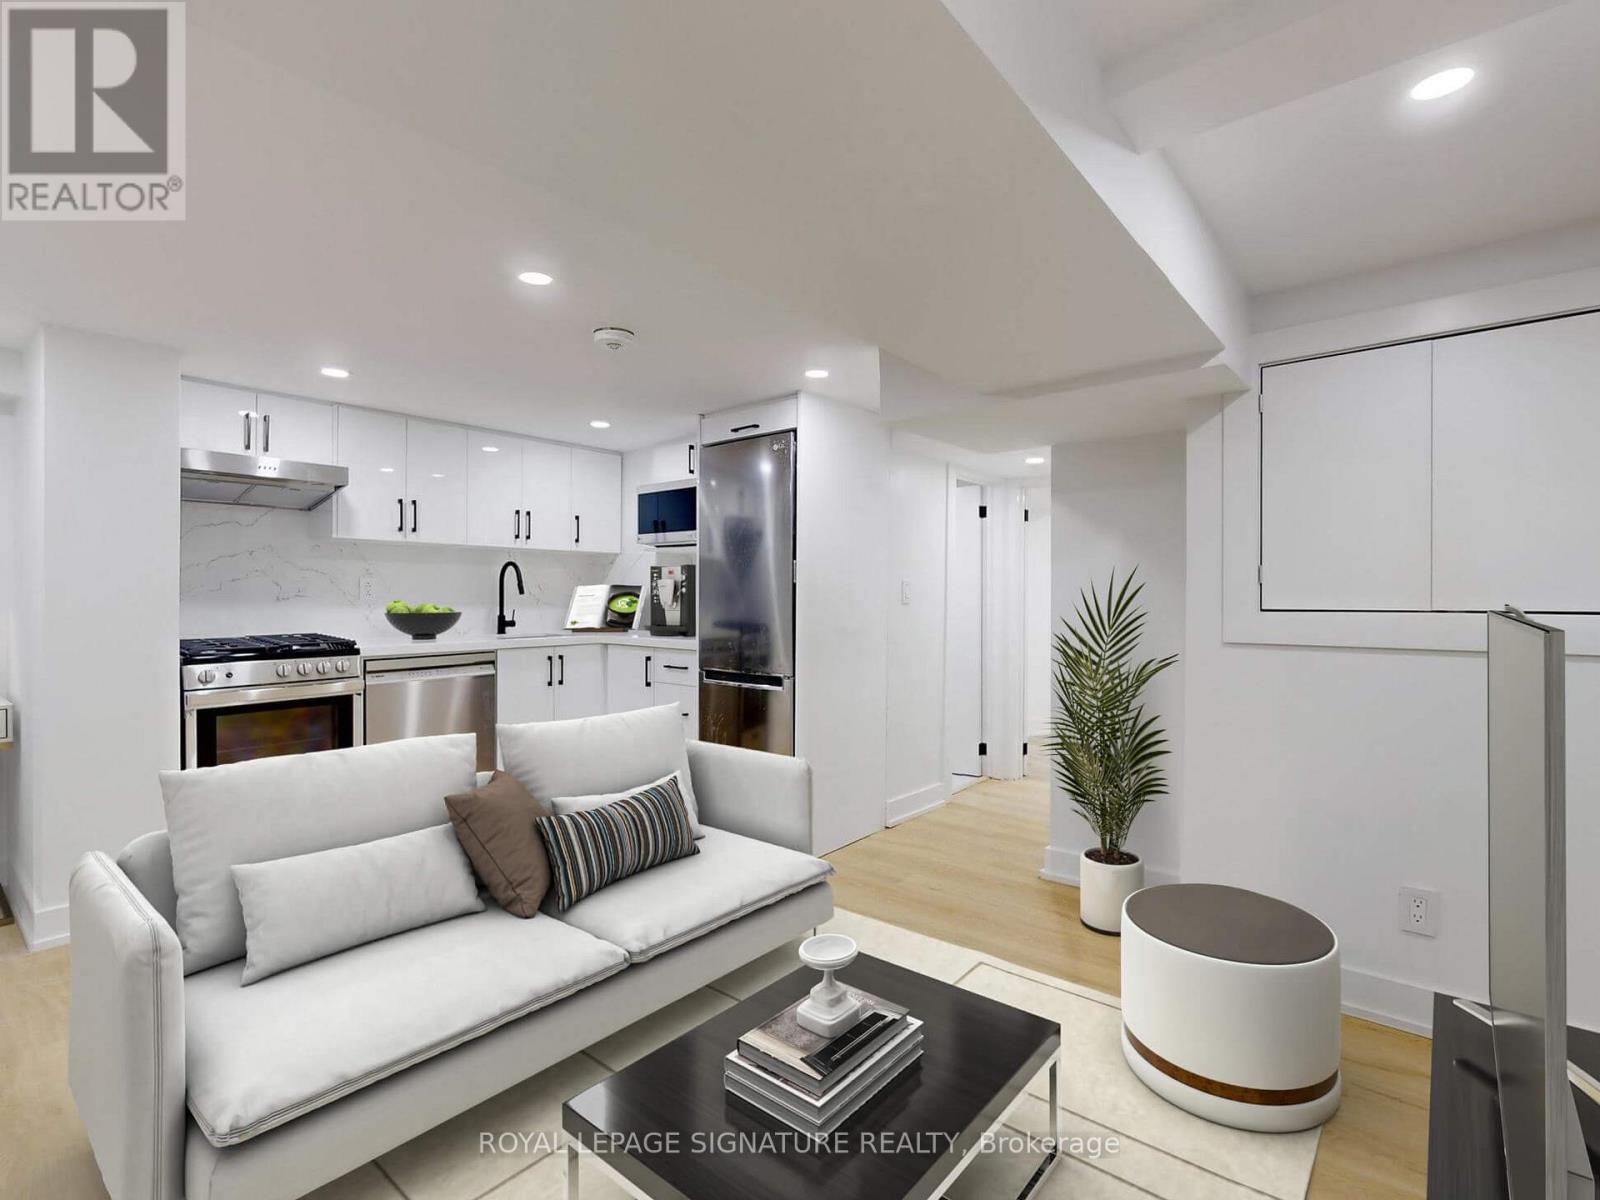
$1,899 / monthly
LOWER F - 250 MAJOR STREET
University, Toronto (University)
1 bed · 1 bath
MLS® C14150268
Want more homes like this?
Tell Mohammed what you would change about this property and get a personally reviewed shortlist of active MLS® matches.
Quick fit check
Find Out If This Home Is Right for You
Three quick questions. Get a personalized read on this listing, and a private showing if it fits.
Own a home nearby?
This listing is part of the active competition a nearby seller is pricing against. Ask Mohammed for a local pricing review of your own property.
Review my home valueVisualize This Home
Explore staging, colours and renovation ideas using AI.
Optional and separate from the official listing photography. For visualization purposes only. Furniture, colours, finishes, layouts, renovations and features shown may not exist at the property. Verify all property details independently.
Helpful Hamodi Realty resources
Chosen for this property's location, type and transaction.
Source board: Toronto Regional Real Estate Board.
Listing data is provided by the Canadian Real Estate Association (CREA) through the REALTOR.ca Data Distribution Facility (DDF®) and is deemed reliable but not guaranteed accurate. The trademarks REALTOR®, REALTORS® and the REALTOR® logo are controlled by CREA and identify real estate professionals who are members of CREA. The trademarks MLS®, Multiple Listing Service® and the associated logos are owned by CREA and identify the quality of services provided by real estate professionals who are members of CREA. Listings displayed may be held by brokerages other than Hamodi Realty / HomeLife Miracle Realty.