
107 LIPPINCOTT STREET, Toronto (University)
$2,900 / monthly · 2 Bed 1 Bath
About this property
Bright 2-Bedroom Main Floor Apartment In The Heart Of Harbord Village, Available December 1st. Approximately 900 Sq. Ft. With A Private Side Entrance, Op[En-Concept Living And Kitchen Area, Walk-Out To Private Balcony And Shared Backyard, And In-Suite Laundry. Fully Renovated About 10 Years Ago. Kitchen With Stone Countertops, Built-In Island, Breakfast Bar And Stainless-Steel Appliances. Hardwood Flooring Throughout. Dedicated Furnace, Air Condition And Tankless Water Heater. Private Storage, Bell Fibe Internet Included. Tenant Pays Gas And Hydro (Approx. $100-$150/Month). Street Parking By City Of Toronto Permit, Subject To Eligibility. Legal Triplex: Owners Live Upstairs And Another Household Occupies The Basement Apartment, So Considerate Tenants Are Sought. No Smoking. No Pets. Credit Report Or Score, Proof Of Employment And Rental Application Required. (id:66939)
Property details
- Price
- $2,900 / monthly
- Bedrooms
- 2
- Bathrooms
- 1
- Parking
- 0
- Property type
- Multi-family
- Basement
- None
- MLS® number
- C14149962
Location
Similar listings in Toronto (University)
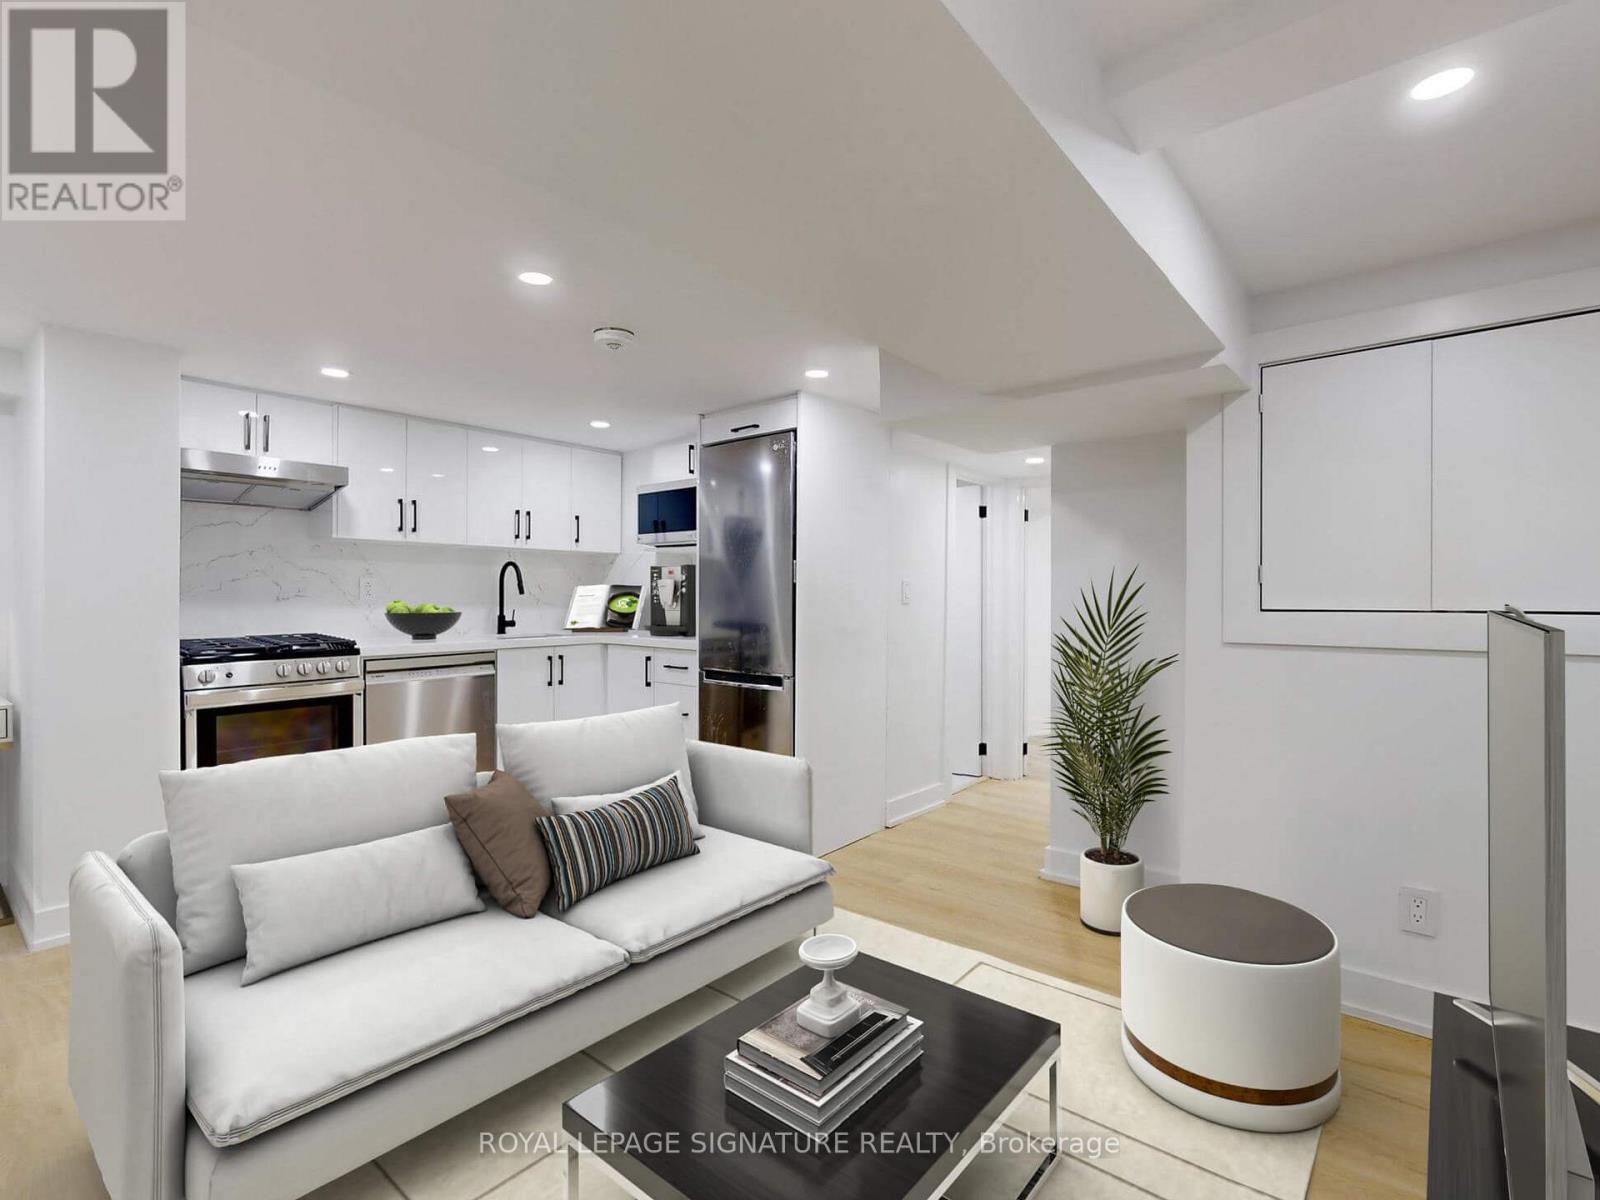
$1,899 / monthly
LOWER F - 250 MAJOR STREET
University, Toronto (University)
1 bed · 1 bath
MLS® C14150268
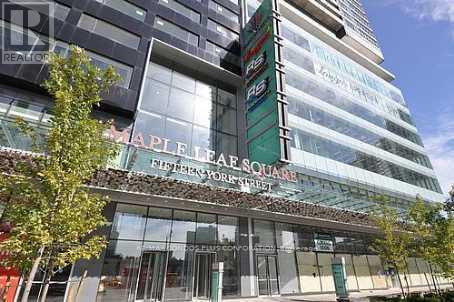
$2,300 / monthly
1804 - 65 BREMNER BOULEVARD
Waterfront Communities C1, Toronto (Waterfront Communities)
1 bed · 1 bath
MLS® C14150264
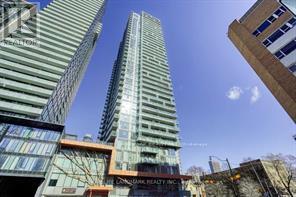
$3,400 / monthly
3704 - 50 WELLESLEY STREET E
Church-Yonge Corridor, Toronto (Church-Yonge Corridor)
2 bed · 2 bath
MLS® C14150258
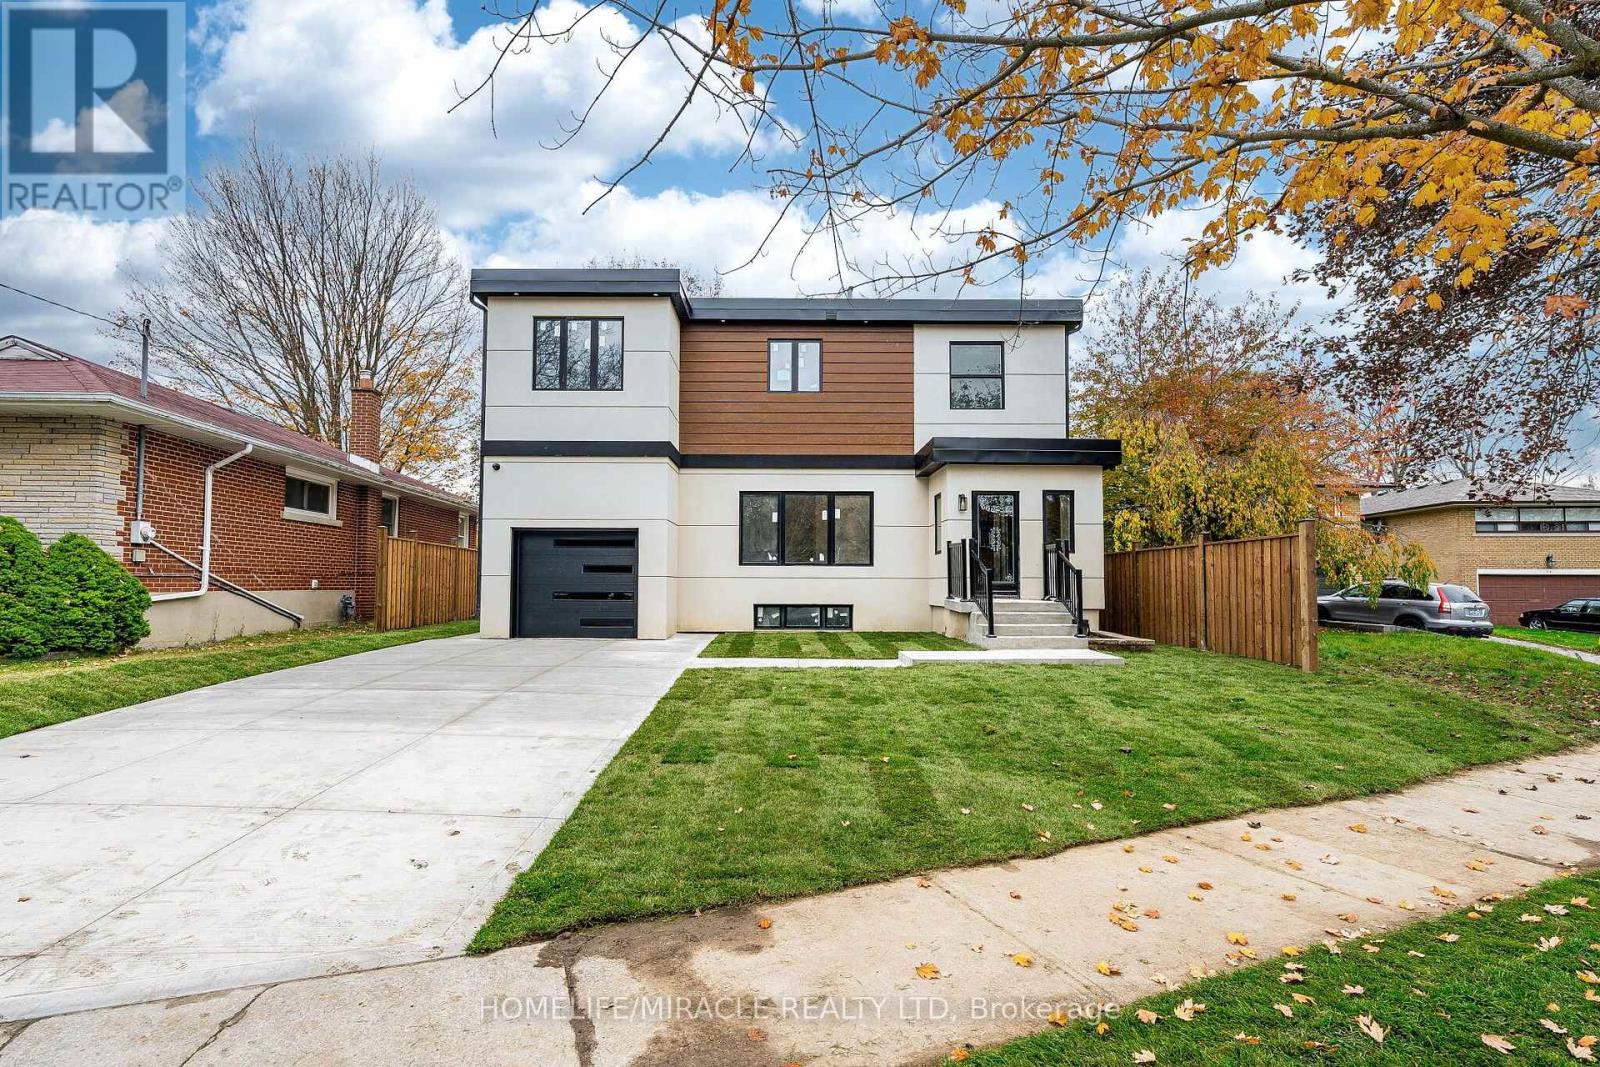
$2,600 / monthly
UPPER UNIT 3 - 22 ROSSANDER COURT
Bendale, Toronto (Bendale)
2 bed · 2 bath
MLS® E14150138
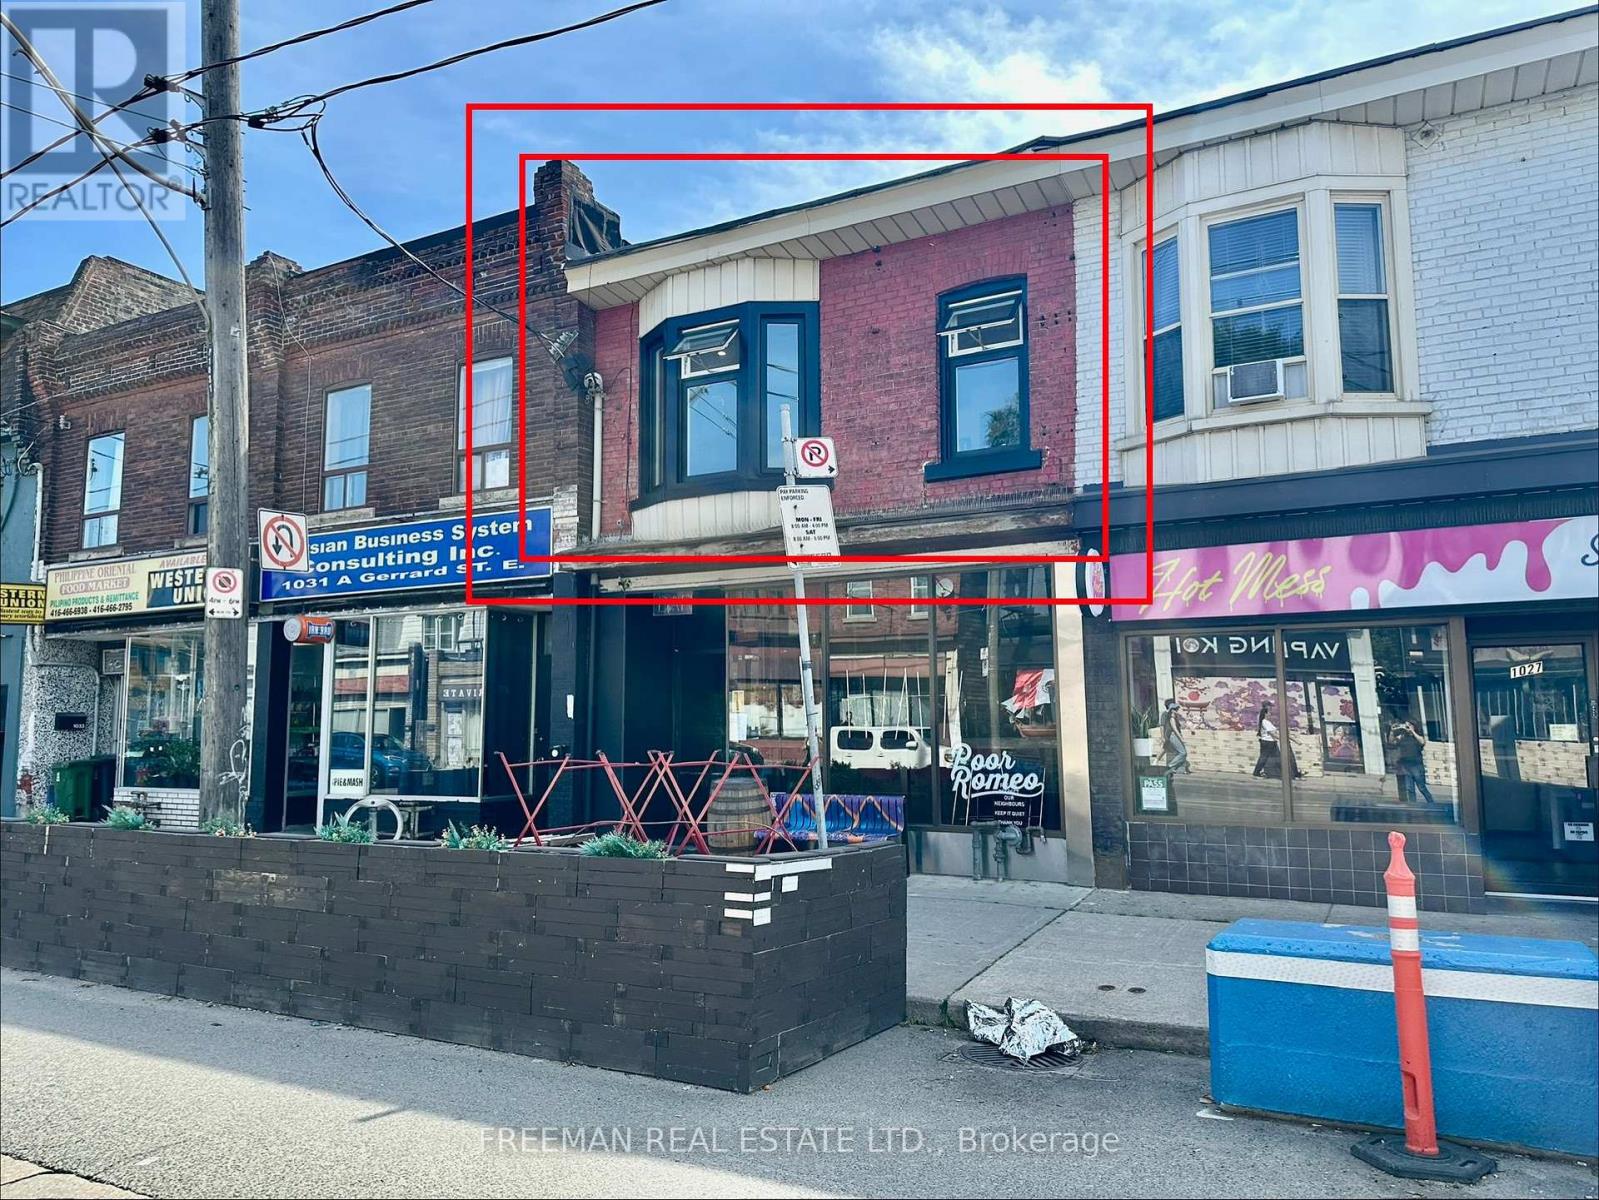
$3,300 / monthly
2ND FLOOR - 1029 GERRARD STREET
South Riverdale, Toronto (South Riverdale)
2 bed · 2 bath
MLS® E14150112
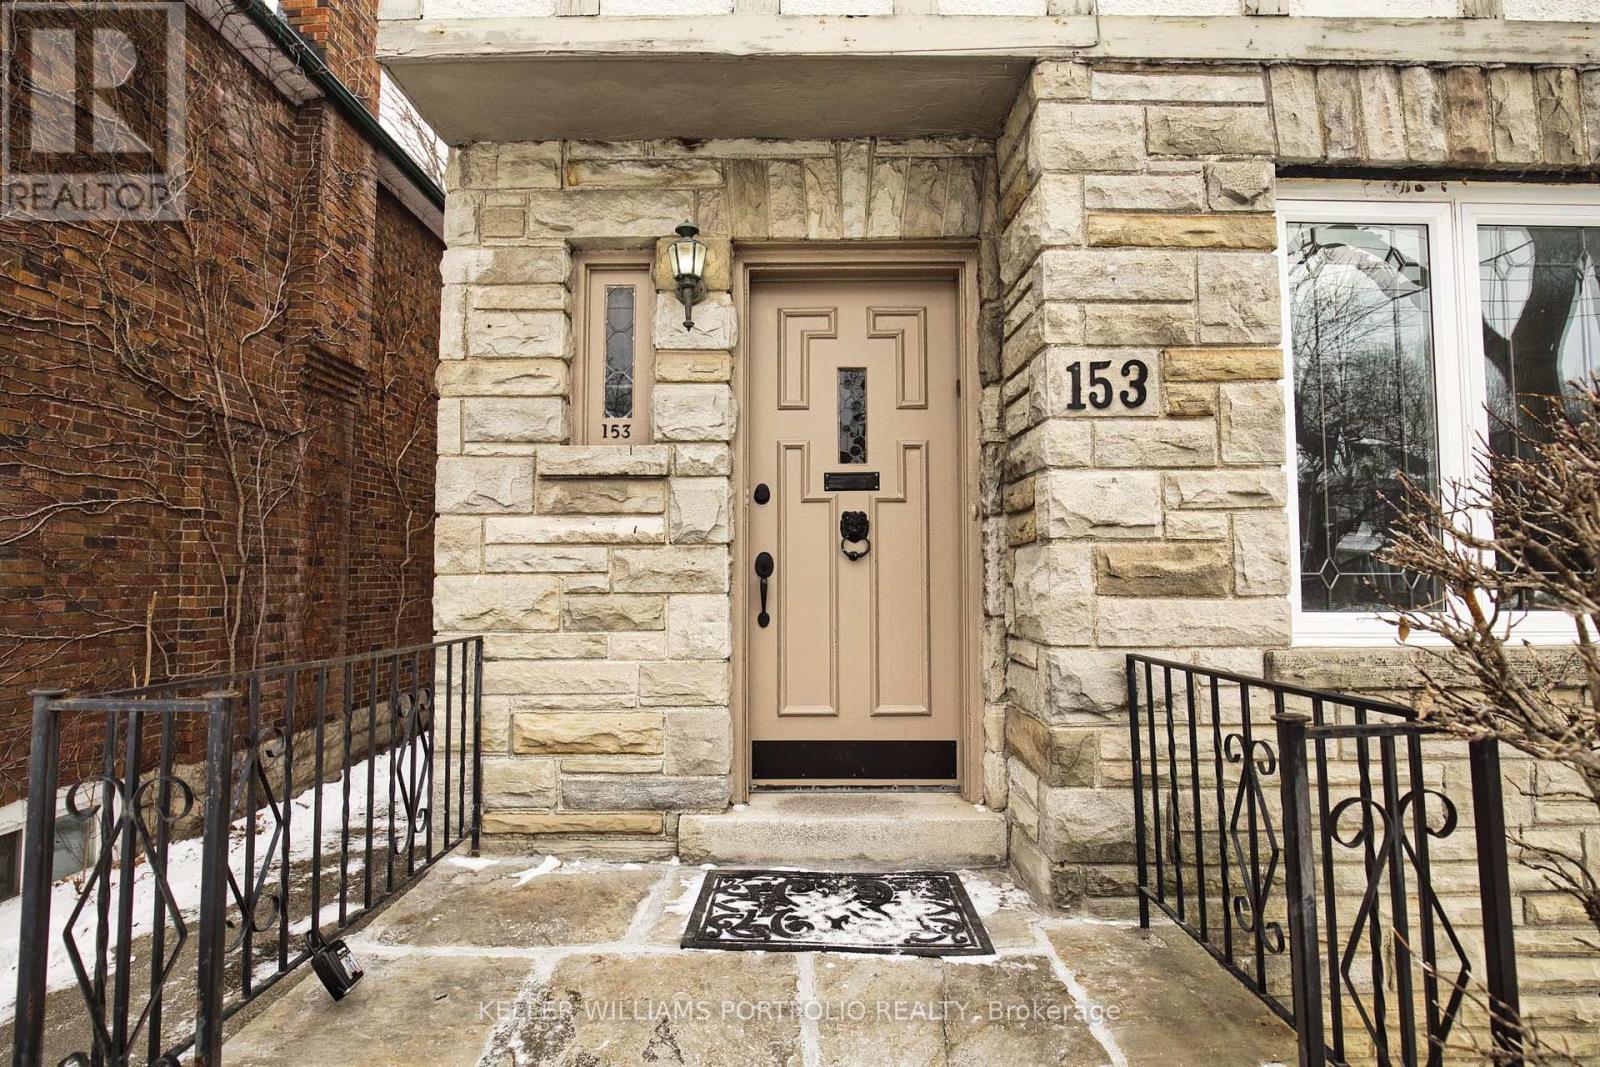
$5,000 / monthly
153 CHILTERN HILL ROAD
Humewood-Cedarvale, Toronto (Humewood-Cedarvale)
4 bed · 3 bath
MLS® C14150198
Want more homes like this?
Tell Mohammed what you would change about this property and get a personally reviewed shortlist of active MLS® matches.
Quick fit check
Find Out If This Home Is Right for You
Three quick questions. Get a personalized read on this listing, and a private showing if it fits.
Own a home nearby?
This listing is part of the active competition a nearby seller is pricing against. Ask Mohammed for a local pricing review of your own property.
Review my home valueVisualize This Home
Explore staging, colours and renovation ideas using AI.
Optional and separate from the official listing photography. For visualization purposes only. Furniture, colours, finishes, layouts, renovations and features shown may not exist at the property. Verify all property details independently.
Helpful Hamodi Realty resources
Chosen for this property's location, type and transaction.
Source board: Toronto Regional Real Estate Board.
Listing data is provided by the Canadian Real Estate Association (CREA) through the REALTOR.ca Data Distribution Facility (DDF®) and is deemed reliable but not guaranteed accurate. The trademarks REALTOR®, REALTORS® and the REALTOR® logo are controlled by CREA and identify real estate professionals who are members of CREA. The trademarks MLS®, Multiple Listing Service® and the associated logos are owned by CREA and identify the quality of services provided by real estate professionals who are members of CREA. Listings displayed may be held by brokerages other than Hamodi Realty / HomeLife Miracle Realty.