
607 FOXRUN COURT, Oshawa (Pinecrest)
$589,900 · 4 Bed 2 Bath
About this property
Welcome to Foxrun Court. After 30 Years of Love and Caring This Family is Moving on to their Next Chapter. 3 Sons were Raised and Launched. The 3 Bedrooms plus Bonus Room gave Everyone Space. The Spacious Renovated Modern Kitchen with Granite Countertops made on the Go Meal Prep Convenient and a Formal Dining Room gave the Family a Gathering Place to catch up a Mealtime. 2 Renovated Bathrooms add to the Appeal of this Home. The Family Room boasts a Fireplace with Brick Hearth, perfect for Cooler Fall evenings to Catch up on your Favorite Netflix Series. A Bonus 4th Finished Level Offers many Options for Added Living Space, Think Sports Den or Exercise Rooms. The Home features LVT Flooring and is Carpet Free ... Think Easy Cleaning. The Kitchen features a side door to a Large Southern Exposure Deck with room for the BBQ and Patio Dining Table. The Yard is Remarkably Wide and is Fully Fenced and can Easily accommodate a Pool or a Hot Tub and has No Neighbors behind. (id:66939)
Property details
- Price
- $589,900
- Bedrooms
- 4
- Bathrooms
- 2
- Parking
- 3
- Property type
- Single Family
- Basement
- Finished, N/A
- MLS® number
- E13794262
Location
Similar listings in Oshawa (Pinecrest)
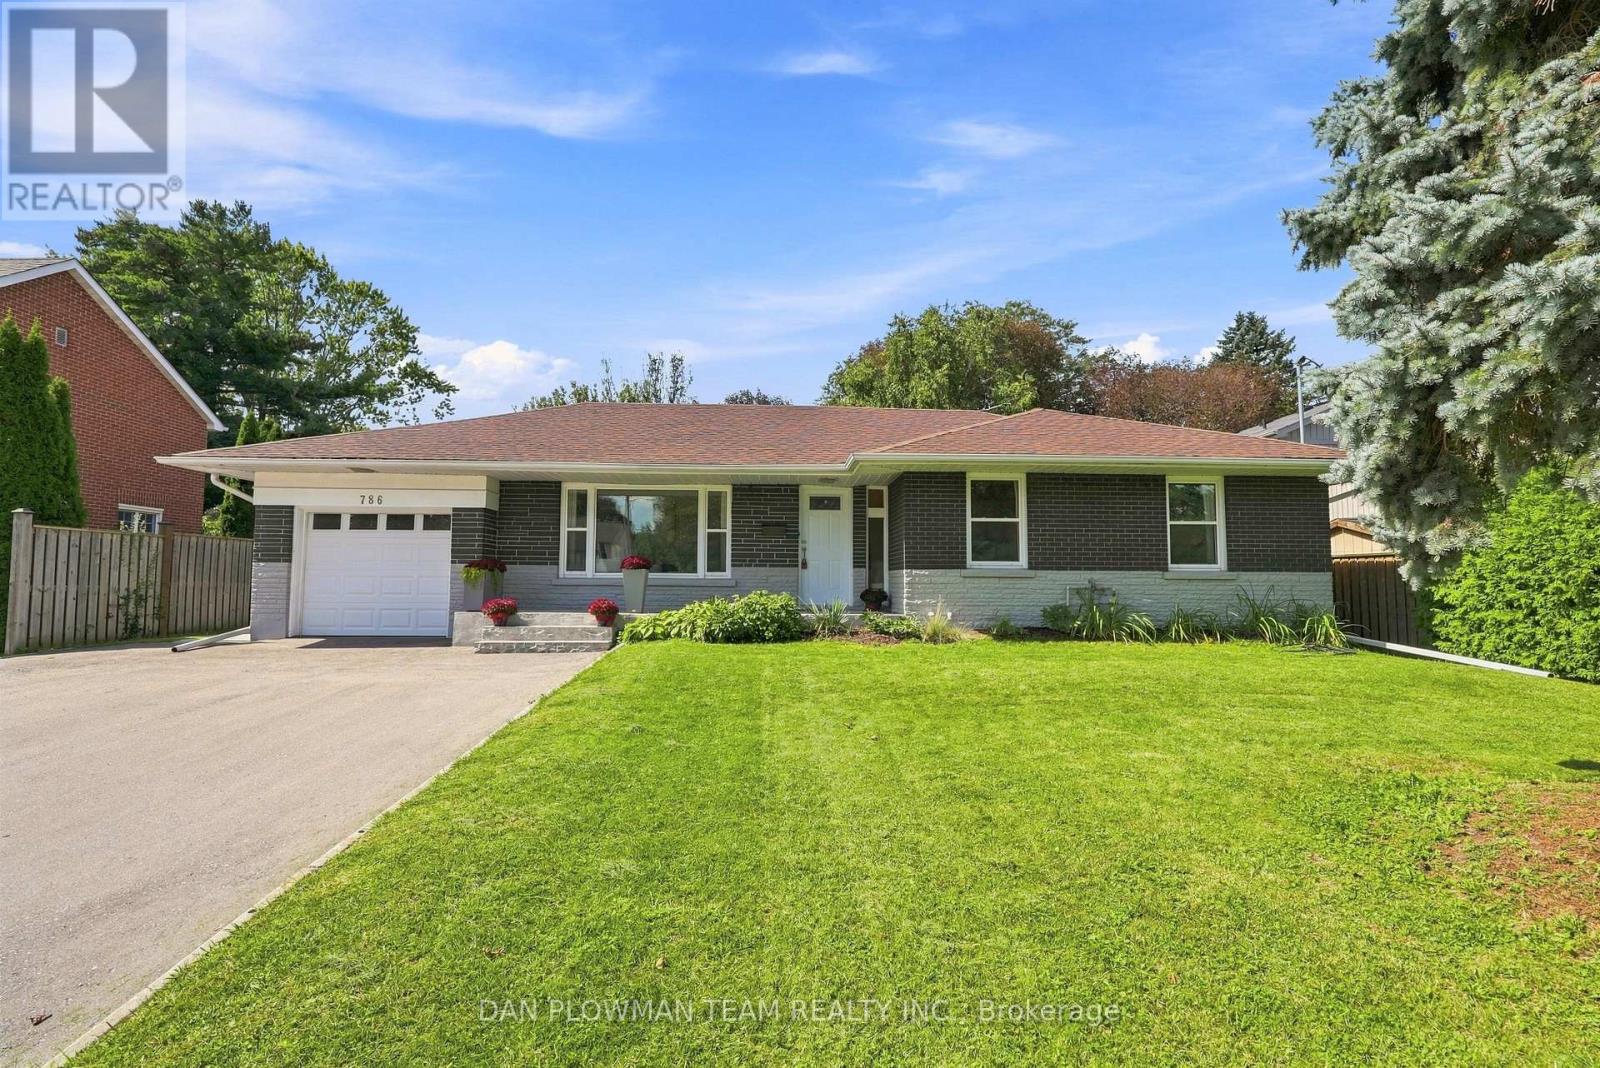
$824,900
786 MARY STREET N
Centennial, Oshawa (Centennial)
6 bed · 2 bath
MLS® E13794556
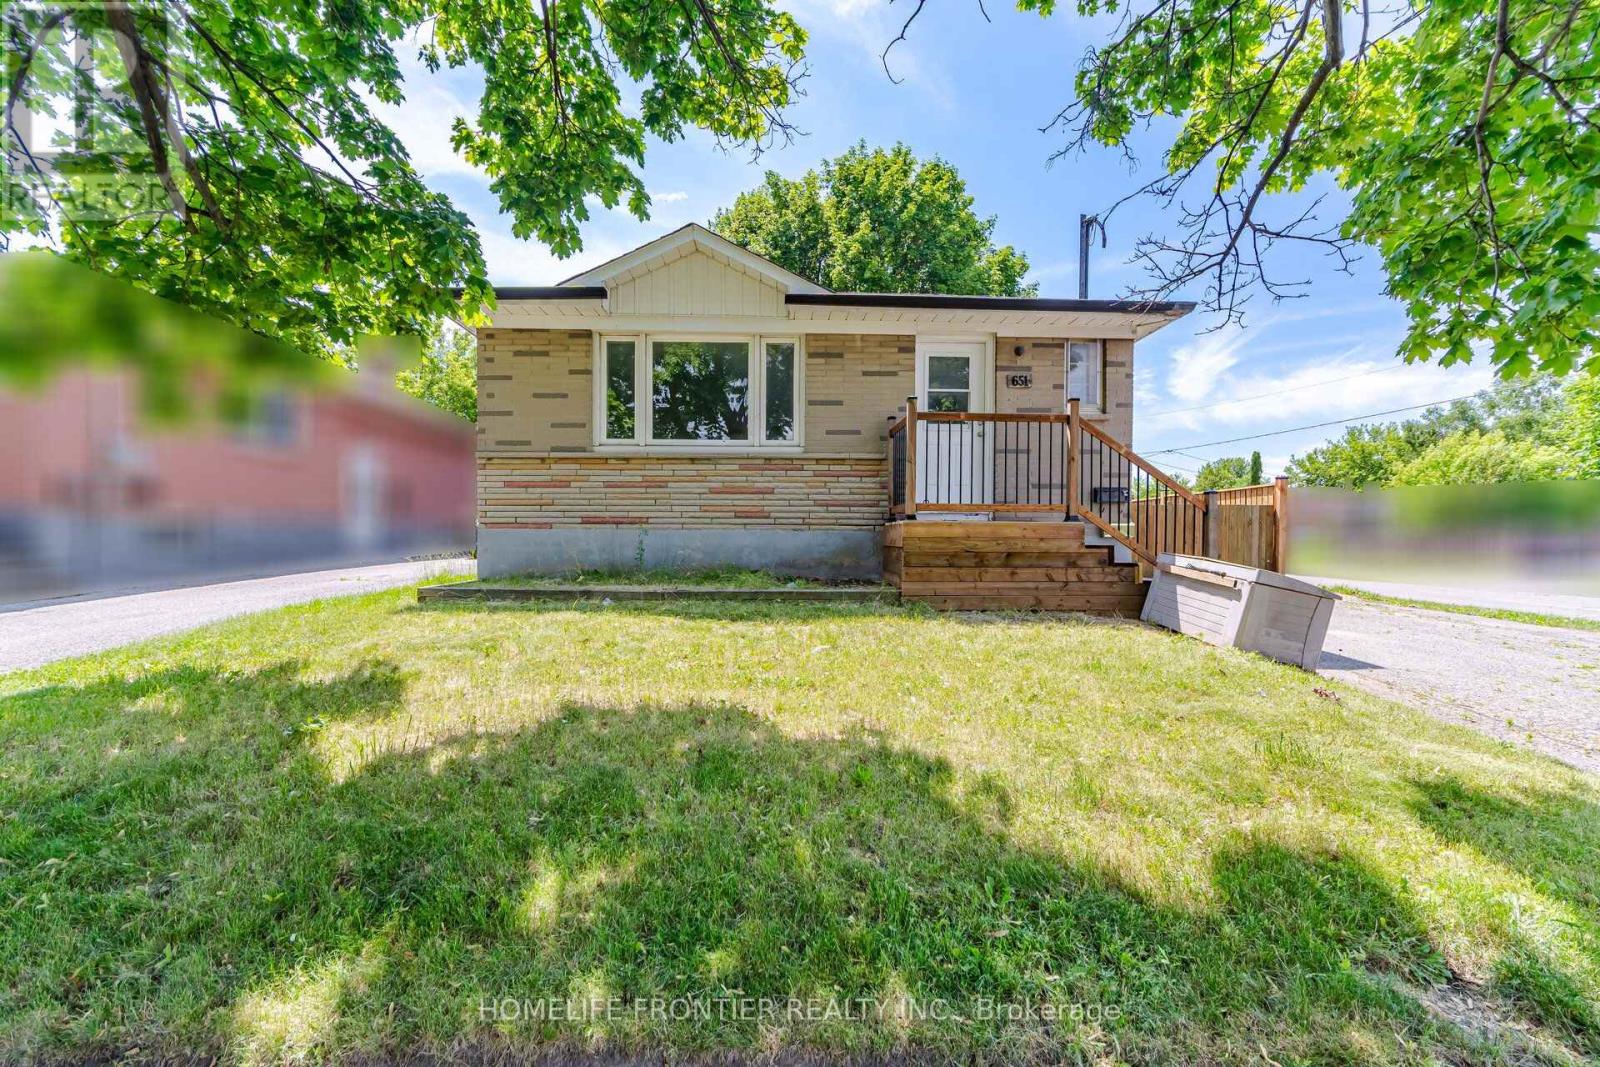
$695,000
651 OLIVE AVENUE
Donevan, Oshawa (Donevan)
5 bed · 2 bath
MLS® E13794146
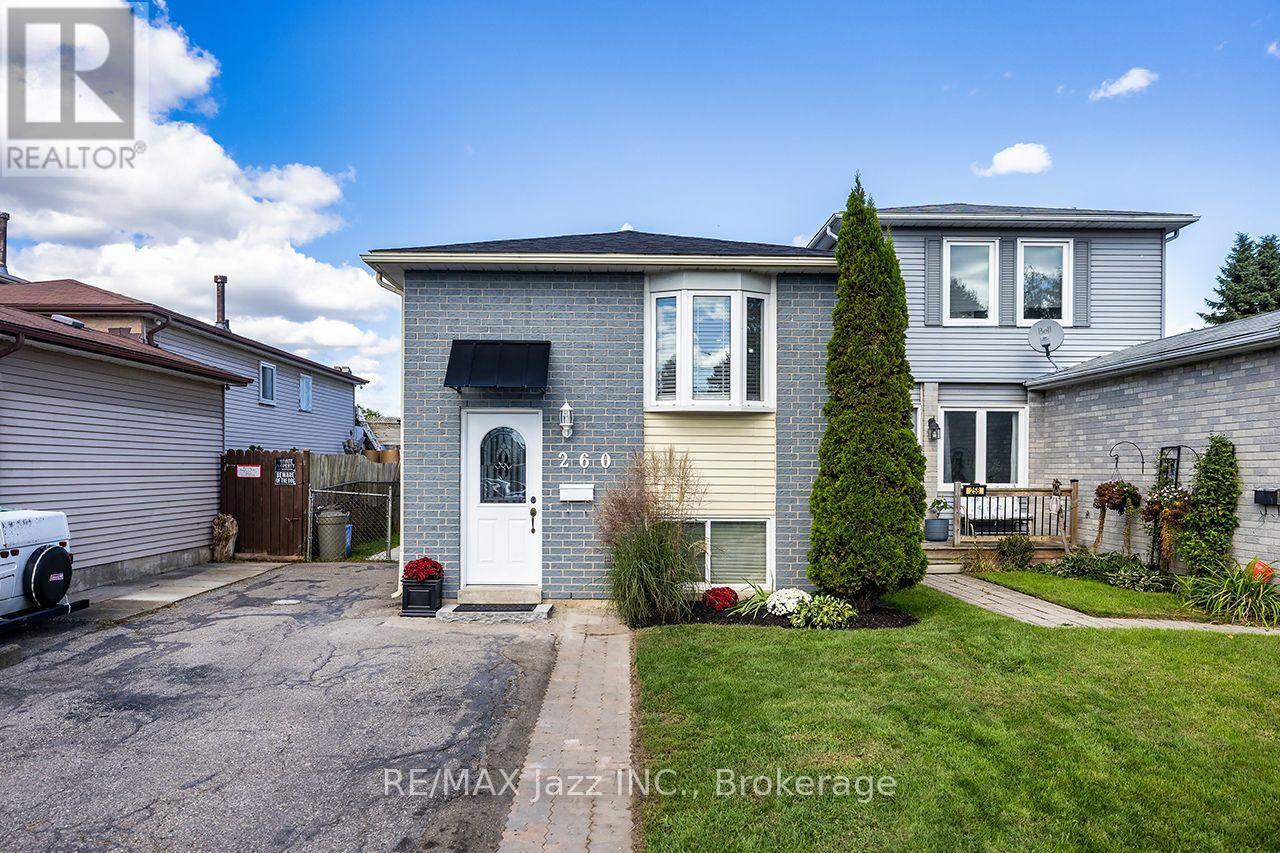
$715,000
260 LAKEVIEW PARK AVENUE
Lakeview, Oshawa (Lakeview)
4 bed · 2 bath
MLS® E13794126
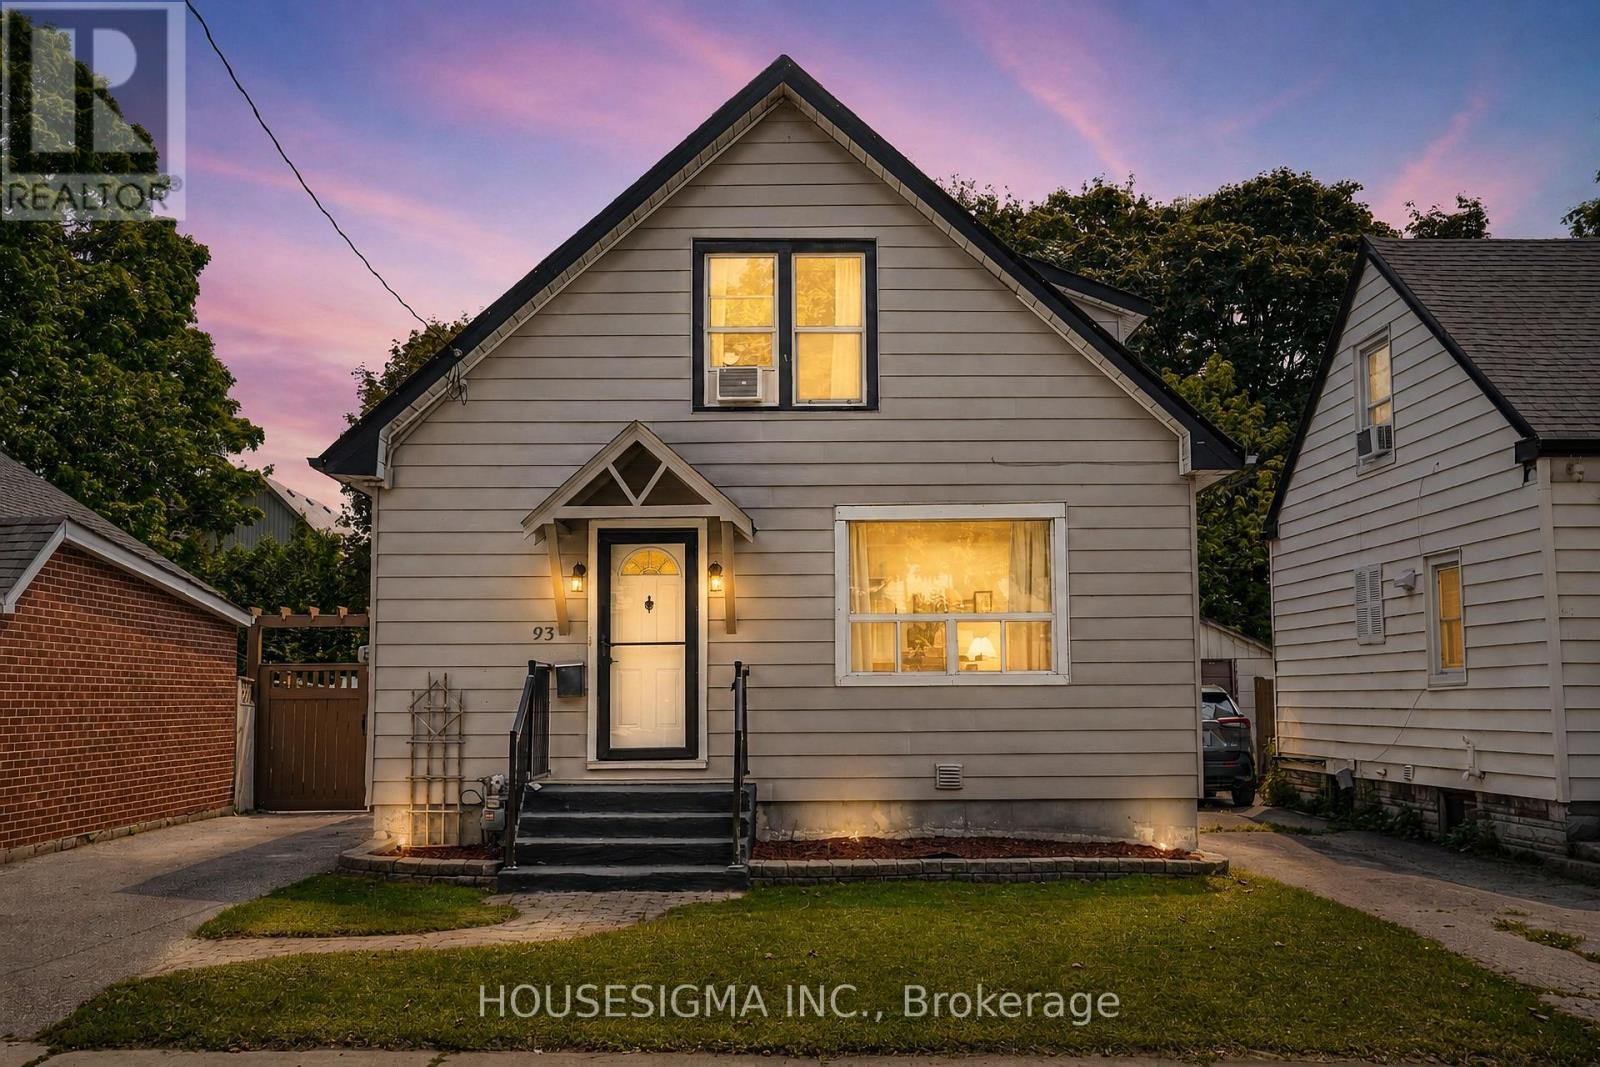
$589,000
93 BROCK STREET W
O'Neill, Oshawa (O'Neill)
5 bed · 3 bath
MLS® E13794010
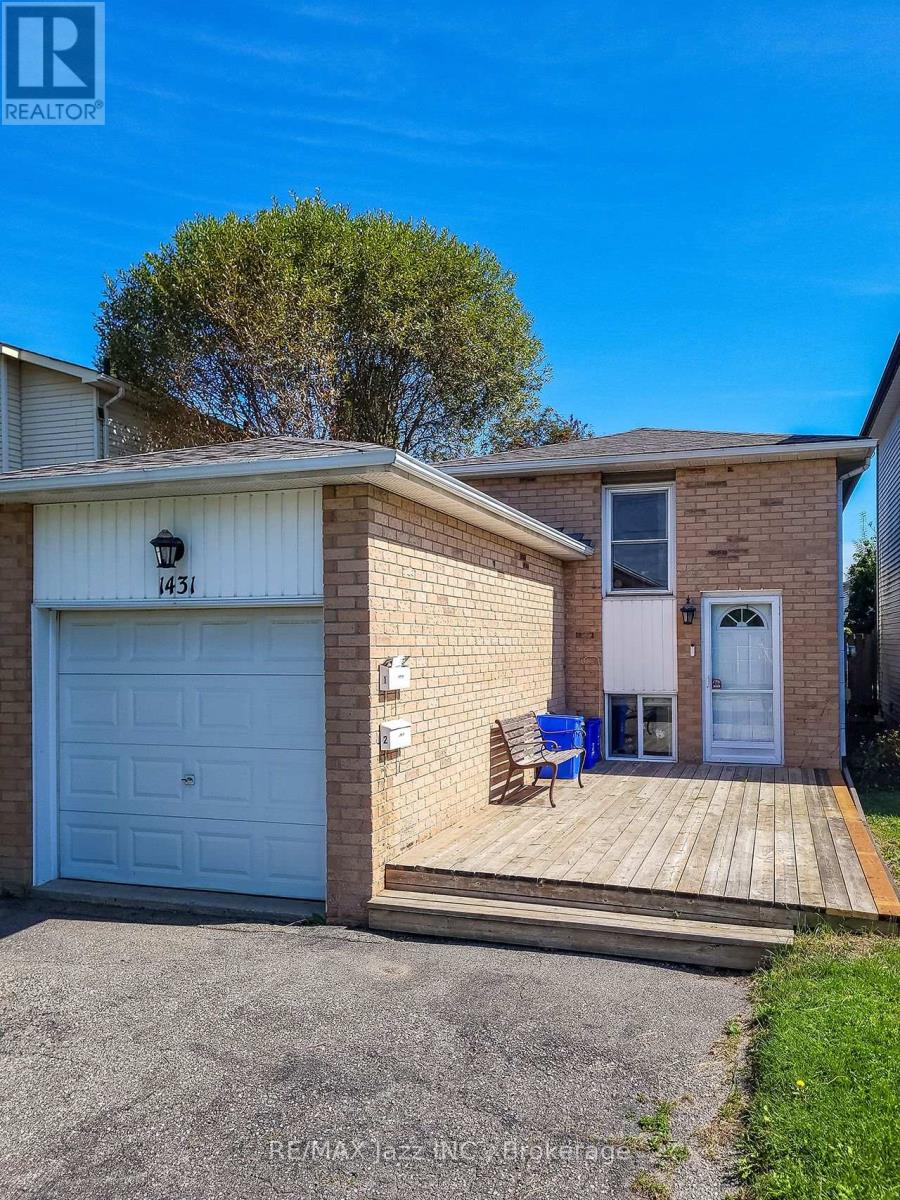
$699,000
1431 RITSON ROAD S
Lakeview, Oshawa (Lakeview)
3 bed · 2 bath
MLS® E13793936
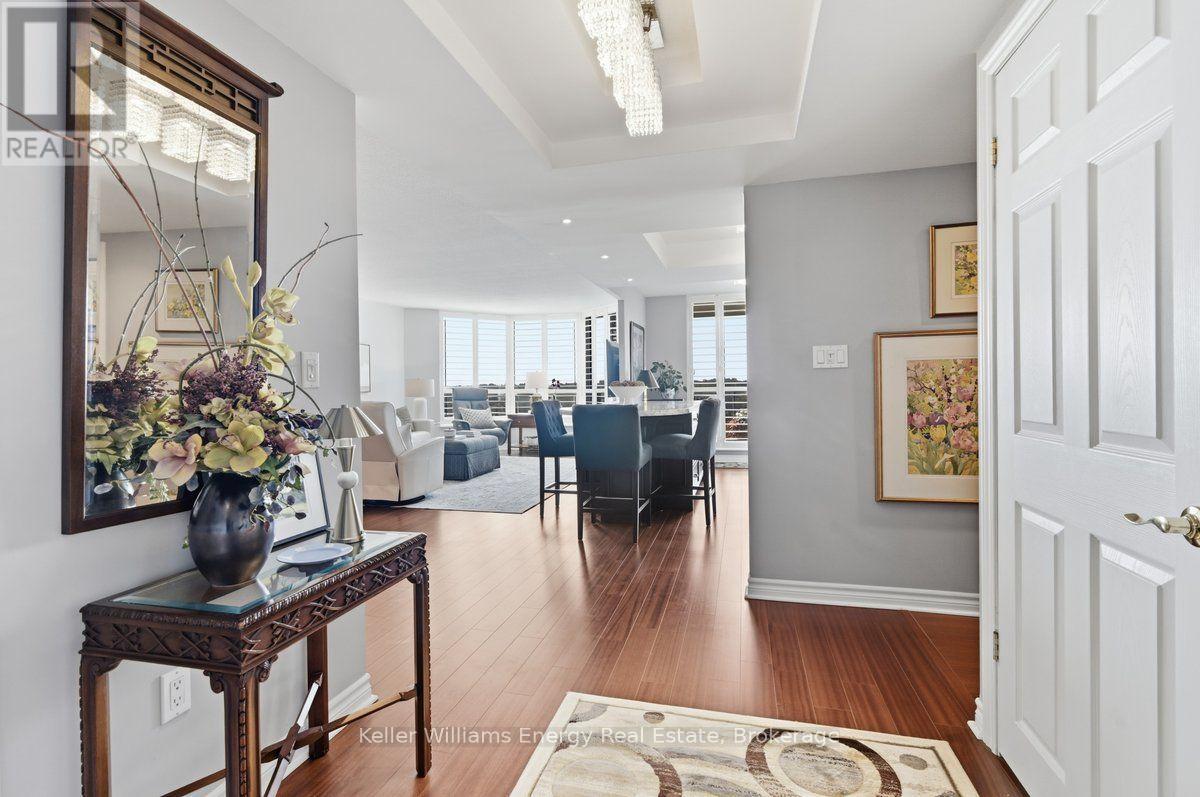
$830,000
806 - 700 WILSON ROAD N
Centennial, Oshawa (Centennial)
2 bed · 2 bath
MLS® E13792716
Want more homes like this?
Tell Mohammed what you would change about this property and get a personally reviewed shortlist of active MLS® matches.
Quick fit check
Find Out If This Home Is Right for You
Three quick questions. Get a personalized read on this listing, and a private showing if it fits.
Own a home nearby?
This listing is part of the active competition a nearby seller is pricing against. Ask Mohammed for a local pricing review of your own property.
Review my home valueVisualize This Home
Explore staging, colours and renovation ideas using AI.
Optional and separate from the official listing photography. For visualization purposes only. Furniture, colours, finishes, layouts, renovations and features shown may not exist at the property. Verify all property details independently.
Source board: Central Lakes Association of REALTORS®.
Listing data is provided by the Canadian Real Estate Association (CREA) through the REALTOR.ca Data Distribution Facility (DDF®) and is deemed reliable but not guaranteed accurate. The trademarks REALTOR®, REALTORS® and the REALTOR® logo are controlled by CREA and identify real estate professionals who are members of CREA. The trademarks MLS®, Multiple Listing Service® and the associated logos are owned by CREA and identify the quality of services provided by real estate professionals who are members of CREA. Listings displayed may be held by brokerages other than Hamodi Realty / HomeLife Miracle Realty.