
651 OLIVE AVENUE, Oshawa (Donevan)
$695,000 · 5 Bed 2 Bath
About this property
Fantastic Opportunity! Well-maintained DETACHED home situated on a SPACIOUS CORNER LOT, featuring a LEGAL DUPLEX in a desirable neighbourhood. The bright and beautifully renovated main level with inviting living space offers 3 bedrooms with brand-new flooring and fresh paint, and an updated eat-in kitchen with modern countertops and new stainless steel appliances. The fully renovated lower-level suite, with a separate side entrance, features 2 bedrooms, an open-concept kitchen and living area, making it ideal for extended family or rental income. Enjoy a fully fenced backyard and ample parking. A perfect opportunity for homeowners looking to offset their mortgage with rental income or investors seeking a turnkey income property. Updates include: Central A/C (2025), Roof (2018), Furnace (2014), and owned hot water tank(2023). (id:66939)
Property details
- Price
- $695,000
- Bedrooms
- 5
- Bathrooms
- 2
- Parking
- 4
- Property type
- Single Family
- Basement
- Apartment in basement, N/A
- MLS® number
- E13794146
Location
Similar listings in Oshawa (Donevan)
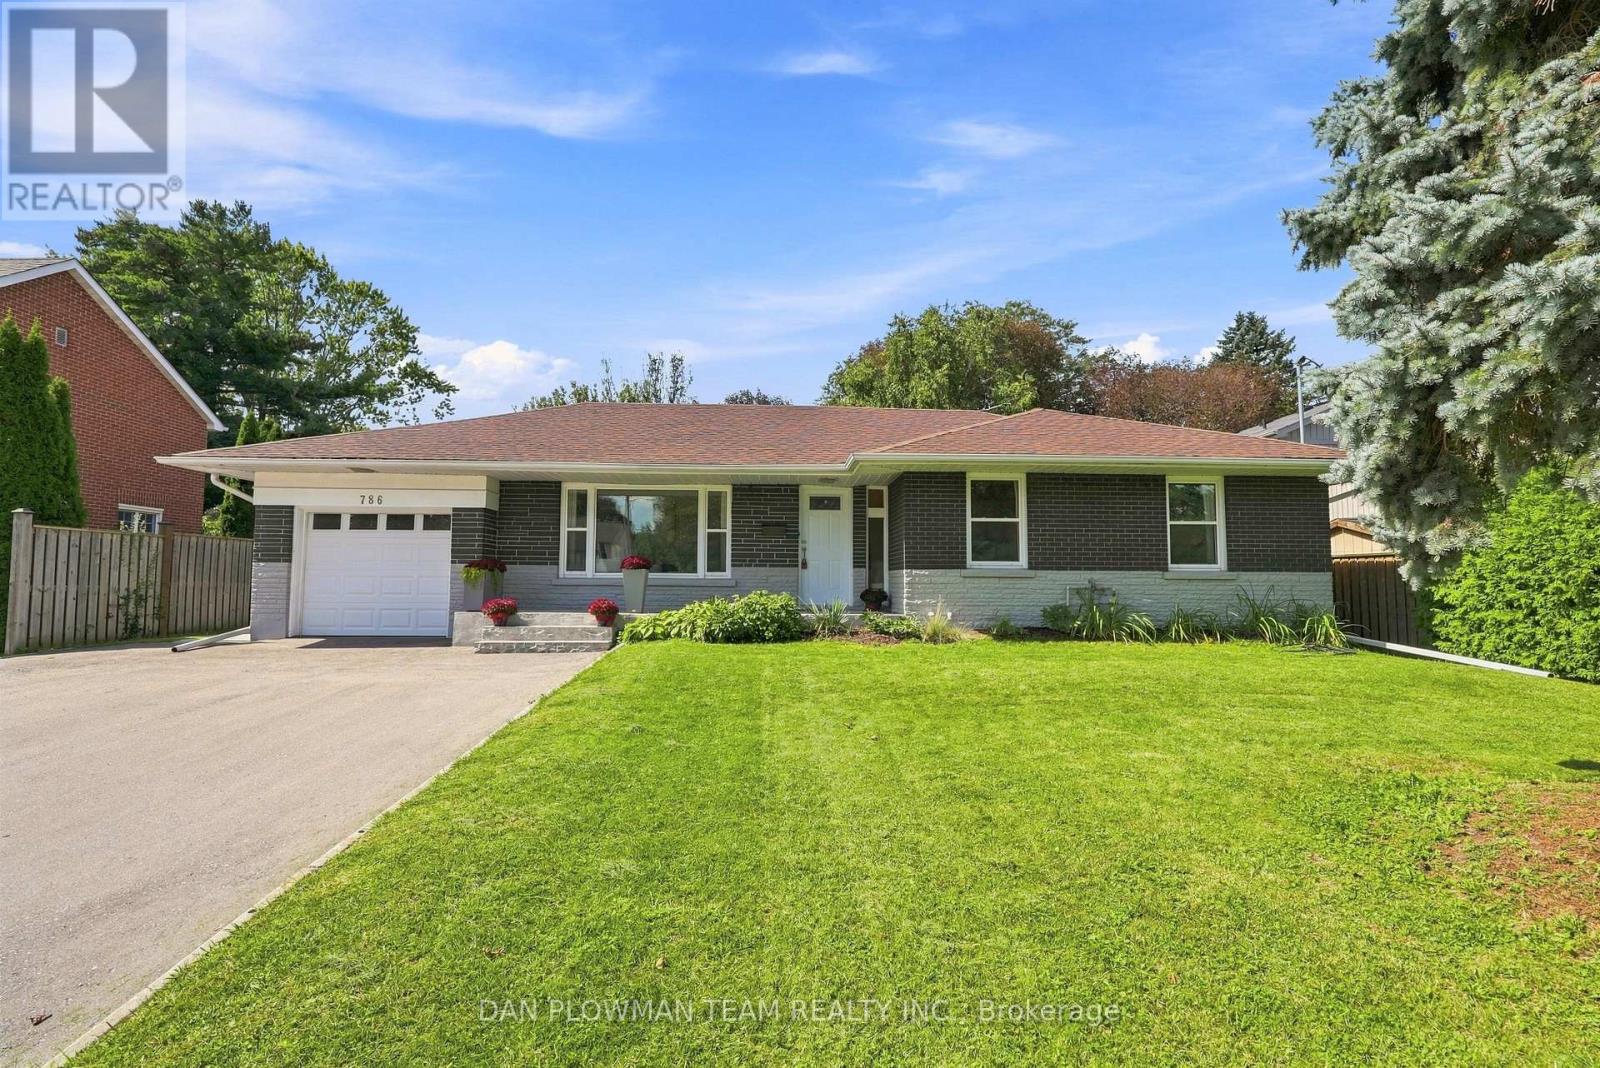
$824,900
786 MARY STREET N
Centennial, Oshawa (Centennial)
6 bed · 2 bath
MLS® E13794556
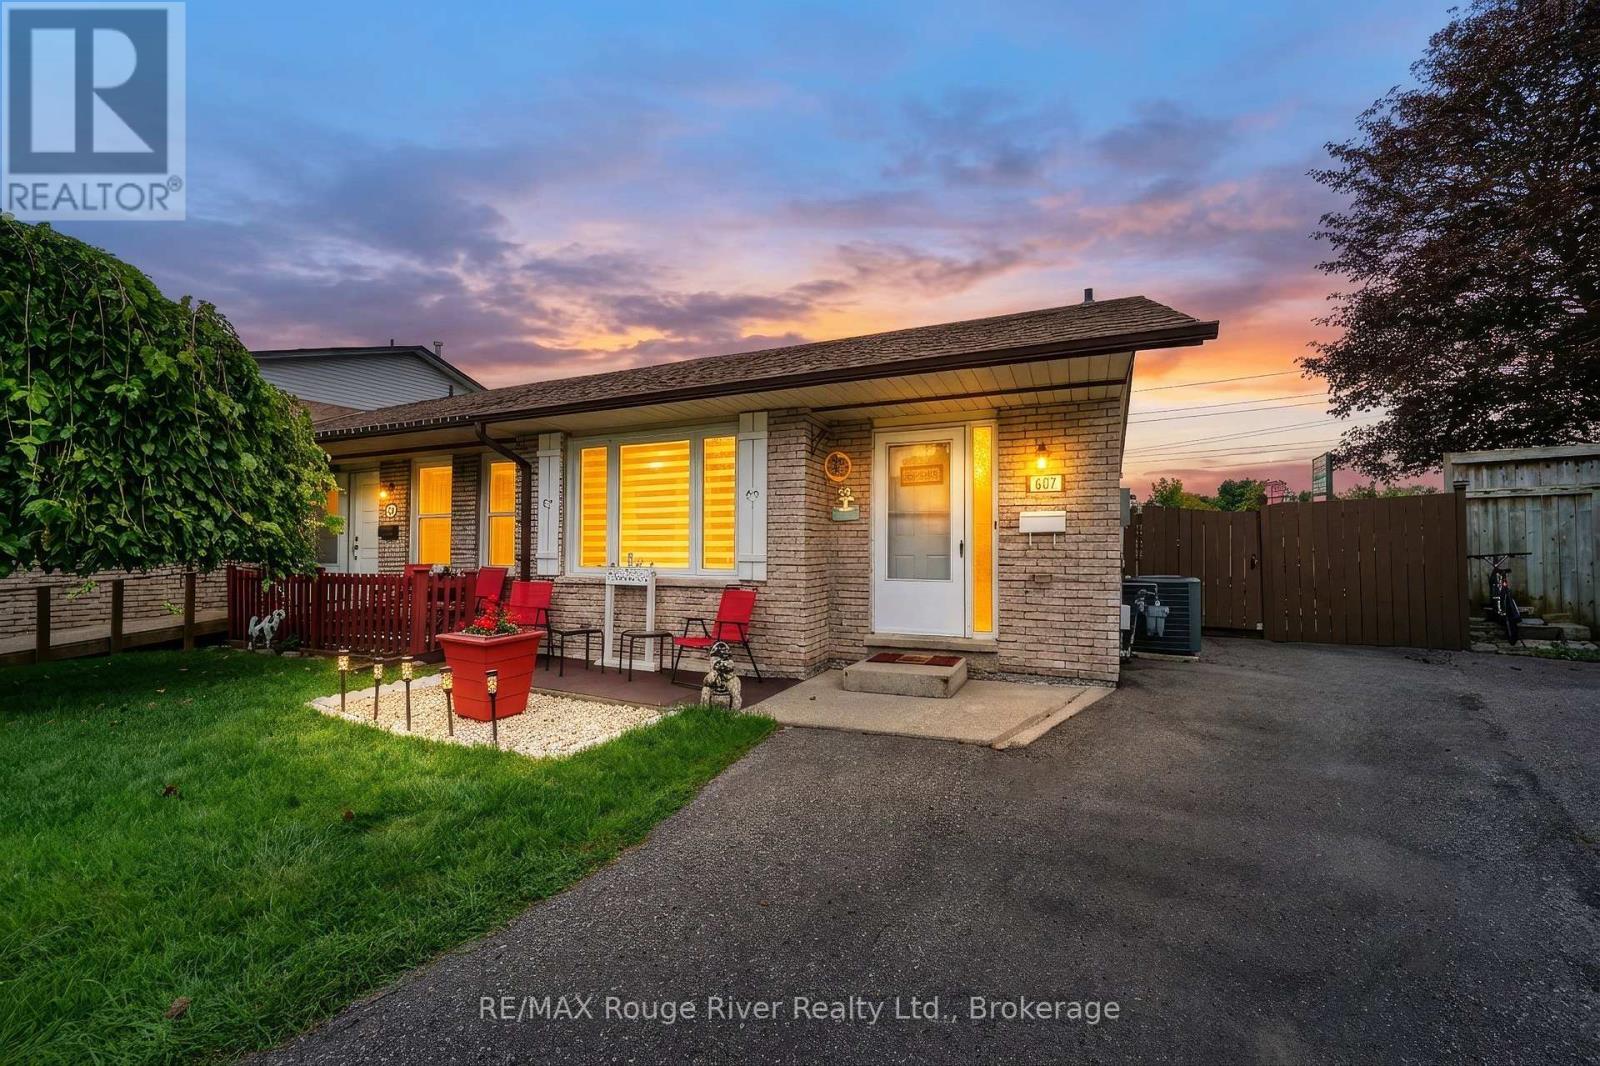
$589,900
607 FOXRUN COURT
Pinecrest, Oshawa (Pinecrest)
4 bed · 2 bath
MLS® E13794262
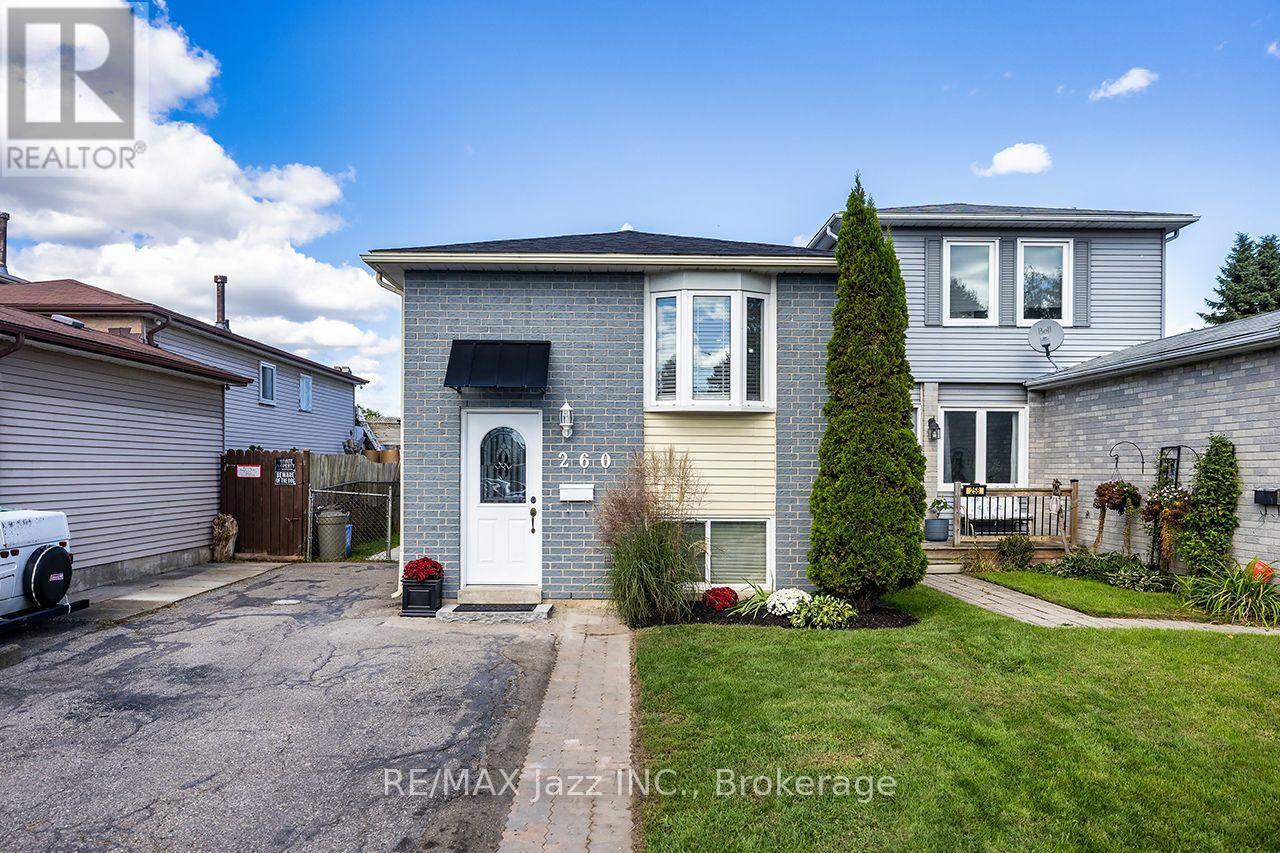
$715,000
260 LAKEVIEW PARK AVENUE
Lakeview, Oshawa (Lakeview)
4 bed · 2 bath
MLS® E13794126
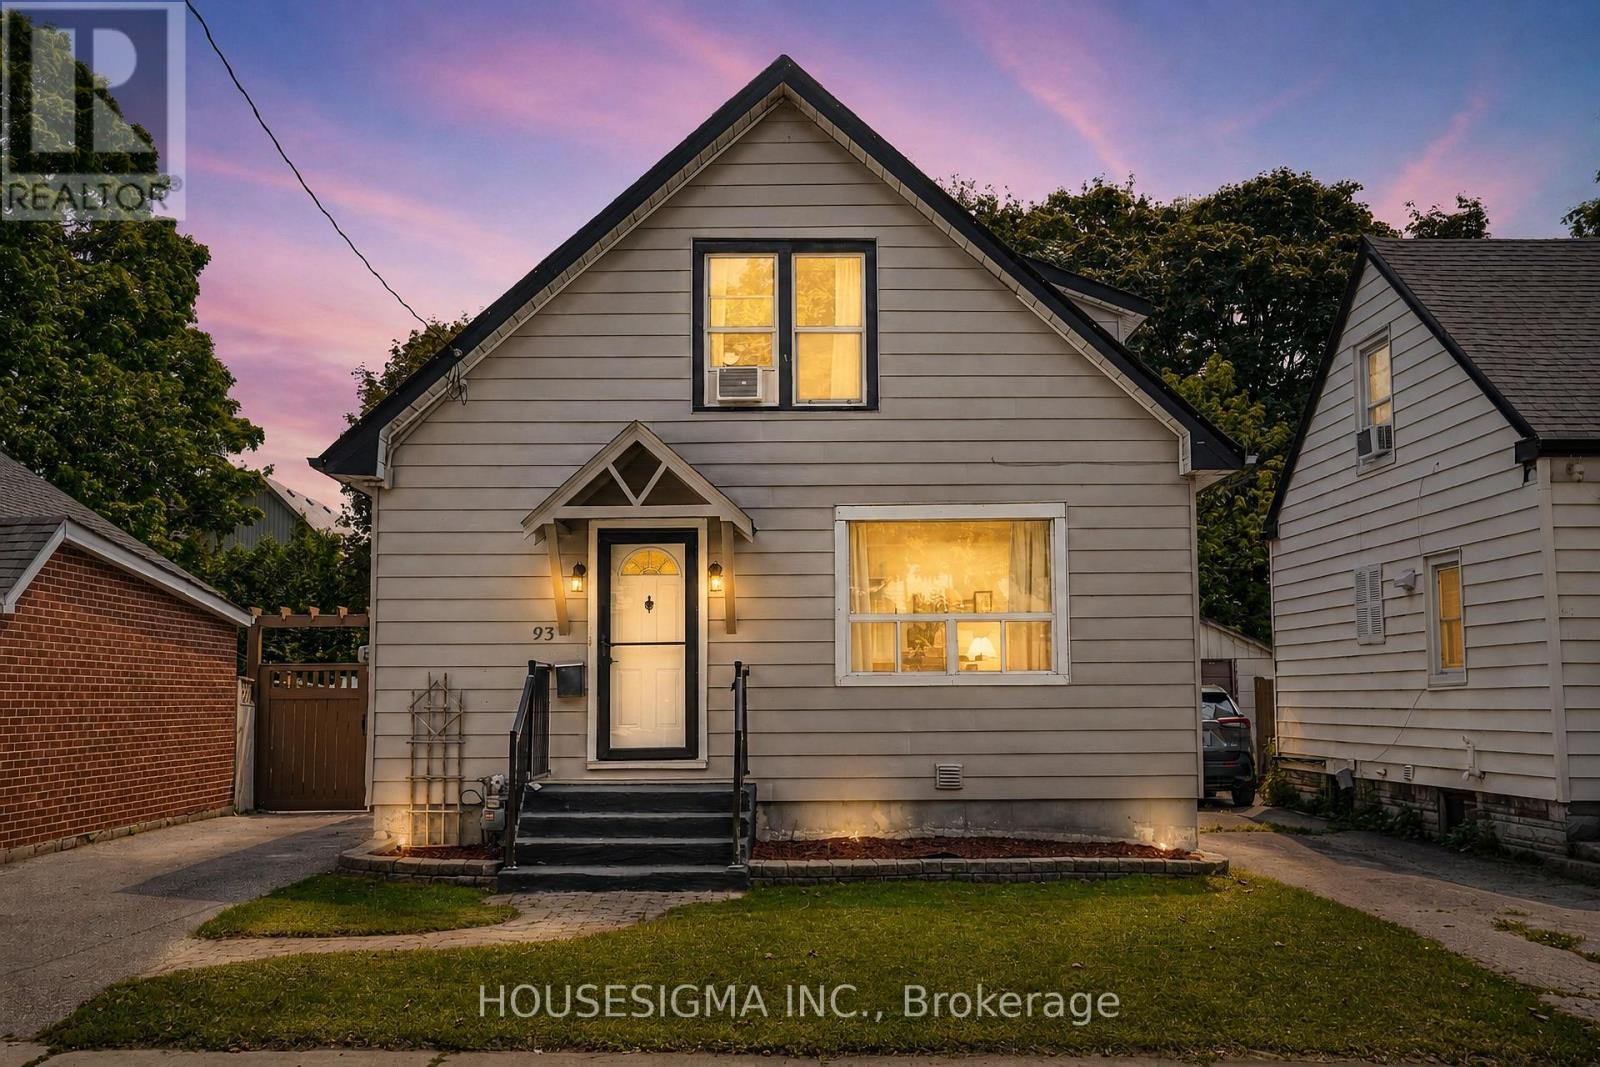
$589,000
93 BROCK STREET W
O'Neill, Oshawa (O'Neill)
5 bed · 3 bath
MLS® E13794010
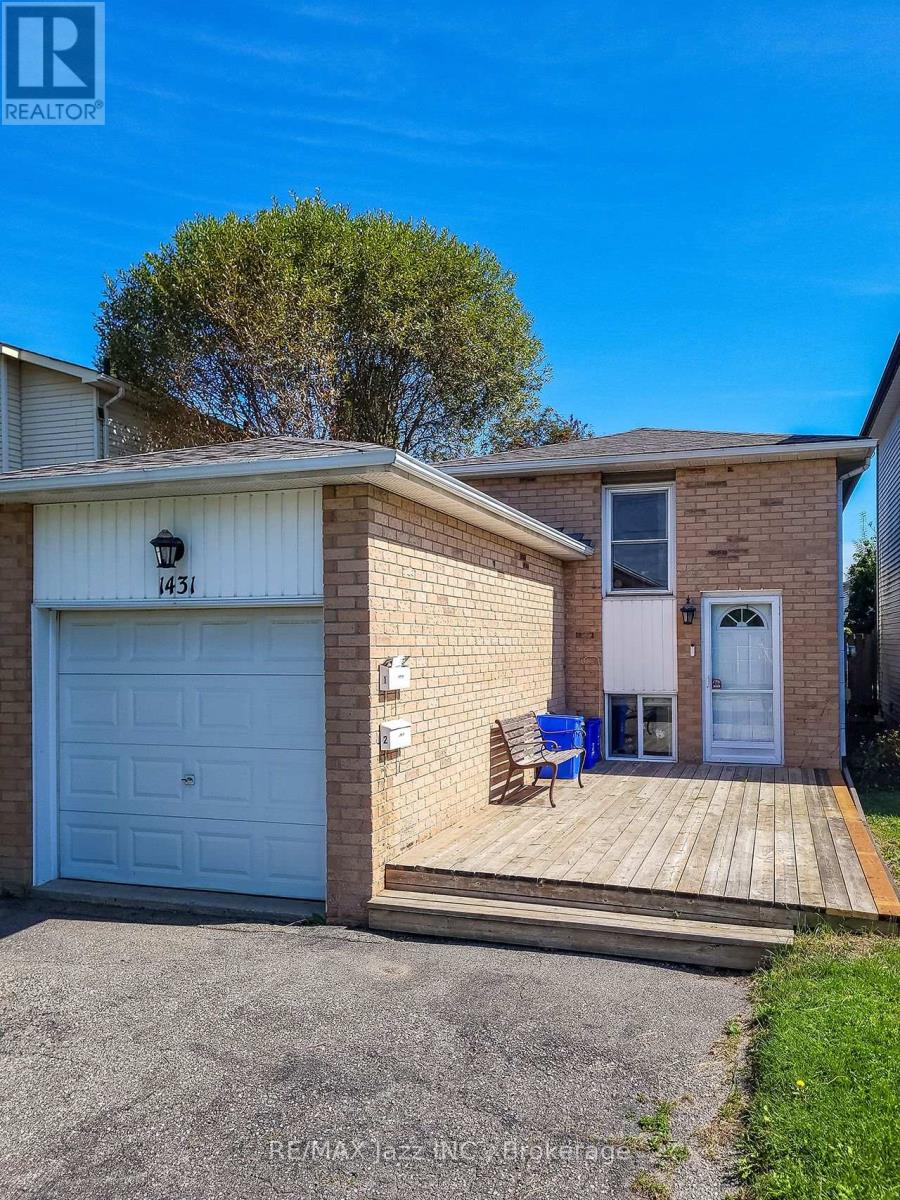
$699,000
1431 RITSON ROAD S
Lakeview, Oshawa (Lakeview)
3 bed · 2 bath
MLS® E13793936
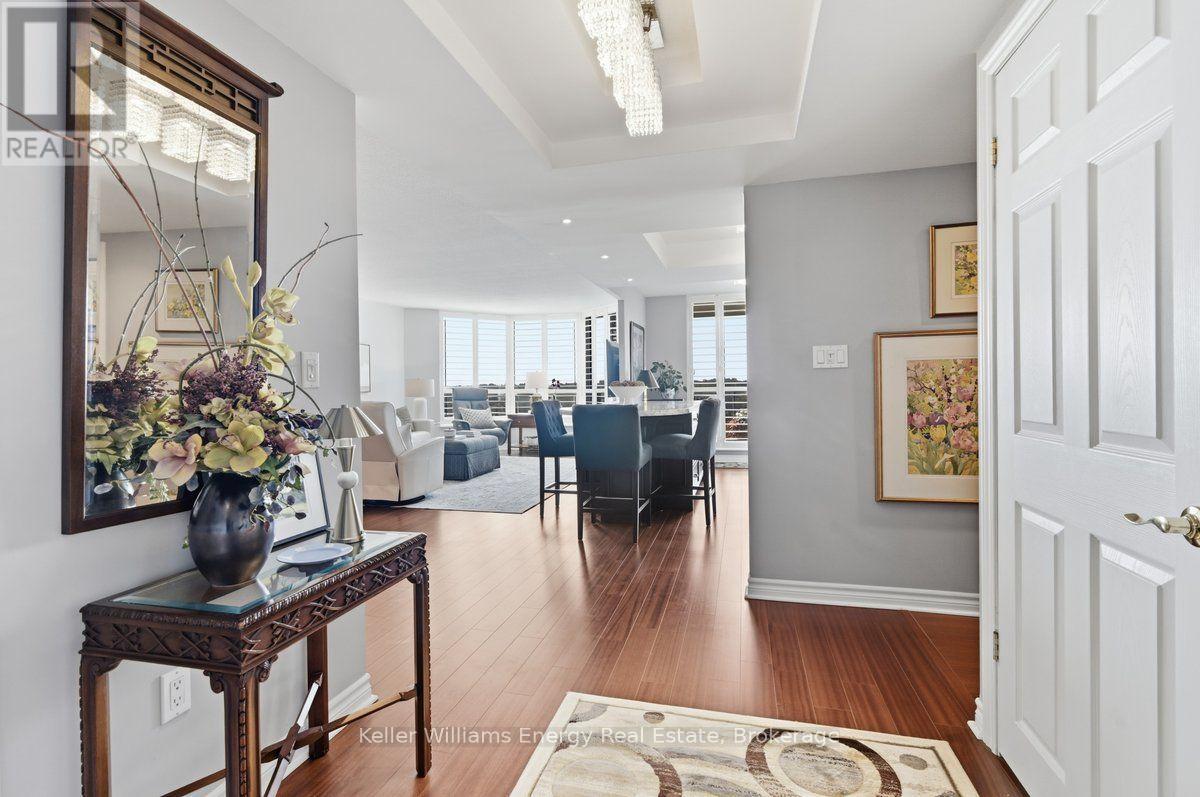
$830,000
806 - 700 WILSON ROAD N
Centennial, Oshawa (Centennial)
2 bed · 2 bath
MLS® E13792716
Want more homes like this?
Tell Mohammed what you would change about this property and get a personally reviewed shortlist of active MLS® matches.
Quick fit check
Find Out If This Home Is Right for You
Three quick questions. Get a personalized read on this listing, and a private showing if it fits.
Own a home nearby?
This listing is part of the active competition a nearby seller is pricing against. Ask Mohammed for a local pricing review of your own property.
Review my home valueVisualize This Home
Explore staging, colours and renovation ideas using AI.
Optional and separate from the official listing photography. For visualization purposes only. Furniture, colours, finishes, layouts, renovations and features shown may not exist at the property. Verify all property details independently.
Source board: Toronto Regional Real Estate Board.
Listing data is provided by the Canadian Real Estate Association (CREA) through the REALTOR.ca Data Distribution Facility (DDF®) and is deemed reliable but not guaranteed accurate. The trademarks REALTOR®, REALTORS® and the REALTOR® logo are controlled by CREA and identify real estate professionals who are members of CREA. The trademarks MLS®, Multiple Listing Service® and the associated logos are owned by CREA and identify the quality of services provided by real estate professionals who are members of CREA. Listings displayed may be held by brokerages other than Hamodi Realty / HomeLife Miracle Realty.