
93 BROCK STREET W, Oshawa (O'Neill)
$589,000 · 5 Bed 3 Bath
About this property
Welcome to a spacious and versatile home in a convenient, well-connected neighbourhood! Offering an excellent layout for families and multi-generational living, the home features 3 bedrooms upstairs plus an additional bedroom on the main floor, along with a functional kitchen, dining area and powder room. The finished basement offers a complete 1-bedroom in-law suite with a full kitchen and full bathroom, providing fantastic additional living space and future potential, with the possibility of adding a separate entrance. The driveway currently accommodates 2 vehicles and has the potential for 4-5 car parking by opening or removing the backyard gate. Ideally located just 3 minutes from Oshawa Valley Botanical Gardens and minutes from Kinsmen Civic Memorial Stadium, Tribute Communities Centre, schools, parks, shopping, restaurants and public transit. A fantastic opportunity for families, investors or buyers looking for flexible living space in the heart of Oshawa! Some images have been virtually (AI) staged for illustrative purposes. (id:66939)
Property details
- Price
- $589,000
- Bedrooms
- 5
- Bathrooms
- 3
- Parking
- 5
- Property type
- Single Family
- Basement
- Finished, Apartment in basement, N/A, N/A
- MLS® number
- E13794010
Location
Similar listings in Oshawa (O'Neill)
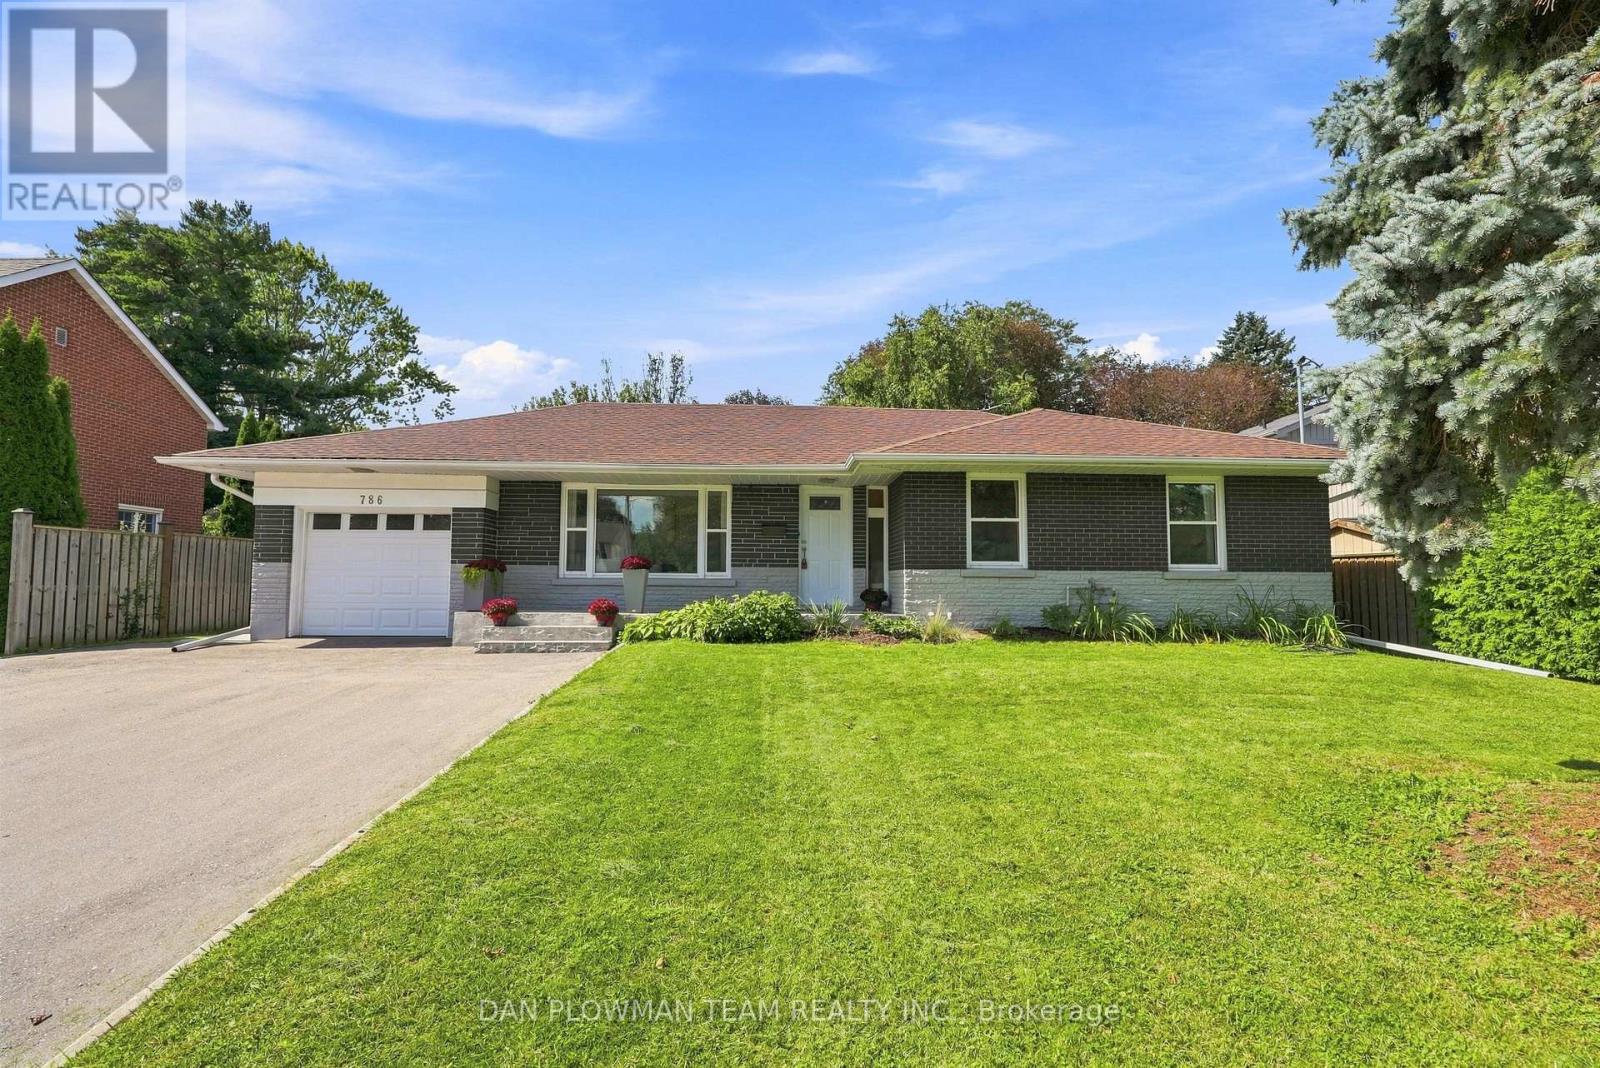
$824,900
786 MARY STREET N
Centennial, Oshawa (Centennial)
6 bed · 2 bath
MLS® E13794556
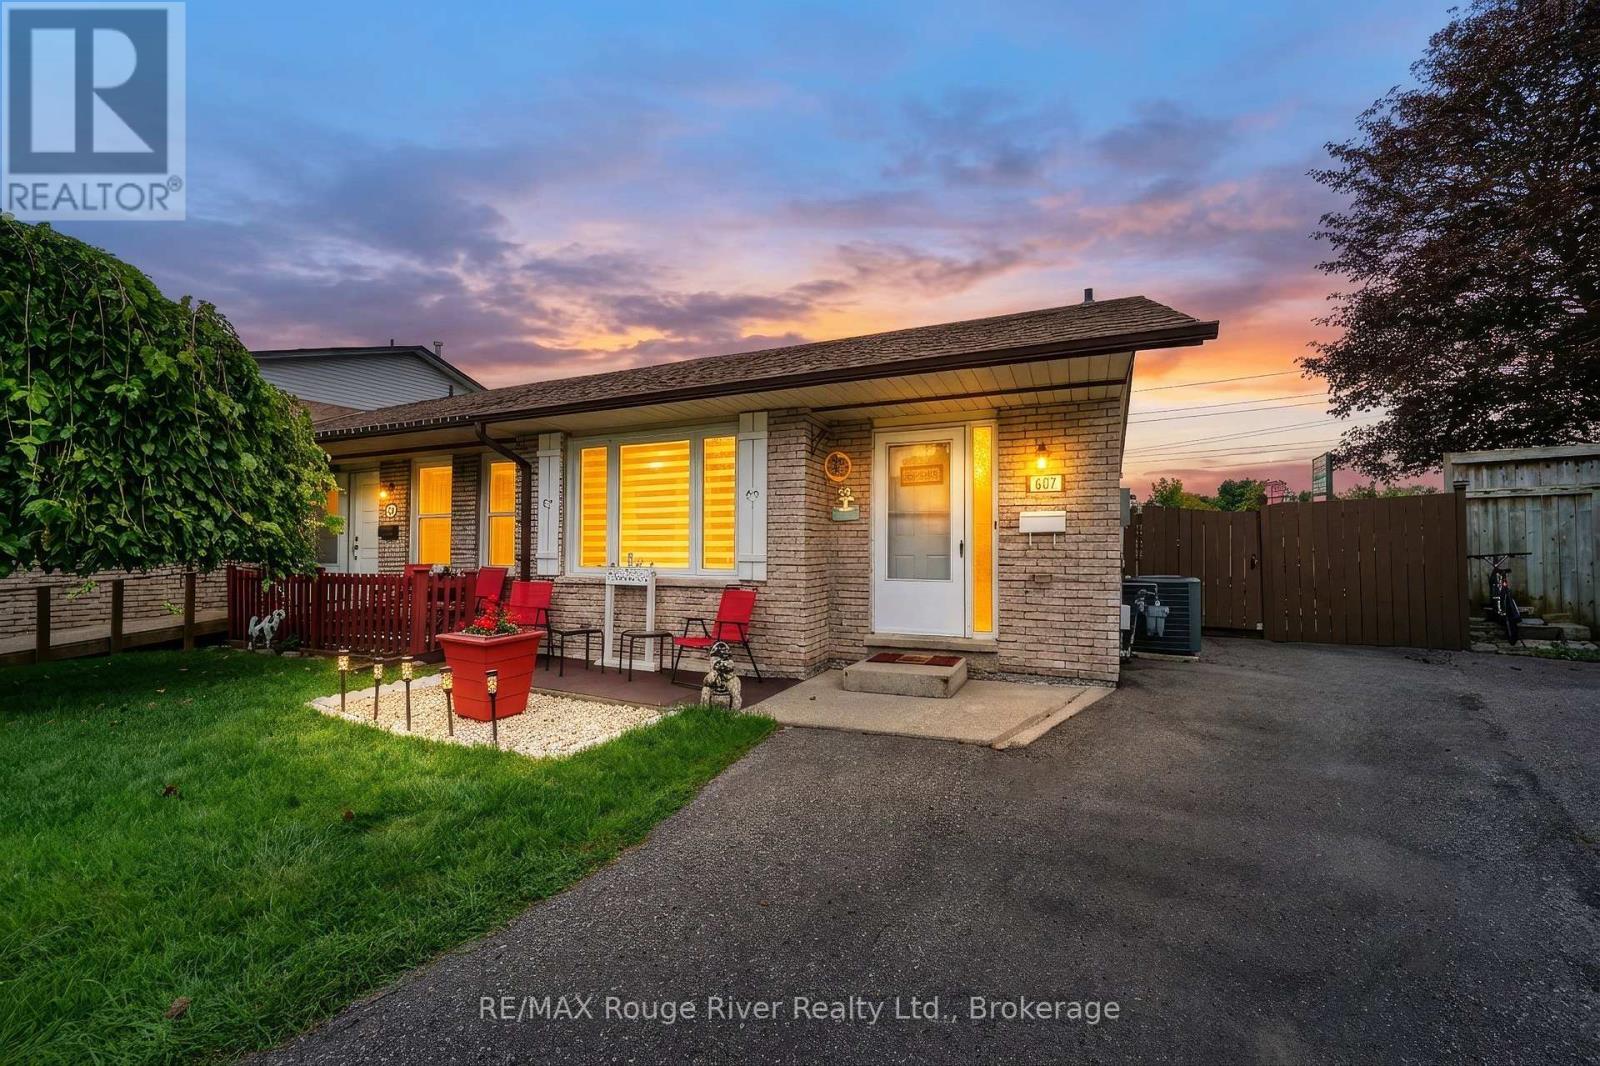
$589,900
607 FOXRUN COURT
Pinecrest, Oshawa (Pinecrest)
4 bed · 2 bath
MLS® E13794262
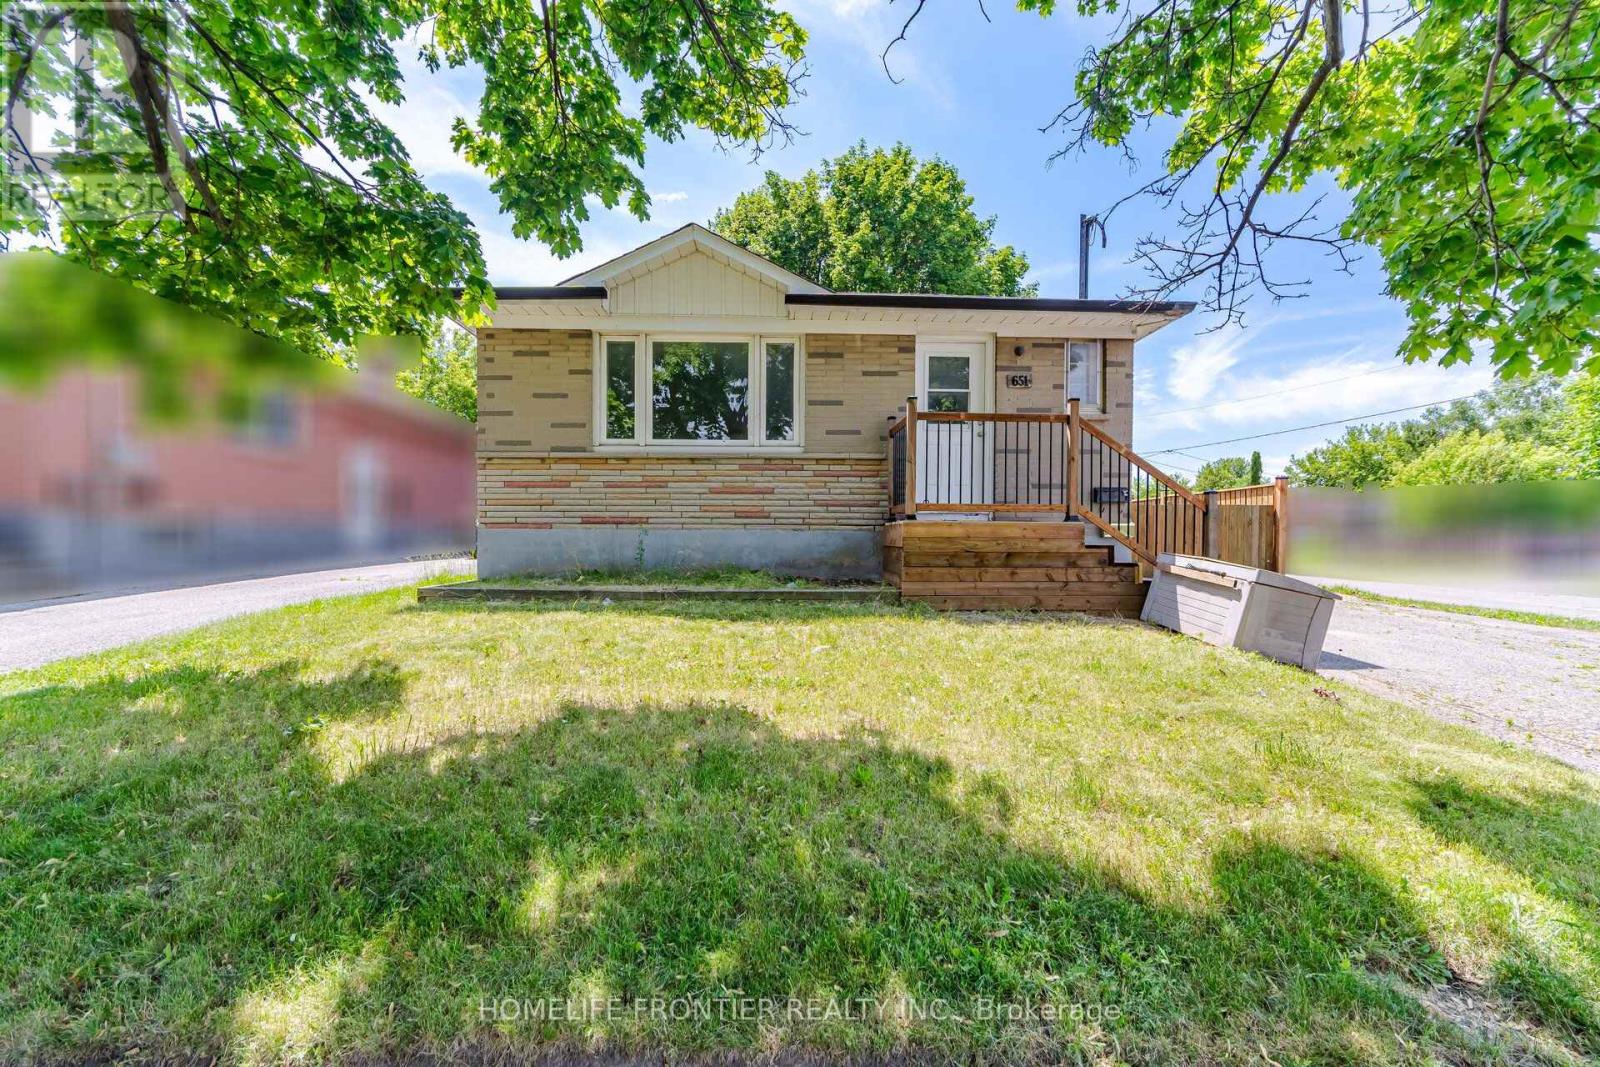
$695,000
651 OLIVE AVENUE
Donevan, Oshawa (Donevan)
5 bed · 2 bath
MLS® E13794146
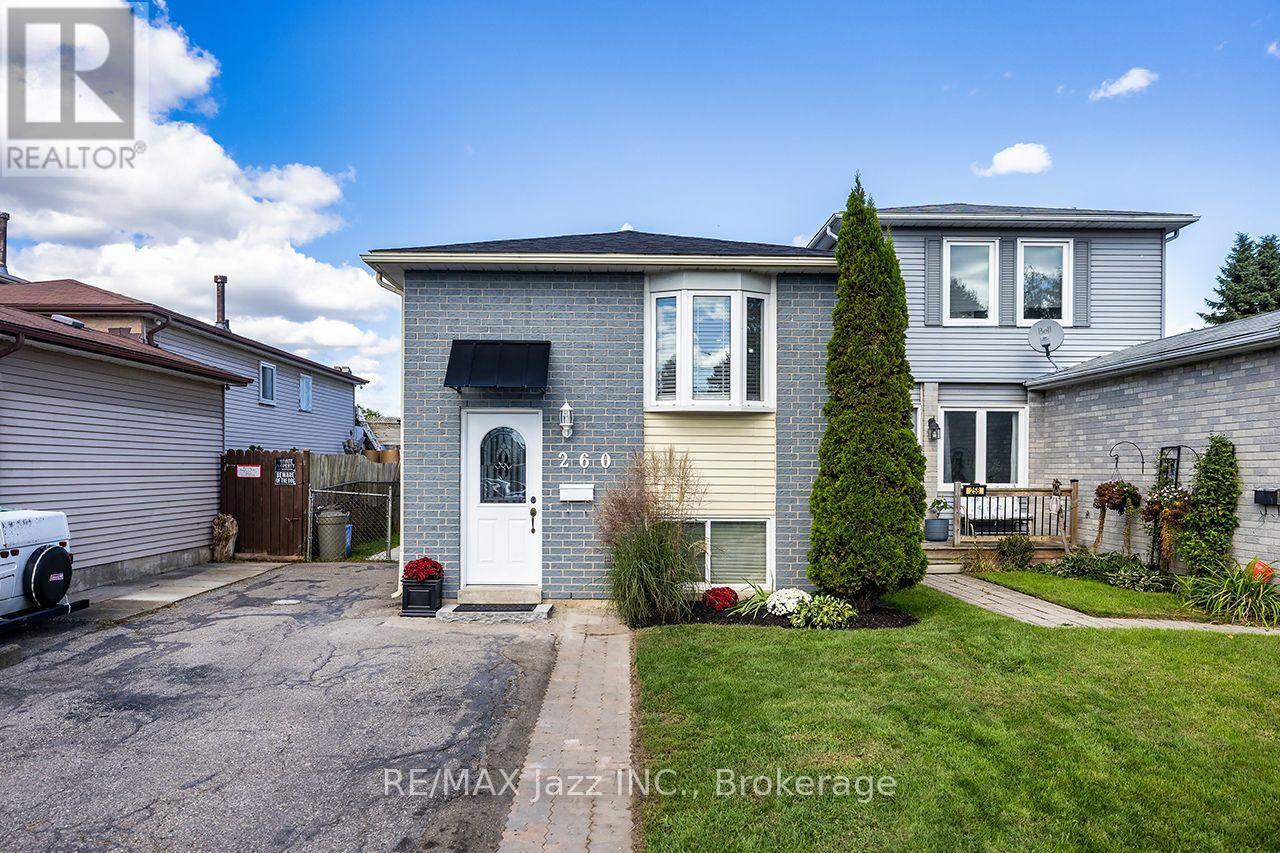
$715,000
260 LAKEVIEW PARK AVENUE
Lakeview, Oshawa (Lakeview)
4 bed · 2 bath
MLS® E13794126
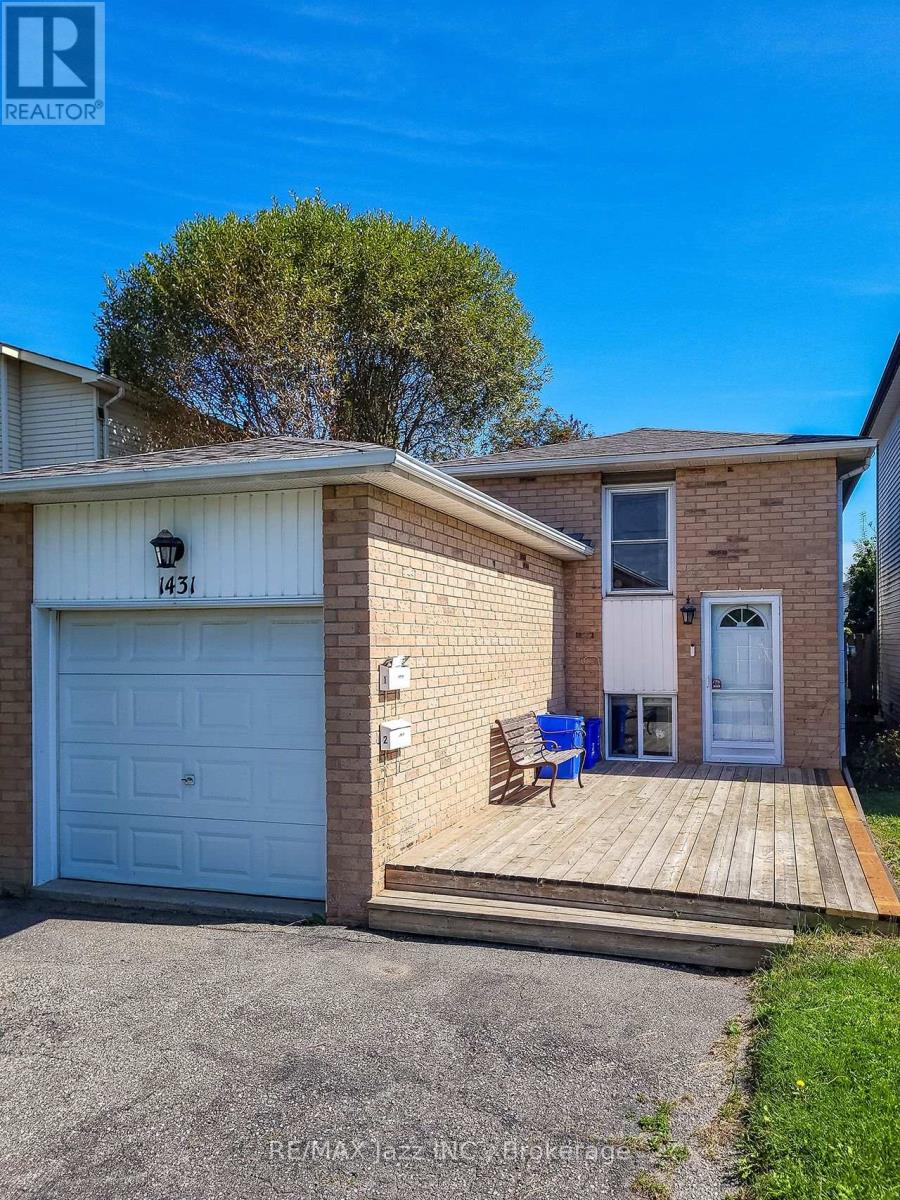
$699,000
1431 RITSON ROAD S
Lakeview, Oshawa (Lakeview)
3 bed · 2 bath
MLS® E13793936
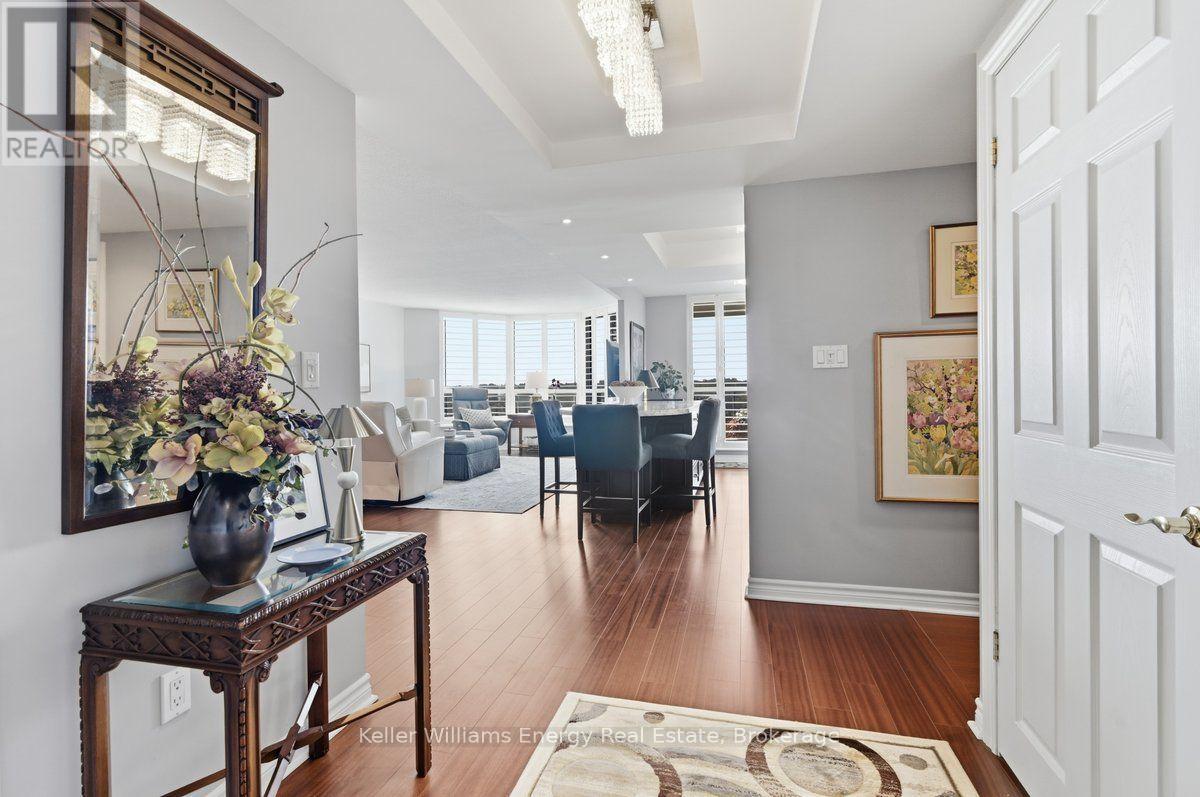
$830,000
806 - 700 WILSON ROAD N
Centennial, Oshawa (Centennial)
2 bed · 2 bath
MLS® E13792716
Want more homes like this?
Tell Mohammed what you would change about this property and get a personally reviewed shortlist of active MLS® matches.
Quick fit check
Find Out If This Home Is Right for You
Three quick questions. Get a personalized read on this listing, and a private showing if it fits.
Own a home nearby?
This listing is part of the active competition a nearby seller is pricing against. Ask Mohammed for a local pricing review of your own property.
Review my home valueVisualize This Home
Explore staging, colours and renovation ideas using AI.
Optional and separate from the official listing photography. For visualization purposes only. Furniture, colours, finishes, layouts, renovations and features shown may not exist at the property. Verify all property details independently.
Source board: Toronto Regional Real Estate Board.
Listing data is provided by the Canadian Real Estate Association (CREA) through the REALTOR.ca Data Distribution Facility (DDF®) and is deemed reliable but not guaranteed accurate. The trademarks REALTOR®, REALTORS® and the REALTOR® logo are controlled by CREA and identify real estate professionals who are members of CREA. The trademarks MLS®, Multiple Listing Service® and the associated logos are owned by CREA and identify the quality of services provided by real estate professionals who are members of CREA. Listings displayed may be held by brokerages other than Hamodi Realty / HomeLife Miracle Realty.