
1431 RITSON ROAD S, Oshawa (Lakeview)
$699,000 · 3 Bed 2 Bath
About this property
Legal Duplex registered with the city of Oshawa (certificate on file). 2 plus 1 bedroom, 2 kitchens, common lower floor laundry facilities with 6 car parking. Amazing tenant occupies the lower unit, always quiet and reliable; amazing tenant occupies the upper unit. Both tenants have great jobs, reliable and quiet. Gas furnace and central air 2018, attic insulation 2019, driveway to be newly paved 2026, shingles 2023. Includes 2 fridges, 2 stoves, 1 washer, 1 dryer, 2 dishwashers. Rental for the upper unit is $1,640.00 per month plus 1/2 hydro, Lower unit is $1,486.00 plus 1/2 hydro. (id:66939)
Property details
- Price
- $699,000
- Bedrooms
- 3
- Bathrooms
- 2
- Parking
- 6
- Property type
- Single Family
- Basement
- Apartment in basement, N/A
- MLS® number
- E13793936
Location
Similar listings in Oshawa (Lakeview)
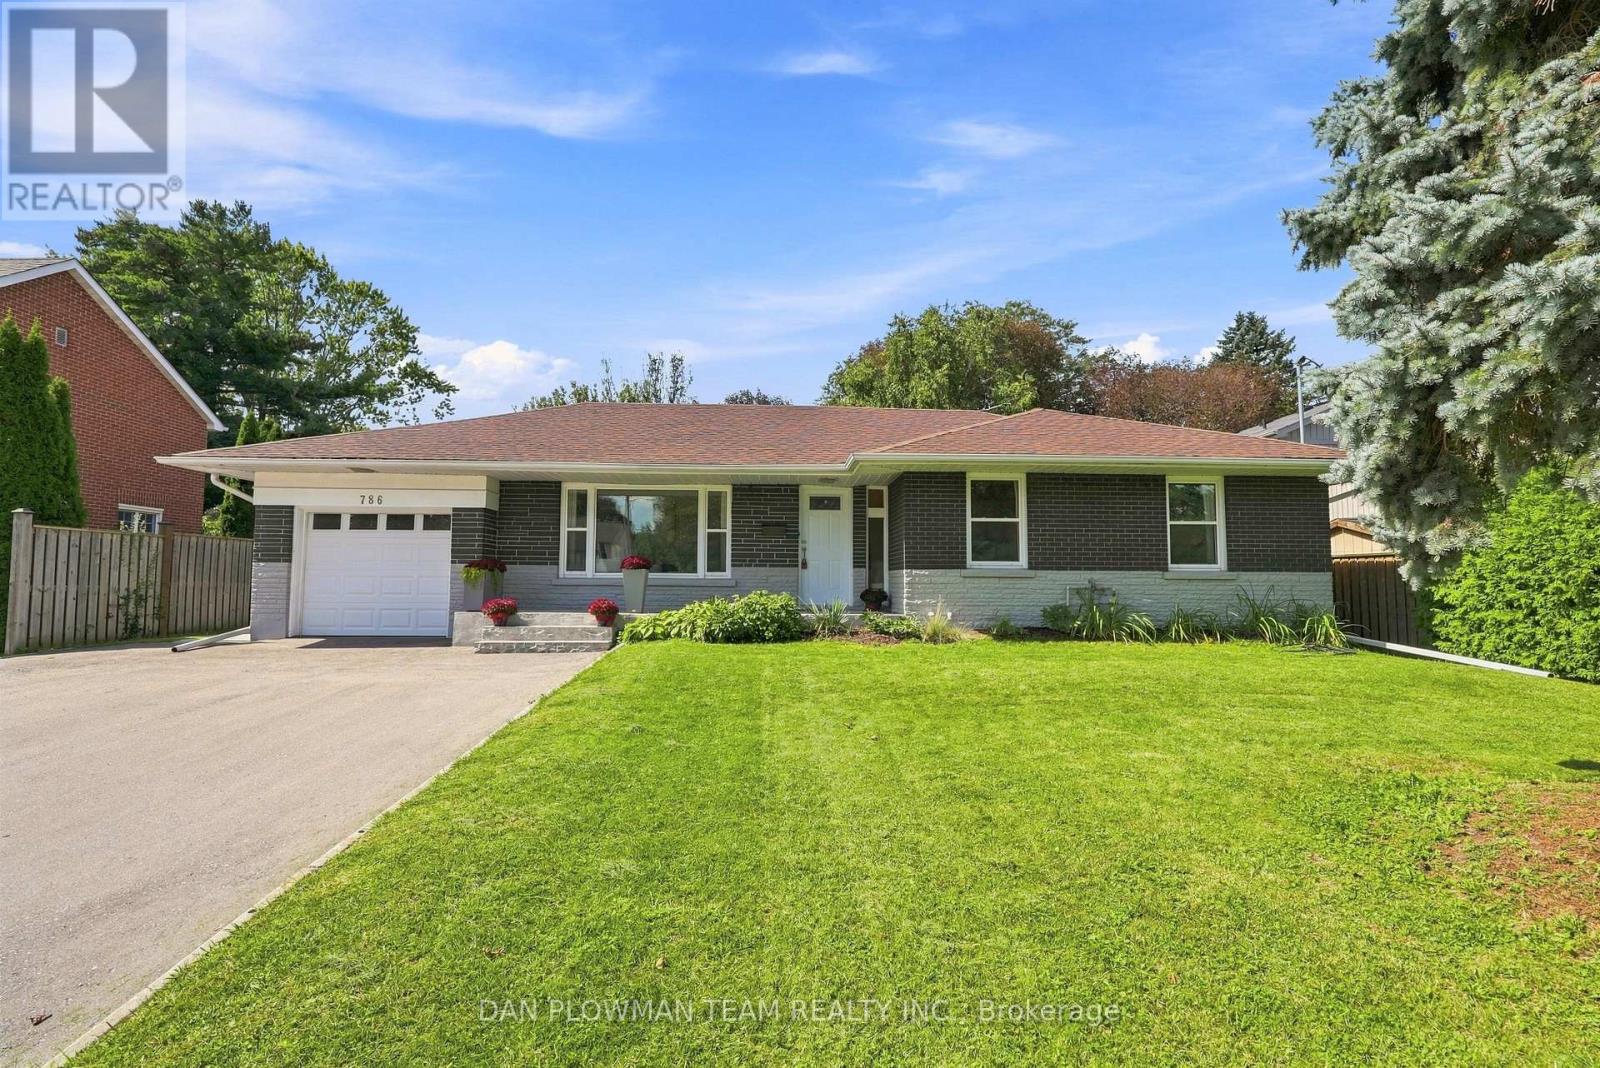
$824,900
786 MARY STREET N
Centennial, Oshawa (Centennial)
6 bed · 2 bath
MLS® E13794556
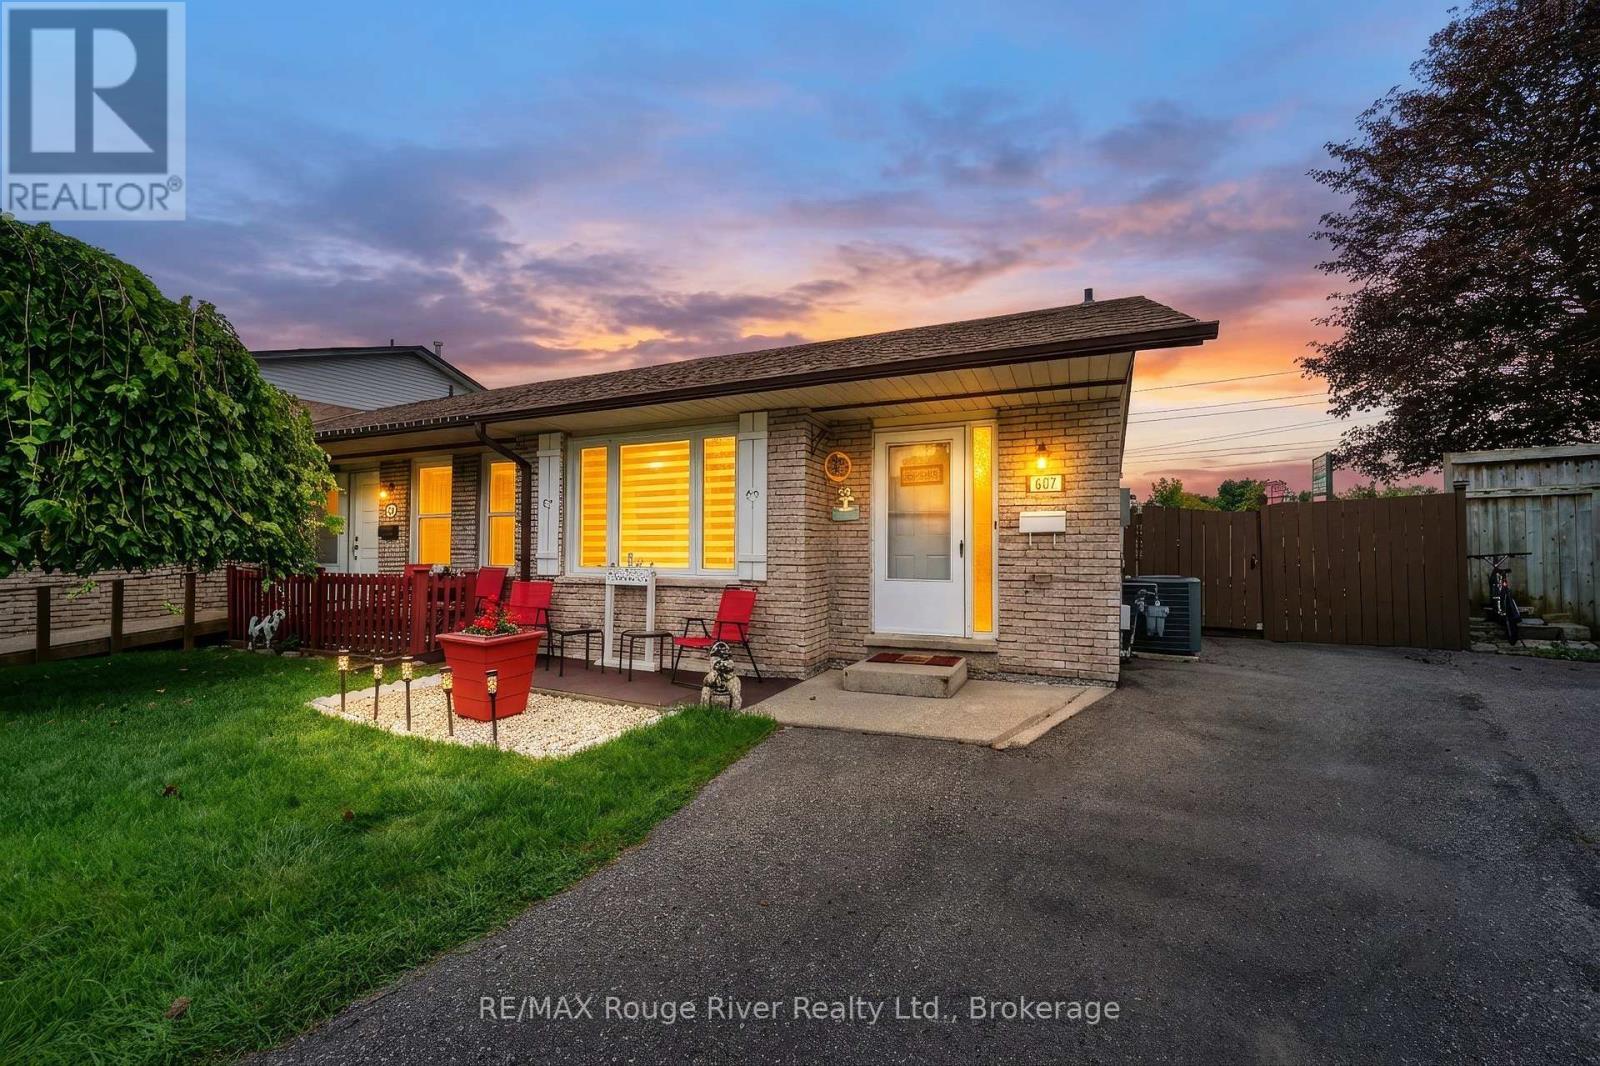
$589,900
607 FOXRUN COURT
Pinecrest, Oshawa (Pinecrest)
4 bed · 2 bath
MLS® E13794262
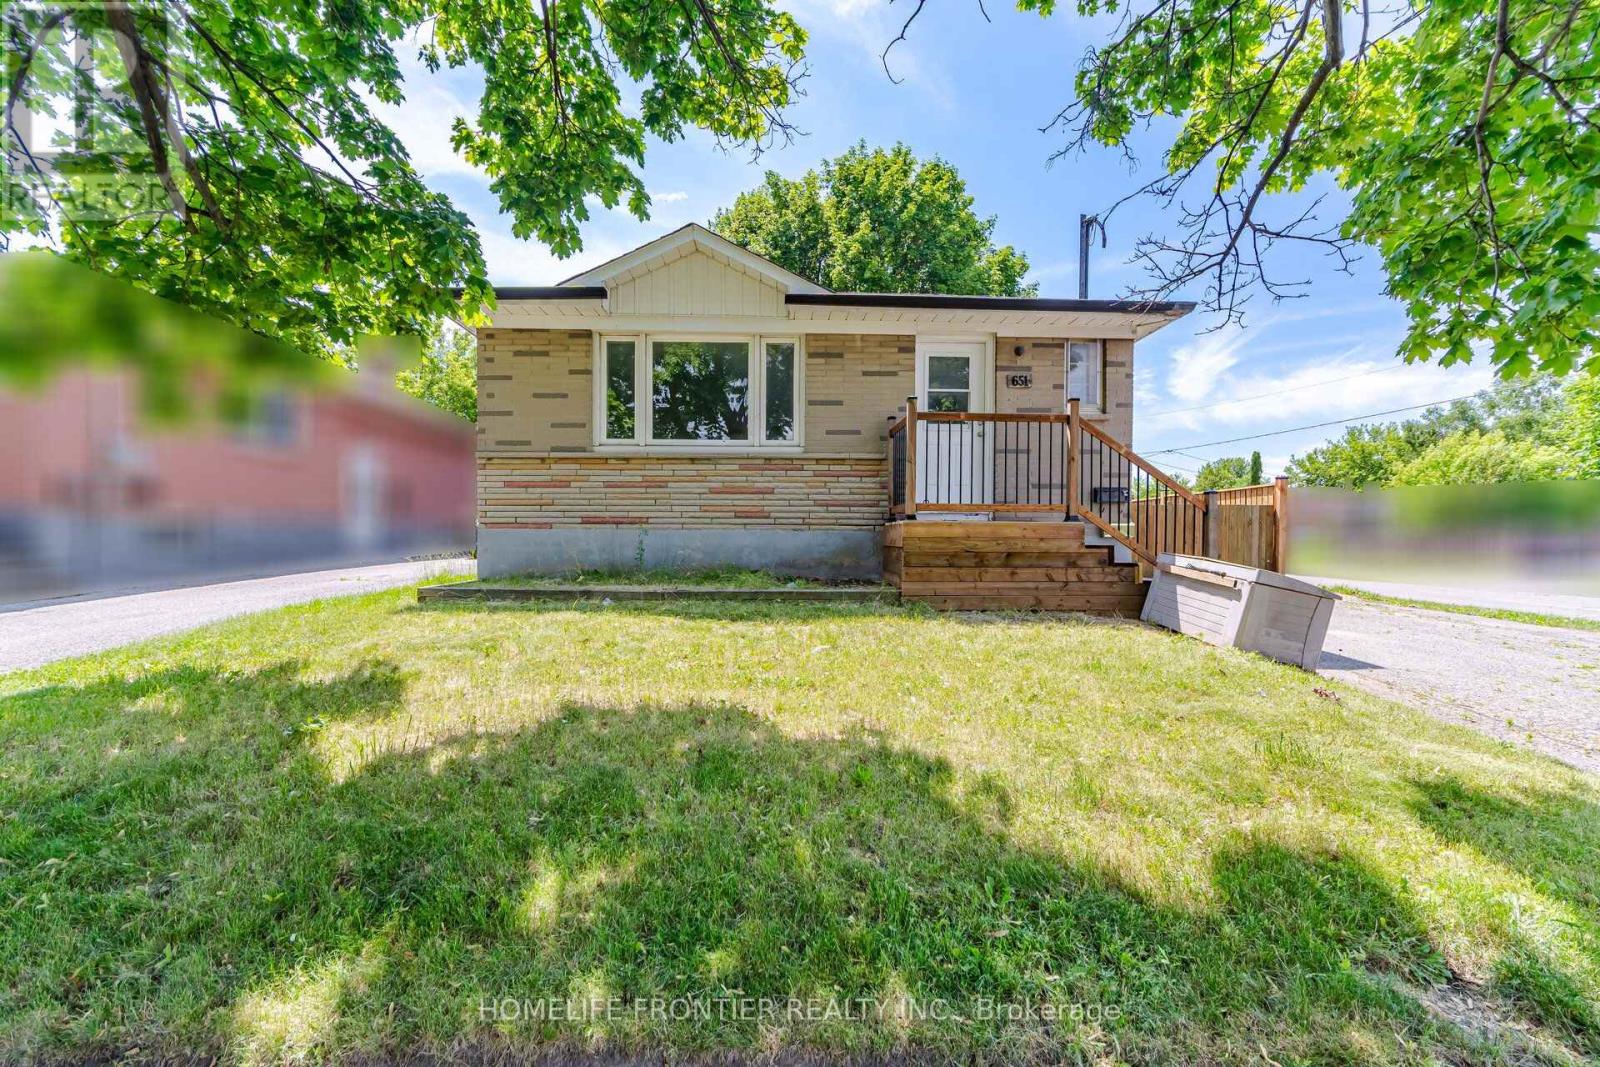
$695,000
651 OLIVE AVENUE
Donevan, Oshawa (Donevan)
5 bed · 2 bath
MLS® E13794146
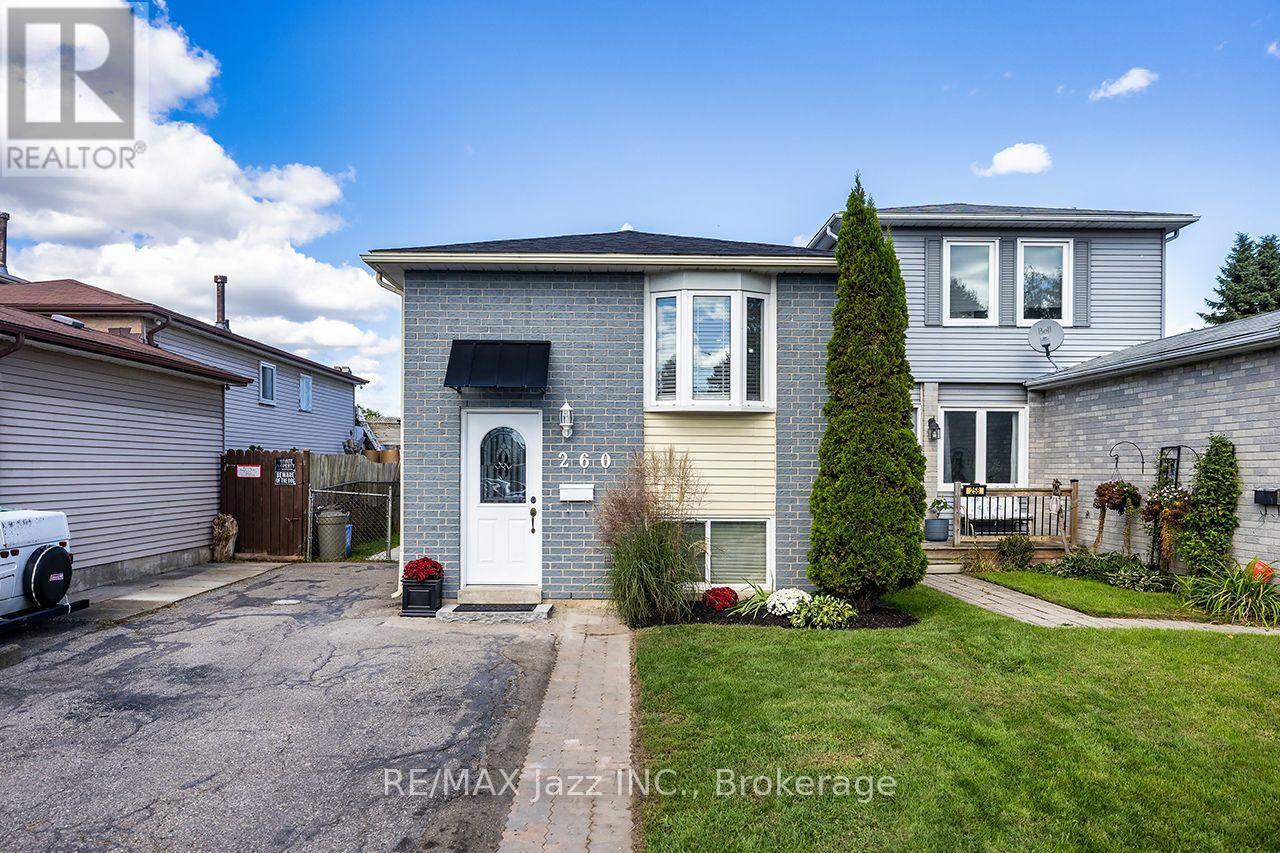
$715,000
260 LAKEVIEW PARK AVENUE
Lakeview, Oshawa (Lakeview)
4 bed · 2 bath
MLS® E13794126
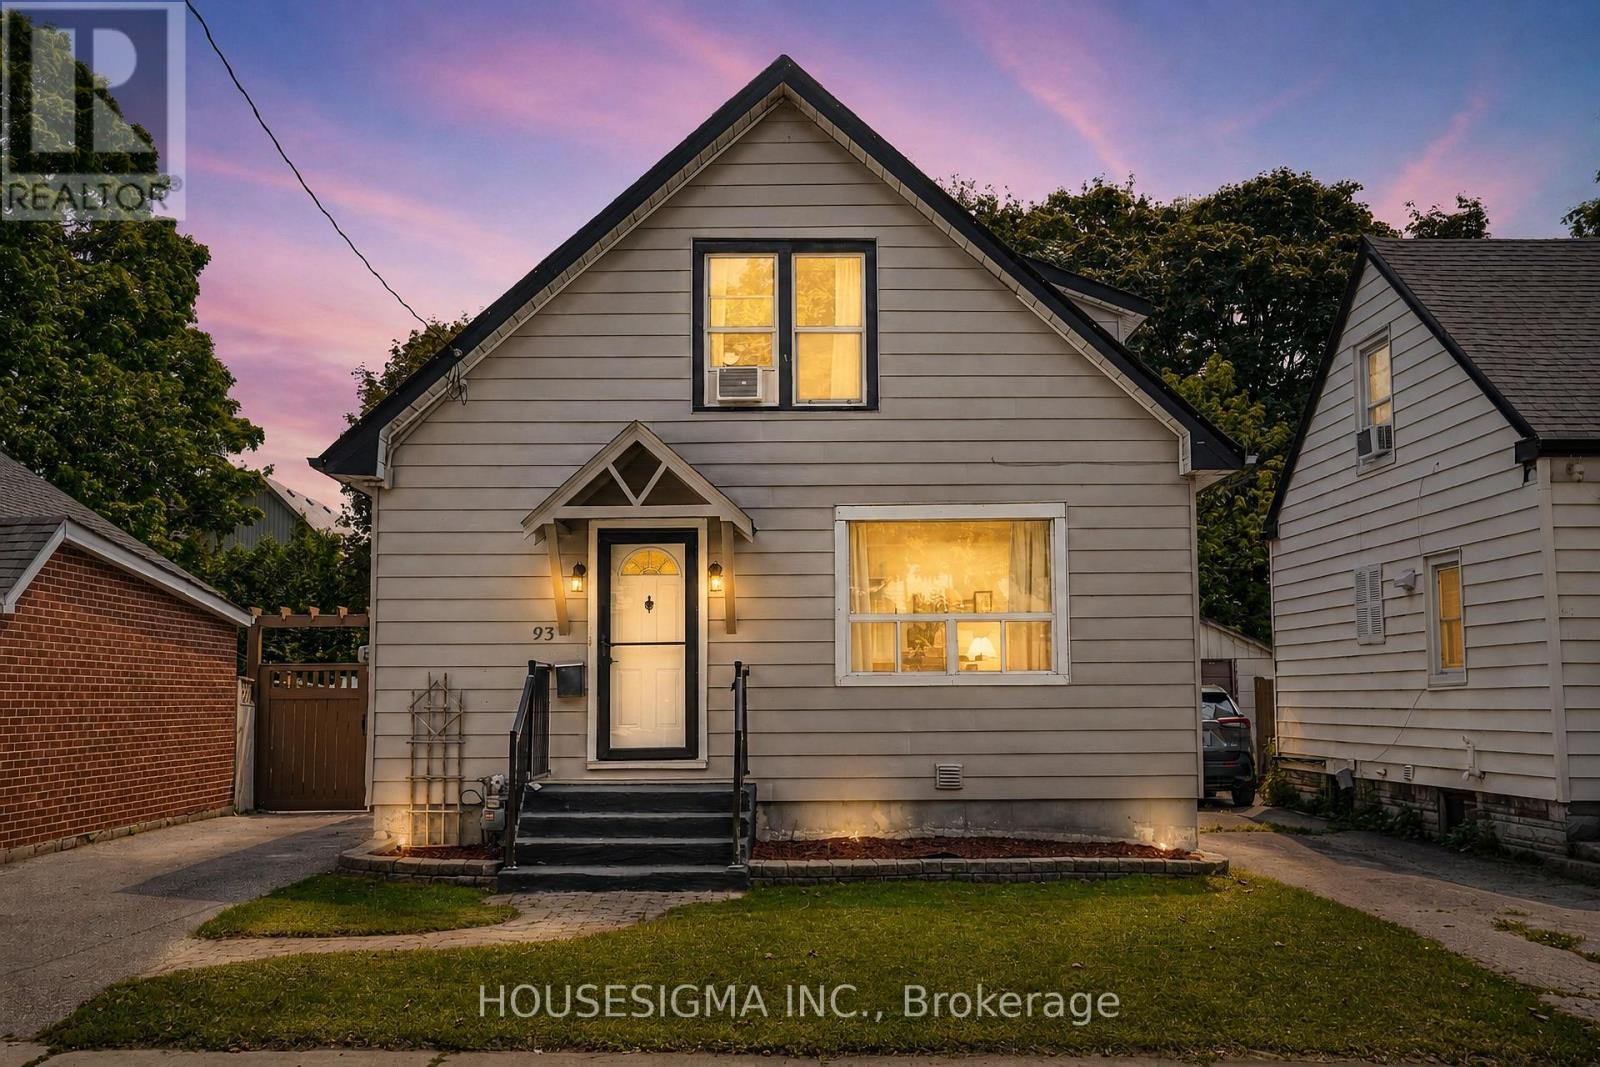
$589,000
93 BROCK STREET W
O'Neill, Oshawa (O'Neill)
5 bed · 3 bath
MLS® E13794010
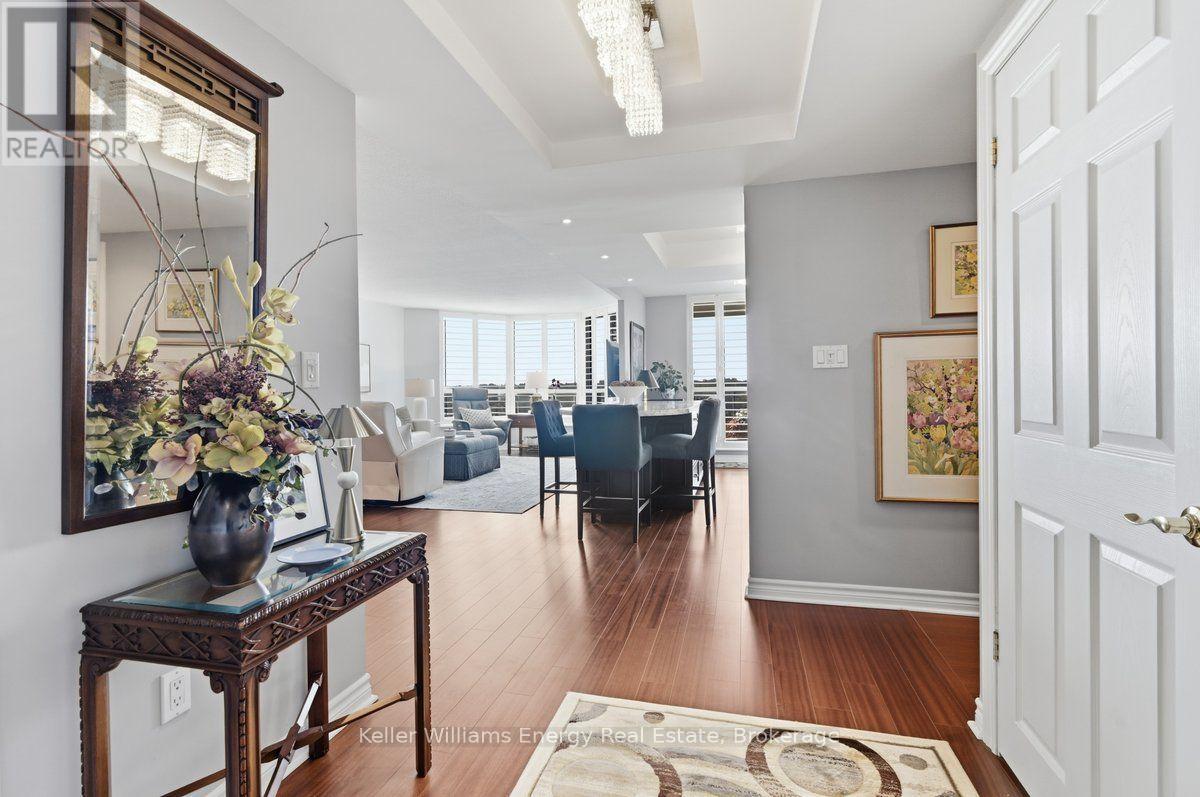
$830,000
806 - 700 WILSON ROAD N
Centennial, Oshawa (Centennial)
2 bed · 2 bath
MLS® E13792716
Want more homes like this?
Tell Mohammed what you would change about this property and get a personally reviewed shortlist of active MLS® matches.
Quick fit check
Find Out If This Home Is Right for You
Three quick questions. Get a personalized read on this listing, and a private showing if it fits.
Own a home nearby?
This listing is part of the active competition a nearby seller is pricing against. Ask Mohammed for a local pricing review of your own property.
Review my home valueVisualize This Home
Explore staging, colours and renovation ideas using AI.
Optional and separate from the official listing photography. For visualization purposes only. Furniture, colours, finishes, layouts, renovations and features shown may not exist at the property. Verify all property details independently.
Source board: Central Lakes Association of REALTORS®.
Listing data is provided by the Canadian Real Estate Association (CREA) through the REALTOR.ca Data Distribution Facility (DDF®) and is deemed reliable but not guaranteed accurate. The trademarks REALTOR®, REALTORS® and the REALTOR® logo are controlled by CREA and identify real estate professionals who are members of CREA. The trademarks MLS®, Multiple Listing Service® and the associated logos are owned by CREA and identify the quality of services provided by real estate professionals who are members of CREA. Listings displayed may be held by brokerages other than Hamodi Realty / HomeLife Miracle Realty.