
6512 - 55 COOPER STREET, Toronto (Waterfront Communities)
$5,700 / monthly · 3 Bed 3 Bath
About this property
Experience elevated waterfront living at Sugar Wharf by Menkes. This beautifully furnished 3 Bedroom, 3 Full Bathroom suite offers a sophisticated turnkey lifestyle high above the city, with coveted southwest exposure & breathtaking, unobstructed views of the Toronto skyline & Lake Ontario. Floor to ceiling windows fill the suite with natural light while the open concept layout, contemporary finishes & thoughtfully selected furnishings create a refined & inviting atmosphere throughout. Residents enjoy exceptional amenities in one of Toronto's premier waterfront communities, ideally located just steps from Union Station, Harbourfront, the Financial District, St. Lawrence Market, CN Tower, George Brown College, parks, restaurants & shopping with convenient access to transit & the Gardiner Expressway. A rare opportunity to lease a luxurious, fully furnished home in the heart of downtown Toronto. $500 first month rental incentive applies to tenants taking possession in November 2026. Building Amenities Include: 2 Meeting Rooms, 3 Theatres, Music Room, VR Room, Arts & Hobby Room, 2 Party Rooms, Kids Party Room, Kids Play Room, Gym, Indoor Swimming Pool, Basket Ball Court, Outside Terrace. (id:66939)
Property details
- Price
- $5,700 / monthly
- Bedrooms
- 3
- Bathrooms
- 3
- Parking
- 1
- Property type
- Single Family
- Basement
- None
- MLS® number
- C14149516
Location
Similar listings in Toronto (Waterfront Communities)
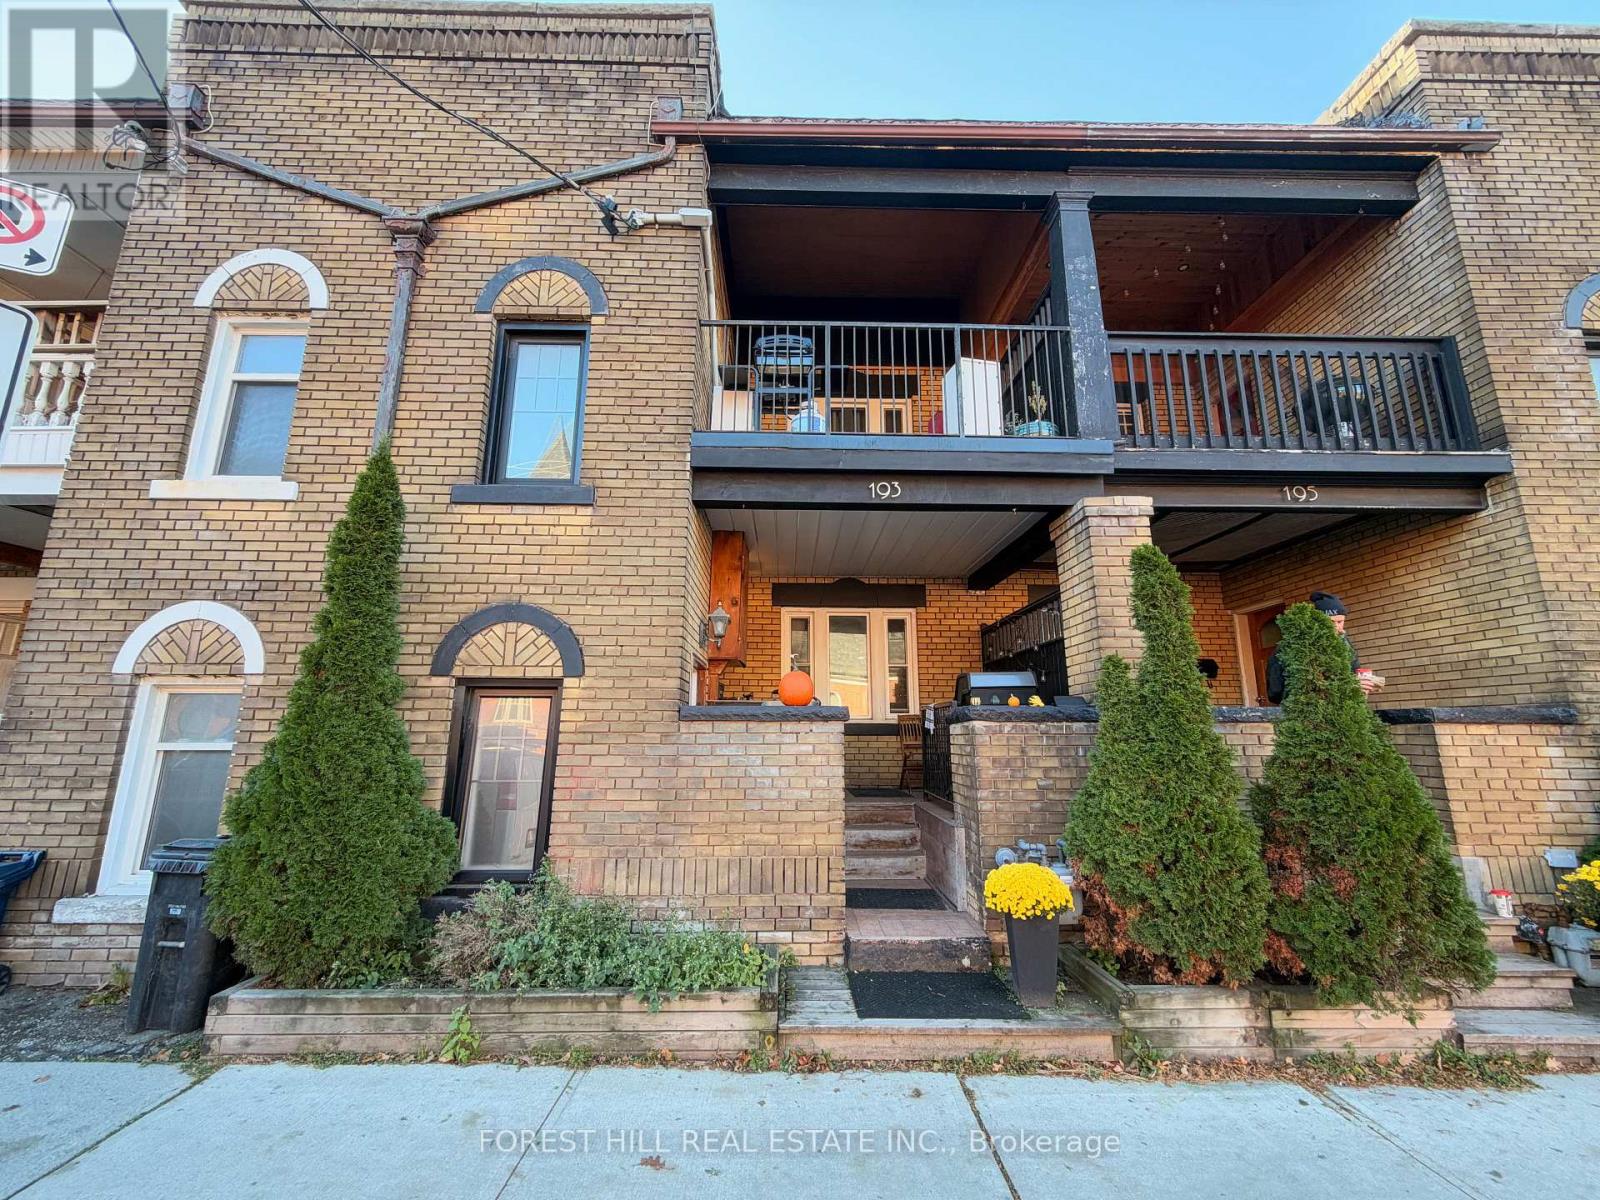
$1,990 / monthly
BASEMENT - 193 ANNETTE STREET
Junction Area, Toronto (Junction Area)
1 bed · 1 bath
MLS® W14149996
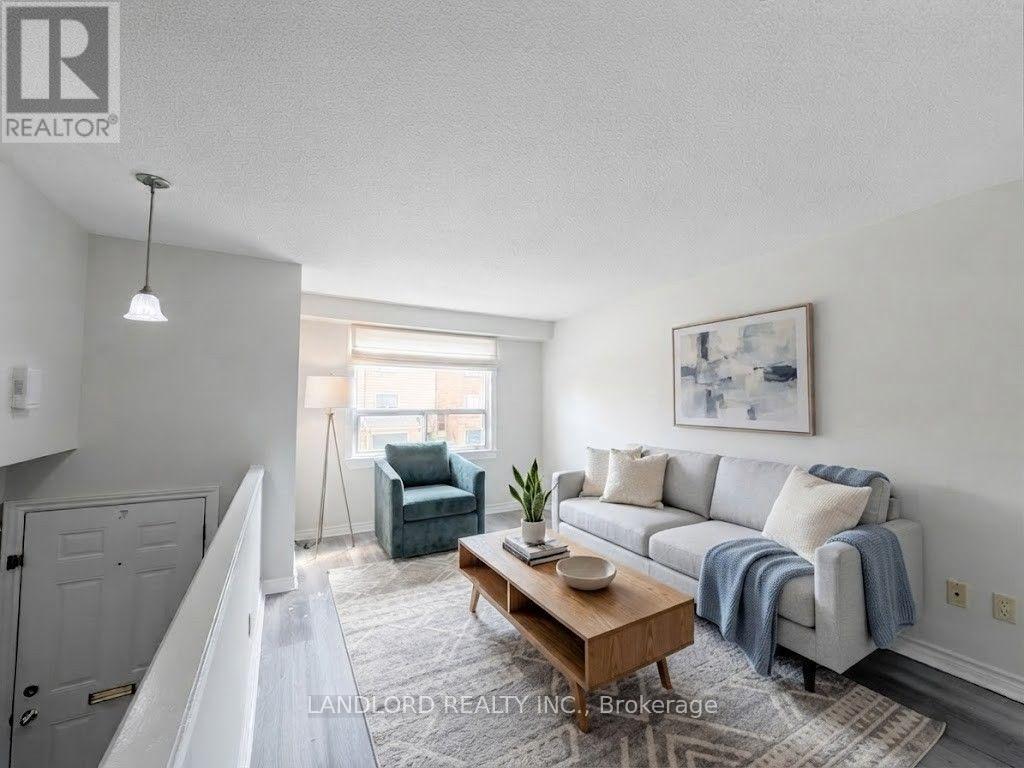
$2,850 / monthly
48 - 2830 MIDLAND AVENUE
Agincourt South-Malvern West, Toronto (Agincourt South-Malvern West)
3 bed · 2 bath
MLS® E14149990
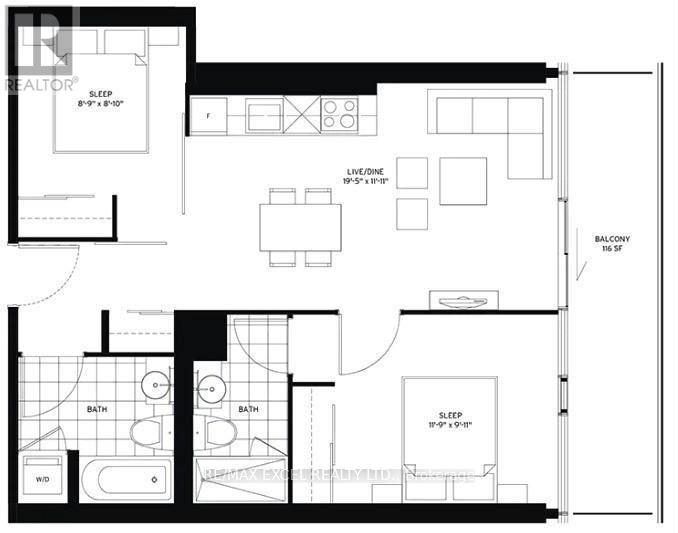
$2,750 / monthly
2706 - 161 ROEHAMPTON AVENUE
Mount Pleasant West, Toronto (Mount Pleasant West)
2 bed · 2 bath
MLS® C14149988
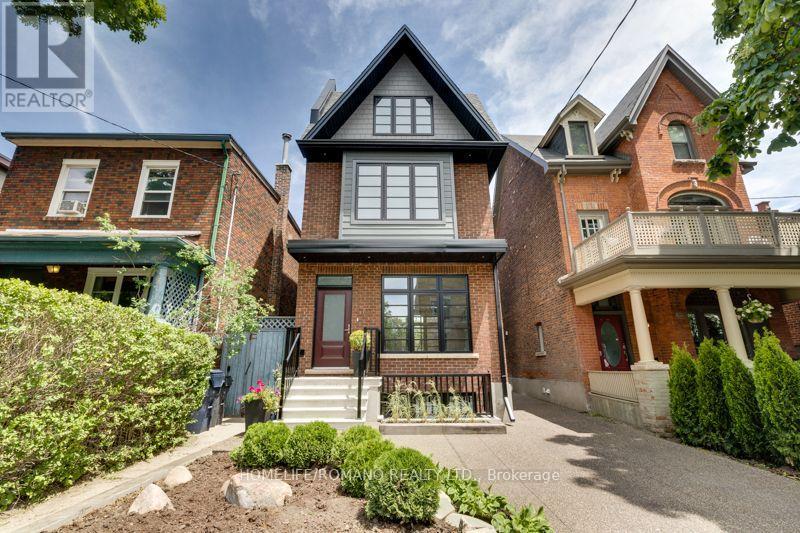
$2,900 / monthly
107 LIPPINCOTT STREET
University, Toronto (University)
2 bed · 1 bath
MLS® C14149962
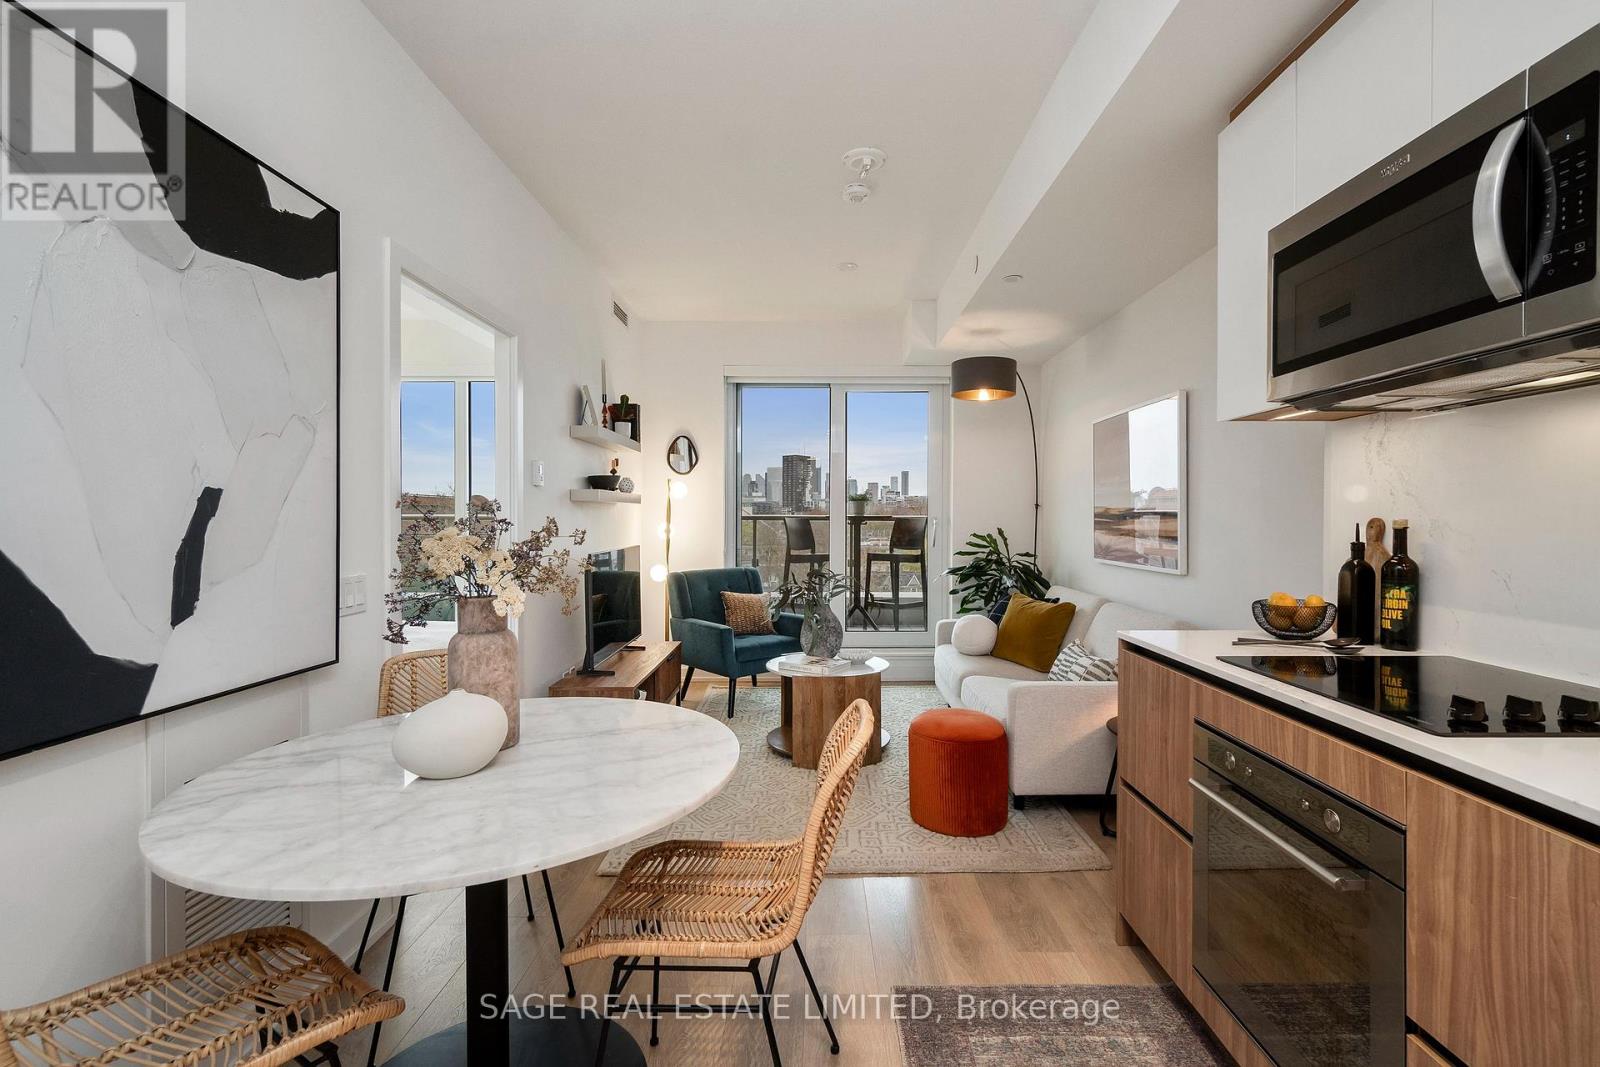
$2,600 / monthly
606 - 150 LOGAN AVENUE
South Riverdale, Toronto (South Riverdale)
2 bed · 1 bath
MLS® E14149930
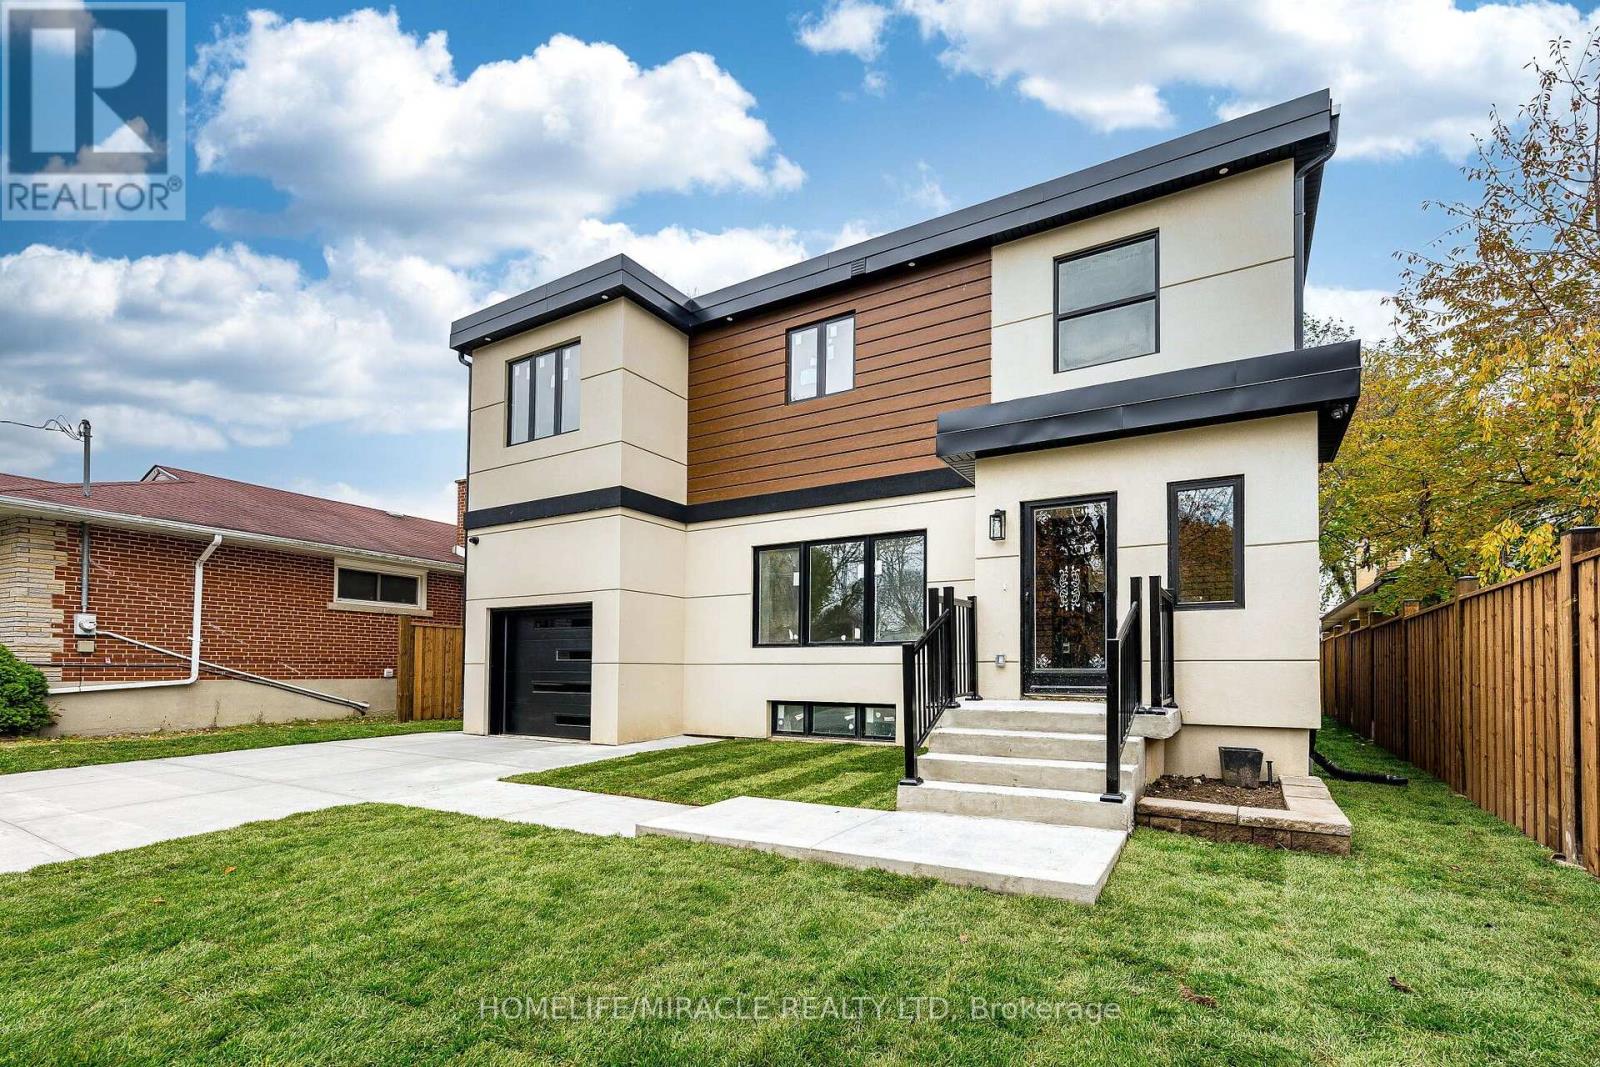
$2,600 / monthly
UPPER UNIT 4 - 22 ROSSANDER COURT
Bendale, Toronto (Bendale)
2 bed · 2 bath
MLS® E14149924
Want more homes like this?
Tell Mohammed what you would change about this property and get a personally reviewed shortlist of active MLS® matches.
Quick fit check
Find Out If This Home Is Right for You
Three quick questions. Get a personalized read on this listing, and a private showing if it fits.
Own a home nearby?
This listing is part of the active competition a nearby seller is pricing against. Ask Mohammed for a local pricing review of your own property.
Review my home valueVisualize This Home
Explore staging, colours and renovation ideas using AI.
Optional and separate from the official listing photography. For visualization purposes only. Furniture, colours, finishes, layouts, renovations and features shown may not exist at the property. Verify all property details independently.
Helpful Hamodi Realty resources
Chosen for this property's location, type and transaction.
Source board: Toronto Regional Real Estate Board.
Listing data is provided by the Canadian Real Estate Association (CREA) through the REALTOR.ca Data Distribution Facility (DDF®) and is deemed reliable but not guaranteed accurate. The trademarks REALTOR®, REALTORS® and the REALTOR® logo are controlled by CREA and identify real estate professionals who are members of CREA. The trademarks MLS®, Multiple Listing Service® and the associated logos are owned by CREA and identify the quality of services provided by real estate professionals who are members of CREA. Listings displayed may be held by brokerages other than Hamodi Realty / HomeLife Miracle Realty.