
4106 - 11 WELLESLEY STREET W, Toronto (Bay Street Corridor)
$2,800 / monthly · 2 Bed 1 Bath
About this property
Experience elevated downtown living in this beautifully furnished 1+Den unit near Yonge & Wellesley. Take in breathtaking panoramic views of Lake Ontario, the CN Tower, and Toronto's skyline from the expansive, full-width balcony. Floor-to-ceiling windows fill the space with natural light, complemented by high ceilings, laminate flooring, and a contemporary kitchen featuring quartz countertops and a stylish backsplash. Thoughtfully furnished with a modern furniture, this functional layout is perfect for both relaxing and working from home. Building amenities include 24-hour concierge, swimming pool, library, and bicycle storage. Just a 3-minute walk to Wellesley Subway Station, close to UofT, Yorkville, Yonge-Dundas Square, Financial District, restaurants, and everyday conveniences. (id:66939)
Property details
- Price
- $2,800 / monthly
- Bedrooms
- 2
- Bathrooms
- 1
- Parking
- 1
- Property type
- Single Family
- Basement
- None
- MLS® number
- C14126390
Location
Similar listings in Toronto (Bay Street Corridor)
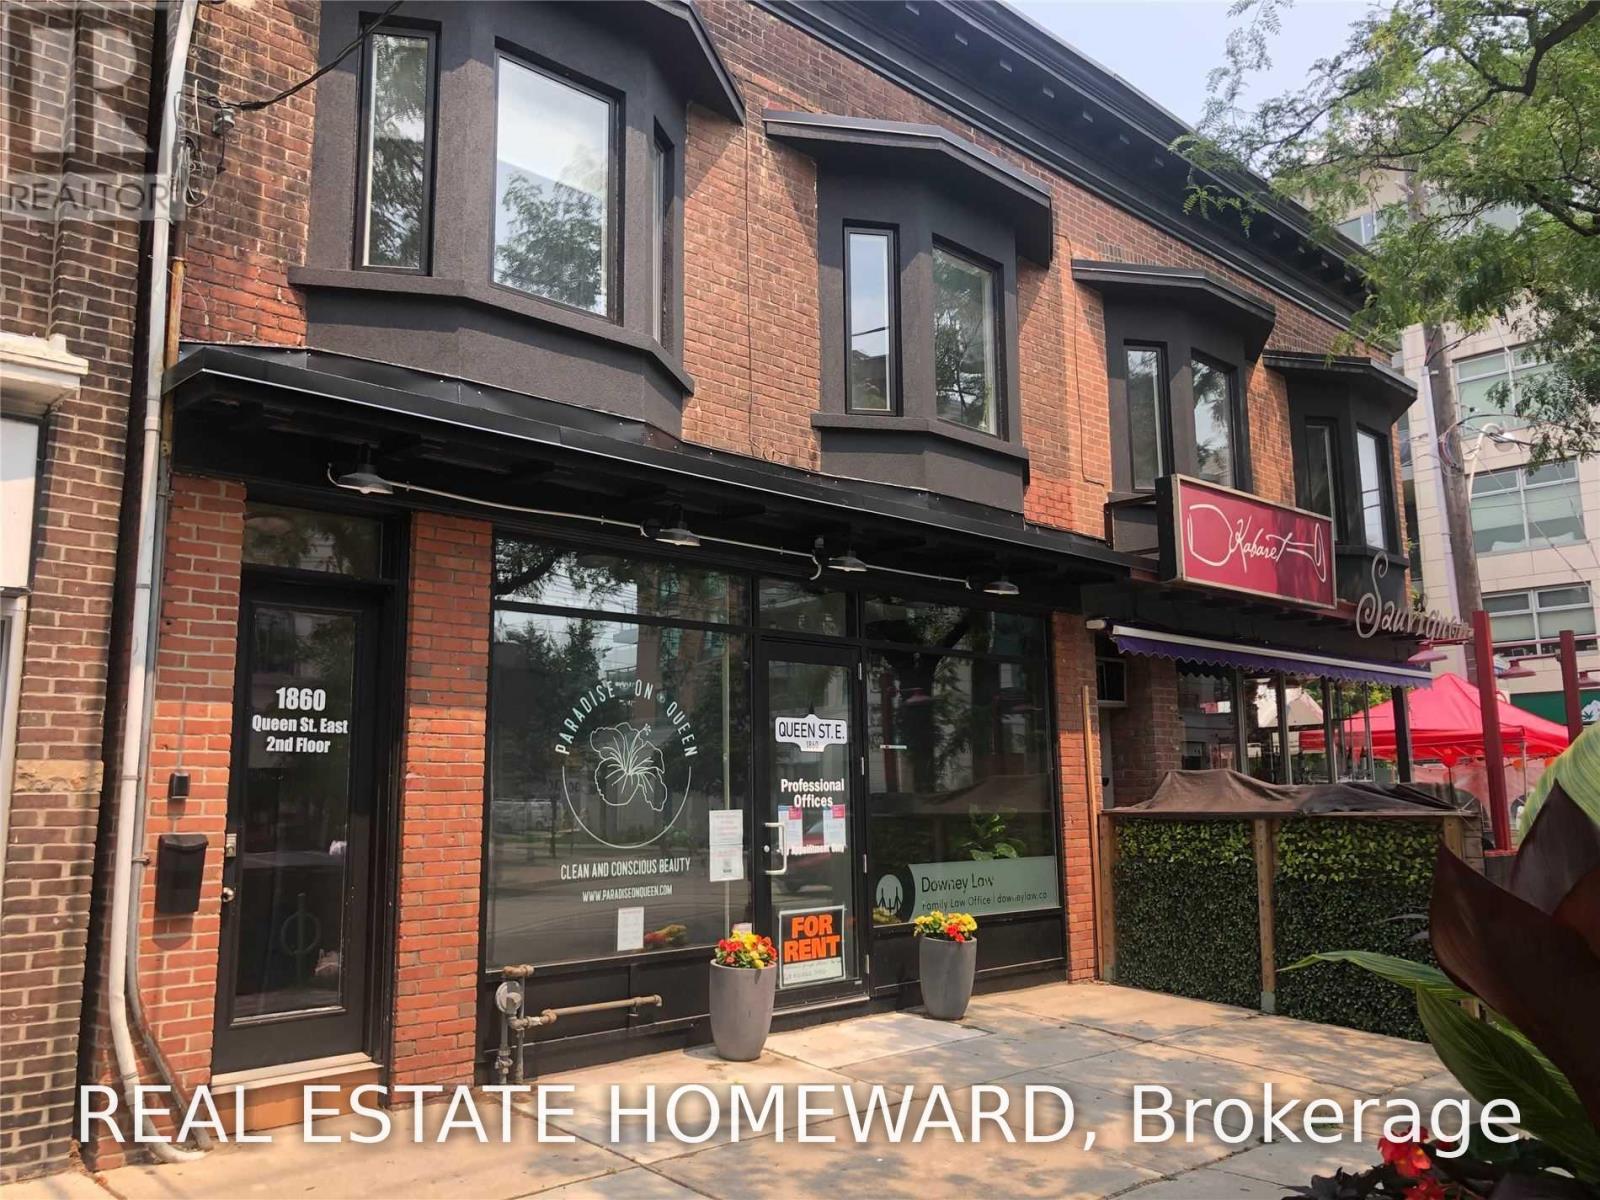
$775 / monthly
1860 QUEEN STREET E
The Beaches, Toronto (The Beaches)
2,000 square feet
MLS® E14146370
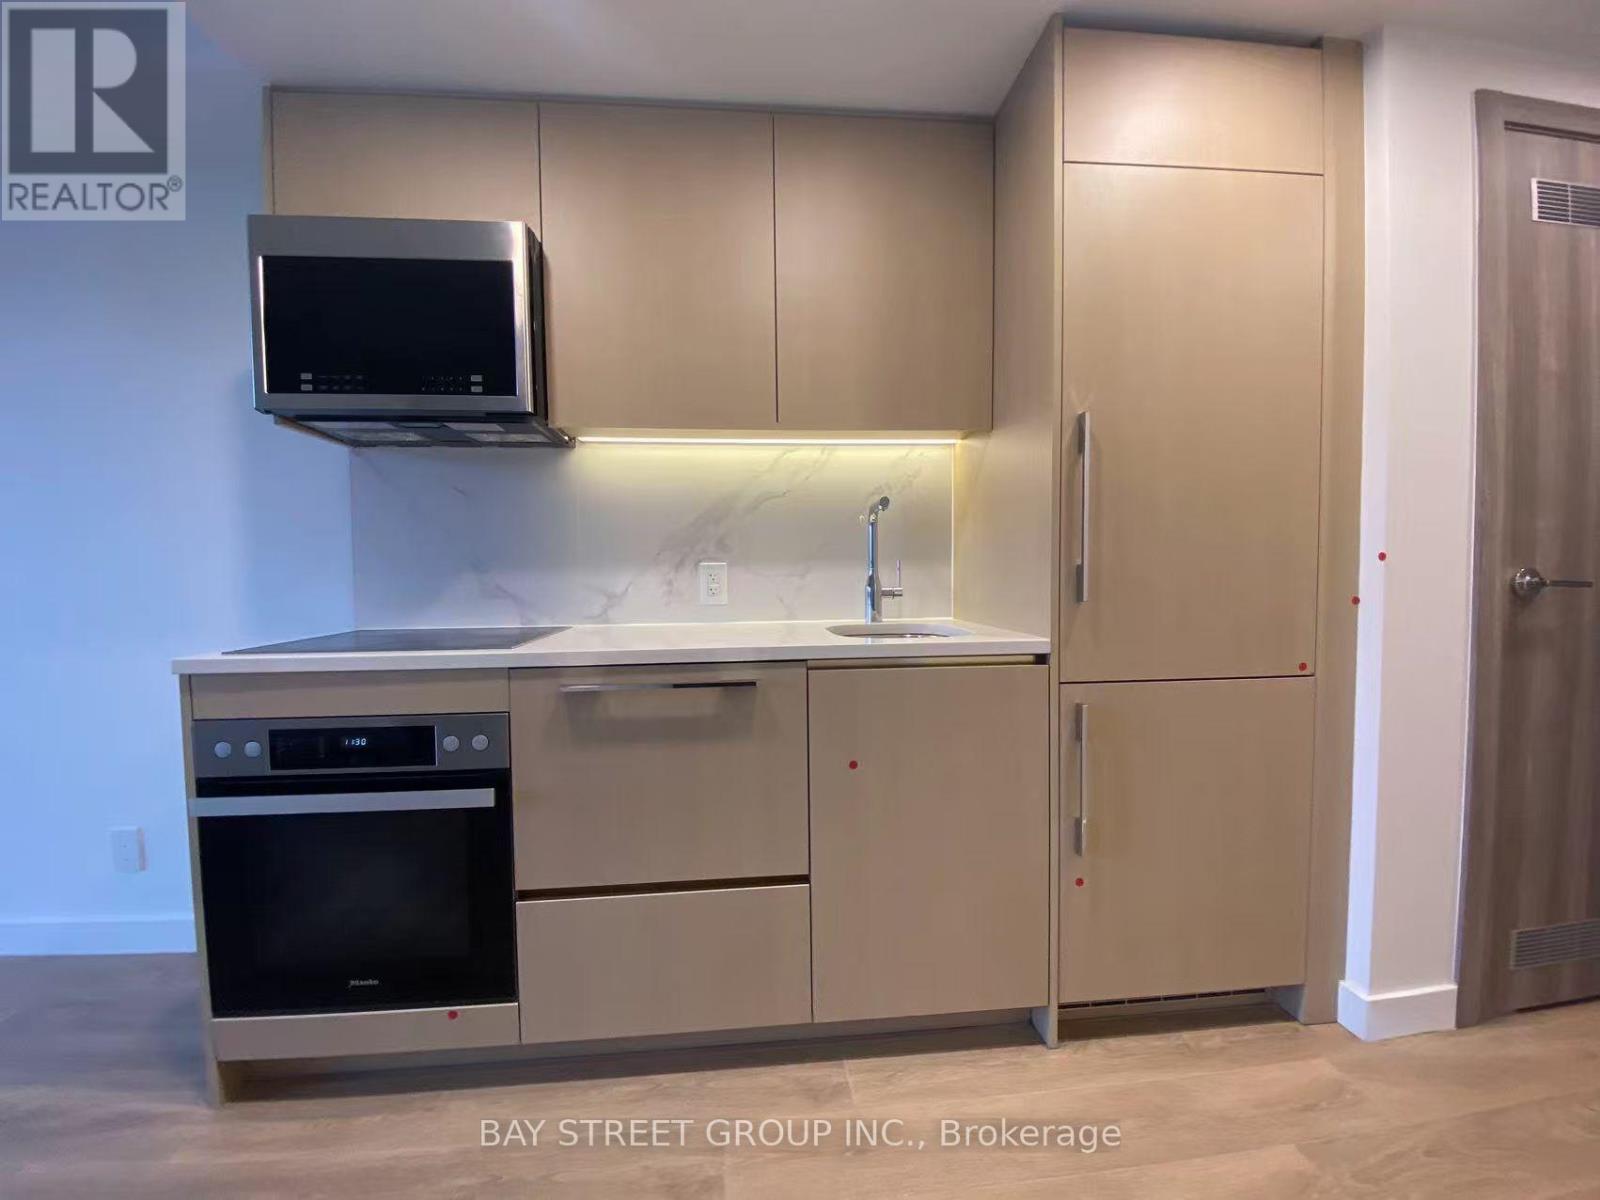
$2,400 / monthly
3603 - 38 WIDMER STREET
Waterfront Communities C1, Toronto (Waterfront Communities)
1 bed · 1 bath
MLS® C14146378
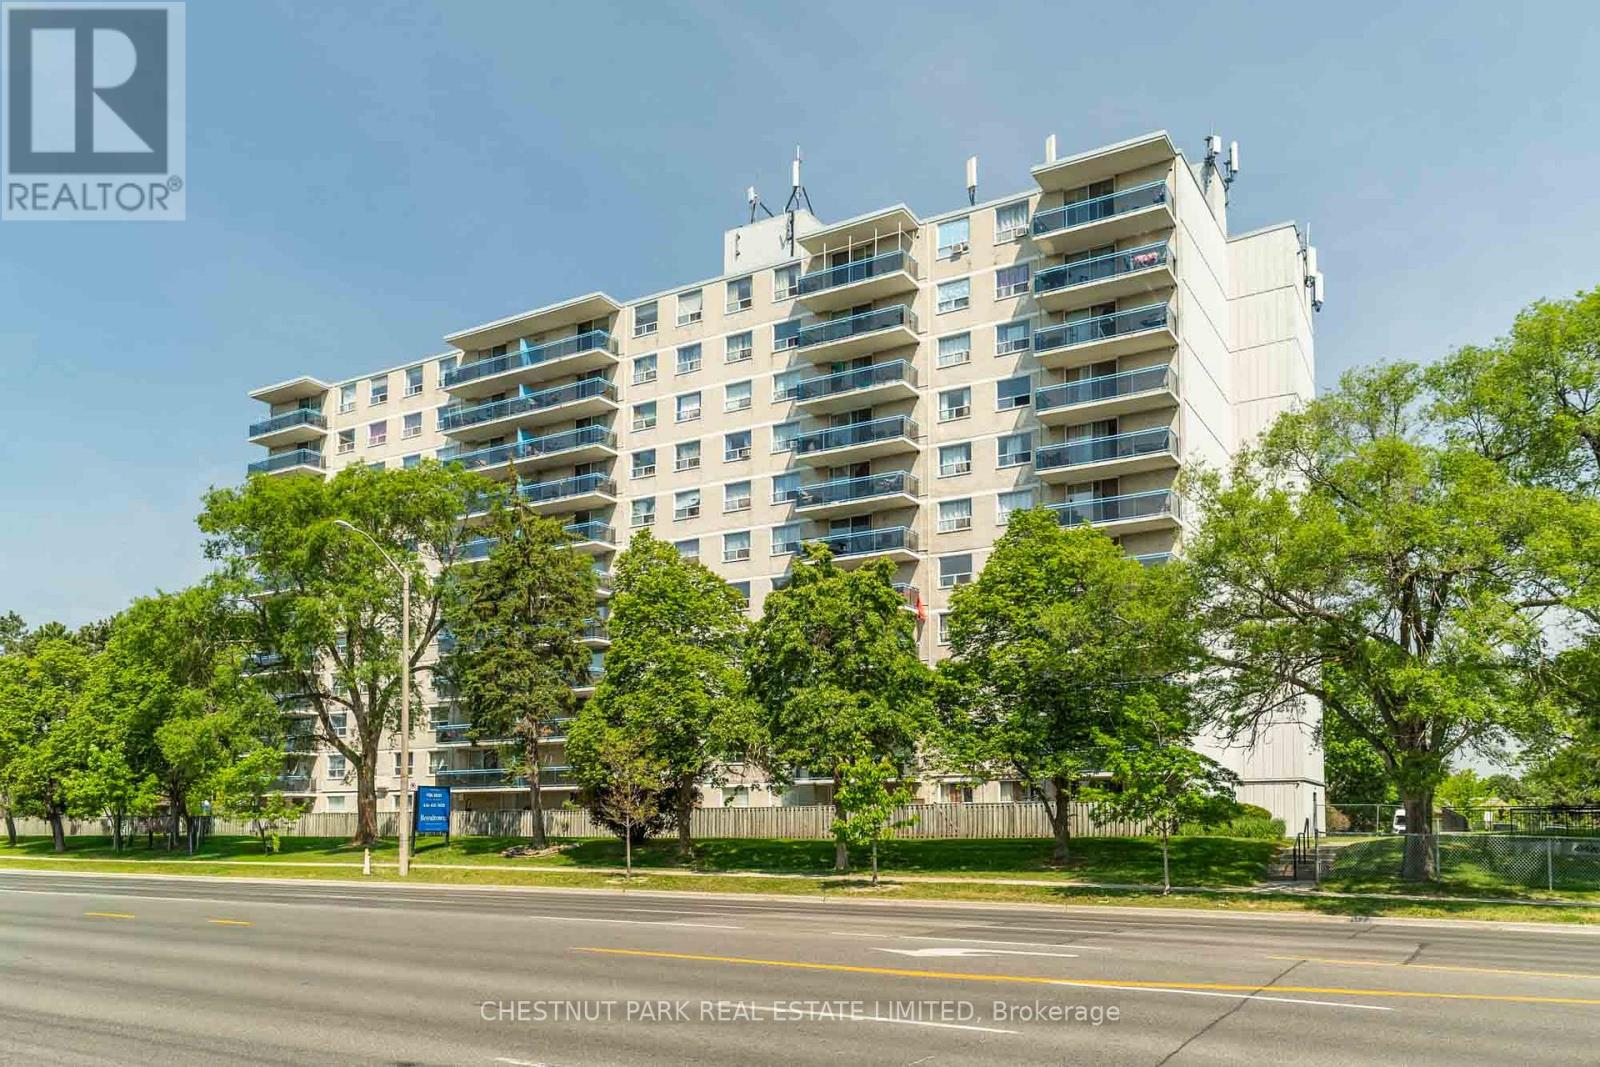
$2,700 / monthly
1006 - 3700 LAWRENCE AVENUE E
Woburn, Toronto (Woburn)
3 bed · 2 bath
MLS® E14146336
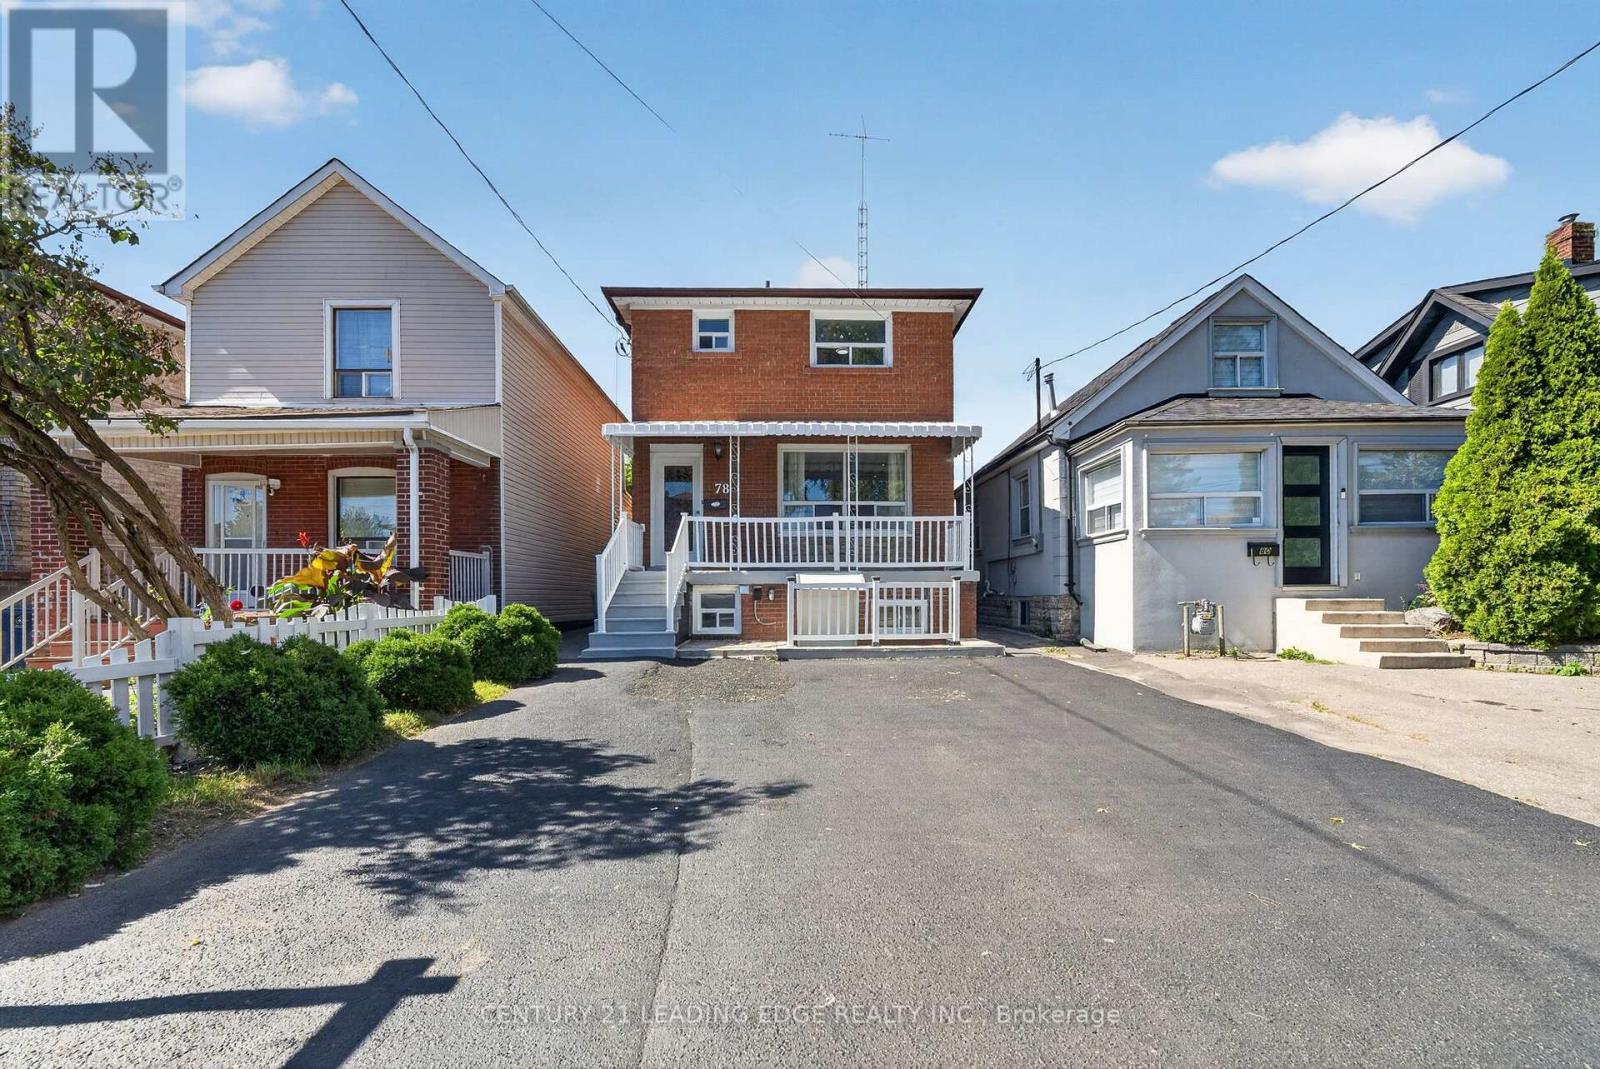
$2,750 / monthly
MAIN - 78 SOUTH EDGELY AVENUE
Birchcliffe-Cliffside, Toronto (Birchcliffe-Cliffside)
3 bed · 3 bath
MLS® E14146300
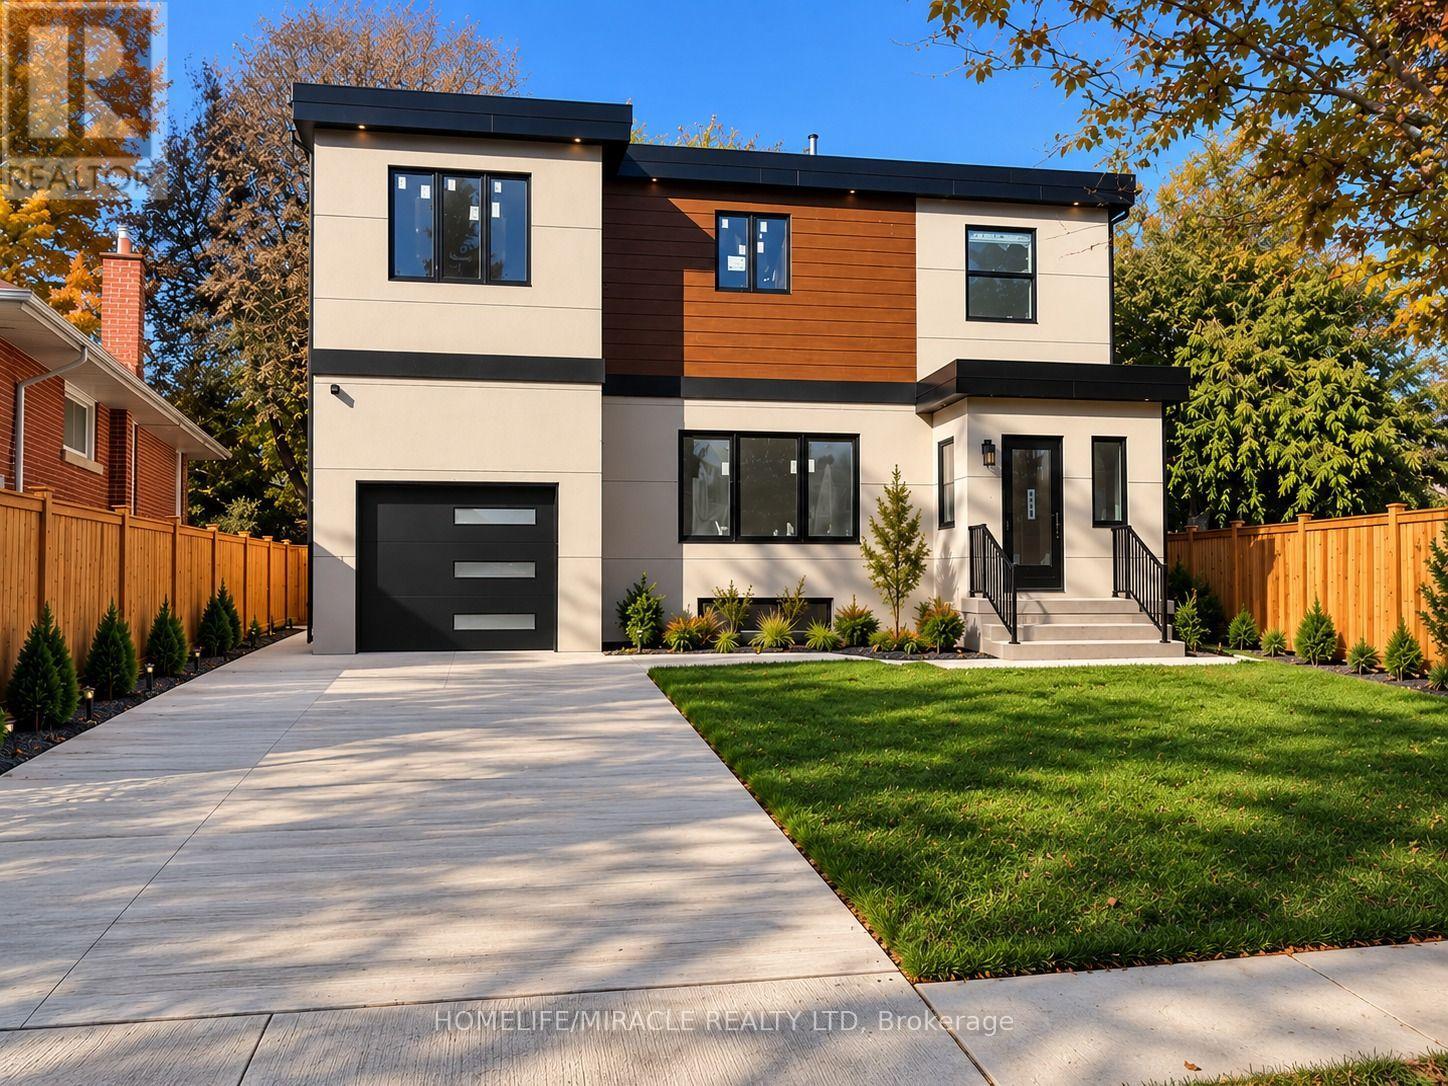
$2,650 / monthly
GARDEN SUITE - 22 ROSSANDER COURT
Bendale, Toronto (Bendale)
2 bed · 2 bath
MLS® E14146286
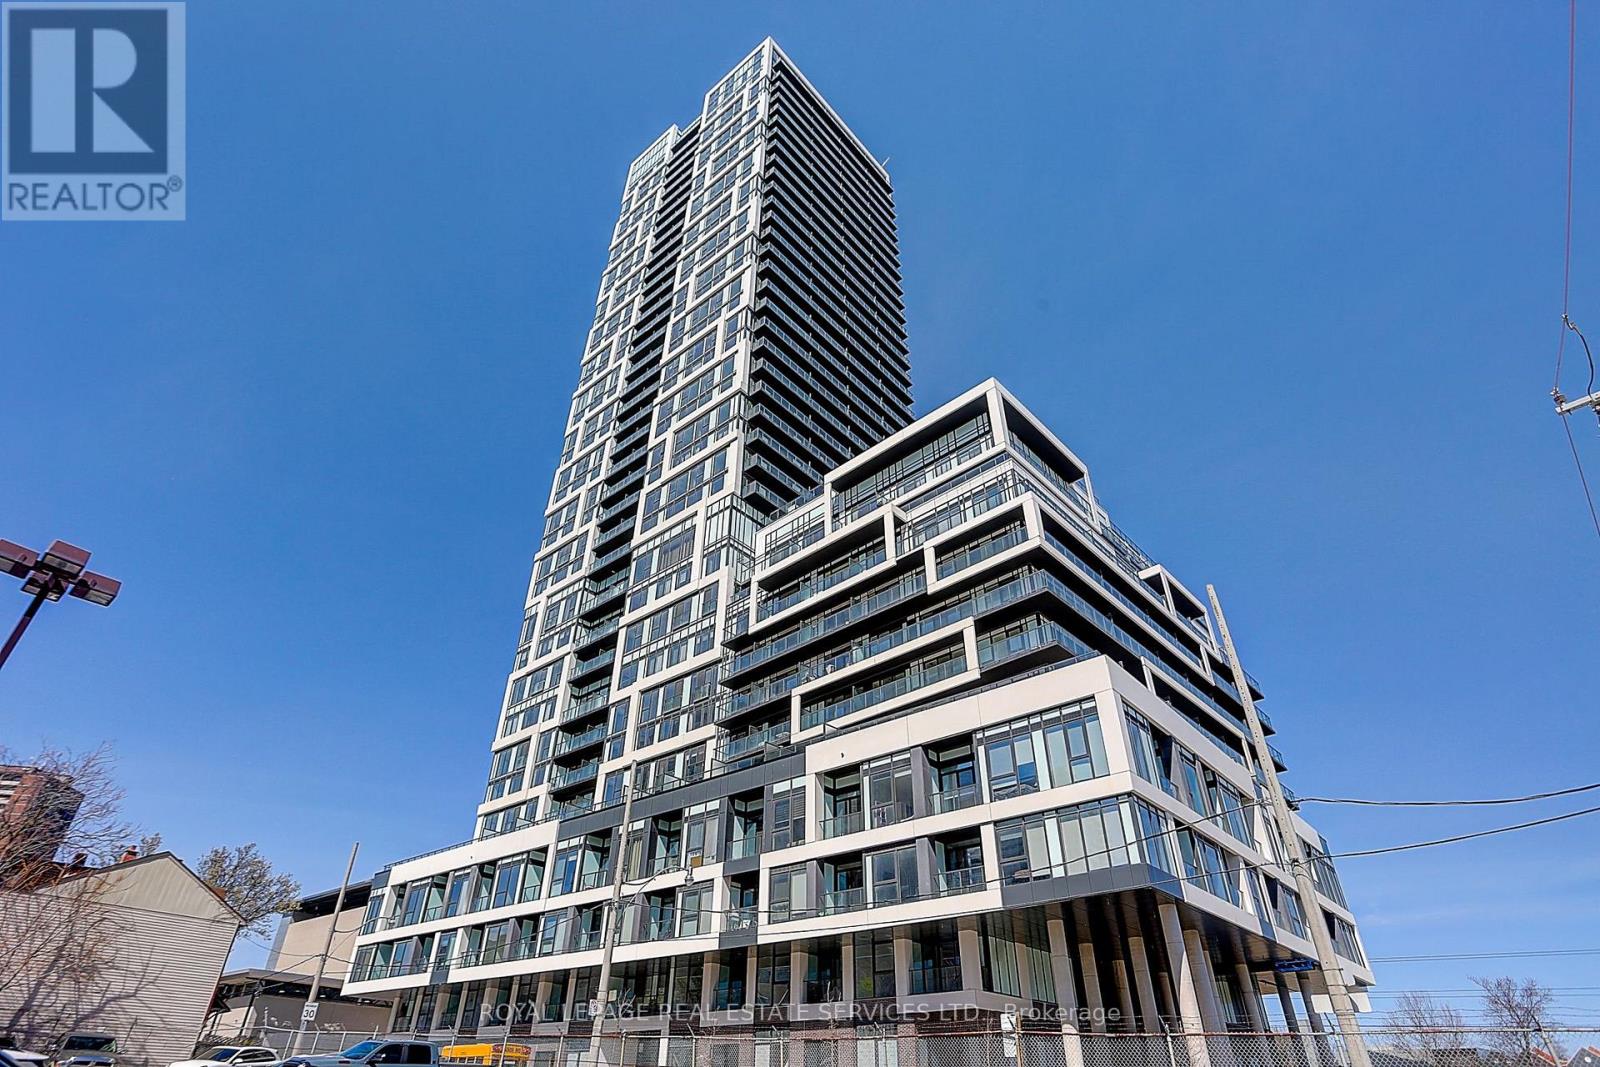
$2,700 / monthly
3204 - 5 DEFRIES STREET
Regent Park, Toronto (Regent Park)
2 bed · 2 bath
MLS® C14146298
Want more homes like this?
Tell Mohammed what you would change about this property and get a personally reviewed shortlist of active MLS® matches.
Quick fit check
Find Out If This Home Is Right for You
Three quick questions. Get a personalized read on this listing, and a private showing if it fits.
Own a home nearby?
This listing is part of the active competition a nearby seller is pricing against. Ask Mohammed for a local pricing review of your own property.
Review my home valueVisualize This Home
Explore staging, colours and renovation ideas using AI.
Optional and separate from the official listing photography. For visualization purposes only. Furniture, colours, finishes, layouts, renovations and features shown may not exist at the property. Verify all property details independently.
Helpful Hamodi Realty resources
Chosen for this property's location, type and transaction.
Source board: Toronto Regional Real Estate Board.
Listing data is provided by the Canadian Real Estate Association (CREA) through the REALTOR.ca Data Distribution Facility (DDF®) and is deemed reliable but not guaranteed accurate. The trademarks REALTOR®, REALTORS® and the REALTOR® logo are controlled by CREA and identify real estate professionals who are members of CREA. The trademarks MLS®, Multiple Listing Service® and the associated logos are owned by CREA and identify the quality of services provided by real estate professionals who are members of CREA. Listings displayed may be held by brokerages other than Hamodi Realty / HomeLife Miracle Realty.