
GARDEN SUITE - 22 ROSSANDER COURT, Toronto (Bendale)
$2,650 / monthly · 2 Bed 2 Bath
About this property
**Brand-New Detached Garden Suite | 2 Bedrooms | Near Scarborough General Hospital!** A unique, beautifully designed detached garden suite of approximately 650 sq. ft., subject to approved plans and permits. Featuring 2 bedrooms, 1 full bathroom, 10-ft. ceilings, a skylight, private in-suite laundry, and brand-new appliances, this bright and inviting home combines modern comfort with distinctive design. Enjoy a dedicated ductless heat pump for heating and air conditioning, HRV ventilation, separate hydro and water meters, an individual hot water tank, and brand-new plumbing. Designed for comfortable, independent living with quality construction and thoughtful details.**Convenient Scarborough Location!** Approximately a 3-minute drive or 10-12-minute walk to Scarborough Health Network General Hospital. Close to TTC bus stops, the local library, parks, walking trails, schools, and everyday amenities, with convenient transit connections to Scarborough Town Centre and subway stations. A future subway station is planned near the hospital, subject to project timelines and completion. An exceptional opportunity to enjoy a bright, modern detached garden suite in a convenient neighborhood. **Professionally managed by Sawera Property Management.** (id:66939)
Property details
- Price
- $2,650 / monthly
- Bedrooms
- 2
- Bathrooms
- 2
- Parking
- 1
- Property type
- Single Family
- Basement
- Apartment in basement, N/A
- MLS® number
- E14146286
Location
Similar listings in Toronto (Bendale)
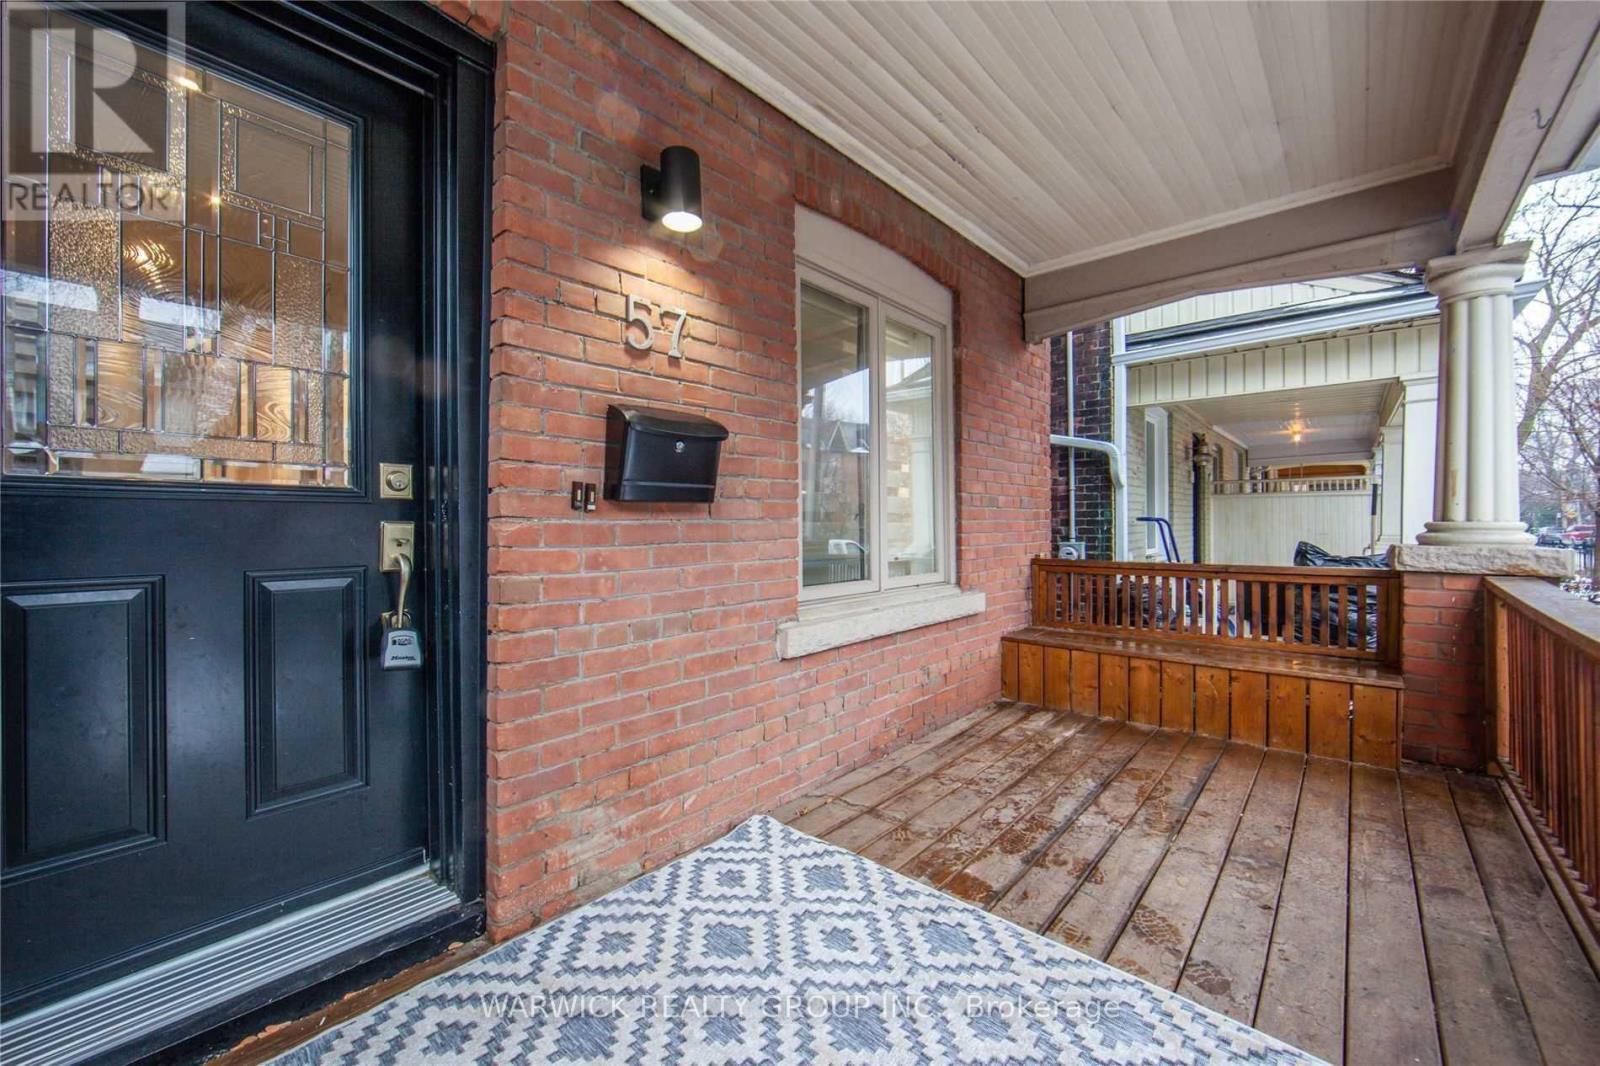
$3,200 / monthly
LOWER - 57 BERTMOUNT AVENUE
South Riverdale, Toronto (South Riverdale)
2 bed · 2 bath
MLS® E14146382
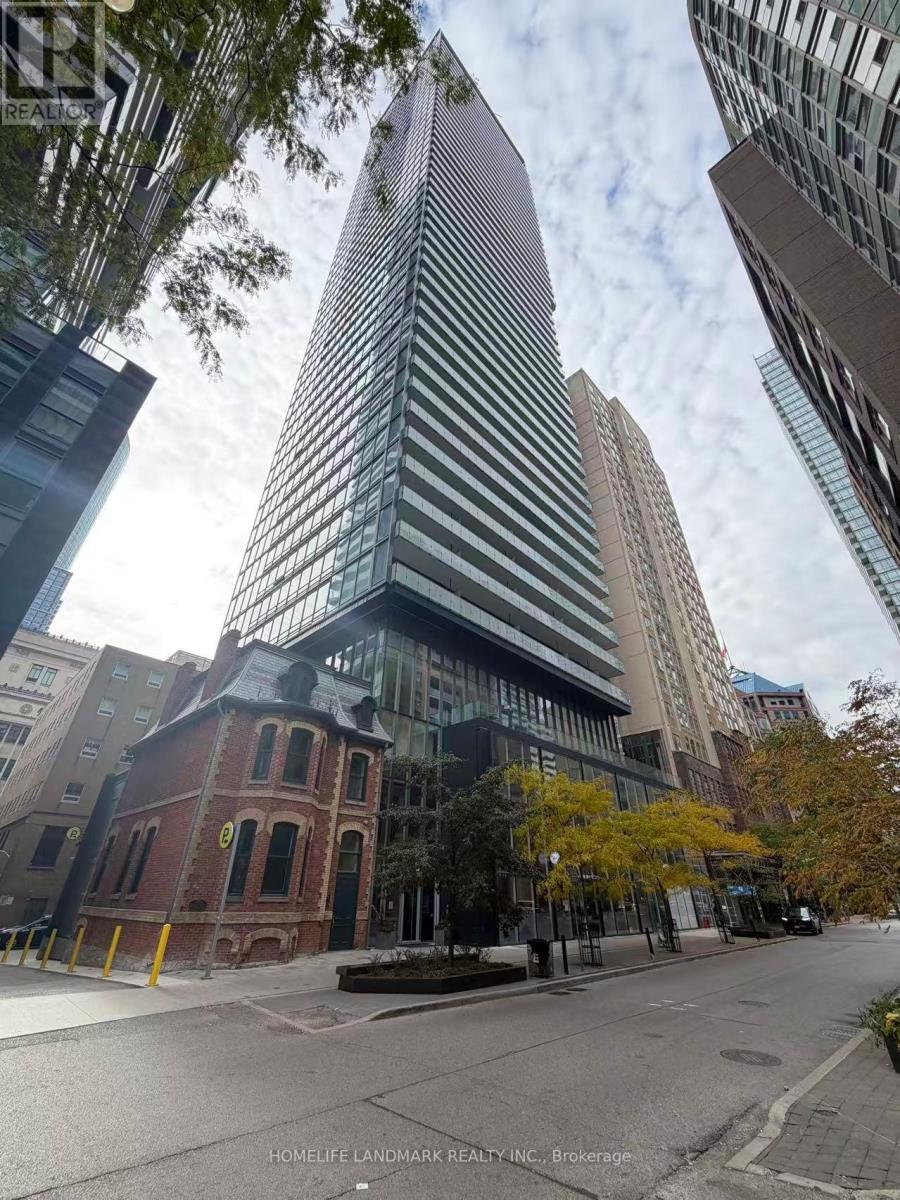
$2,000 / monthly
2704 - 15 GRENVILLE STREET
Bay Street Corridor, Toronto (Bay Street Corridor)
0 bed · 1 bath
MLS® C14146388
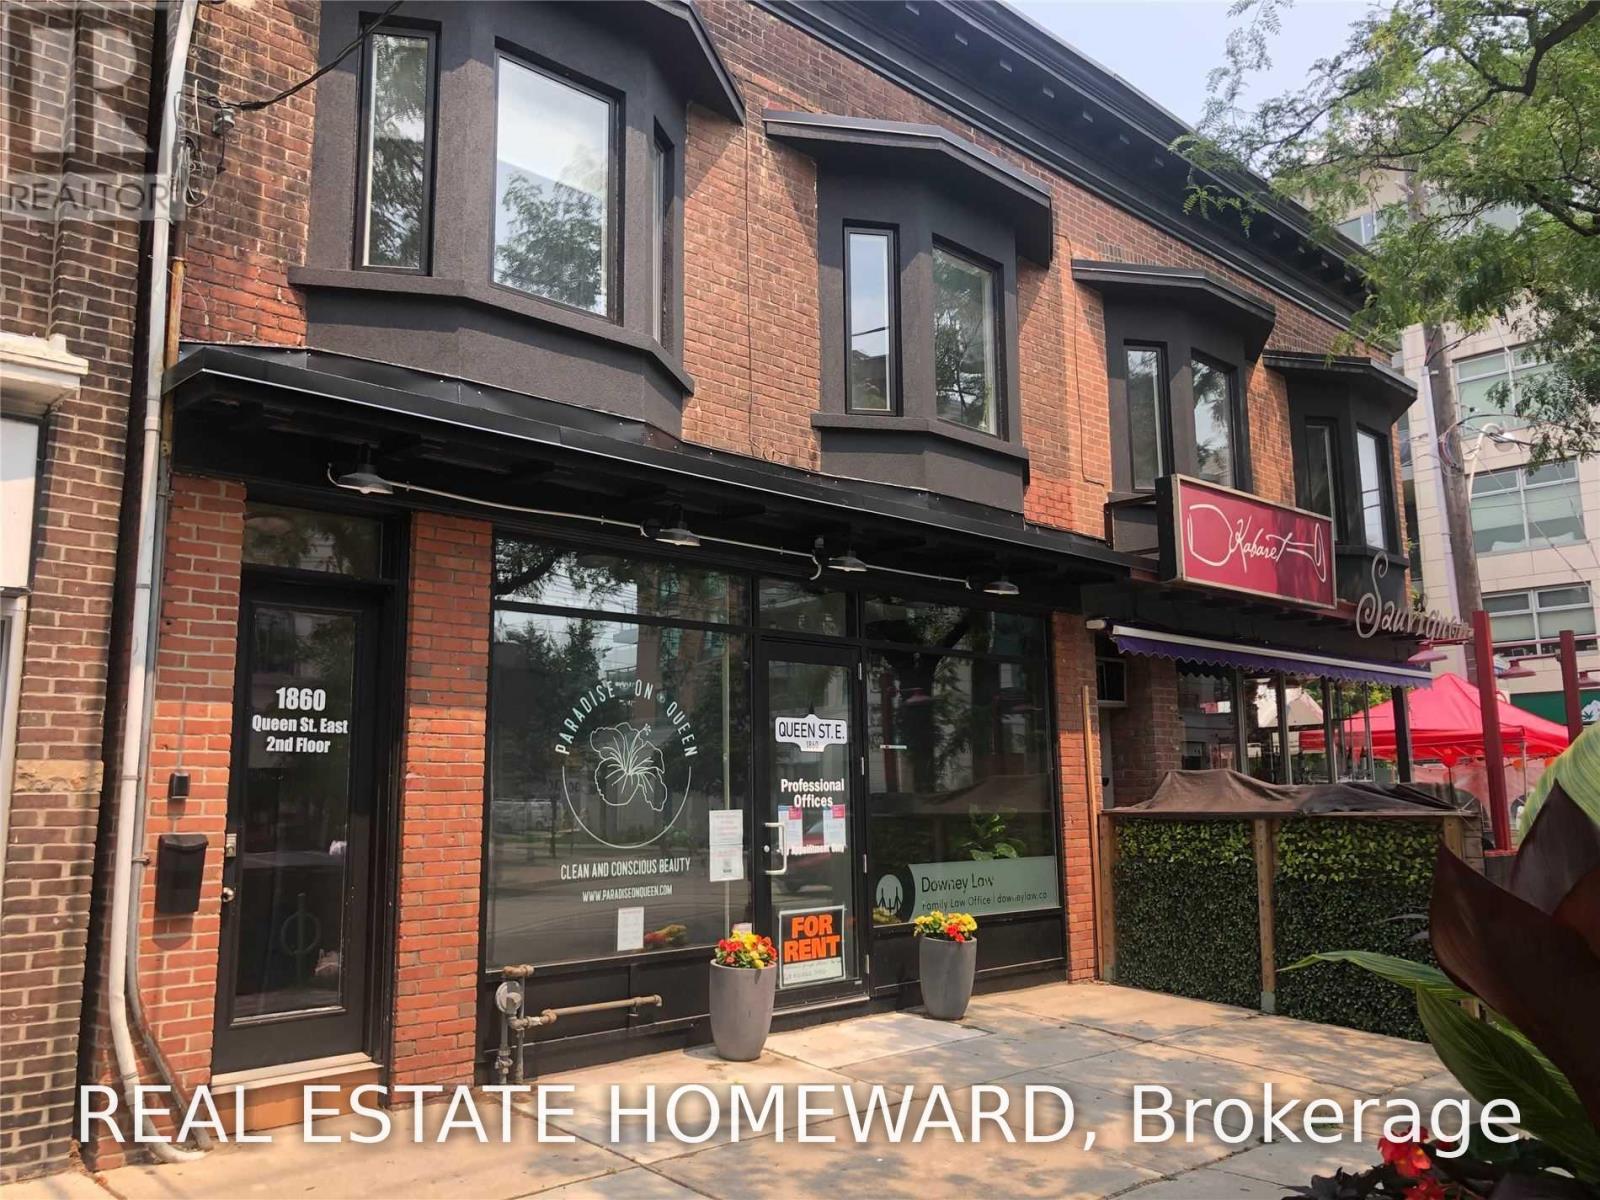
$775 / monthly
1860 QUEEN STREET E
The Beaches, Toronto (The Beaches)
2,000 square feet
MLS® E14146370
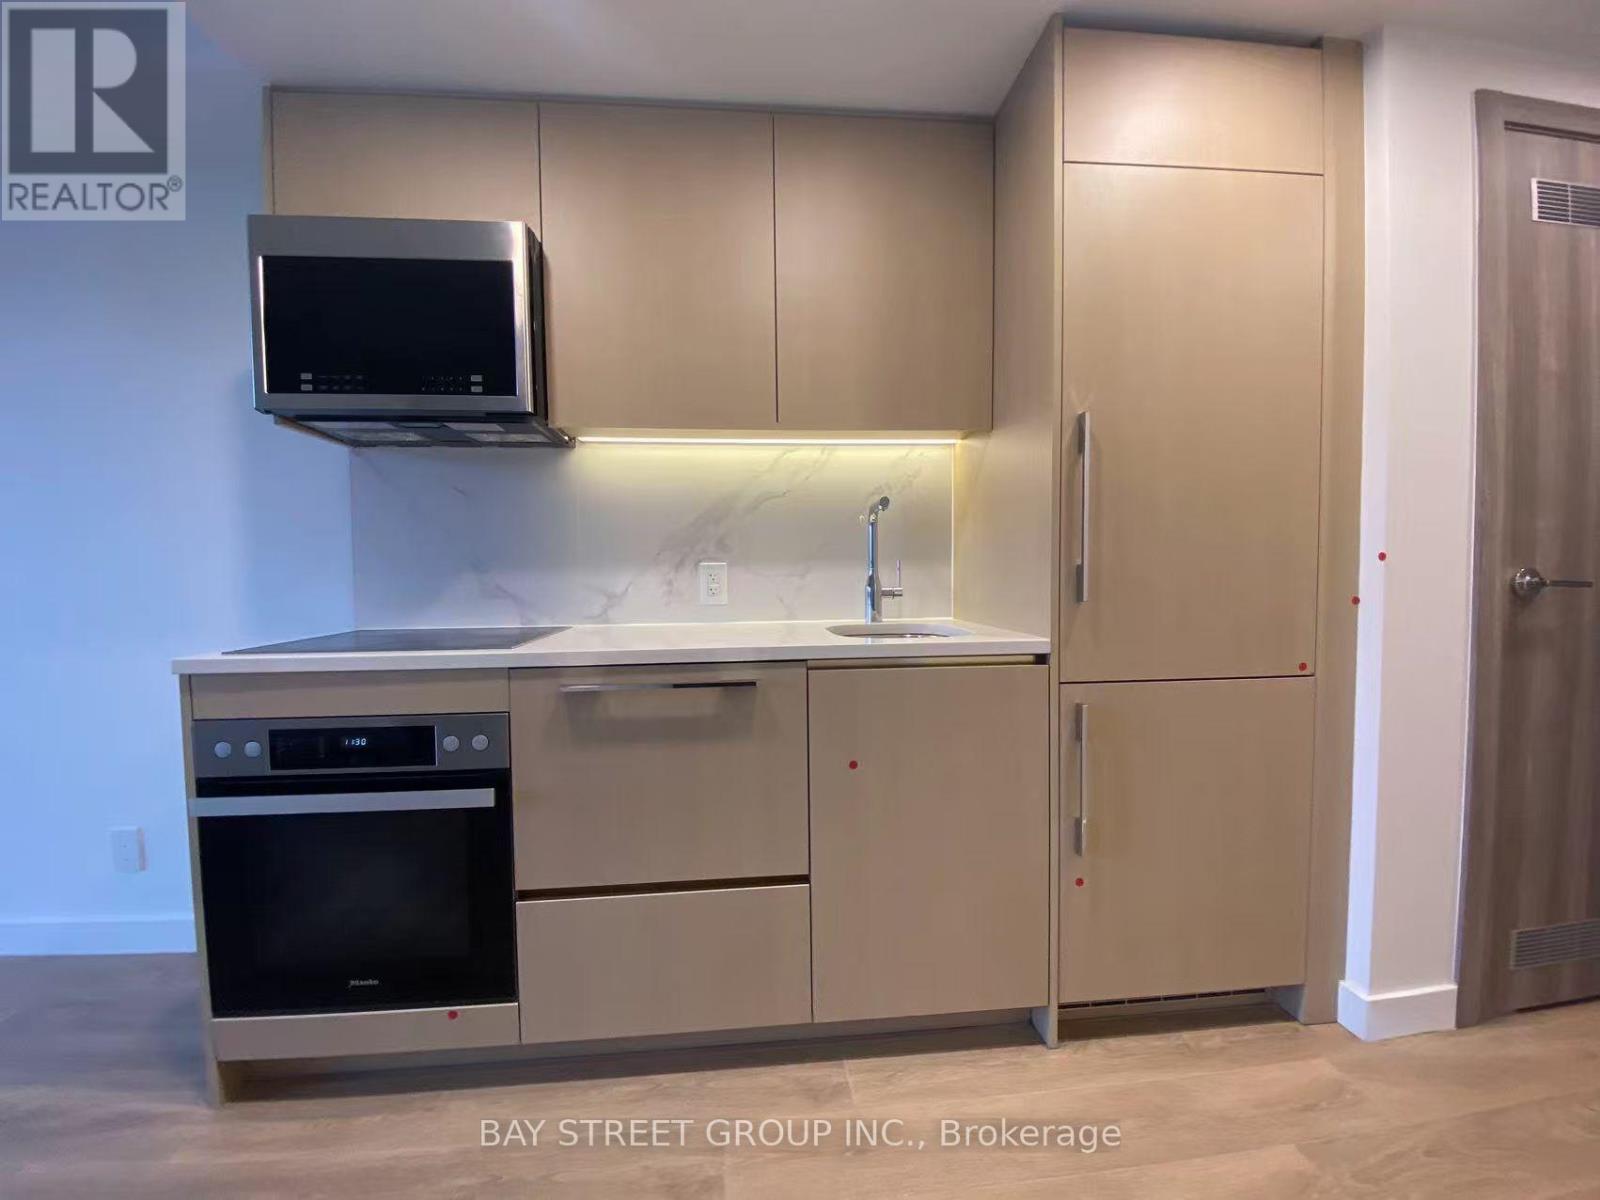
$2,400 / monthly
3603 - 38 WIDMER STREET
Waterfront Communities C1, Toronto (Waterfront Communities)
1 bed · 1 bath
MLS® C14146378
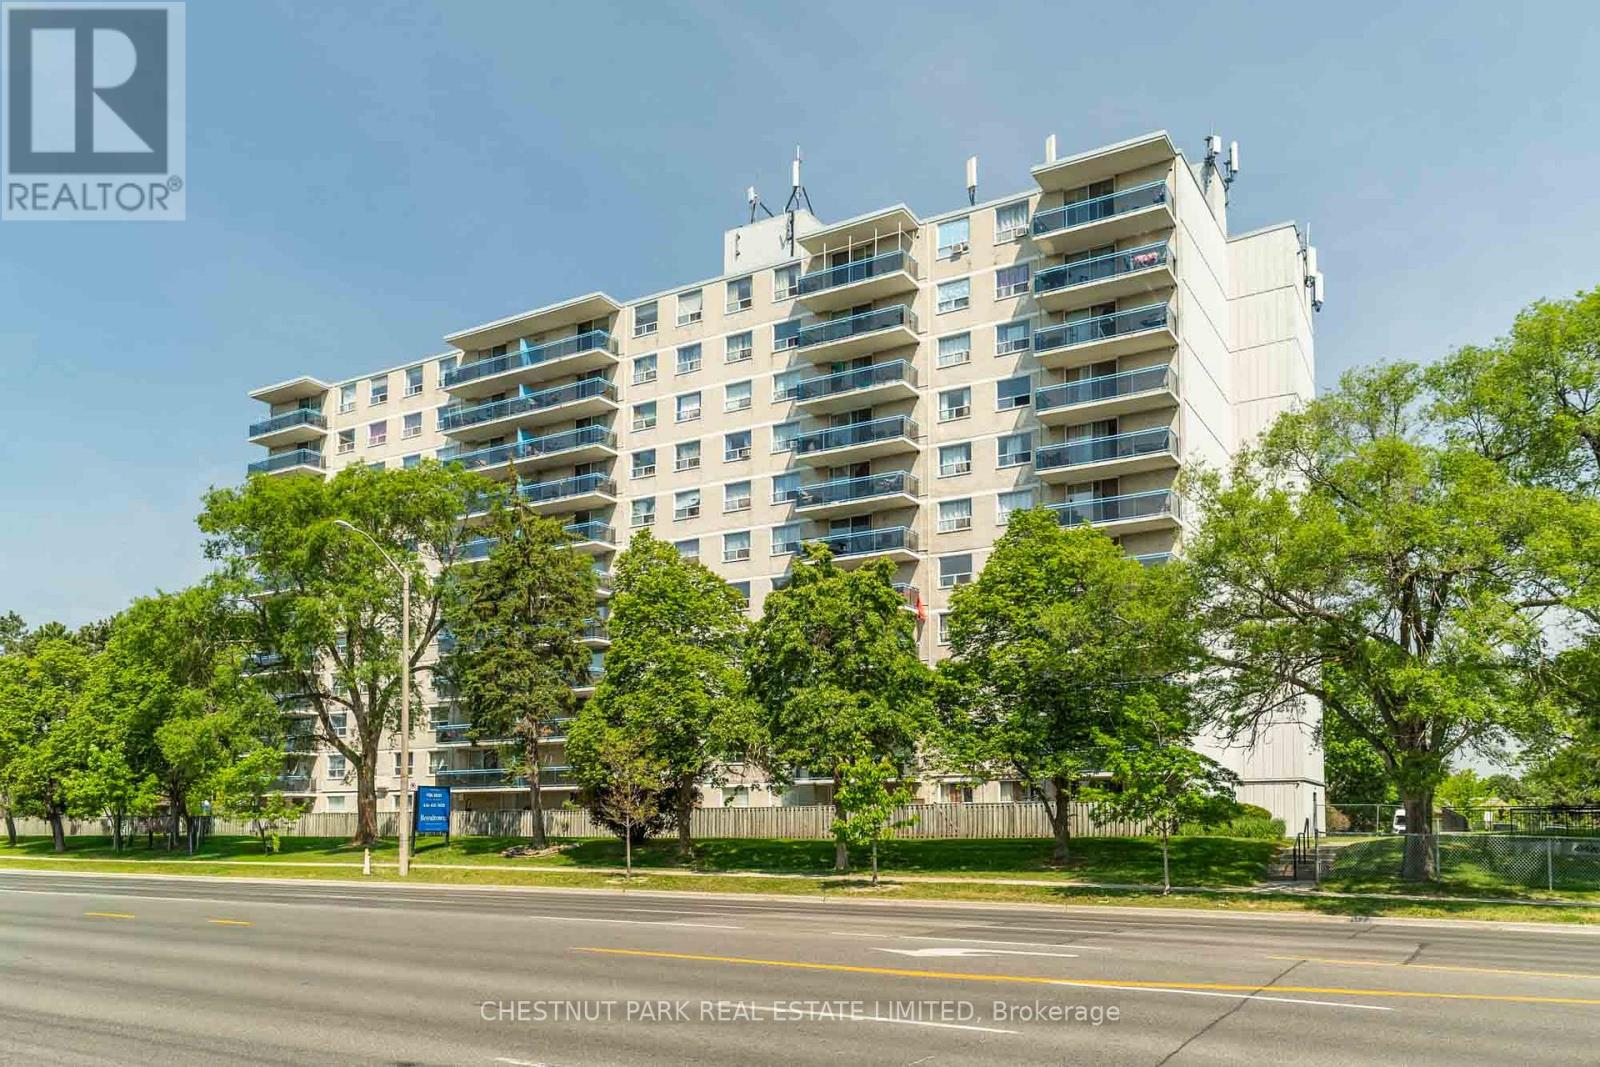
$2,700 / monthly
1006 - 3700 LAWRENCE AVENUE E
Woburn, Toronto (Woburn)
3 bed · 2 bath
MLS® E14146336
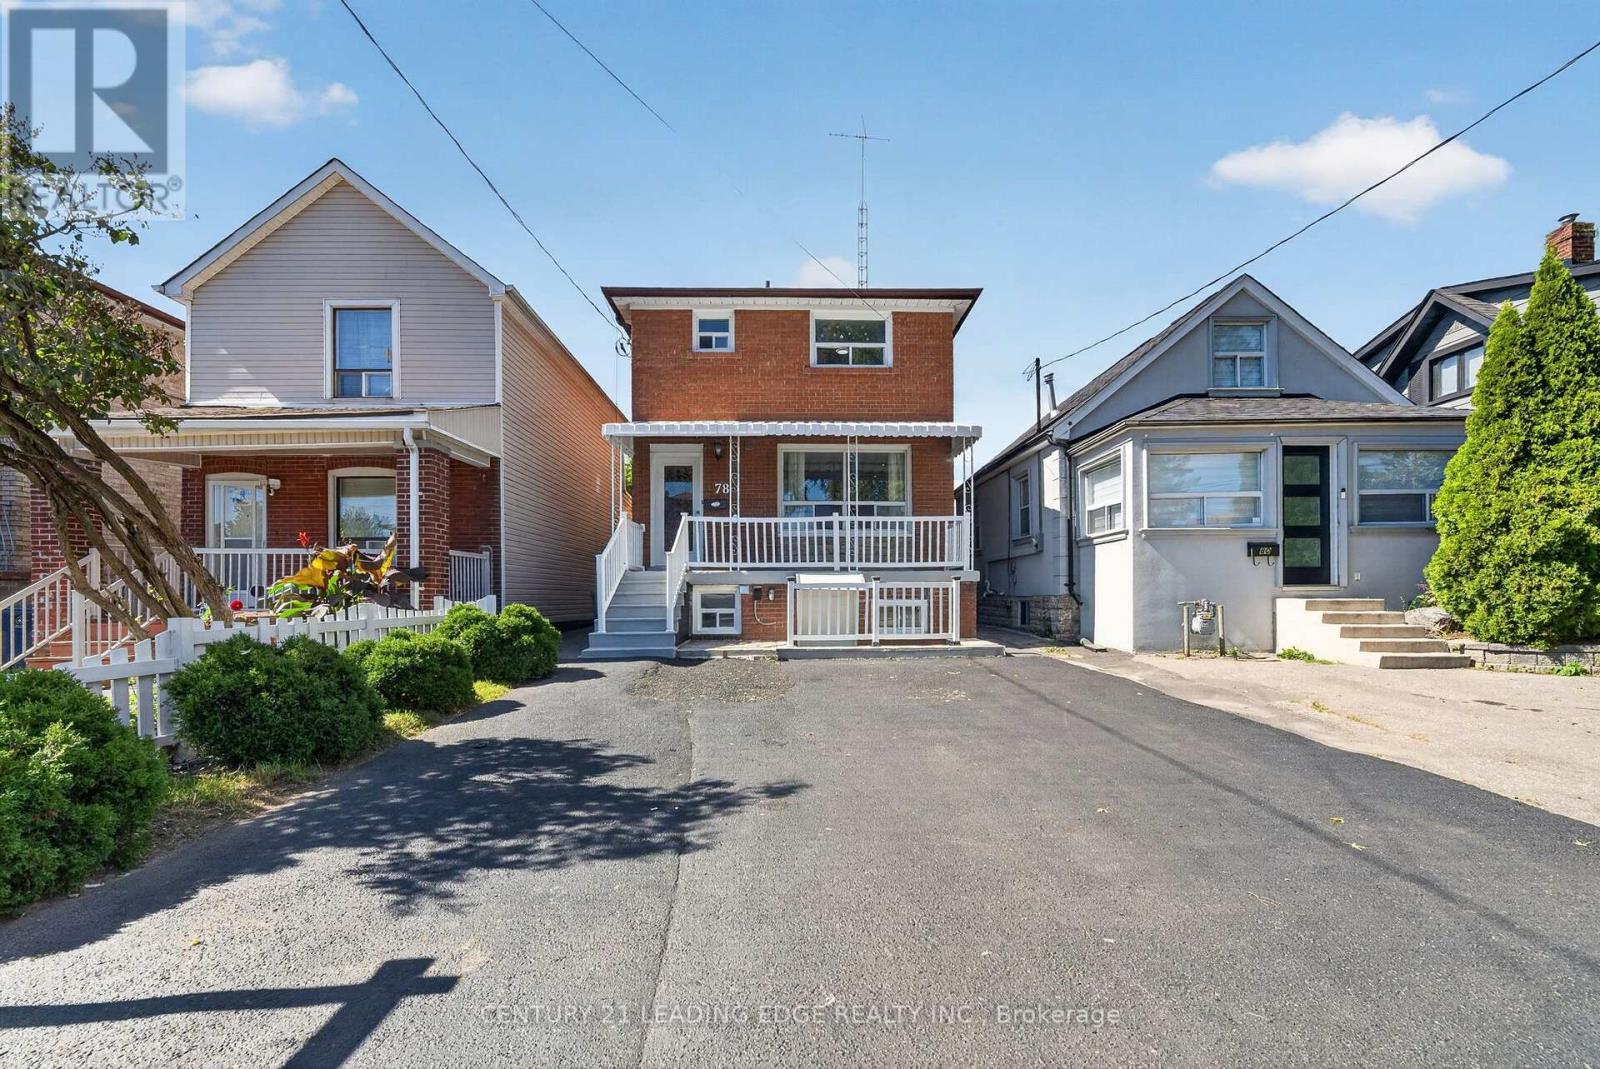
$2,750 / monthly
MAIN - 78 SOUTH EDGELY AVENUE
Birchcliffe-Cliffside, Toronto (Birchcliffe-Cliffside)
3 bed · 3 bath
MLS® E14146300
Want more homes like this?
Tell Mohammed what you would change about this property and get a personally reviewed shortlist of active MLS® matches.
Quick fit check
Find Out If This Home Is Right for You
Three quick questions. Get a personalized read on this listing, and a private showing if it fits.
Own a home nearby?
This listing is part of the active competition a nearby seller is pricing against. Ask Mohammed for a local pricing review of your own property.
Review my home valueVisualize This Home
Explore staging, colours and renovation ideas using AI.
Optional and separate from the official listing photography. For visualization purposes only. Furniture, colours, finishes, layouts, renovations and features shown may not exist at the property. Verify all property details independently.
Helpful Hamodi Realty resources
Chosen for this property's location, type and transaction.
Source board: Toronto Regional Real Estate Board.
Listing data is provided by the Canadian Real Estate Association (CREA) through the REALTOR.ca Data Distribution Facility (DDF®) and is deemed reliable but not guaranteed accurate. The trademarks REALTOR®, REALTORS® and the REALTOR® logo are controlled by CREA and identify real estate professionals who are members of CREA. The trademarks MLS®, Multiple Listing Service® and the associated logos are owned by CREA and identify the quality of services provided by real estate professionals who are members of CREA. Listings displayed may be held by brokerages other than Hamodi Realty / HomeLife Miracle Realty.