
1006 - 3700 LAWRENCE AVENUE E, Toronto (Woburn)
$2,700 / monthly · 3 Bed 2 Bath
About this property
Welcome to Suite 1006, a newly renovated, freshly cleaned 1,100sf (approx.) 3-bedroom apartment with a large private balcony, in a well-managed multiplex. This bright and functional suite features generous room proportions, an open-concept layout, excellent storage, and two renovated bathrooms. Positioned on the 10th floor, Suite 1006 enjoys panoramic north-facing views over mature treetops and expansive open skies, delivering a quiet, elevated outlook and abundant natural light throughout the day. The property is set back from the street behind mature trees, creating a peaceful residential atmosphere while remaining close to every convenience. Located adjacent to schools and directly across from a neighbourhood plaza anchored by an IGA grocery store and Giant Tiger, daily errands are effortless. The extensive shopping, dining, banking, and service amenities of Cedarbrae Mall and Cedar Heights Plaza are just minutes away. Outdoor amenities include nearby Densgrove Park, Curran Hall Ravine, walking trails, playgrounds, and recreational facilities. Golf enthusiasts will appreciate proximity to the Scarborough Golf & Country Club. The surrounding community is well established and offers excellent access to libraries, hospitals, places of worship, community centres, public transit, and major commuter routes. The monthly rent of $2,700 includes all utilities plus one underground parking space. Additional surface parking is available optionally for $75 per month. Residents benefit from a clean, professionally managed building with an on-site superintendent, controlled access, and convenient pay-per-use laundry facilities. Great opportunity for families and professionals seeking a spacious, renovated home in a well-connected neighbourhood with strong amenities, green space, and exceptional value in today's rental market. *Please note photos and floor plan are of suite 1106 (same layout) for reference only*. (id:66939)
Property details
- Price
- $2,700 / monthly
- Bedrooms
- 3
- Bathrooms
- 2
- Parking
- 2
- Property type
- Multi-family
- Basement
- Other, See Remarks, N/A
- MLS® number
- E14146336
Location
Similar listings in Toronto (Woburn)
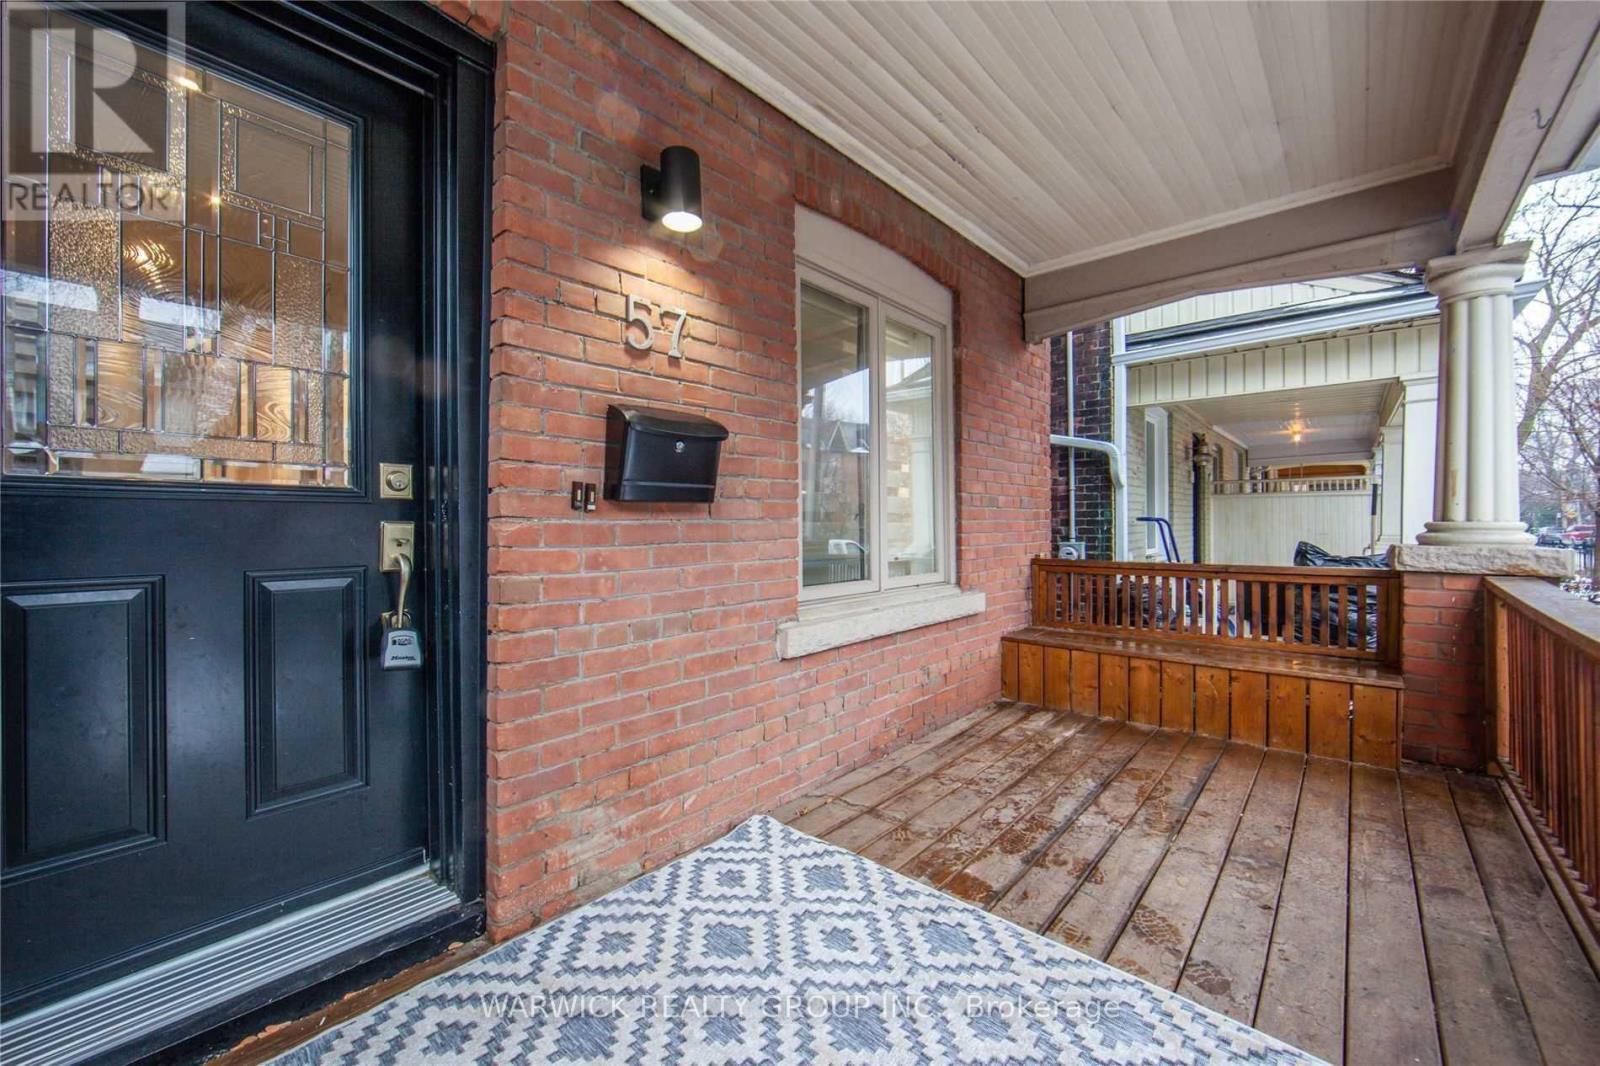
$3,200 / monthly
LOWER - 57 BERTMOUNT AVENUE
South Riverdale, Toronto (South Riverdale)
2 bed · 2 bath
MLS® E14146382
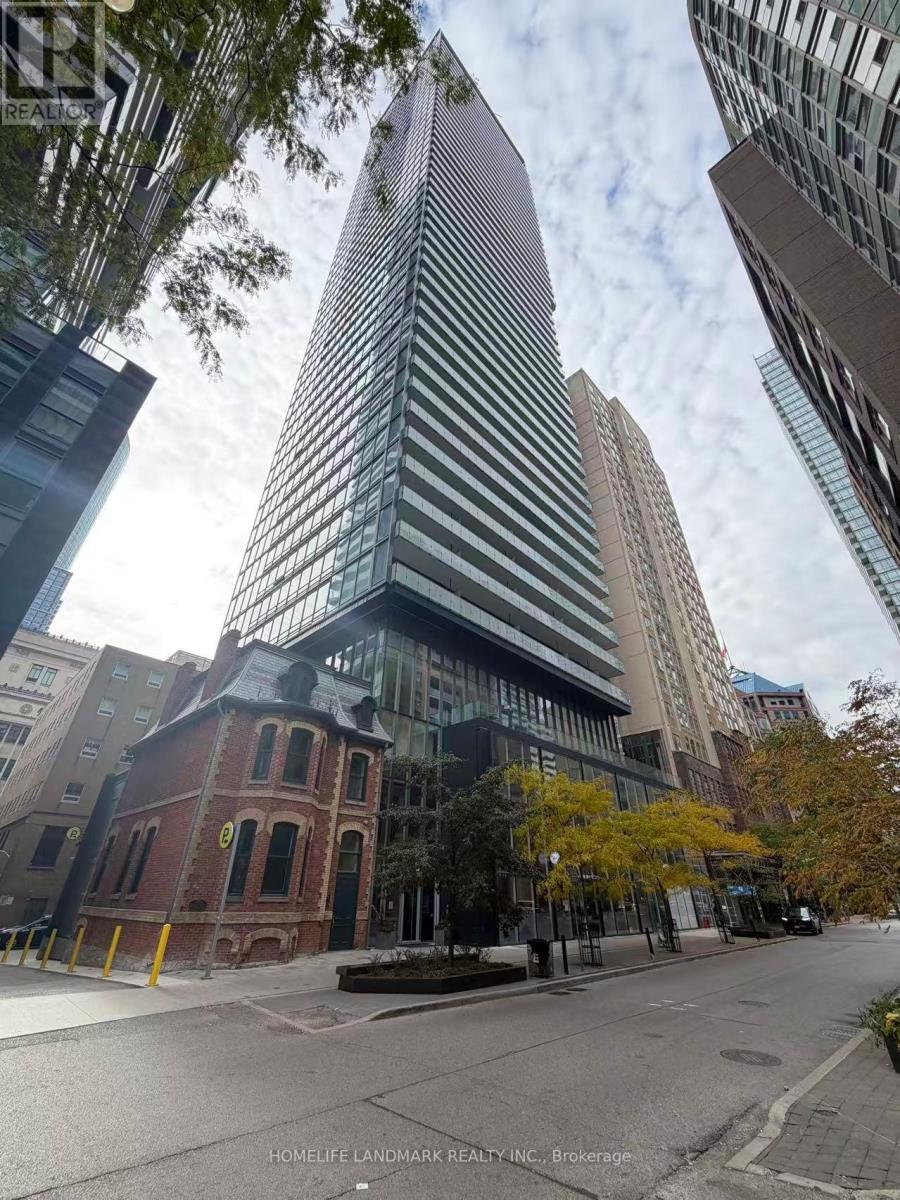
$2,000 / monthly
2704 - 15 GRENVILLE STREET
Bay Street Corridor, Toronto (Bay Street Corridor)
0 bed · 1 bath
MLS® C14146388
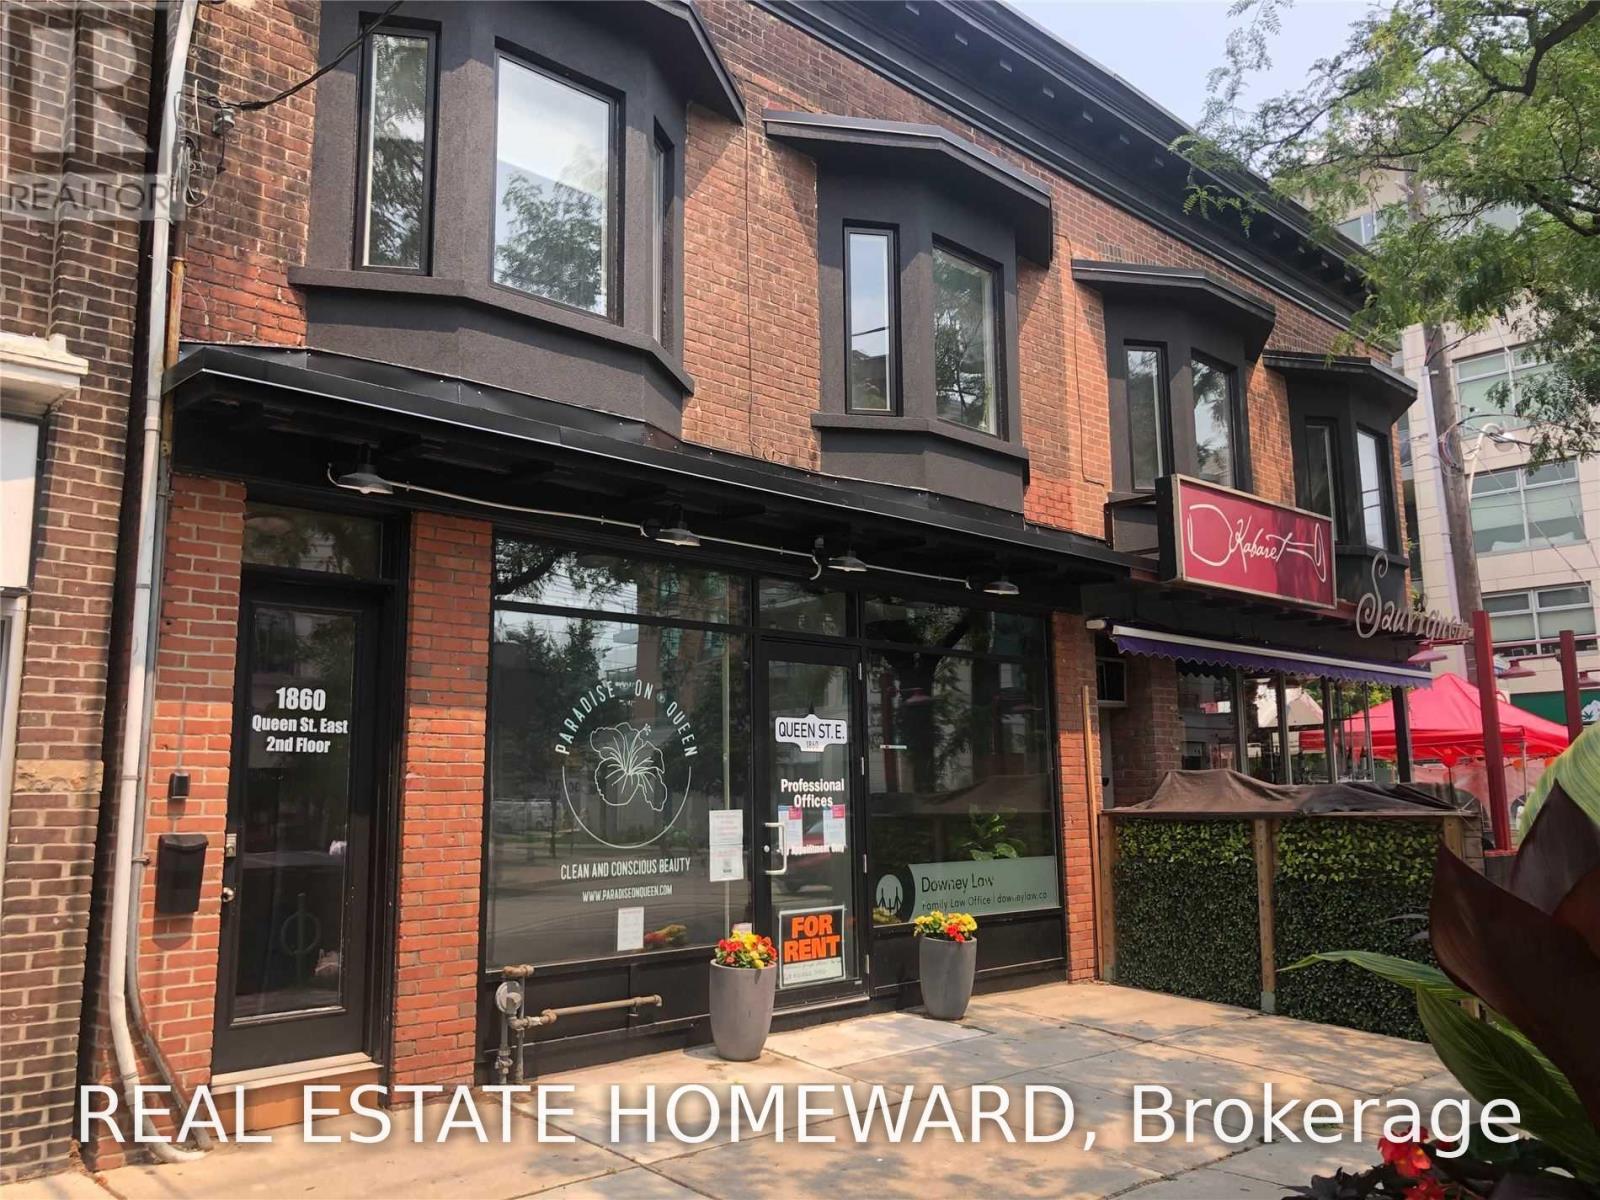
$775 / monthly
1860 QUEEN STREET E
The Beaches, Toronto (The Beaches)
2,000 square feet
MLS® E14146370
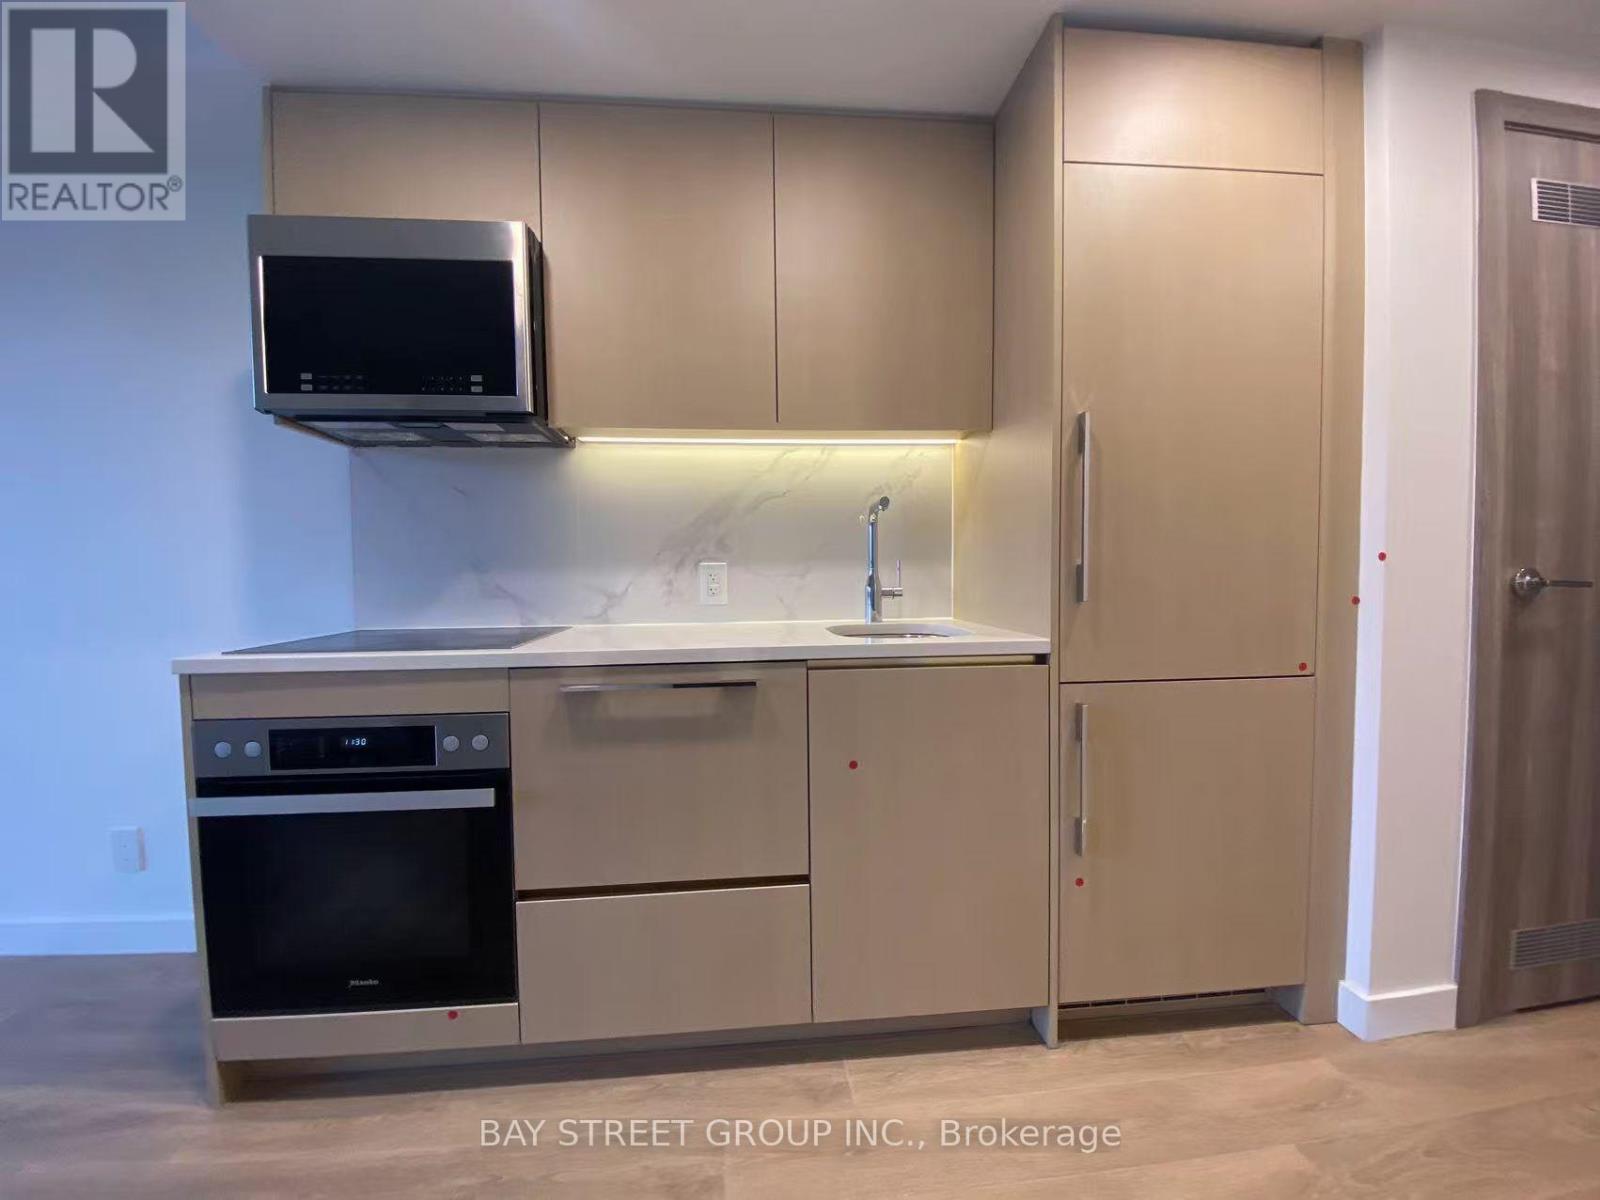
$2,400 / monthly
3603 - 38 WIDMER STREET
Waterfront Communities C1, Toronto (Waterfront Communities)
1 bed · 1 bath
MLS® C14146378
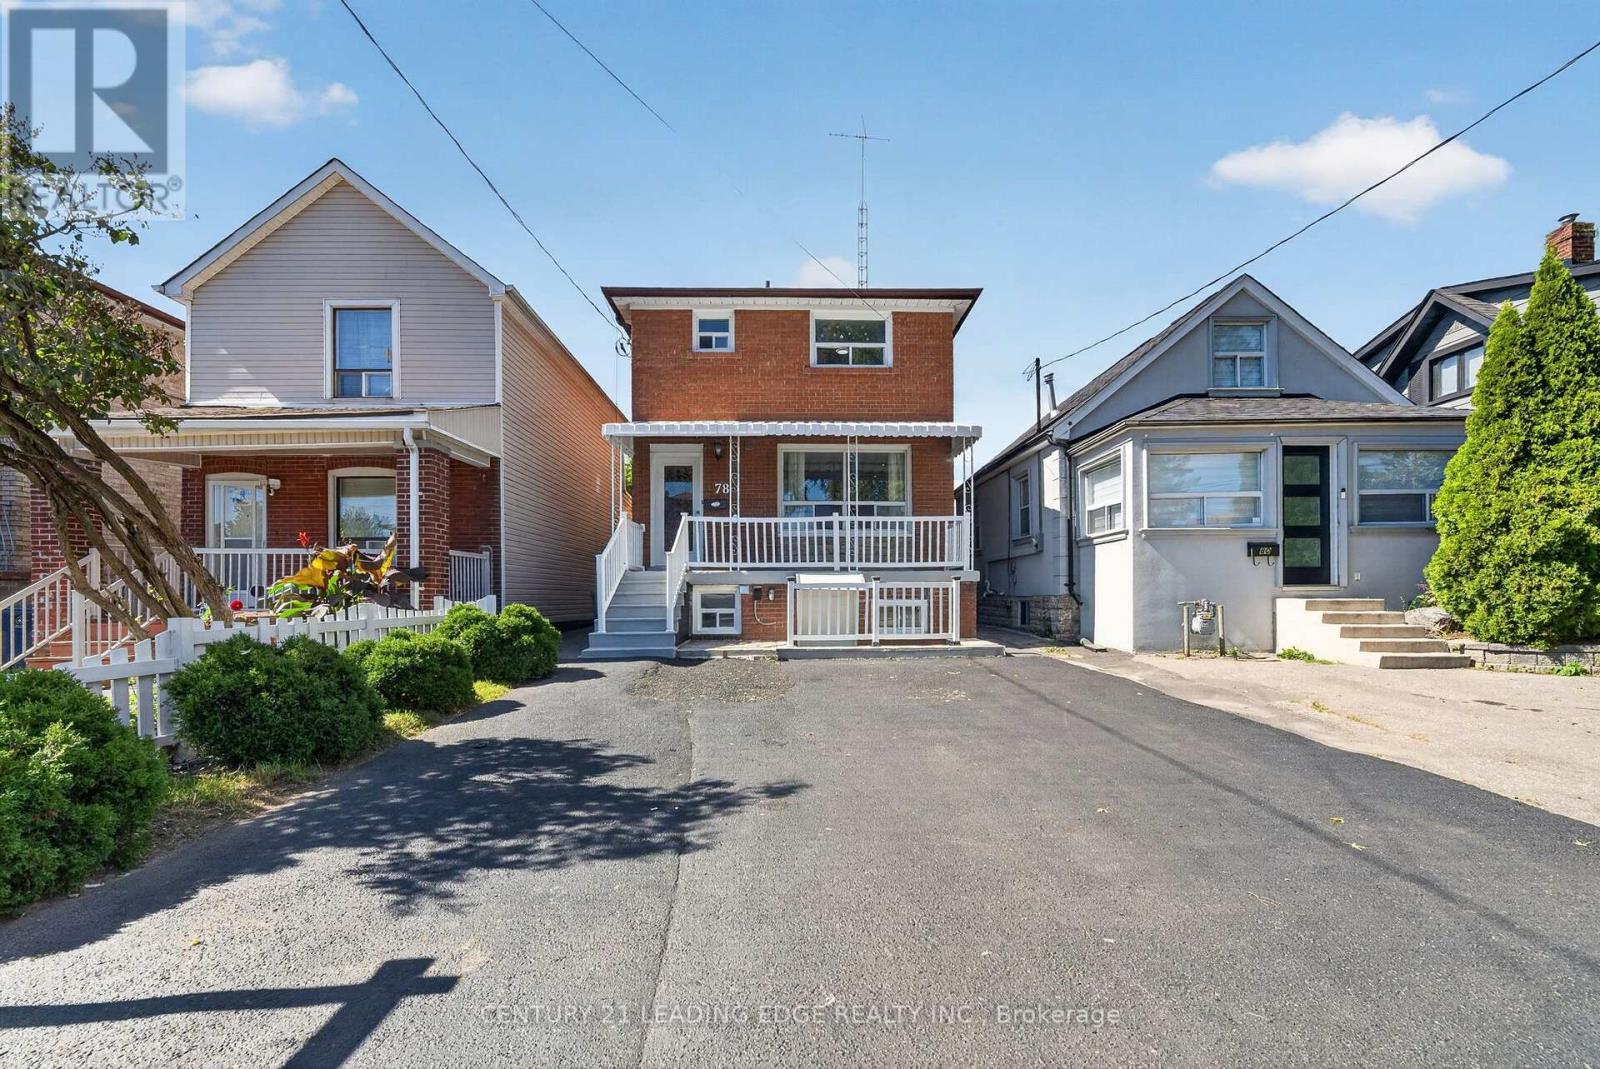
$2,750 / monthly
MAIN - 78 SOUTH EDGELY AVENUE
Birchcliffe-Cliffside, Toronto (Birchcliffe-Cliffside)
3 bed · 3 bath
MLS® E14146300
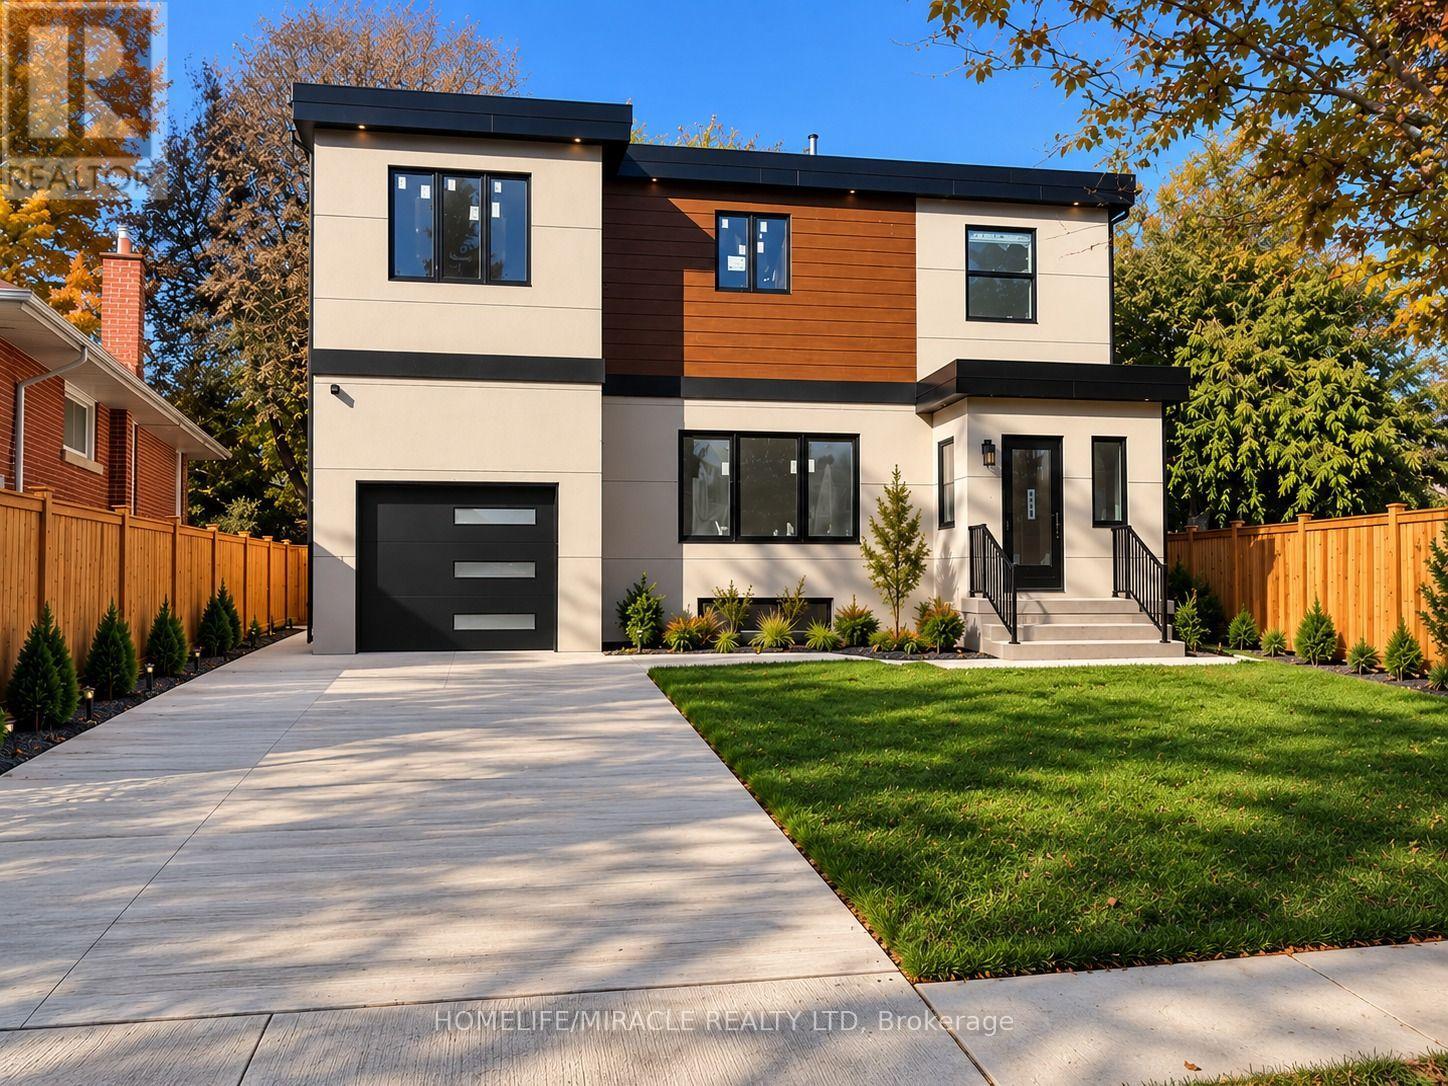
$2,650 / monthly
GARDEN SUITE - 22 ROSSANDER COURT
Bendale, Toronto (Bendale)
2 bed · 2 bath
MLS® E14146286
Want more homes like this?
Tell Mohammed what you would change about this property and get a personally reviewed shortlist of active MLS® matches.
Quick fit check
Find Out If This Home Is Right for You
Three quick questions. Get a personalized read on this listing, and a private showing if it fits.
Own a home nearby?
This listing is part of the active competition a nearby seller is pricing against. Ask Mohammed for a local pricing review of your own property.
Review my home valueVisualize This Home
Explore staging, colours and renovation ideas using AI.
Optional and separate from the official listing photography. For visualization purposes only. Furniture, colours, finishes, layouts, renovations and features shown may not exist at the property. Verify all property details independently.
Helpful Hamodi Realty resources
Chosen for this property's location, type and transaction.
Source board: Toronto Regional Real Estate Board.
Listing data is provided by the Canadian Real Estate Association (CREA) through the REALTOR.ca Data Distribution Facility (DDF®) and is deemed reliable but not guaranteed accurate. The trademarks REALTOR®, REALTORS® and the REALTOR® logo are controlled by CREA and identify real estate professionals who are members of CREA. The trademarks MLS®, Multiple Listing Service® and the associated logos are owned by CREA and identify the quality of services provided by real estate professionals who are members of CREA. Listings displayed may be held by brokerages other than Hamodi Realty / HomeLife Miracle Realty.