
77 SHELBURNE AVENUE, Wasaga Beach
$2,350 / monthly · 3 Bed 4 Bath
About this property
MODERN LIVING IN THE MIDDLE OF WASAGA'S BEST AMENITIES! Built in 2024, "The Trails" model offers over 1,700 sq ft across three thoughtfully arranged storeys, giving daily life a natural sense of separation without sacrificing the open feel where it matters most. The main floor features a separate family room, 2-piece bath and interior access from the built-in garage, creating a flexible space for movie nights, working from home or simply having a second place to relax. The second floor is devoted to the main living spaces, with an open kitchen, living and dining area finished with easy-care flooring and another 2-piece bath. A 10-foot island topped in quartz gives the kitchen exceptional prep space and casual seating, while a walkout leads directly to the balcony for summer meals and barbecuing. The third floor keeps the bedrooms removed from the busier living areas, with the primary offering a walk-in closet and private 4-piece ensuite, plus a second 4-piece bathroom for the remaining bedrooms. Set in the Georgian Sands master-planned community, the location puts golf, the Wasaga Stars Arena and Public Library, local recreation and the shores of Georgian Bay close to home, with Collingwood, Barrie and Angus all within an easy drive. (id:66939)
Property details
- Price
- $2,350 / monthly
- Bedrooms
- 3
- Bathrooms
- 4
- Parking
- 2
- Property type
- Single Family
- Basement
- None
- MLS® number
- S14135752
Location
Similar listings in Wasaga Beach
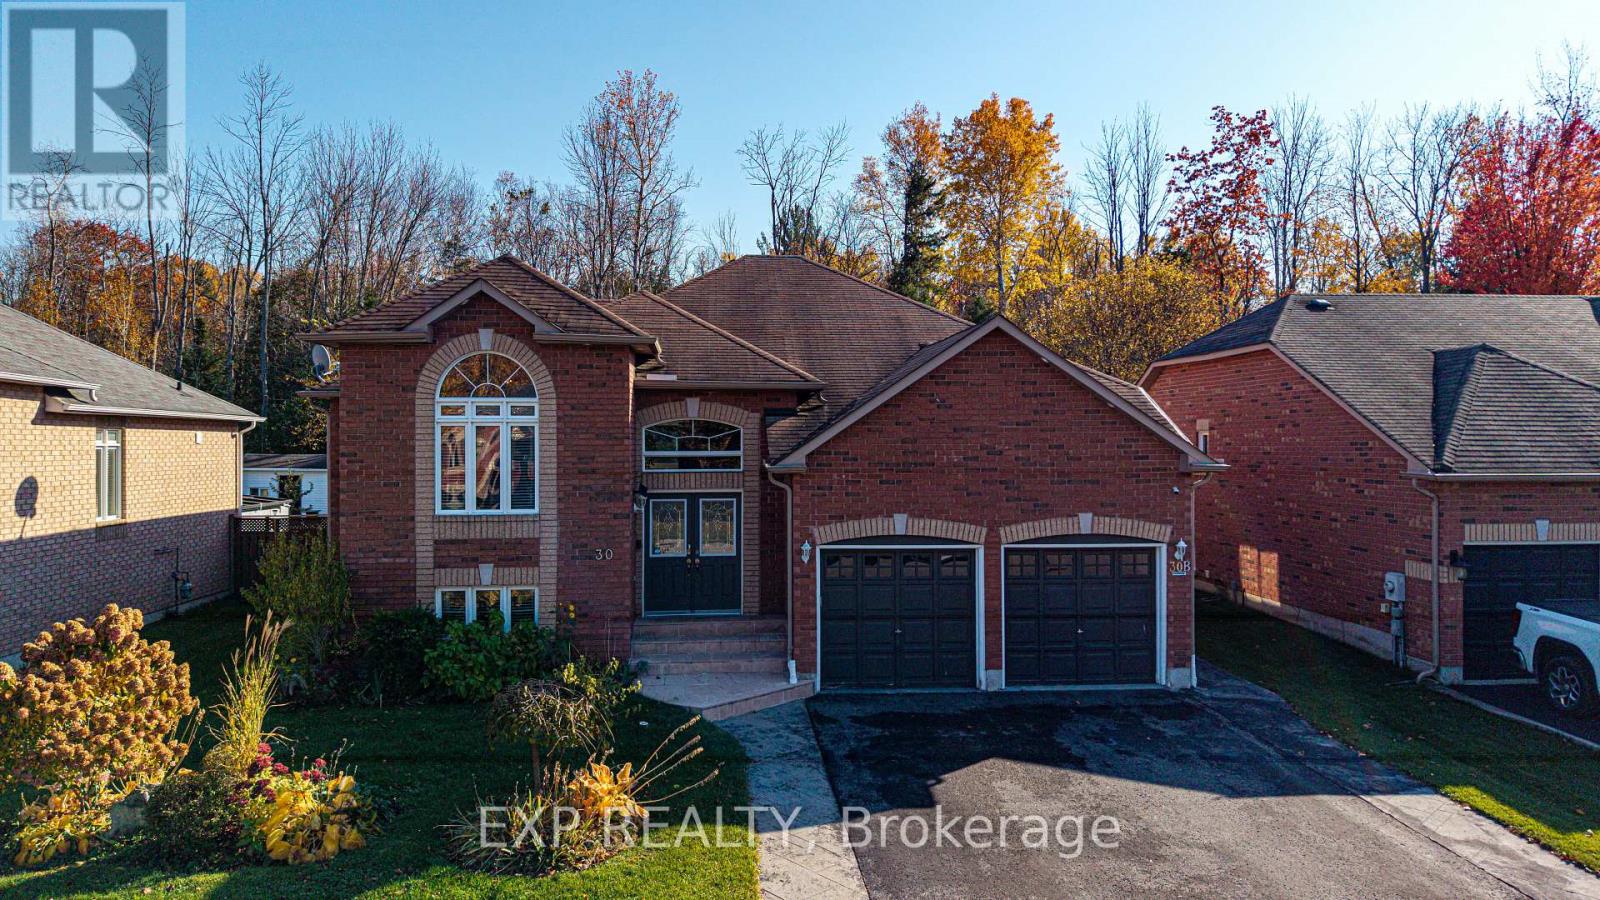
$2,400 / monthly
30 CHERRY SANDS CRESCENT
Wasaga Beach, Wasaga Beach
3 bed · 2 bath
MLS® S14135018

$2,400 / monthly
6 RIVERDALE (MAIN LEVEL) DRIVE
Wasaga Beach, Wasaga Beach
2 bed · 1 bath
MLS® S14131804

$2,200 / monthly
6 RIVERDALE (LOWER LEVEL) DRIVE
Wasaga Beach, Wasaga Beach
3 bed · 1 bath
MLS® S14131770
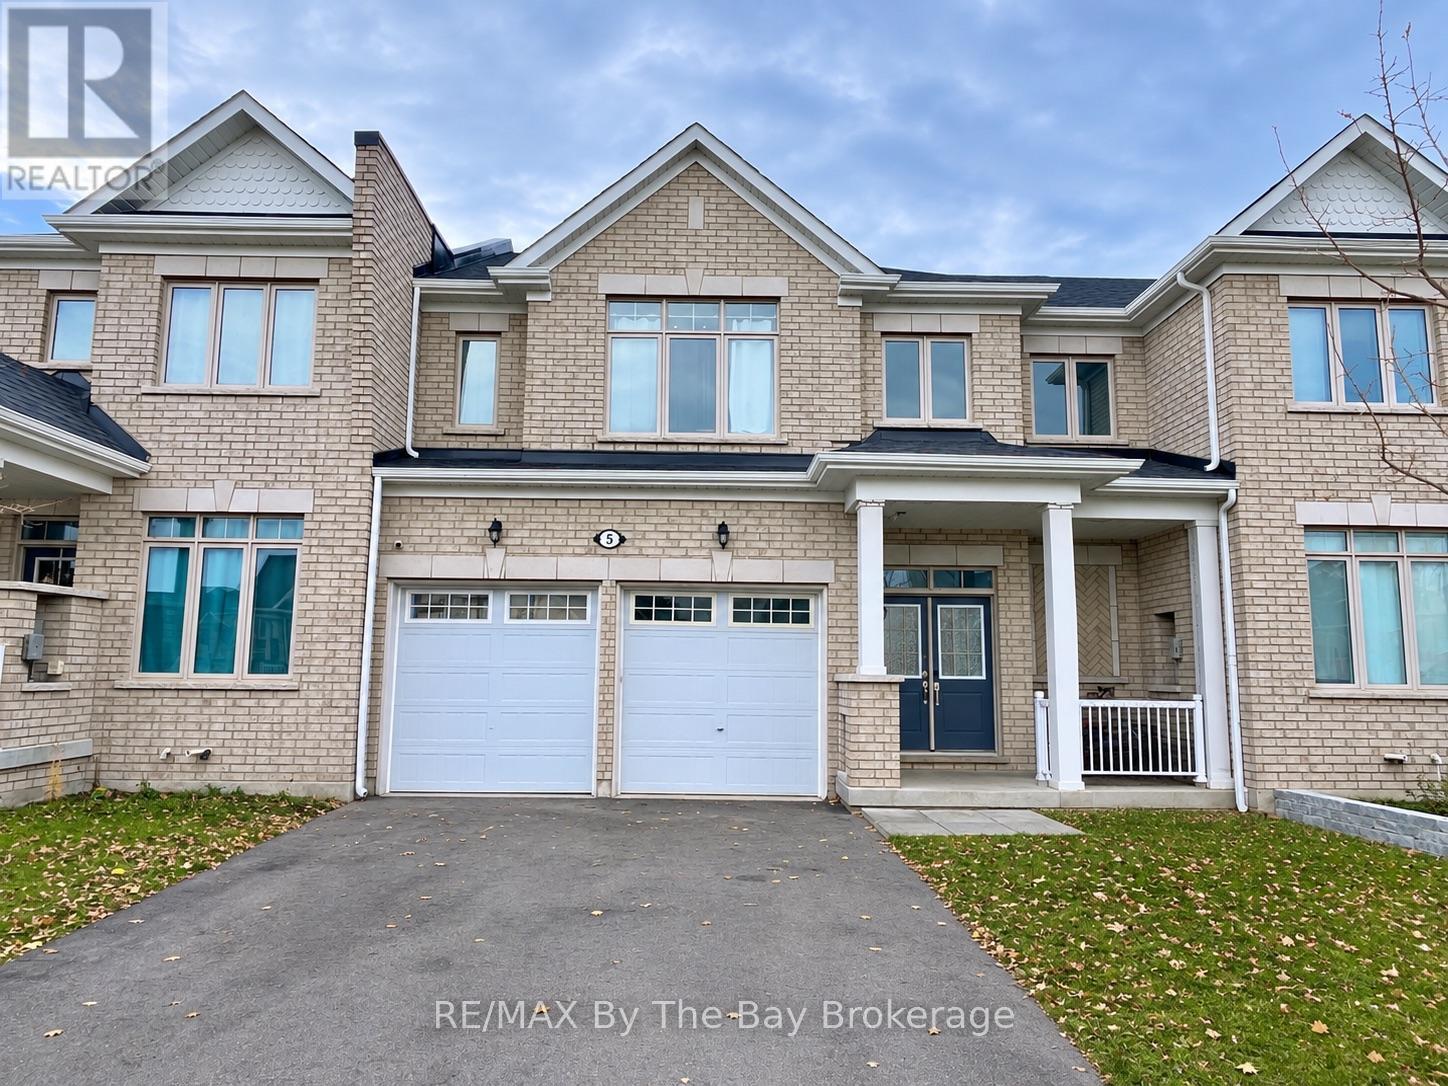
$2,600 / monthly
5 BIANCA CRESCENT
Wasaga Beach, Wasaga Beach
3 bed · 3 bath
MLS® S14131186
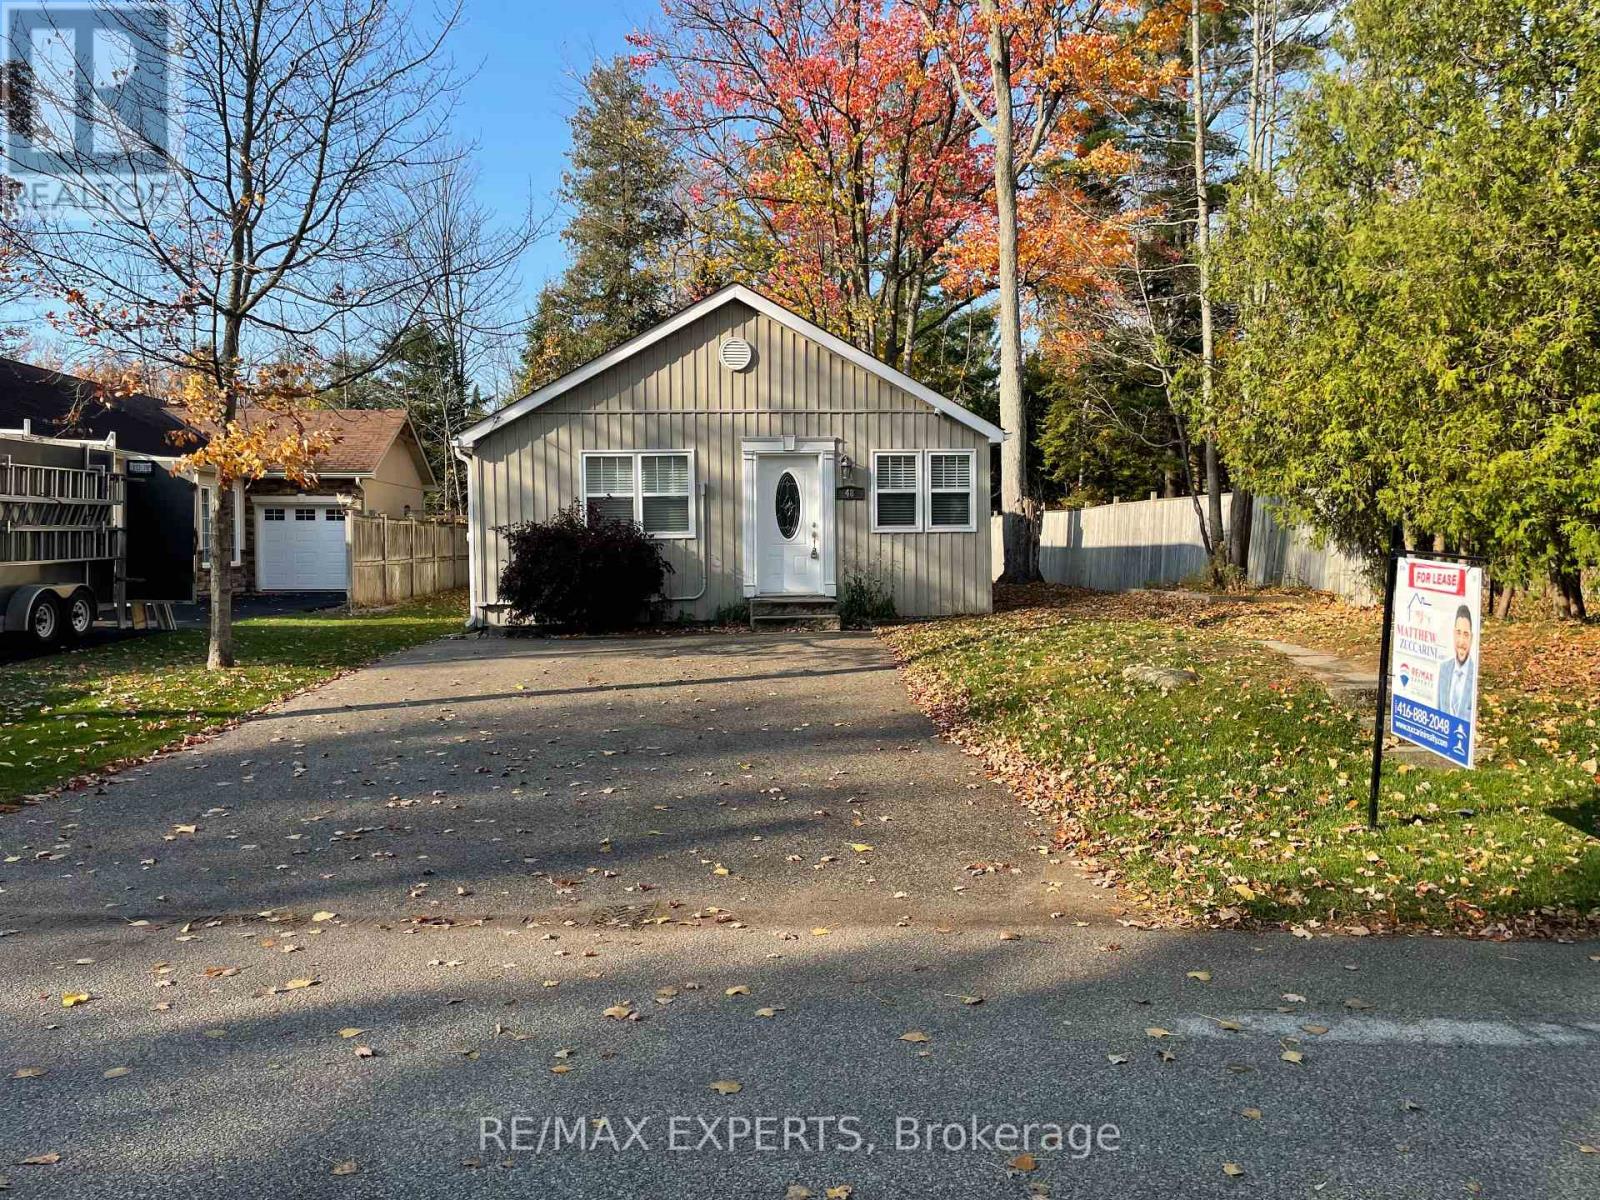
$2,600 / monthly
48 49TH STREET N
Wasaga Beach, Wasaga Beach
3 bed · 1 bath
MLS® S14128540
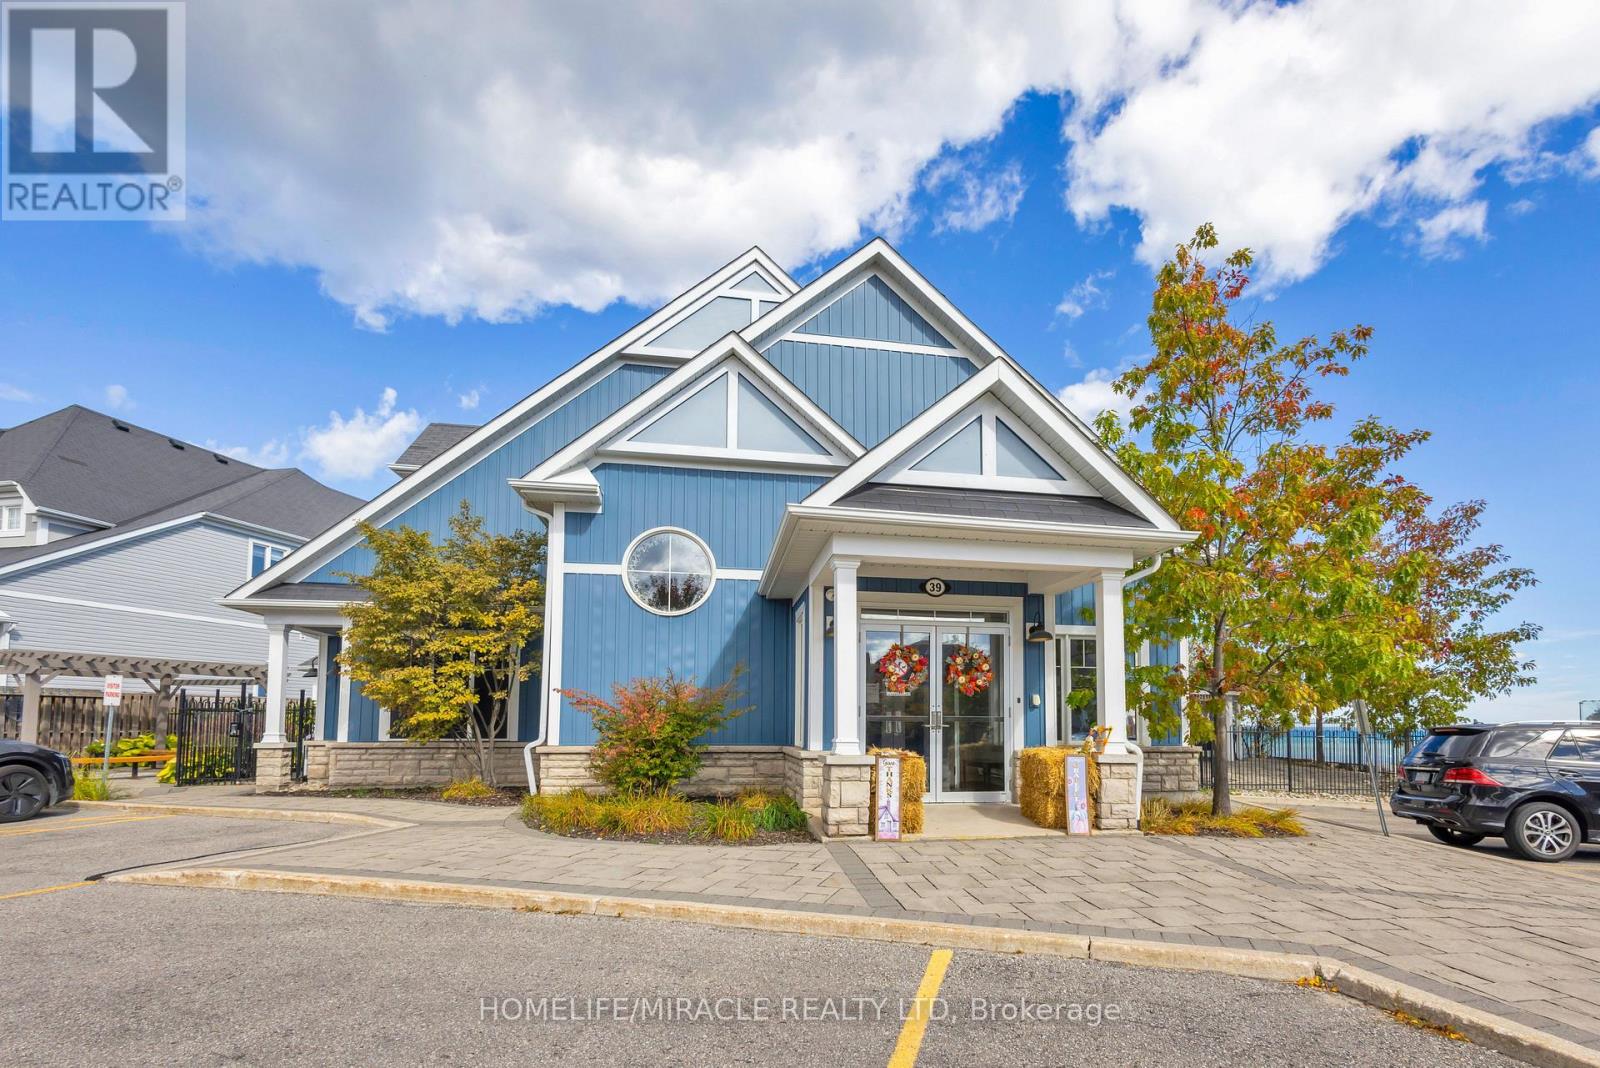
$2,000 / monthly
BASEMENT - 21 WATERVIEW ROAD
Wasaga Beach, Wasaga Beach
3 bed · 2 bath
MLS® S14123474
Want more homes like this?
Tell Mohammed what you would change about this property and get a personally reviewed shortlist of active MLS® matches.
Quick fit check
Find Out If This Home Is Right for You
Three quick questions. Get a personalized read on this listing, and a private showing if it fits.
Own a home nearby?
This listing is part of the active competition a nearby seller is pricing against. Ask Mohammed for a local pricing review of your own property.
Review my home valueVisualize This Home
Explore staging, colours and renovation ideas using AI.
Optional and separate from the official listing photography. For visualization purposes only. Furniture, colours, finishes, layouts, renovations and features shown may not exist at the property. Verify all property details independently.
Helpful Hamodi Realty resources
Chosen for this property's location, type and transaction.
Source board: Toronto Regional Real Estate Board.
Listing data is provided by the Canadian Real Estate Association (CREA) through the REALTOR.ca Data Distribution Facility (DDF®) and is deemed reliable but not guaranteed accurate. The trademarks REALTOR®, REALTORS® and the REALTOR® logo are controlled by CREA and identify real estate professionals who are members of CREA. The trademarks MLS®, Multiple Listing Service® and the associated logos are owned by CREA and identify the quality of services provided by real estate professionals who are members of CREA. Listings displayed may be held by brokerages other than Hamodi Realty / HomeLife Miracle Realty.