
48 49TH STREET N, Wasaga Beach
$2,600 / monthly · 3 Bed 1 Bath
About this property
Live a short walk from the sand at Beach Area 6. This detached 3 bedroom bungalow sits in Wasaga Beach's west end, and the backyard is what sets it apart. It's large and private, fenced on both sides with a mature tree line across the back, plus a deck right off the back door for morning coffee and summer barbecues. Everything is on one level. The long, bright living room has crown moulding, wainscoting and a ceiling fan, and leads back to an eat-in kitchen. Three bedrooms, a full bath with a tub and shower, and main floor laundry round it out. Gas forced air heat, central air, and a private driveway with parking for two.Walk to the beach in the summer, and Collingwood and Blue Mountain are an easy drive in the winter. Shopping, schools and parks are close by. Available November 1 on a 12 month lease. Unfurnished and non-smoking. Tenant pays all utilities. (id:66939)
Property details
- Price
- $2,600 / monthly
- Bedrooms
- 3
- Bathrooms
- 1
- Parking
- 2
- Property type
- Single Family
- Basement
- None
- MLS® number
- S14128540
Location
Similar listings in Wasaga Beach
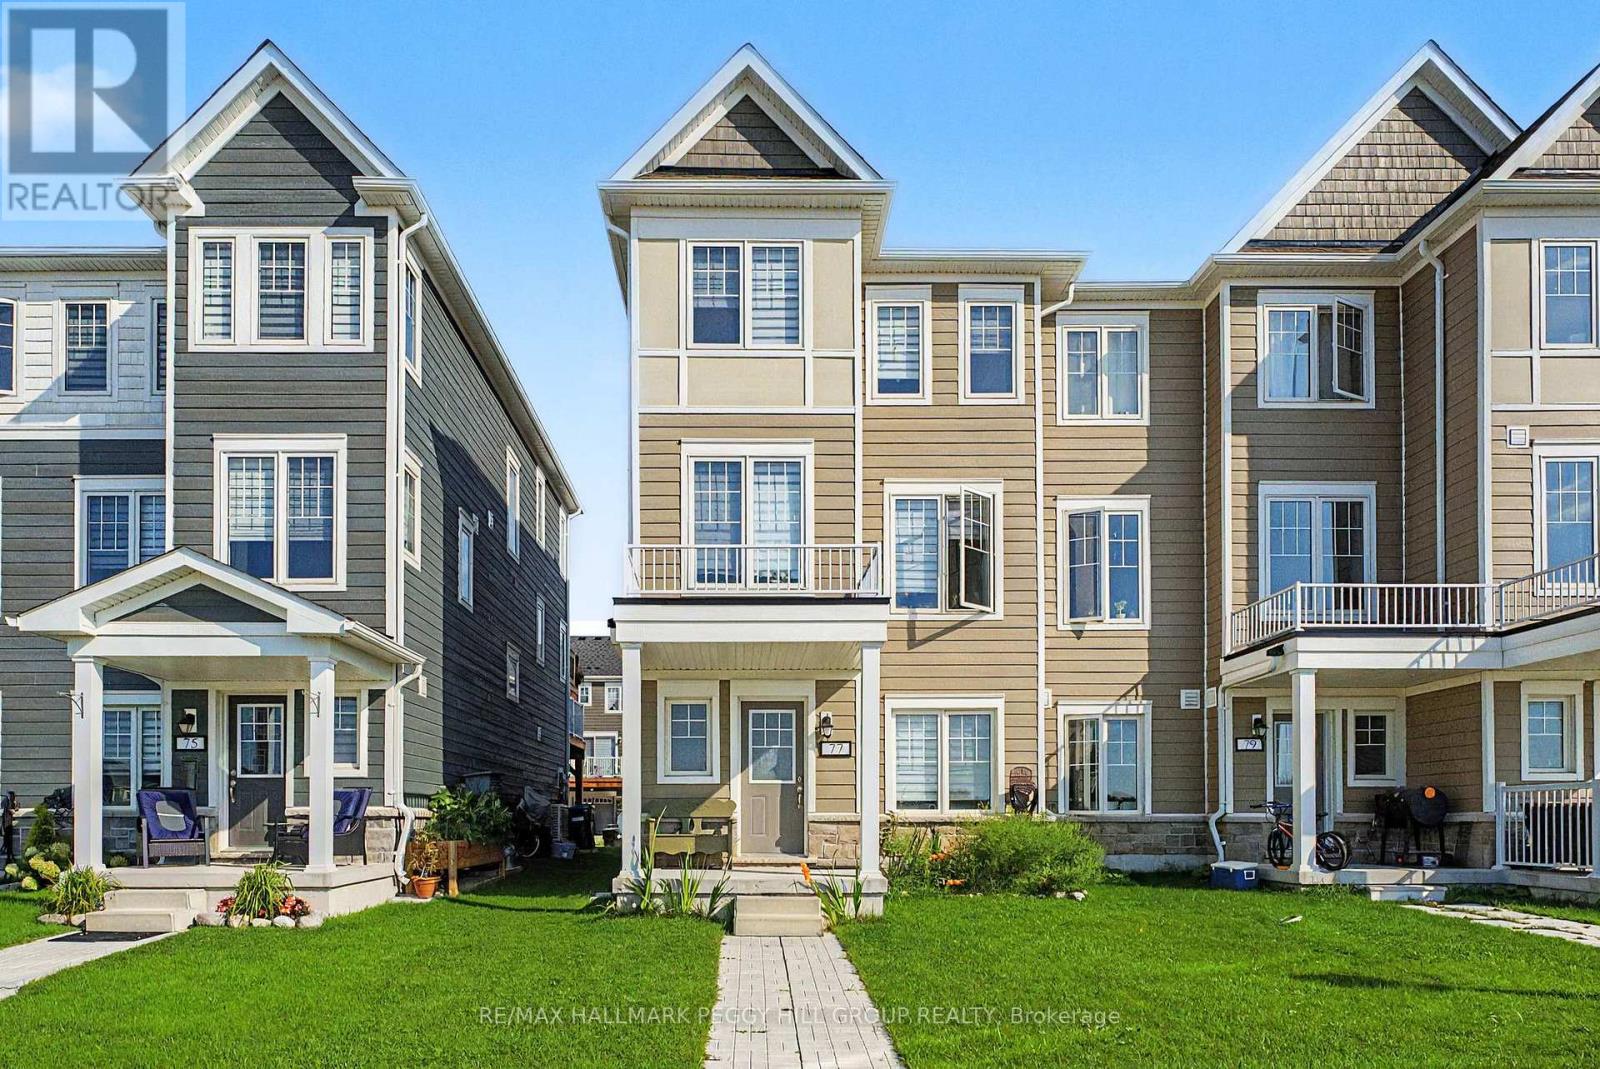
$2,350 / monthly
77 SHELBURNE AVENUE
Wasaga Beach, Wasaga Beach
3 bed · 4 bath
MLS® S14135752
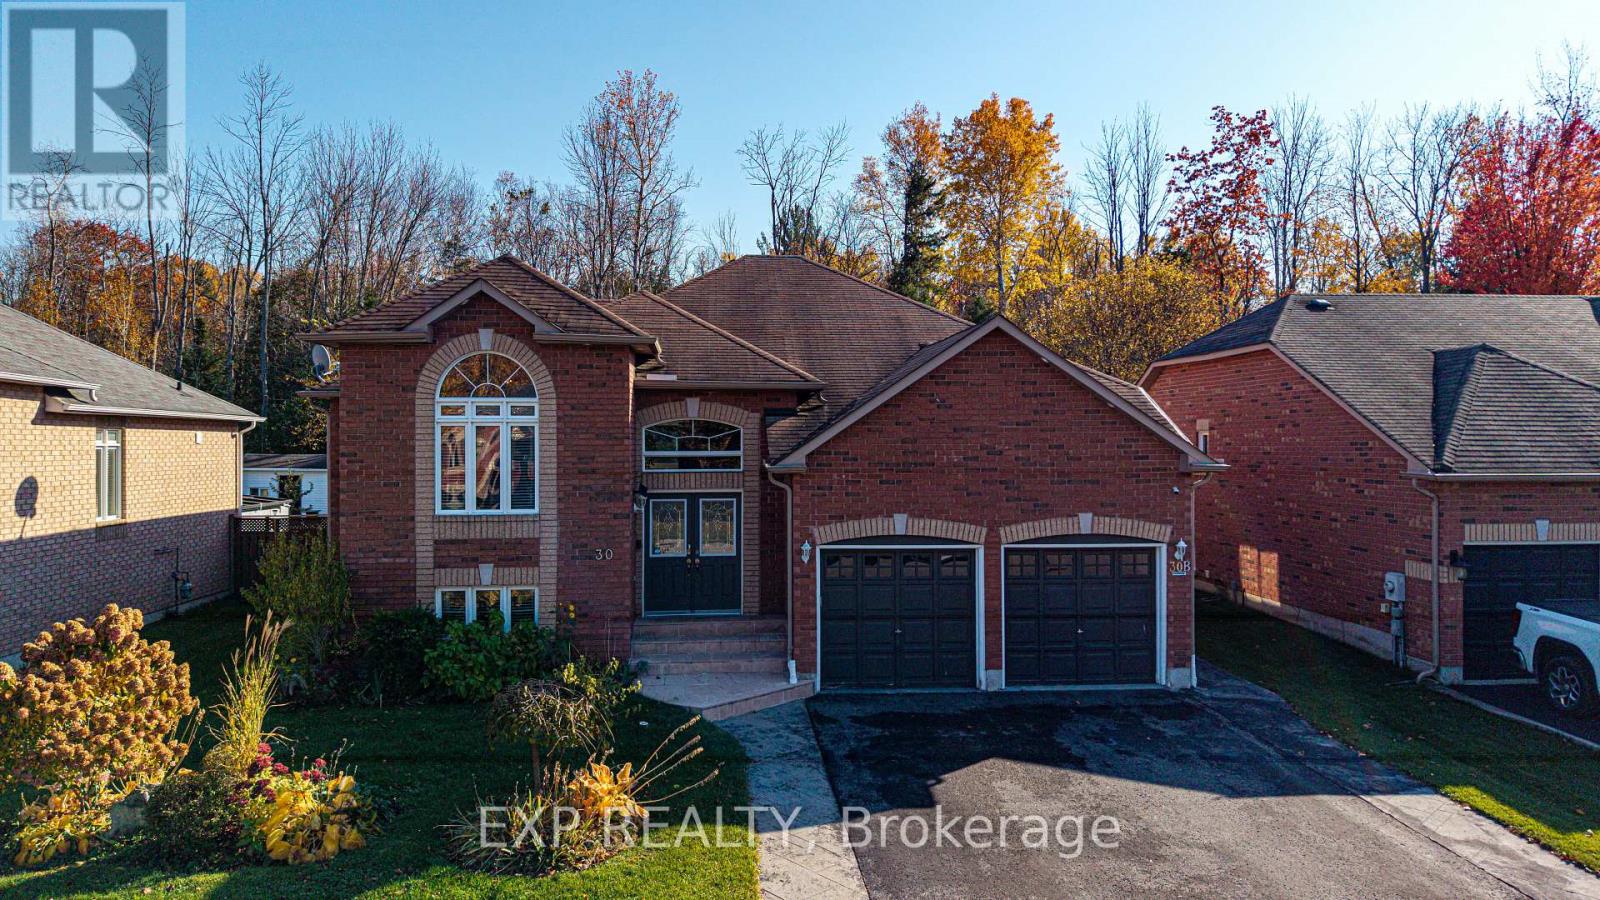
$2,400 / monthly
30 CHERRY SANDS CRESCENT
Wasaga Beach, Wasaga Beach
3 bed · 2 bath
MLS® S14135018

$2,400 / monthly
6 RIVERDALE (MAIN LEVEL) DRIVE
Wasaga Beach, Wasaga Beach
2 bed · 1 bath
MLS® S14131804

$2,200 / monthly
6 RIVERDALE (LOWER LEVEL) DRIVE
Wasaga Beach, Wasaga Beach
3 bed · 1 bath
MLS® S14131770
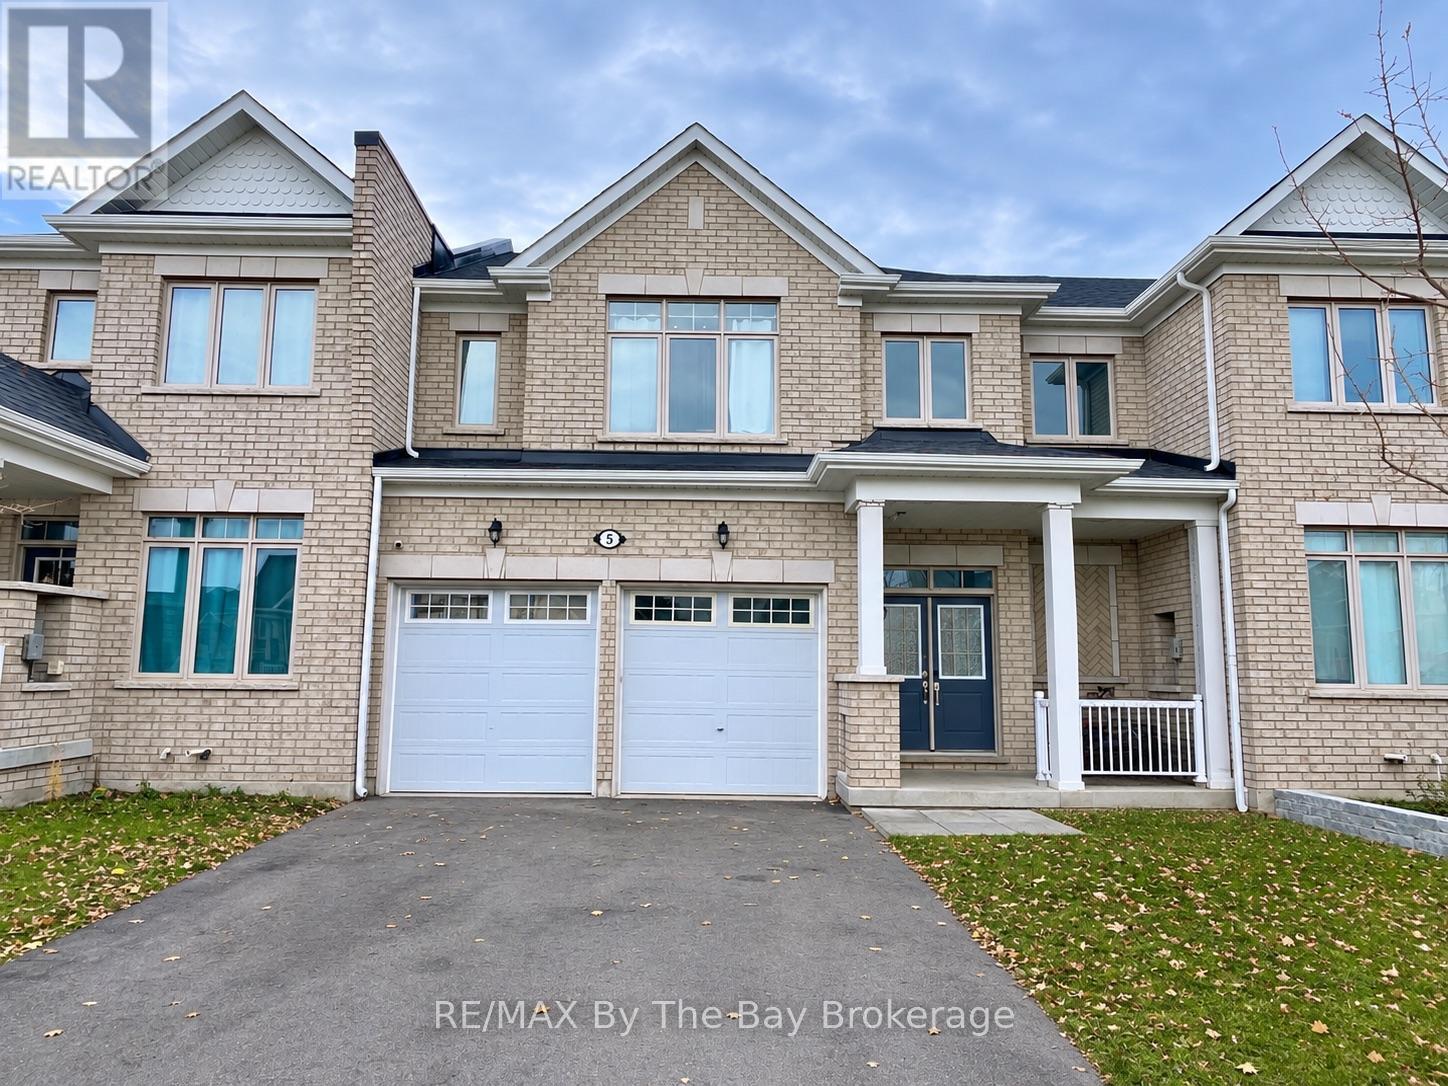
$2,600 / monthly
5 BIANCA CRESCENT
Wasaga Beach, Wasaga Beach
3 bed · 3 bath
MLS® S14131186
$2,000 / monthly
BASEMENT - 21 WATERVIEW ROAD
Wasaga Beach, Wasaga Beach
3 bed · 2 bath
MLS® S14123474
Want more homes like this?
Tell Mohammed what you would change about this property and get a personally reviewed shortlist of active MLS® matches.
Quick fit check
Find Out If This Home Is Right for You
Three quick questions. Get a personalized read on this listing, and a private showing if it fits.
Own a home nearby?
This listing is part of the active competition a nearby seller is pricing against. Ask Mohammed for a local pricing review of your own property.
Review my home valueVisualize This Home
Explore staging, colours and renovation ideas using AI.
Optional and separate from the official listing photography. For visualization purposes only. Furniture, colours, finishes, layouts, renovations and features shown may not exist at the property. Verify all property details independently.
Helpful Hamodi Realty resources
Chosen for this property's location, type and transaction.
Source board: Toronto Regional Real Estate Board.
Listing data is provided by the Canadian Real Estate Association (CREA) through the REALTOR.ca Data Distribution Facility (DDF®) and is deemed reliable but not guaranteed accurate. The trademarks REALTOR®, REALTORS® and the REALTOR® logo are controlled by CREA and identify real estate professionals who are members of CREA. The trademarks MLS®, Multiple Listing Service® and the associated logos are owned by CREA and identify the quality of services provided by real estate professionals who are members of CREA. Listings displayed may be held by brokerages other than Hamodi Realty / HomeLife Miracle Realty.