
1469 HAWS CRESCENT, Milton (CL Clarke)
$3,500 / monthly · 3 Bed 4 Bath
About this property
Welcome to 1469 Haws Crescent, a 2014 built home for lease in Milton's Clarke neighbourhood. This semi detached home is linked only at the garage, with no shared interior walls. Inside, the finished basement has a full bathroom and a theatre room completed in 2026. Pot lights run throughout, and smart home controls cover most of the house. Features include a water softener with filtered drinking water, a tankless water heater and a new microwave (2026). Security film on the front door, back patio door and side window adds peace of mind. Outside, the home sits on the largest lot in the neighbourhood. The backyard was redone in 2025 with professional landscaping, newly planted trees and outdoor pot lights. Enjoy a private balcony off the second bedroom and a front porch facing Haws Crescent. Meticulously maintained. Tenant to take over utilities. Available December 15. (id:66939)
Property details
- Price
- $3,500 / monthly
- Bedrooms
- 3
- Bathrooms
- 4
- Parking
- 3
- Property type
- Single Family
- Basement
- Finished, N/A
- MLS® number
- W14135350
Location
Similar listings in Milton (CL Clarke)
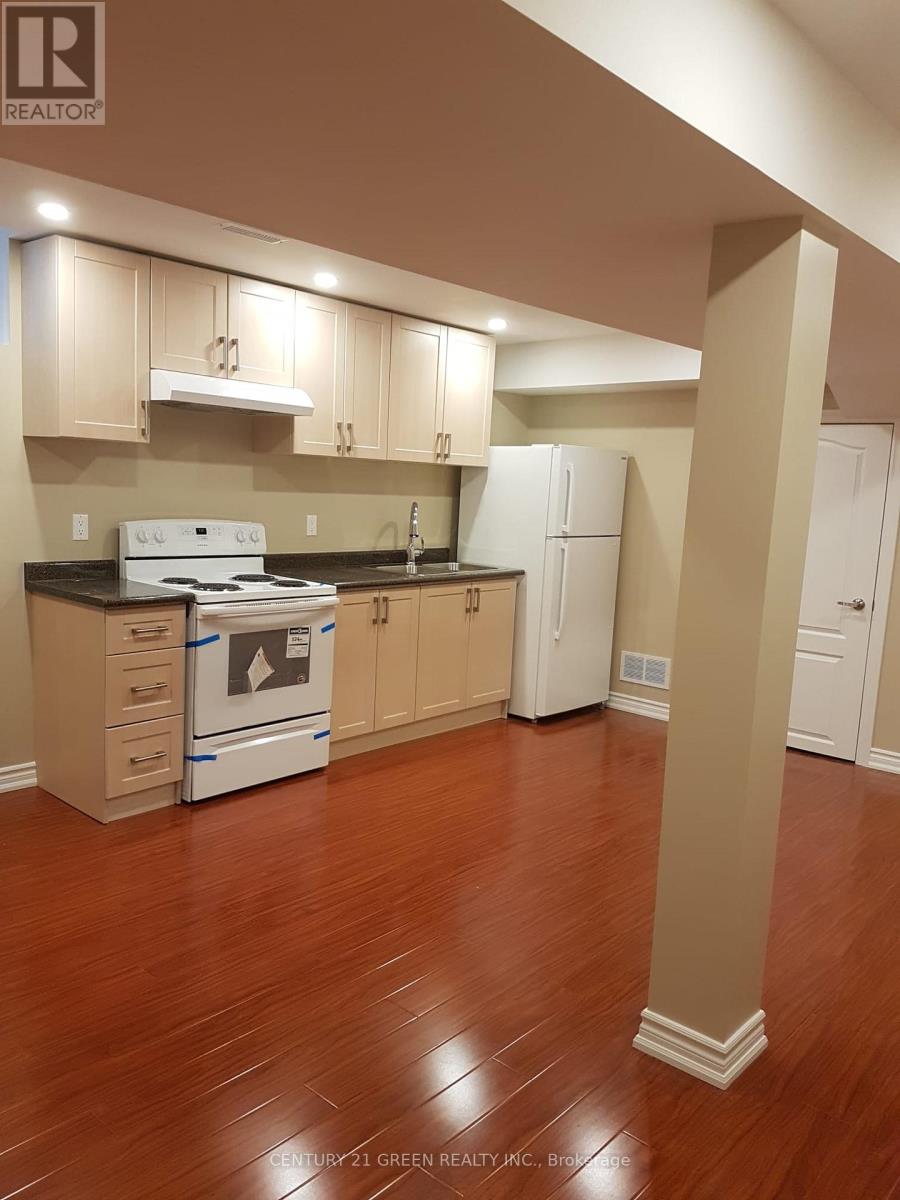
$1,800 / monthly
LOWER - 872 FERGUSON DRIVE E
1023 - BE Beaty, Milton (BE Beaty)
1 bed · 1 bath
MLS® W14135998
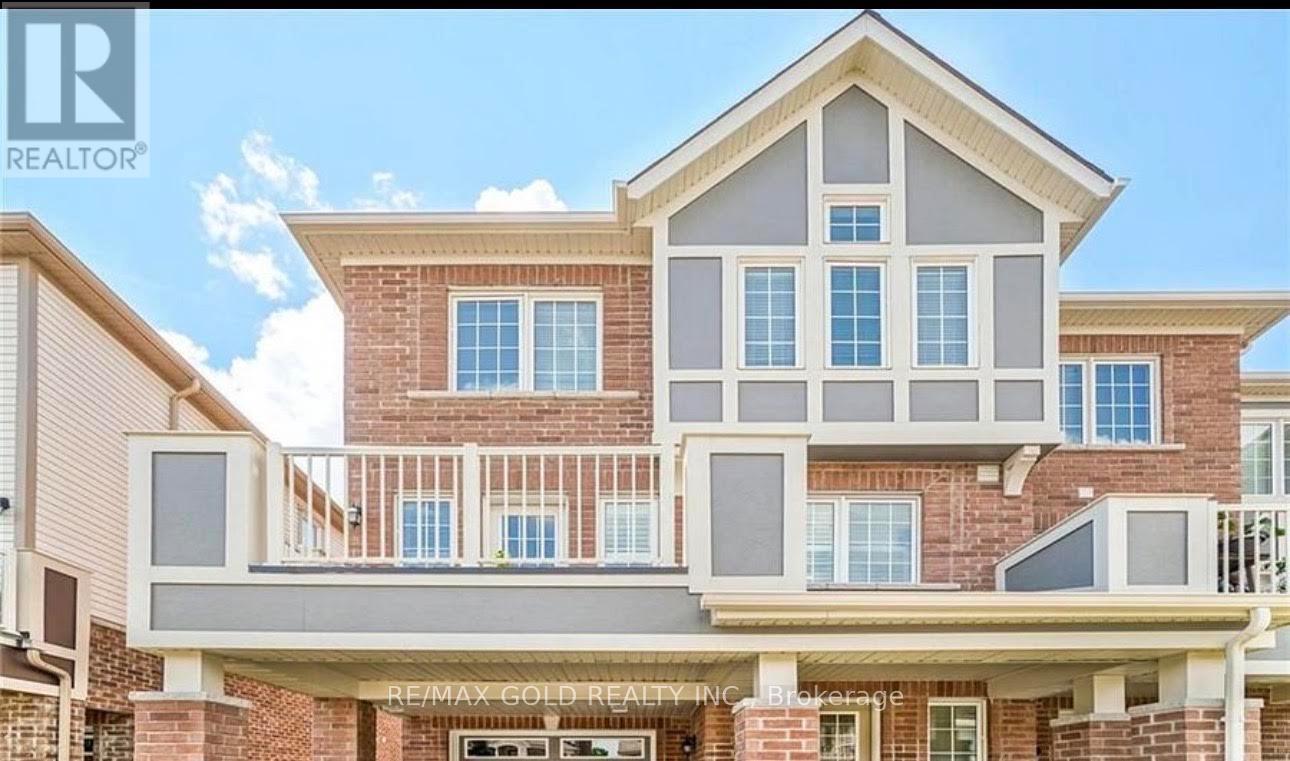
$2,999 / monthly
645 LAKING TERRACE
1027 - CL Clarke, Milton (CL Clarke)
6 bed · 3 bath
MLS® W14135916
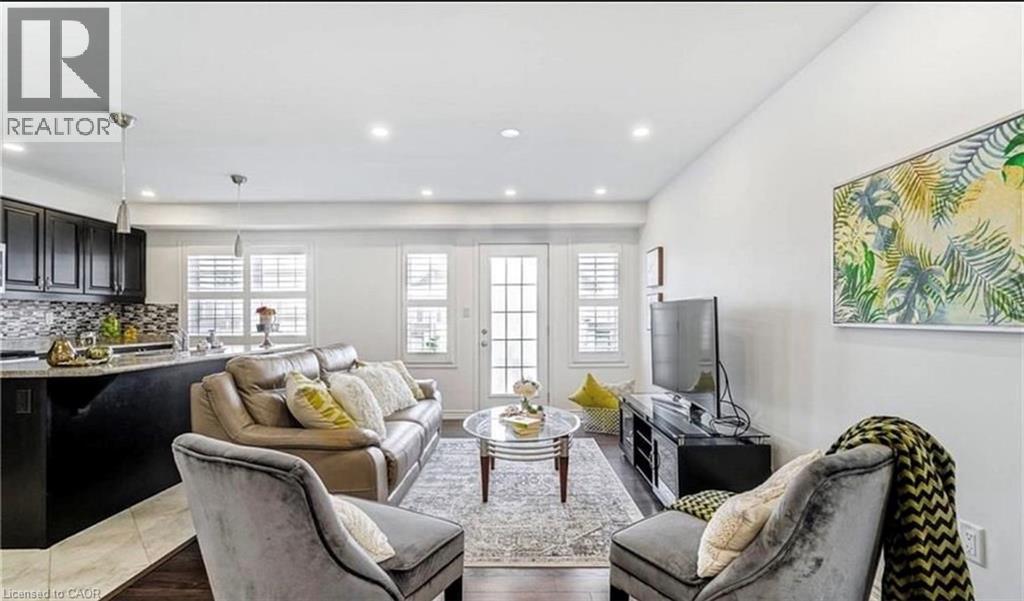
$2,999 / monthly
645 LAKING Terrace
Milton
2 bed · 3 bath · 1,560 square feet
MLS® 40875425
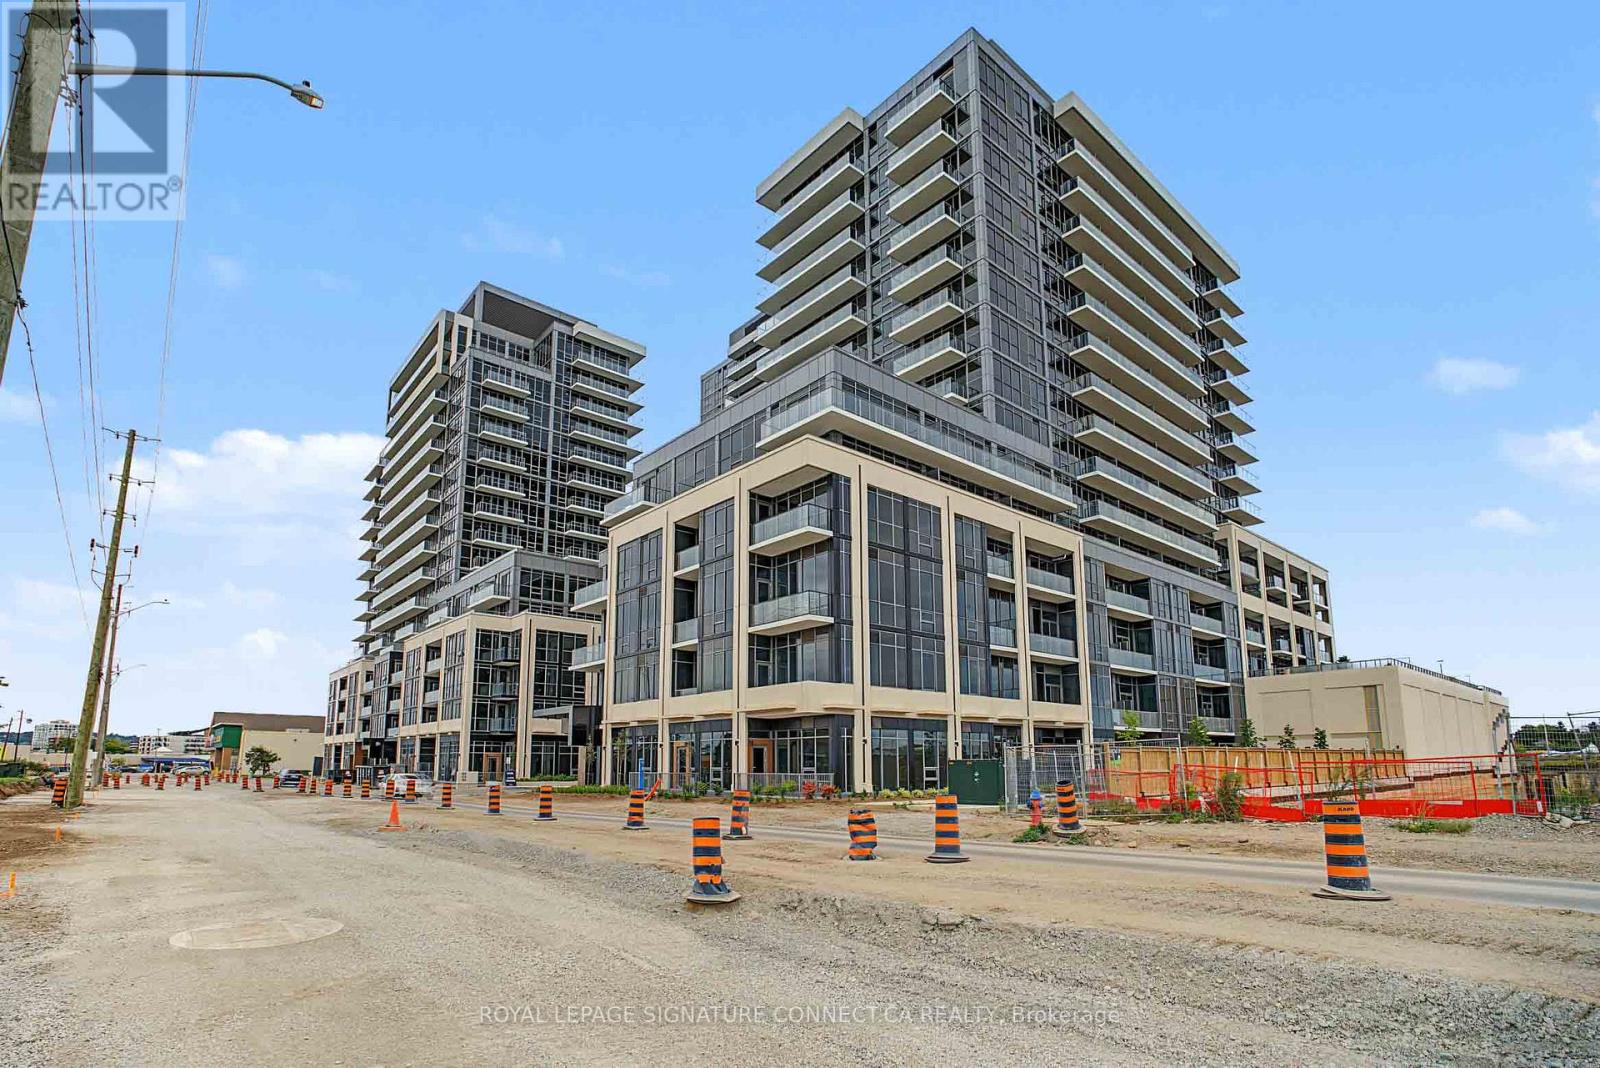
$1,950 / monthly
1007 - 125 NIPISSING ROAD
1035 - OM Old Milton, Milton (OM Old Milton)
1 bed · 1 bath
MLS® W14135130
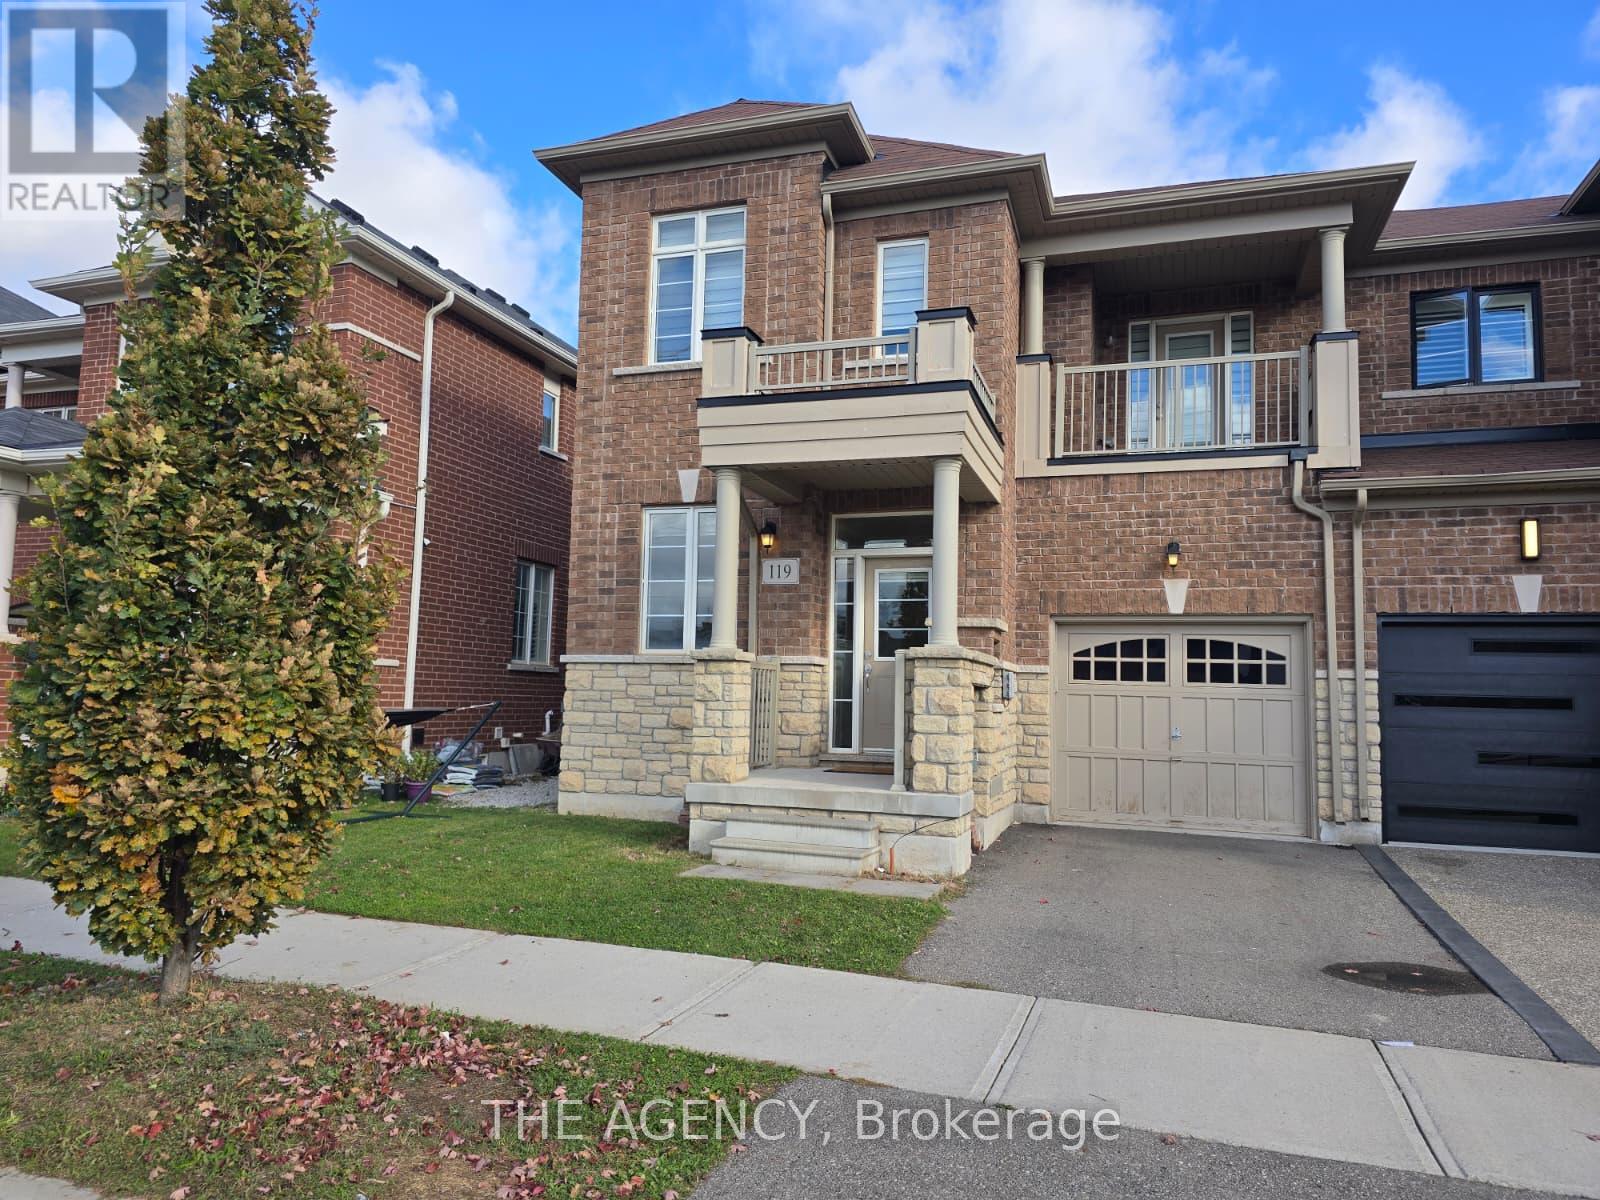
$3,600 / monthly
119 HOLBROOK COURT
1032 - FO Ford, Milton (FO Ford)
4 bed · 3 bath
MLS® W14134892
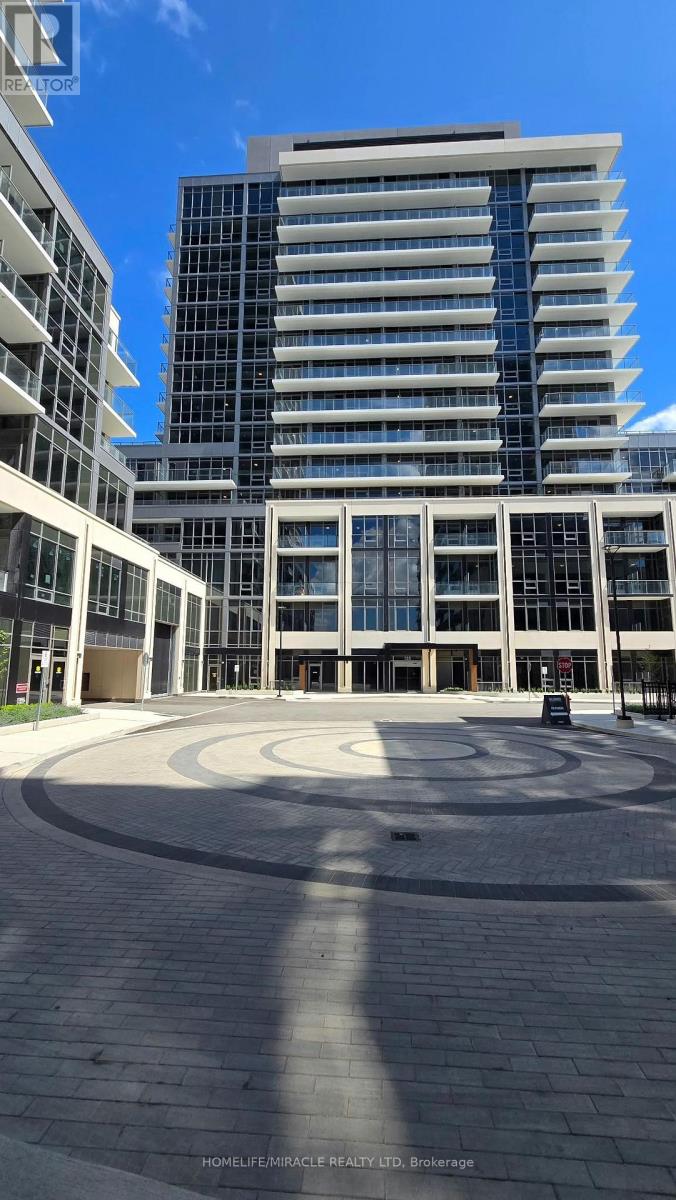
$2,050 / monthly
406 - 125 NIPISSING ROAD
1037 - TM Timberlea, Milton (TM Timberlea)
1 bed · 1 bath
MLS® W14134710
Want more homes like this?
Tell Mohammed what you would change about this property and get a personally reviewed shortlist of active MLS® matches.
Quick fit check
Find Out If This Home Is Right for You
Three quick questions. Get a personalized read on this listing, and a private showing if it fits.
Own a home nearby?
This listing is part of the active competition a nearby seller is pricing against. Ask Mohammed for a local pricing review of your own property.
Review my home valueVisualize This Home
Explore staging, colours and renovation ideas using AI.
Optional and separate from the official listing photography. For visualization purposes only. Furniture, colours, finishes, layouts, renovations and features shown may not exist at the property. Verify all property details independently.
Helpful Hamodi Realty resources
Chosen for this property's location, type and transaction.
Source board: Toronto Regional Real Estate Board.
Listing data is provided by the Canadian Real Estate Association (CREA) through the REALTOR.ca Data Distribution Facility (DDF®) and is deemed reliable but not guaranteed accurate. The trademarks REALTOR®, REALTORS® and the REALTOR® logo are controlled by CREA and identify real estate professionals who are members of CREA. The trademarks MLS®, Multiple Listing Service® and the associated logos are owned by CREA and identify the quality of services provided by real estate professionals who are members of CREA. Listings displayed may be held by brokerages other than Hamodi Realty / HomeLife Miracle Realty.