
119 HOLBROOK COURT, Milton (FO Ford)
$3,600 / monthly · 4 Bed 3 Bath
About this property
Welcome to 119 Holbrook Court, an impressive brick and stone end-unit townhome in Milton's sought-after Saddle Ridge community! This beautifully maintained home offers exceptional space, abundant natural light, and timeless appeal. The inviting interior showcases extra end-unit windows, soaring 9-foot ceilings, a welcoming sunken foyer, and an elegant formal living and dining area perfect for entertaining. The modern open-concept kitchen features a breakfast bar and flows seamlessly into a sun-filled breakfast area with patio walkout, overlooking the spacious family room. Solid oak stairs lead to the upper level, highlighted by a stunning primary bedroom retreat with a generous walk-in closet and luxurious 4-piece ensuite featuring a separate glass shower and soaker tub. Three additional well-sized bedrooms offer flexibility for family, guests, or a home office, including a bright second bedroom with walkout access to a private covered balcony. A full 4-piece bathroom and convenient second-floor laundry complete the level. The unfinished lower level offers endless potential, with cold storage, a 3-piece bathroom rough-in, and rough-ins for central air and central vacuum. Move-in ready with all appliances and electrical light fixtures included. Ideally located near highly regarded schools, beautiful parks, the Mattamy National Cycling Centre, Rattlesnake Point and Kelso Conservation Areas, shopping, Milton District Hospital, Highways 401 and 407, and Milton GO Station. Enjoy the perfect combination of space, comfort, and convenience in this exceptional family home! (id:66939)
Property details
- Price
- $3,600 / monthly
- Bedrooms
- 4
- Bathrooms
- 3
- Parking
- 2
- Property type
- Single Family
- Basement
- Full
- MLS® number
- W14134892
Location
Similar listings in Milton (FO Ford)
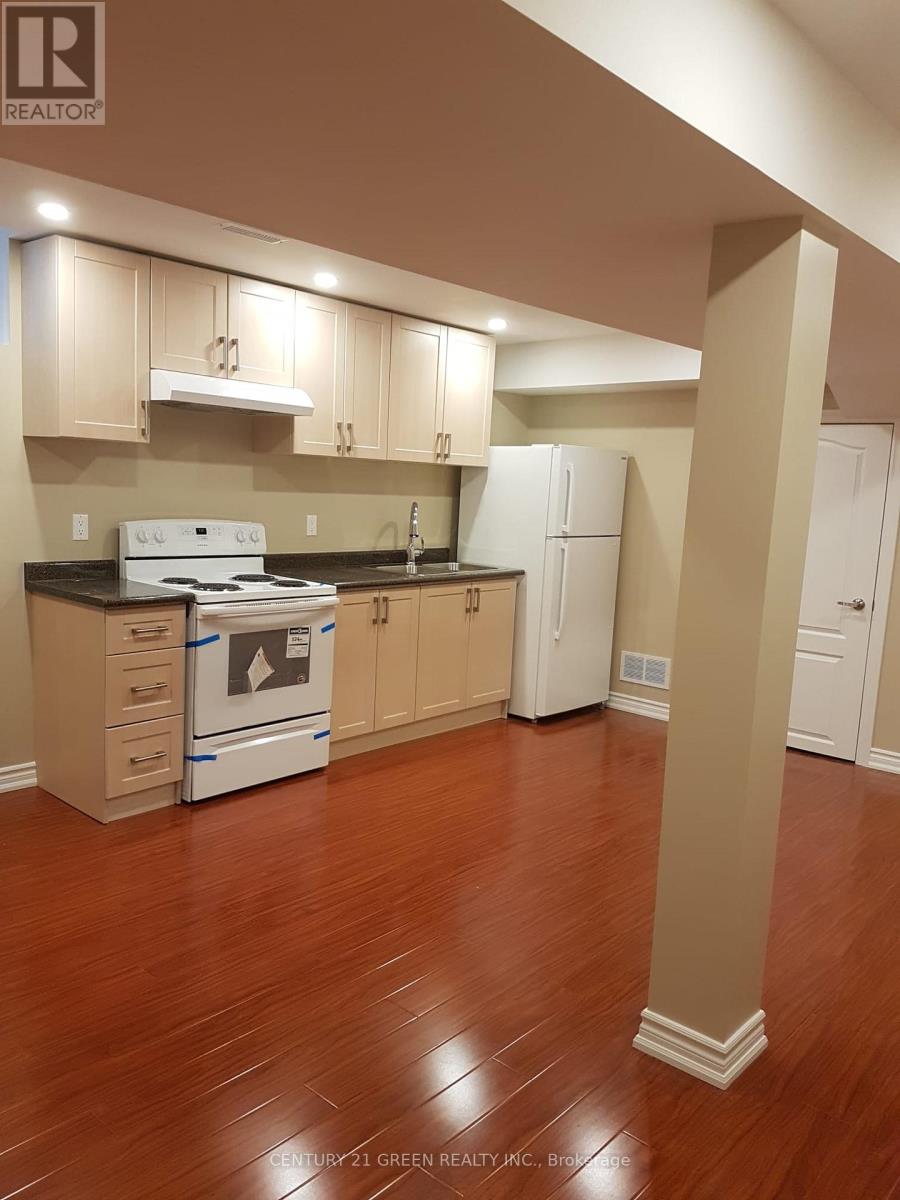
$1,800 / monthly
LOWER - 872 FERGUSON DRIVE E
1023 - BE Beaty, Milton (BE Beaty)
1 bed · 1 bath
MLS® W14135998
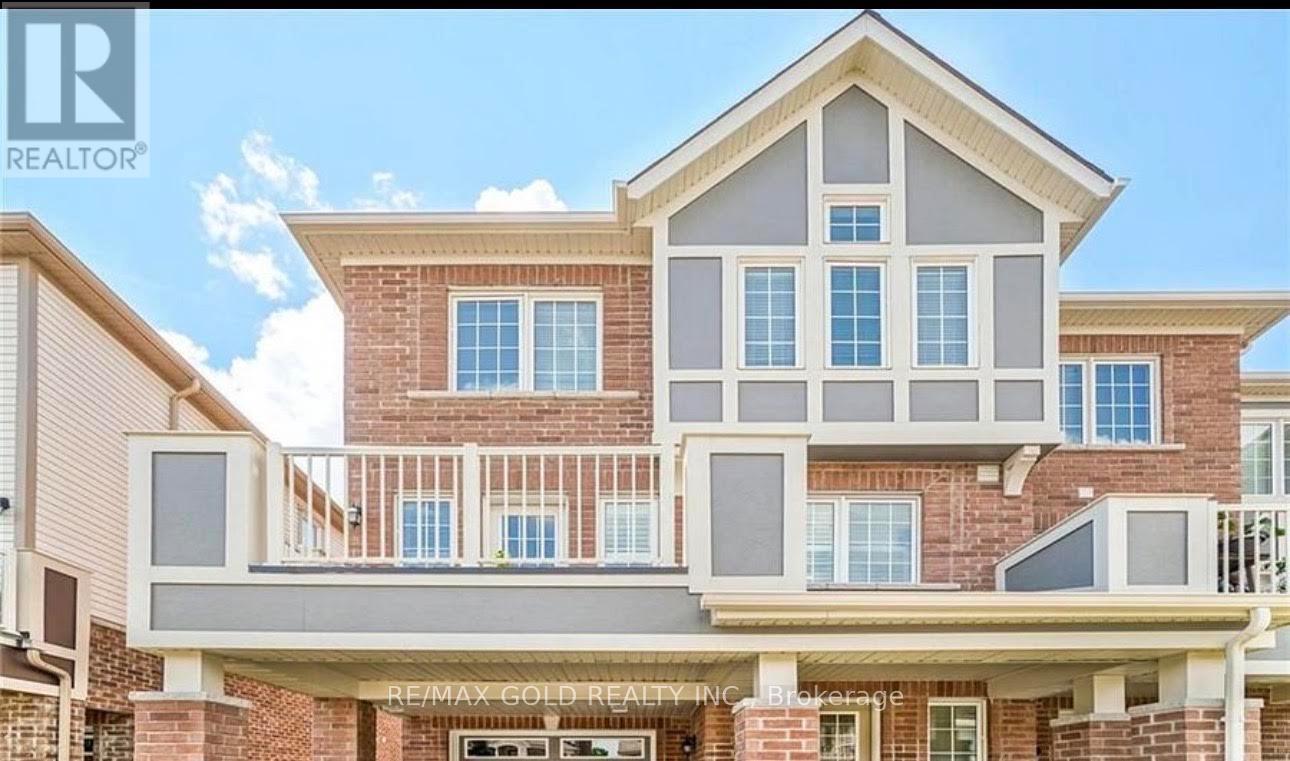
$2,999 / monthly
645 LAKING TERRACE
1027 - CL Clarke, Milton (CL Clarke)
6 bed · 3 bath
MLS® W14135916
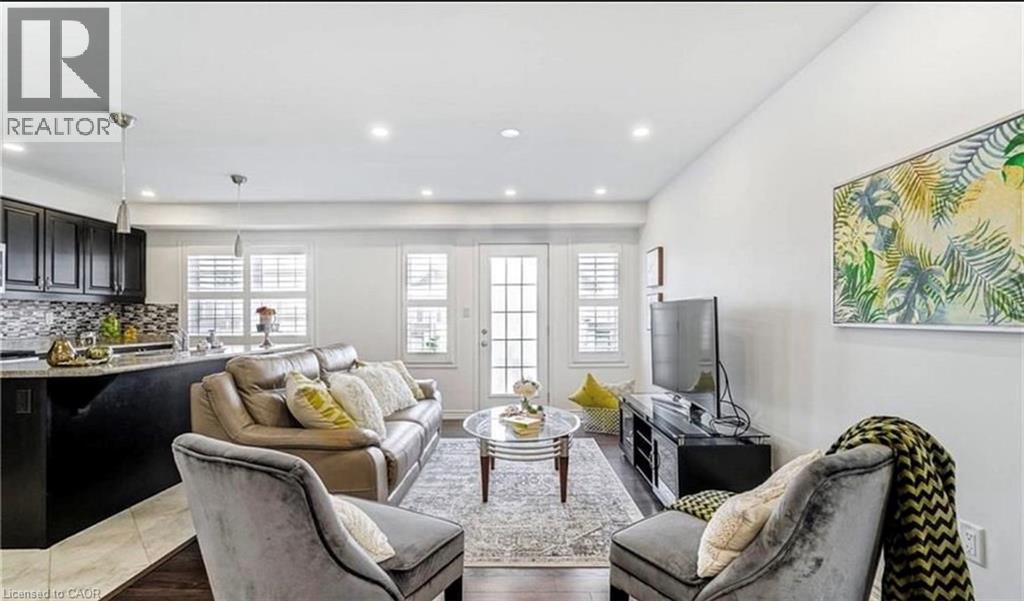
$2,999 / monthly
645 LAKING Terrace
Milton
2 bed · 3 bath · 1,560 square feet
MLS® 40875425
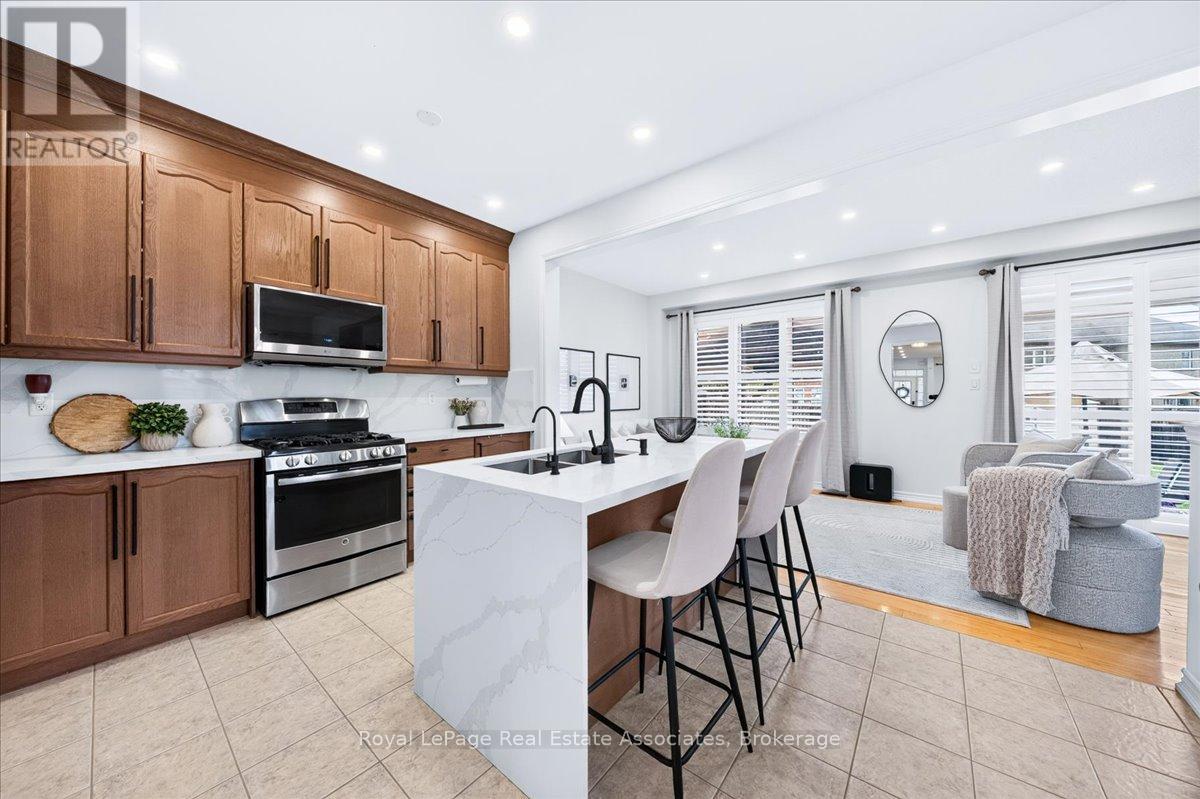
$3,500 / monthly
1469 HAWS CRESCENT
1027 - CL Clarke, Milton (CL Clarke)
3 bed · 4 bath
MLS® W14135350
$1,950 / monthly
1007 - 125 NIPISSING ROAD
1035 - OM Old Milton, Milton (OM Old Milton)
1 bed · 1 bath
MLS® W14135130
$2,050 / monthly
406 - 125 NIPISSING ROAD
1037 - TM Timberlea, Milton (TM Timberlea)
1 bed · 1 bath
MLS® W14134710
Want more homes like this?
Tell Mohammed what you would change about this property and get a personally reviewed shortlist of active MLS® matches.
Quick fit check
Find Out If This Home Is Right for You
Three quick questions. Get a personalized read on this listing, and a private showing if it fits.
Own a home nearby?
This listing is part of the active competition a nearby seller is pricing against. Ask Mohammed for a local pricing review of your own property.
Review my home valueVisualize This Home
Explore staging, colours and renovation ideas using AI.
Optional and separate from the official listing photography. For visualization purposes only. Furniture, colours, finishes, layouts, renovations and features shown may not exist at the property. Verify all property details independently.
Helpful Hamodi Realty resources
Chosen for this property's location, type and transaction.
Source board: Toronto Regional Real Estate Board.
Listing data is provided by the Canadian Real Estate Association (CREA) through the REALTOR.ca Data Distribution Facility (DDF®) and is deemed reliable but not guaranteed accurate. The trademarks REALTOR®, REALTORS® and the REALTOR® logo are controlled by CREA and identify real estate professionals who are members of CREA. The trademarks MLS®, Multiple Listing Service® and the associated logos are owned by CREA and identify the quality of services provided by real estate professionals who are members of CREA. Listings displayed may be held by brokerages other than Hamodi Realty / HomeLife Miracle Realty.