
12 - 30 BALMORAL STREET, Brant (Paris)
$2,995 / monthly · 4 Bed 3 Bath
About this property
Welcome to 30 Balmoral Street in beautiful Paris! Nestled in a quiet neighbourhood backing onto the Trans Canada Trail, this gorgeous end-unit executive townhome offers three finished levels, 3 bedrooms, 3.5 bathrooms and a fantastic layout with room for everyone! The entry level features a spacious recreation room, full bathroom and inside access to the attached garage, perfect for a home office, gym or additional living space. Upstairs, the bright open-concept living and dining areas showcase beautiful hardwood flooring, oversized windows and plenty of natural light. The upgraded kitchen features white cabinetry, granite countertops, subway tile backsplash, stainless steel appliances, reverse-osmosis drinking water filtration and a generous extended island with breakfast seating. Step outside to your private deck with privacy screening, ideal for relaxing or entertaining! The third floor features a spacious primary suite with private ensuite and glass-enclosed shower, two additional bedrooms, another full bathroom with tub and shower and convenient stacked laundry. Professionally painted and cleaned in October 2026, this home is fresh and ready for its next tenants! Complete with an attached garage, driveway parking and visitor parking. Enjoy scenic trails, the Grand River and charming downtown Paris with its shops, restaurants and cafés. Available immediately. (id:66939)
Property details
- Price
- $2,995 / monthly
- Bedrooms
- 4
- Bathrooms
- 3
- Parking
- 2
- Property type
- Single Family
- Basement
- Finished, Full
- MLS® number
- X14130132
Location
Similar listings in Brant (Paris)
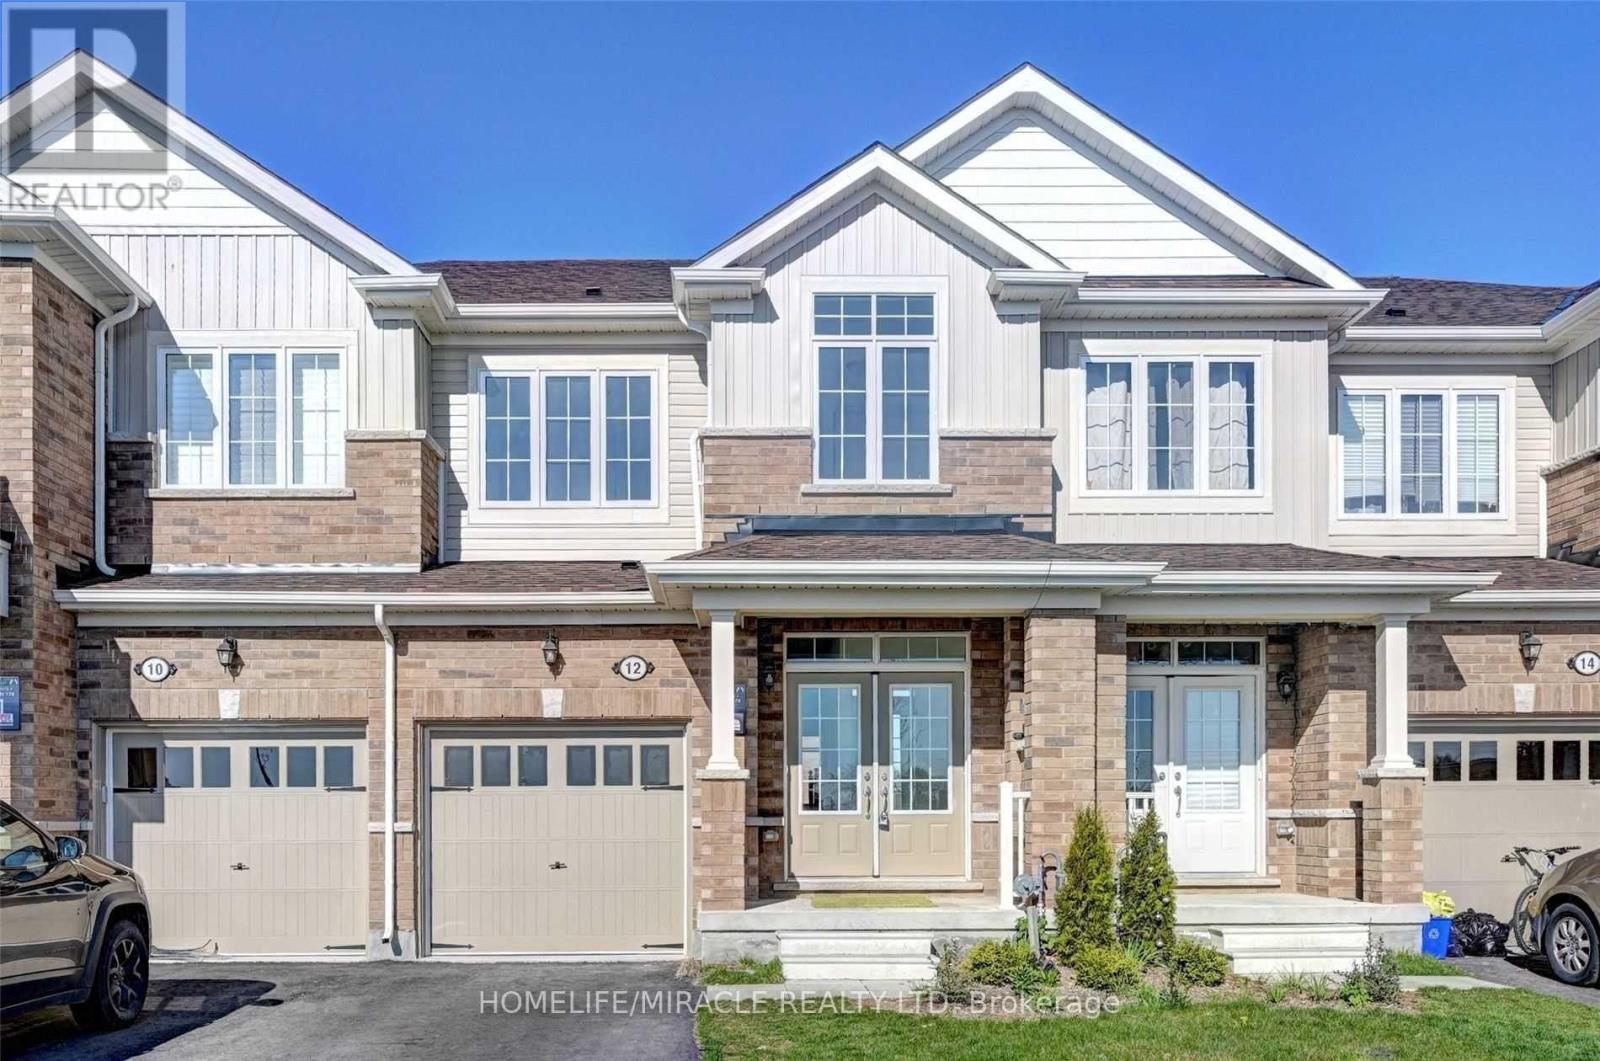
$2,600 / monthly
12 BARLOW PLACE
Paris, Brant (Paris)
4 bed · 3 bath
MLS® X14135912
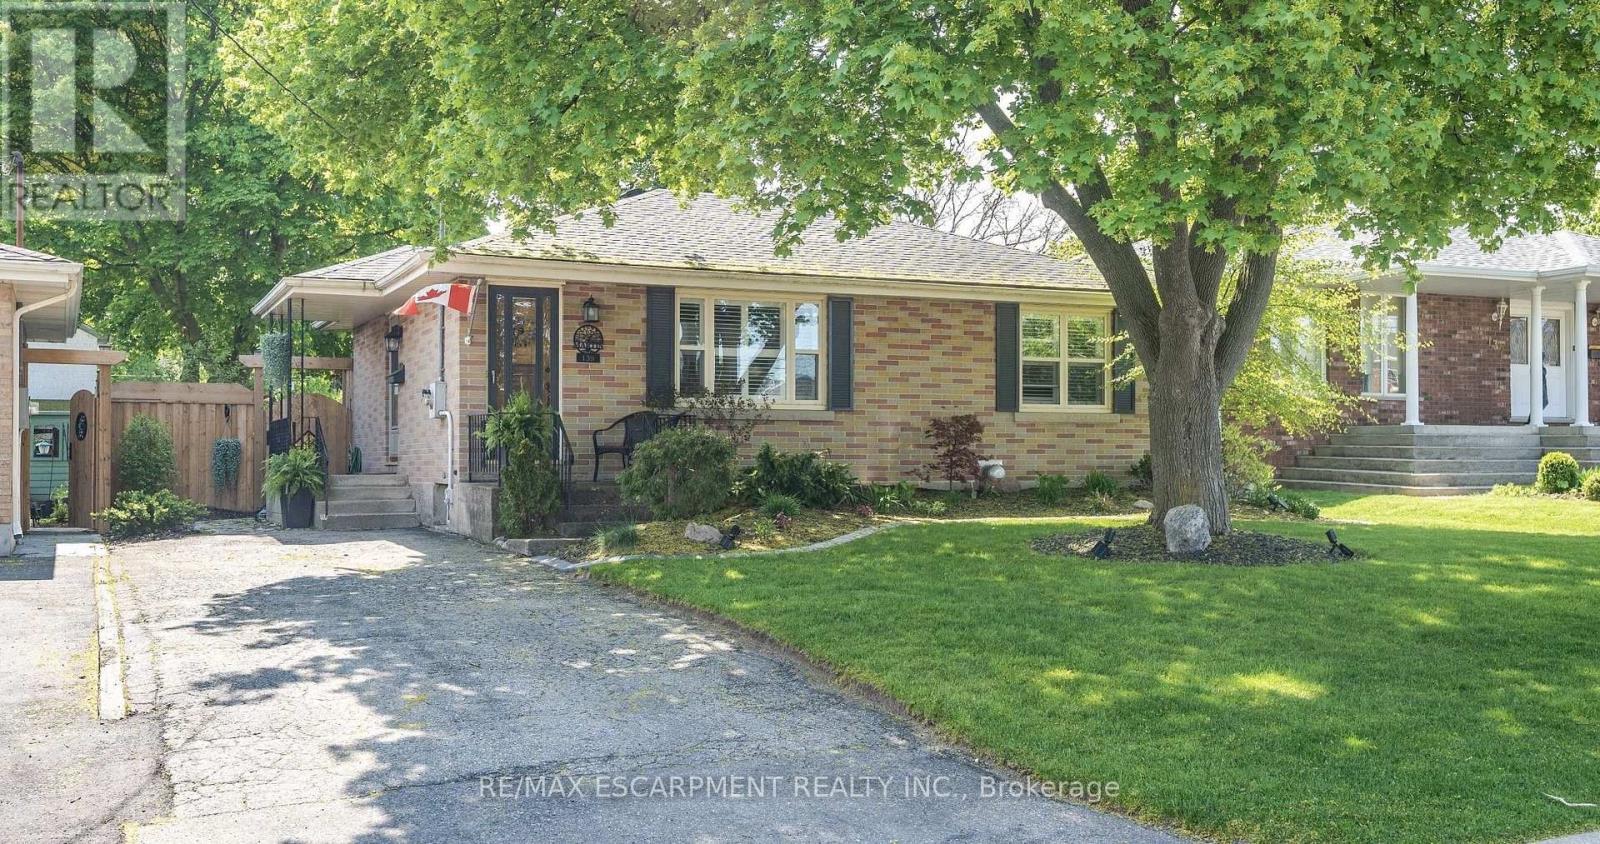
$3,000 / monthly
139 GRAND STREET
Brantford Twp, Brant (Brantford Twp)
3 bed · 2 bath
MLS® X14133876
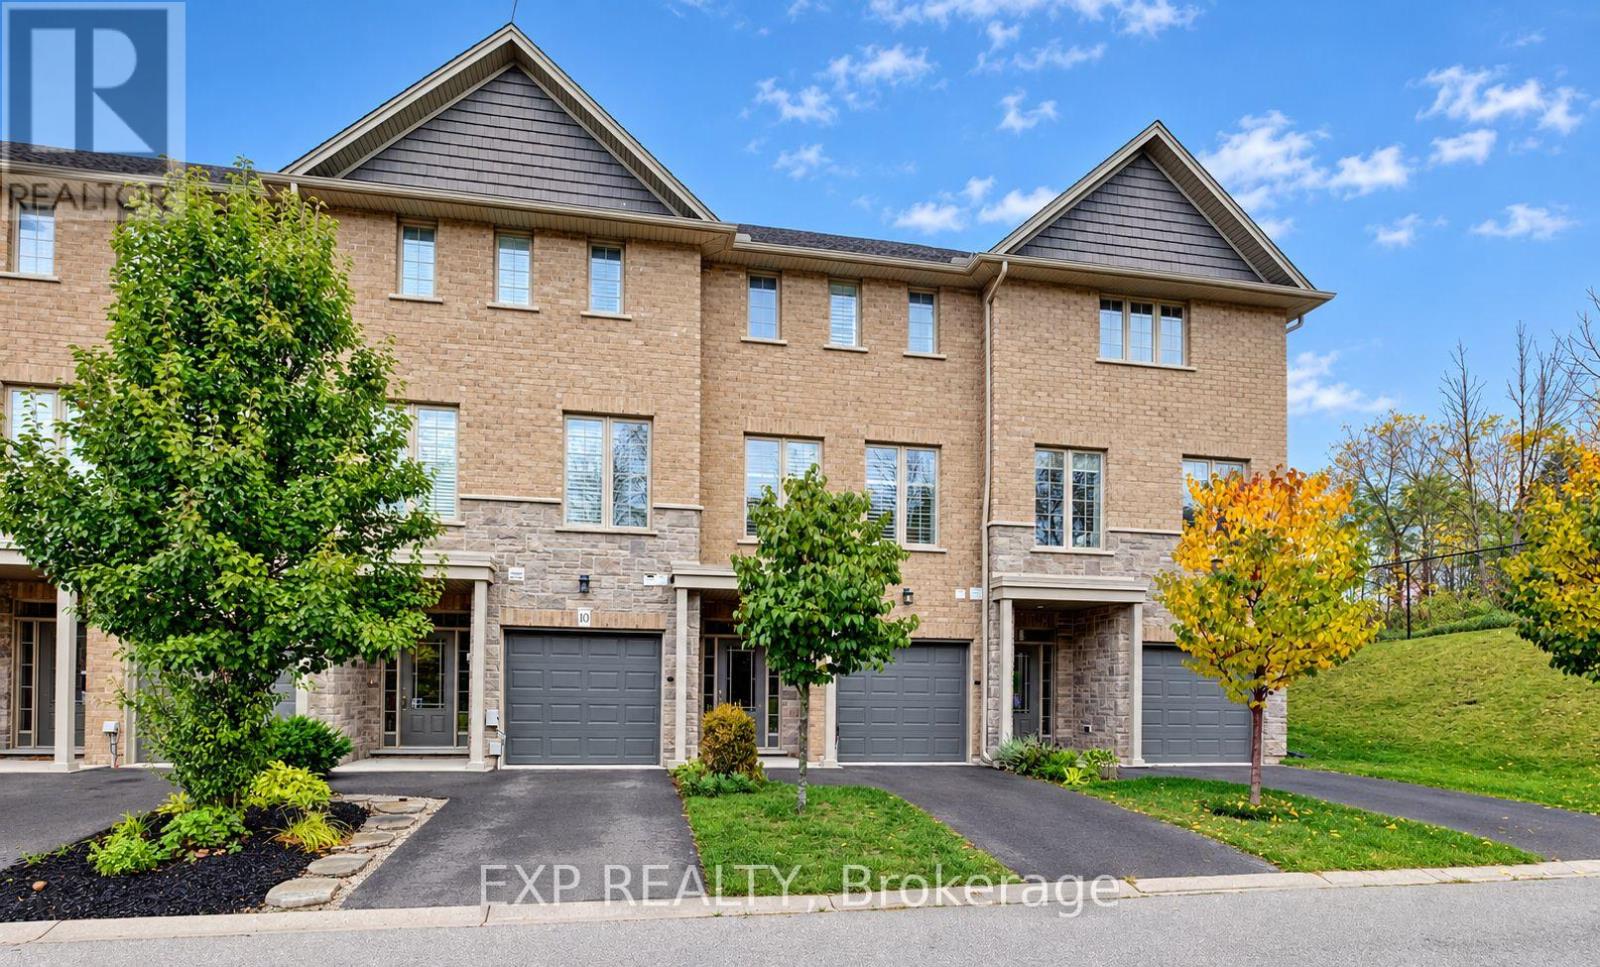
$2,750 / monthly
11 - 30 BALMORAL STREET
Paris, Brant (Paris)
3 bed · 4 bath
MLS® X14130074
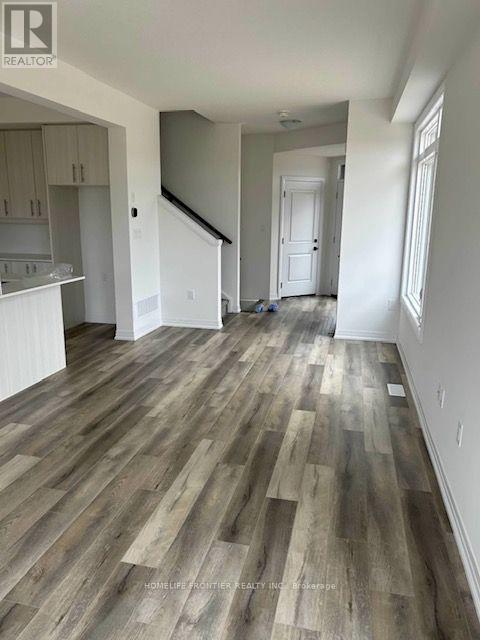
$2,500 / monthly
52 GORT AVENUE
Paris, Brant (Paris)
3 bed · 3 bath
MLS® X14107620
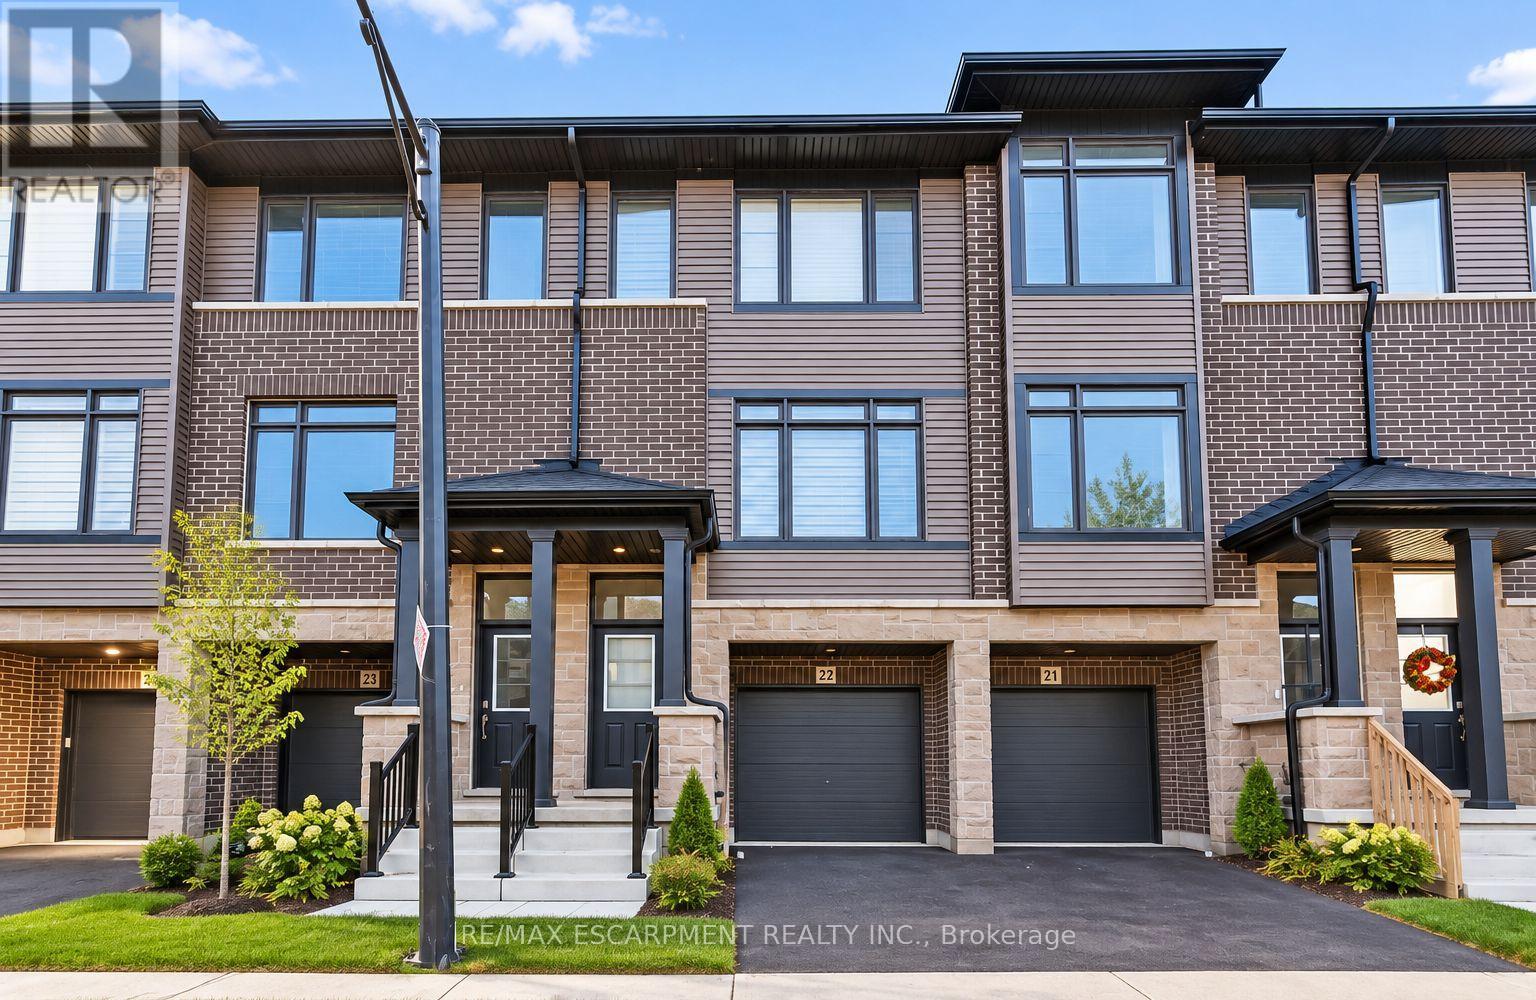
$2,300 / monthly
22 - 120 COURT DRIVE
Paris, Brant (Paris)
3 bed · 3 bath
MLS® X14104660
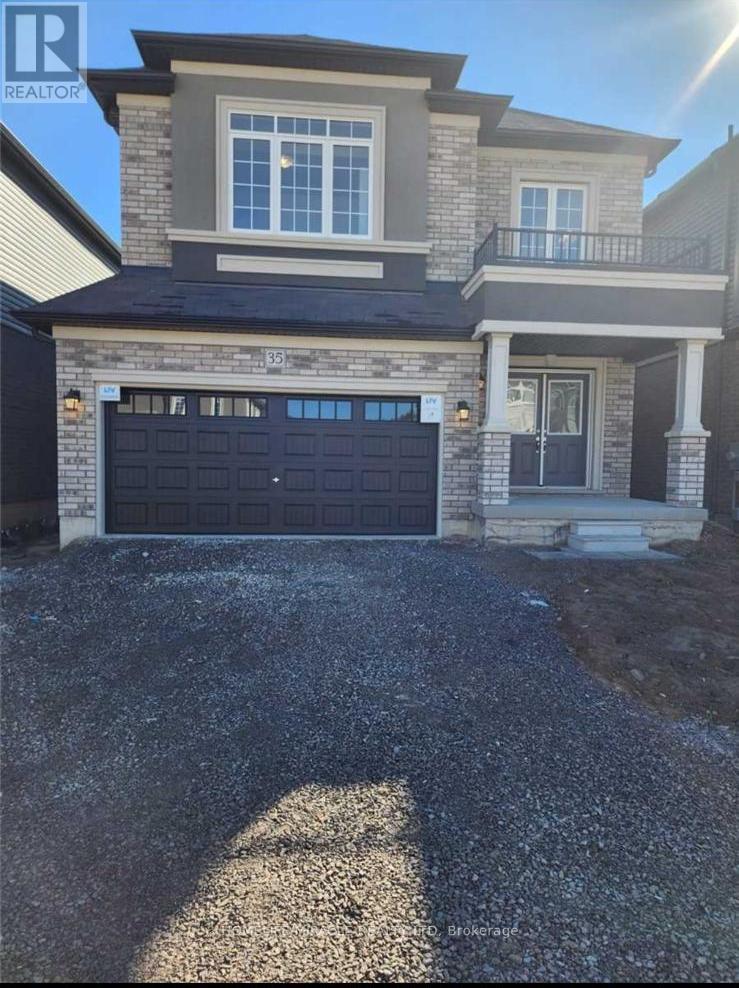
$3,000 / monthly
35 JENNER DRIVE
Paris, Brant (Paris)
4 bed · 3 bath
MLS® X14093678
Want more homes like this?
Tell Mohammed what you would change about this property and get a personally reviewed shortlist of active MLS® matches.
Quick fit check
Find Out If This Home Is Right for You
Three quick questions. Get a personalized read on this listing, and a private showing if it fits.
Own a home nearby?
This listing is part of the active competition a nearby seller is pricing against. Ask Mohammed for a local pricing review of your own property.
Review my home valueVisualize This Home
Explore staging, colours and renovation ideas using AI.
Optional and separate from the official listing photography. For visualization purposes only. Furniture, colours, finishes, layouts, renovations and features shown may not exist at the property. Verify all property details independently.
Helpful Hamodi Realty resources
Chosen for this property's location, type and transaction.
Source board: Toronto Regional Real Estate Board.
Listing data is provided by the Canadian Real Estate Association (CREA) through the REALTOR.ca Data Distribution Facility (DDF®) and is deemed reliable but not guaranteed accurate. The trademarks REALTOR®, REALTORS® and the REALTOR® logo are controlled by CREA and identify real estate professionals who are members of CREA. The trademarks MLS®, Multiple Listing Service® and the associated logos are owned by CREA and identify the quality of services provided by real estate professionals who are members of CREA. Listings displayed may be held by brokerages other than Hamodi Realty / HomeLife Miracle Realty.