
22 - 120 COURT DRIVE, Brant (Paris)
$2,300 / monthly · 3 Bed 3 Bath
About this property
Experience modern living in this beautifully designed three-storey townhouse, offering the perfect blend of contemporary style, comfort, and everyday convenience. Featuring 3 spacious bedrooms and 3 bathrooms, this well-appointed home is ideal for families and professionals seeking a stylish, low-maintenance lifestyle. The thoughtfully designed kitchen showcases sleek cabinetry, stainless steel appliances, and elegant stone countertops, providing a functional and inviting space for cooking and entertaining. The bright and spacious living areas offer a welcoming atmosphere, while the home's modern finishes and thoughtfully planned layout create a seamless flow throughout all three levels. The primary bedroom provides a comfortable retreat, complemented by well-appointed bathrooms featuring contemporary fixtures and a stylish walk-in shower. Additional bedrooms offer versatility for family members, guests, or a home office. A built-in garage adds convenience with secure parking and additional storage space. Situated in a desirable and growing community in Paris, this townhouse offers easy access to local amenities, shopping, parks, schools, and major commuter routes. Available for immediate occupancy, this exceptional rental opportunity is move-in ready and waiting for its next residents. Tenant is responsible for all utilities and rental equipment/items. Don't miss your opportunity to enjoy contemporary living in a fantastic location. (id:66939)
Property details
- Price
- $2,300 / monthly
- Bedrooms
- 3
- Bathrooms
- 3
- Parking
- 2
- Property type
- Single Family
- Basement
- Finished, Walk out, N/A
- MLS® number
- X14104660
Location
Similar listings in Brant (Paris)
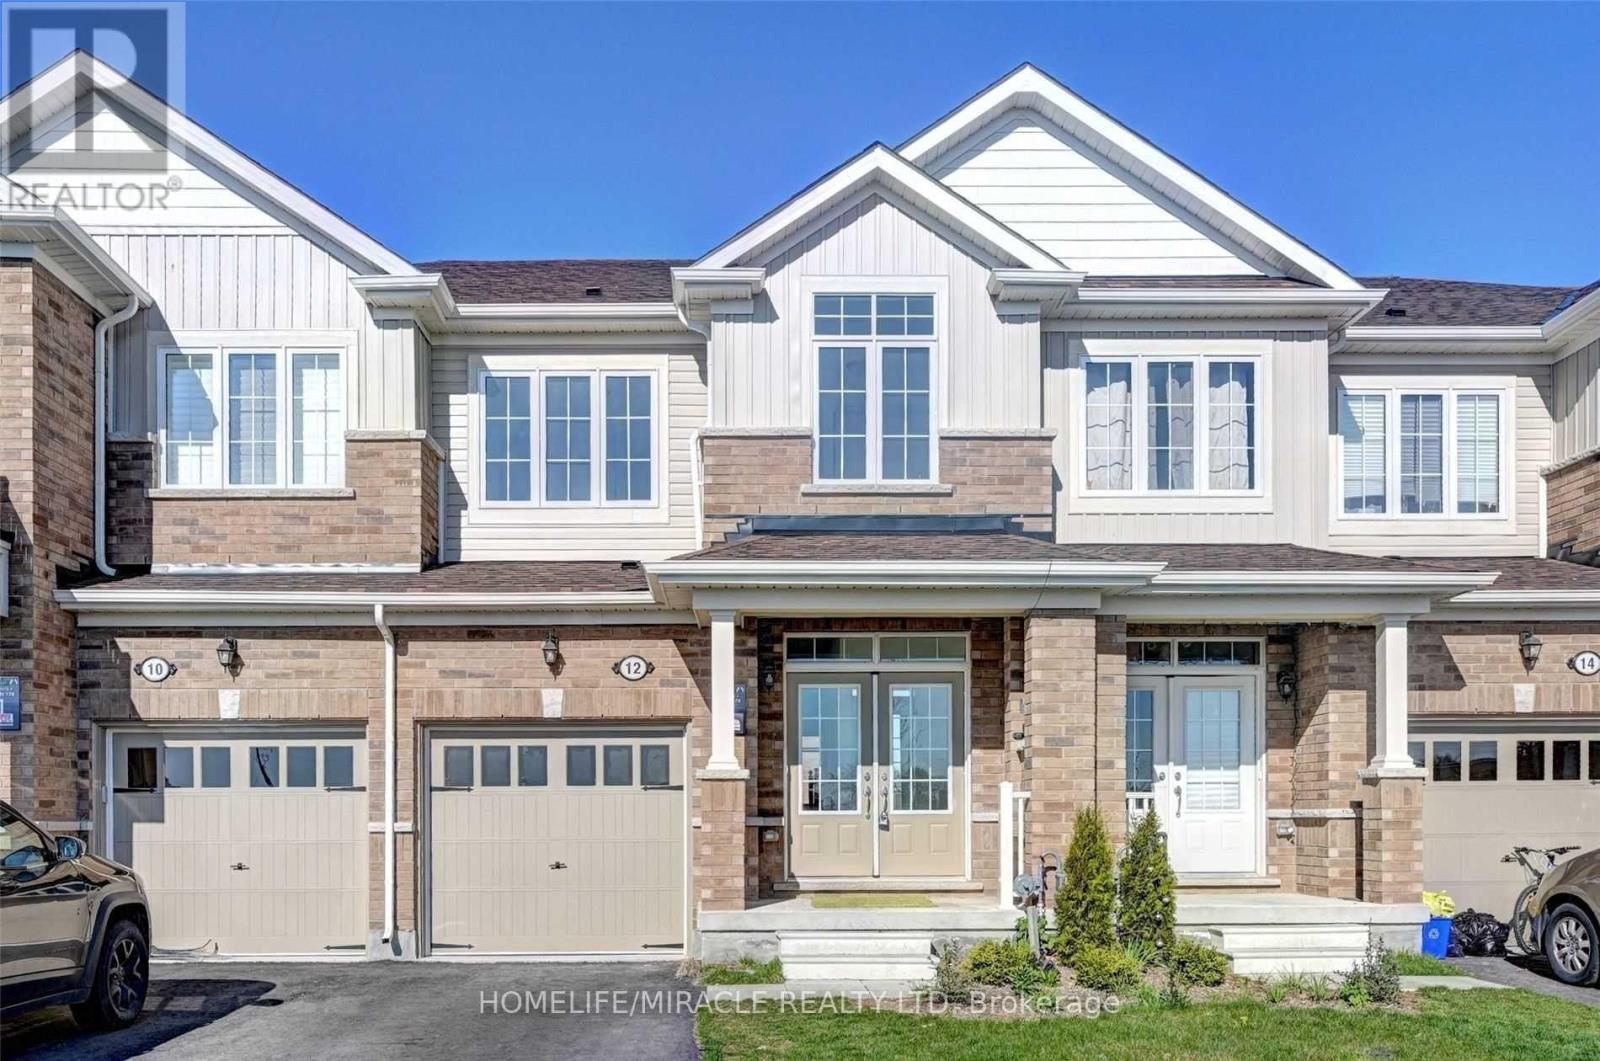
$2,600 / monthly
12 BARLOW PLACE
Paris, Brant (Paris)
4 bed · 3 bath
MLS® X14135912
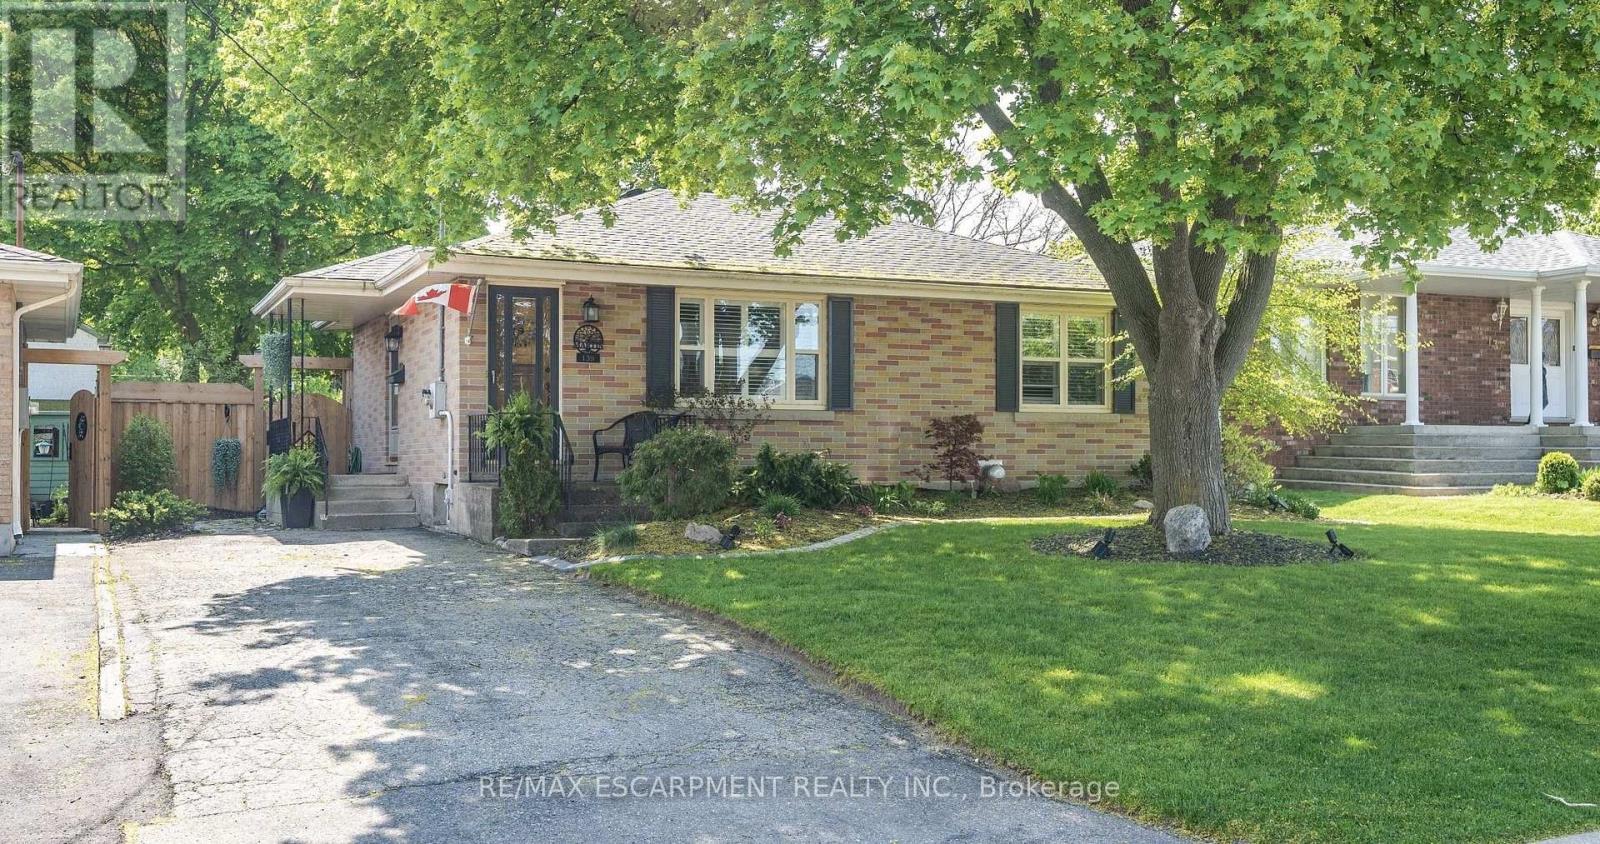
$3,000 / monthly
139 GRAND STREET
Brantford Twp, Brant (Brantford Twp)
3 bed · 2 bath
MLS® X14133876
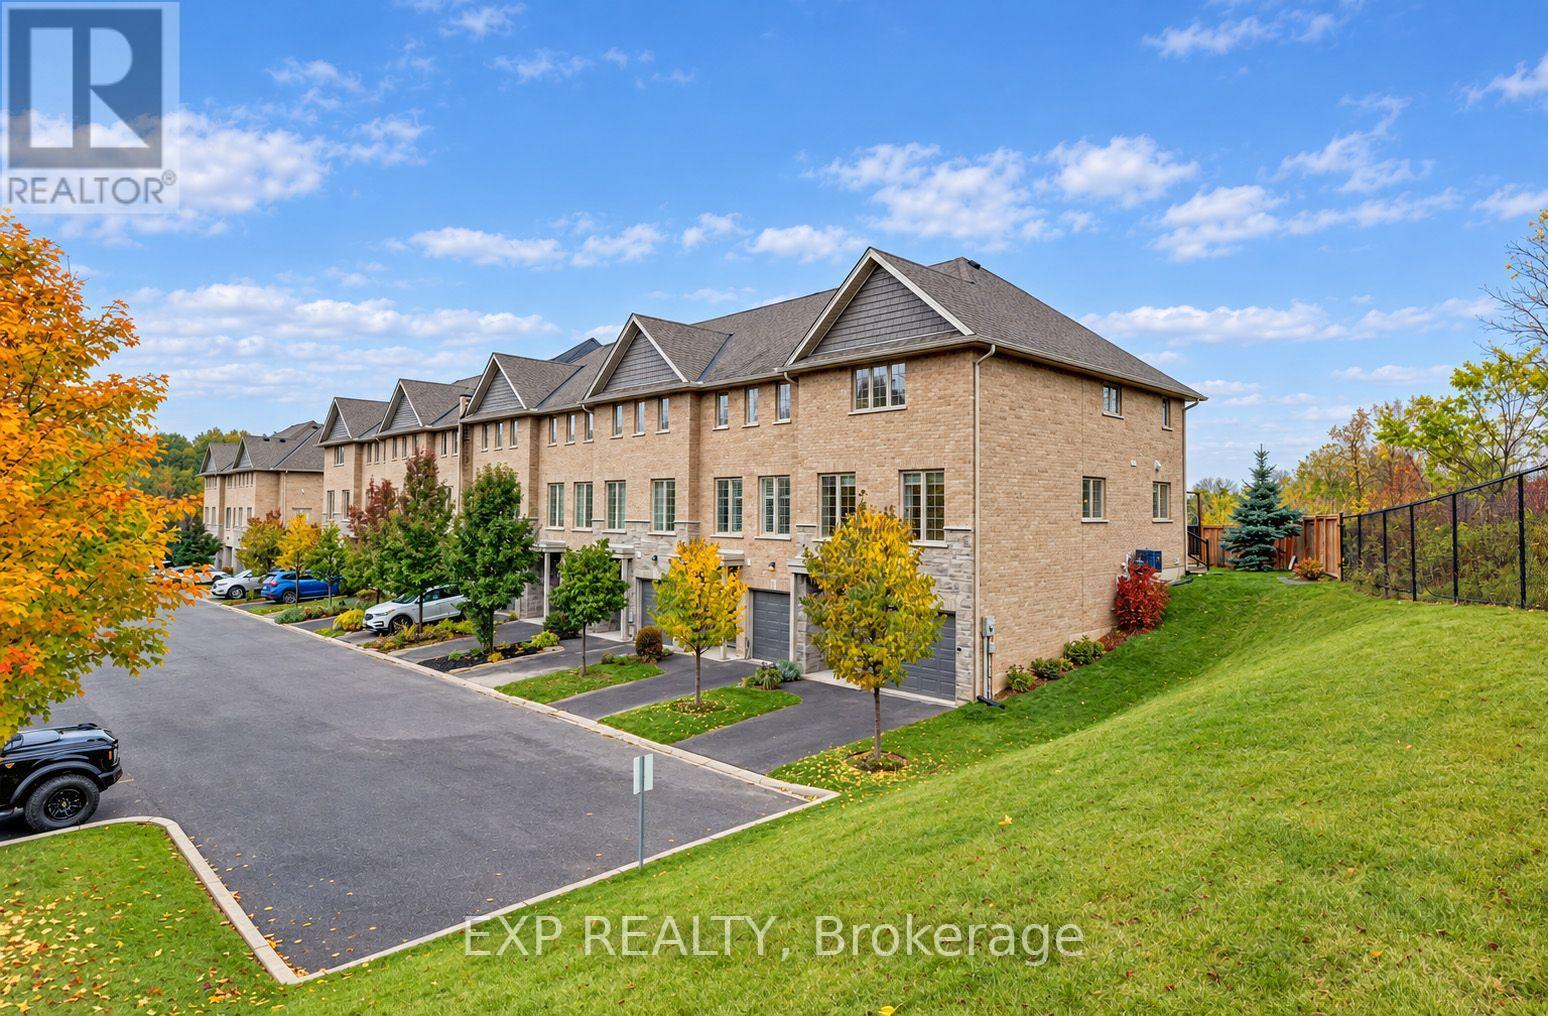
$2,995 / monthly
12 - 30 BALMORAL STREET
Paris, Brant (Paris)
4 bed · 3 bath
MLS® X14130132
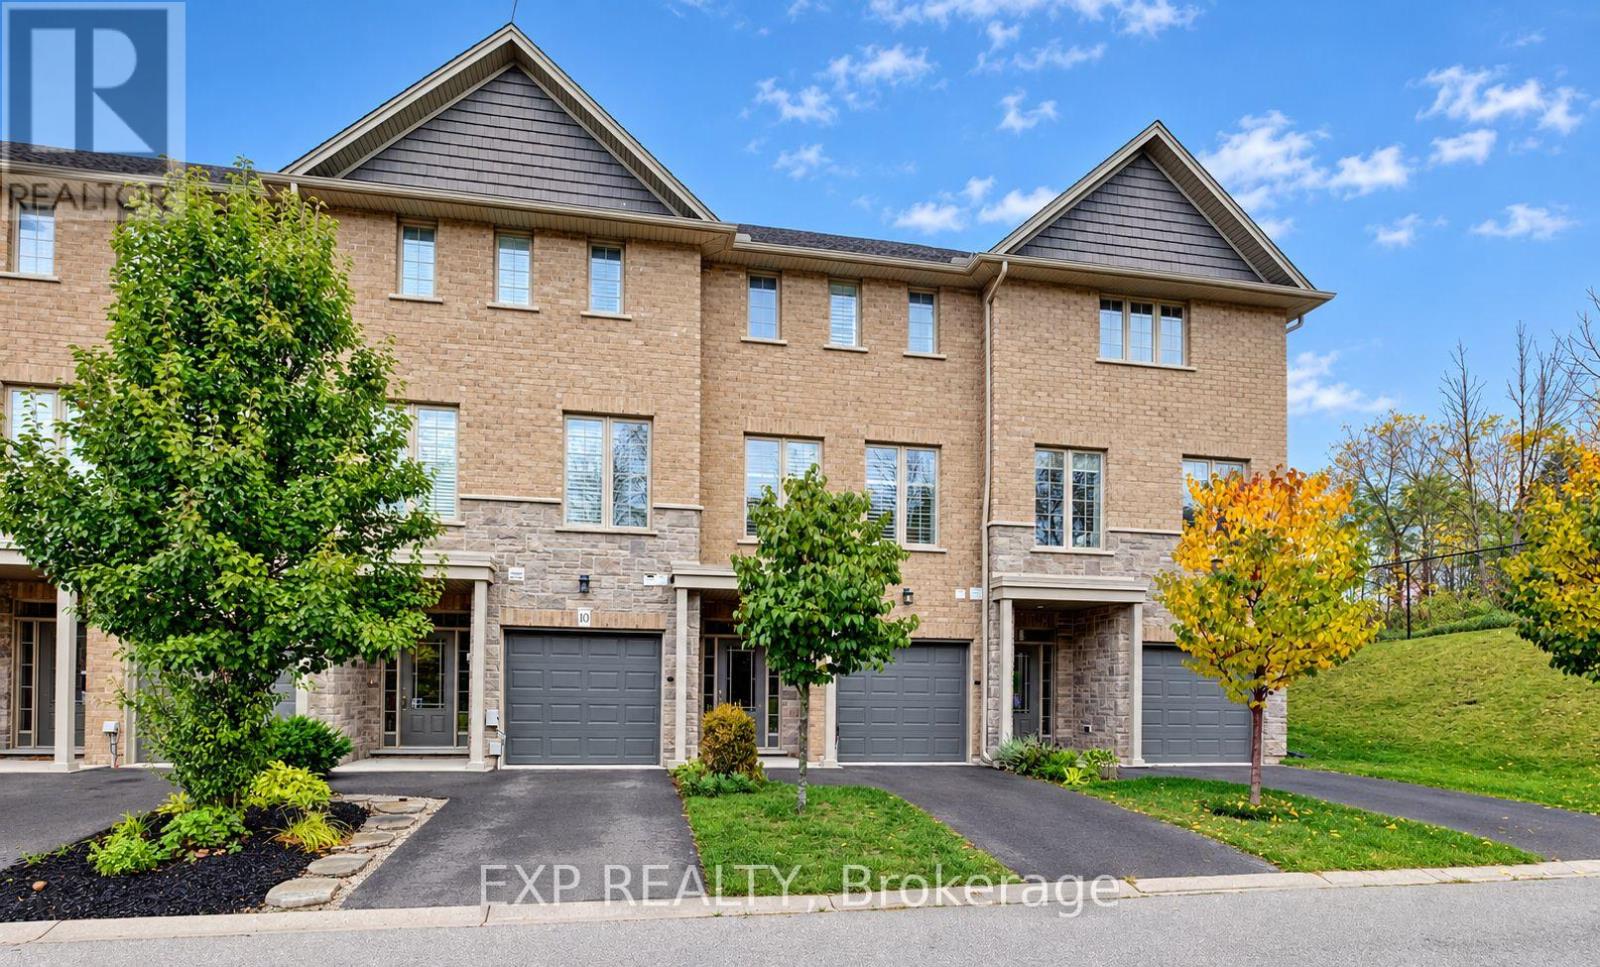
$2,750 / monthly
11 - 30 BALMORAL STREET
Paris, Brant (Paris)
3 bed · 4 bath
MLS® X14130074
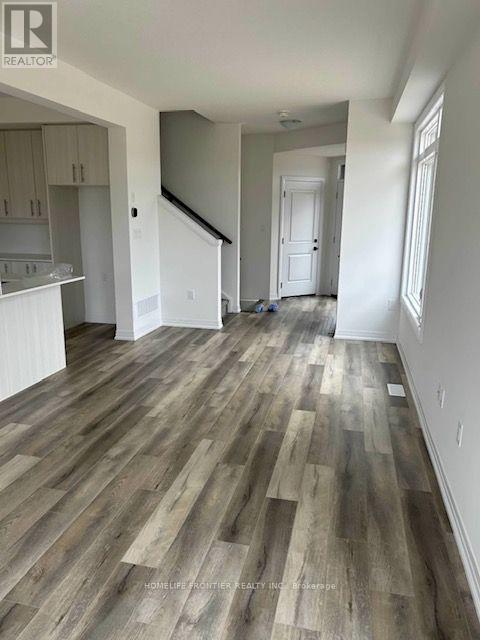
$2,500 / monthly
52 GORT AVENUE
Paris, Brant (Paris)
3 bed · 3 bath
MLS® X14107620
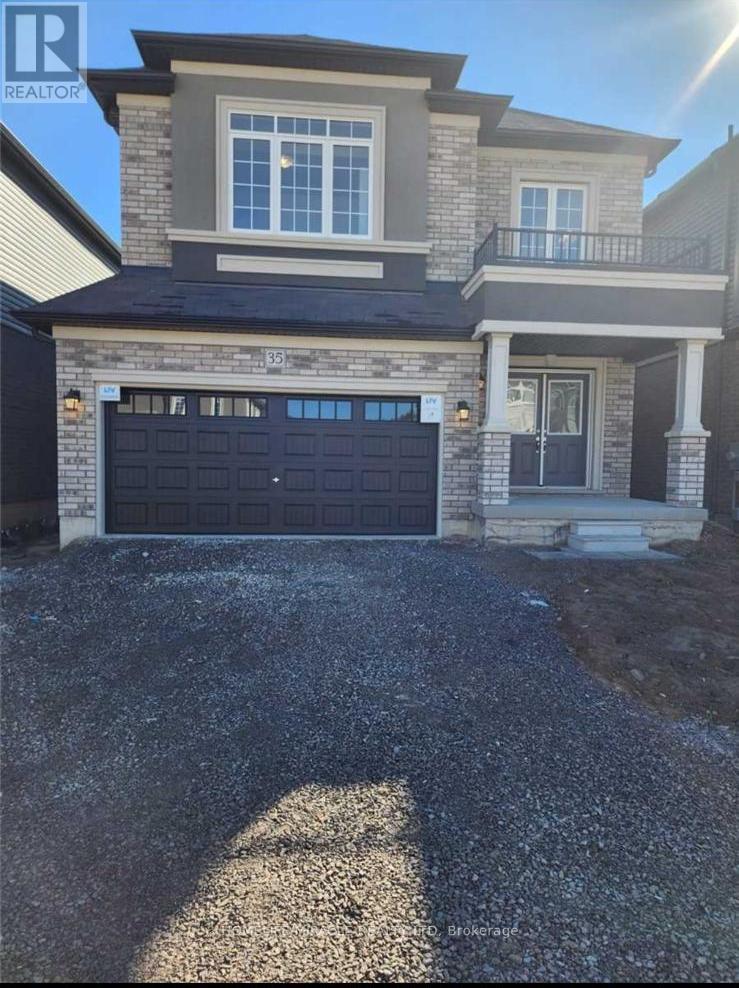
$3,000 / monthly
35 JENNER DRIVE
Paris, Brant (Paris)
4 bed · 3 bath
MLS® X14093678
Want more homes like this?
Tell Mohammed what you would change about this property and get a personally reviewed shortlist of active MLS® matches.
Quick fit check
Find Out If This Home Is Right for You
Three quick questions. Get a personalized read on this listing, and a private showing if it fits.
Own a home nearby?
This listing is part of the active competition a nearby seller is pricing against. Ask Mohammed for a local pricing review of your own property.
Review my home valueVisualize This Home
Explore staging, colours and renovation ideas using AI.
Optional and separate from the official listing photography. For visualization purposes only. Furniture, colours, finishes, layouts, renovations and features shown may not exist at the property. Verify all property details independently.
Helpful Hamodi Realty resources
Chosen for this property's location, type and transaction.
Source board: Toronto Regional Real Estate Board.
Listing data is provided by the Canadian Real Estate Association (CREA) through the REALTOR.ca Data Distribution Facility (DDF®) and is deemed reliable but not guaranteed accurate. The trademarks REALTOR®, REALTORS® and the REALTOR® logo are controlled by CREA and identify real estate professionals who are members of CREA. The trademarks MLS®, Multiple Listing Service® and the associated logos are owned by CREA and identify the quality of services provided by real estate professionals who are members of CREA. Listings displayed may be held by brokerages other than Hamodi Realty / HomeLife Miracle Realty.