
820 STEDWELL STREET, London East (East L)
$2,450 / monthly · 3 Bed 1 Bath
About this property
Available immediately, unfurnished, at $2,450 per month plus utilities, with a one-year lease. This three-bedroom detached home offers bright living and dining spaces, hardwood floors, stained-glass details and a kitchen with granite countertops, generous cabinetry and a peninsula. Main-floor laundry adds everyday convenience. The finished lower level provides a family room, bar and a home office or flex space, with a separate basement entrance. Enjoy a fenced yard with deck, shed and private driveway parking for up to four vehicles. Convenient to downtown London, Old East Village, the Western Fair District, 100 Kellogg Lane, shopping, transit, schools, parks and trails. The property is also offered for sale. (id:66939)
Property details
- Price
- $2,450 / monthly
- Bedrooms
- 3
- Bathrooms
- 1
- Parking
- 4
- Property type
- Single Family
- Basement
- Finished, N/A
- MLS® number
- X14129380
Location
Similar listings in London East (East L)
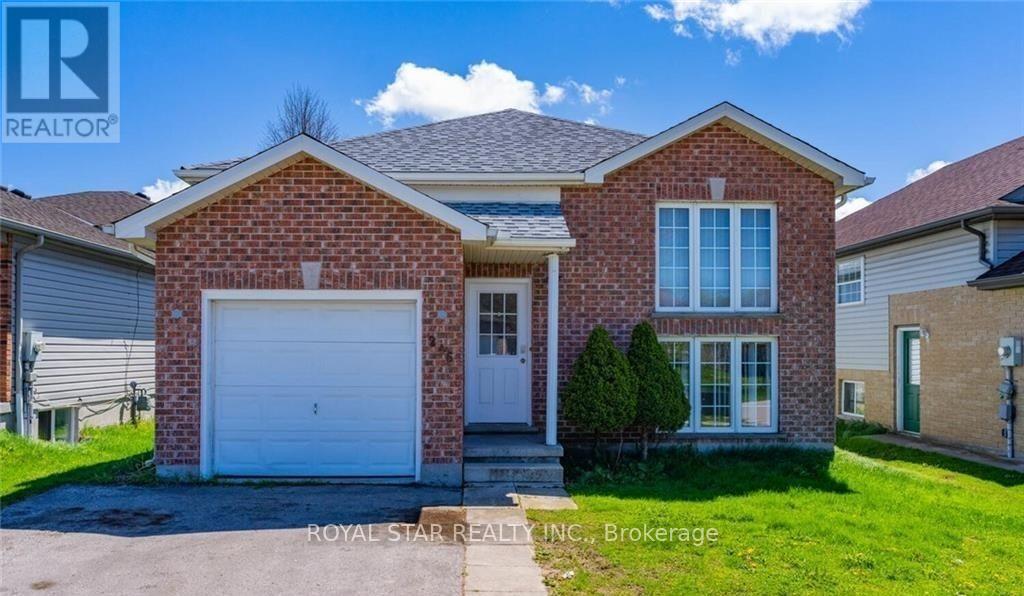
$3,200 / monthly
246 THURMAN CIRCLE
East D, London East (East D)
6 bed · 2 bath
MLS® X14135352
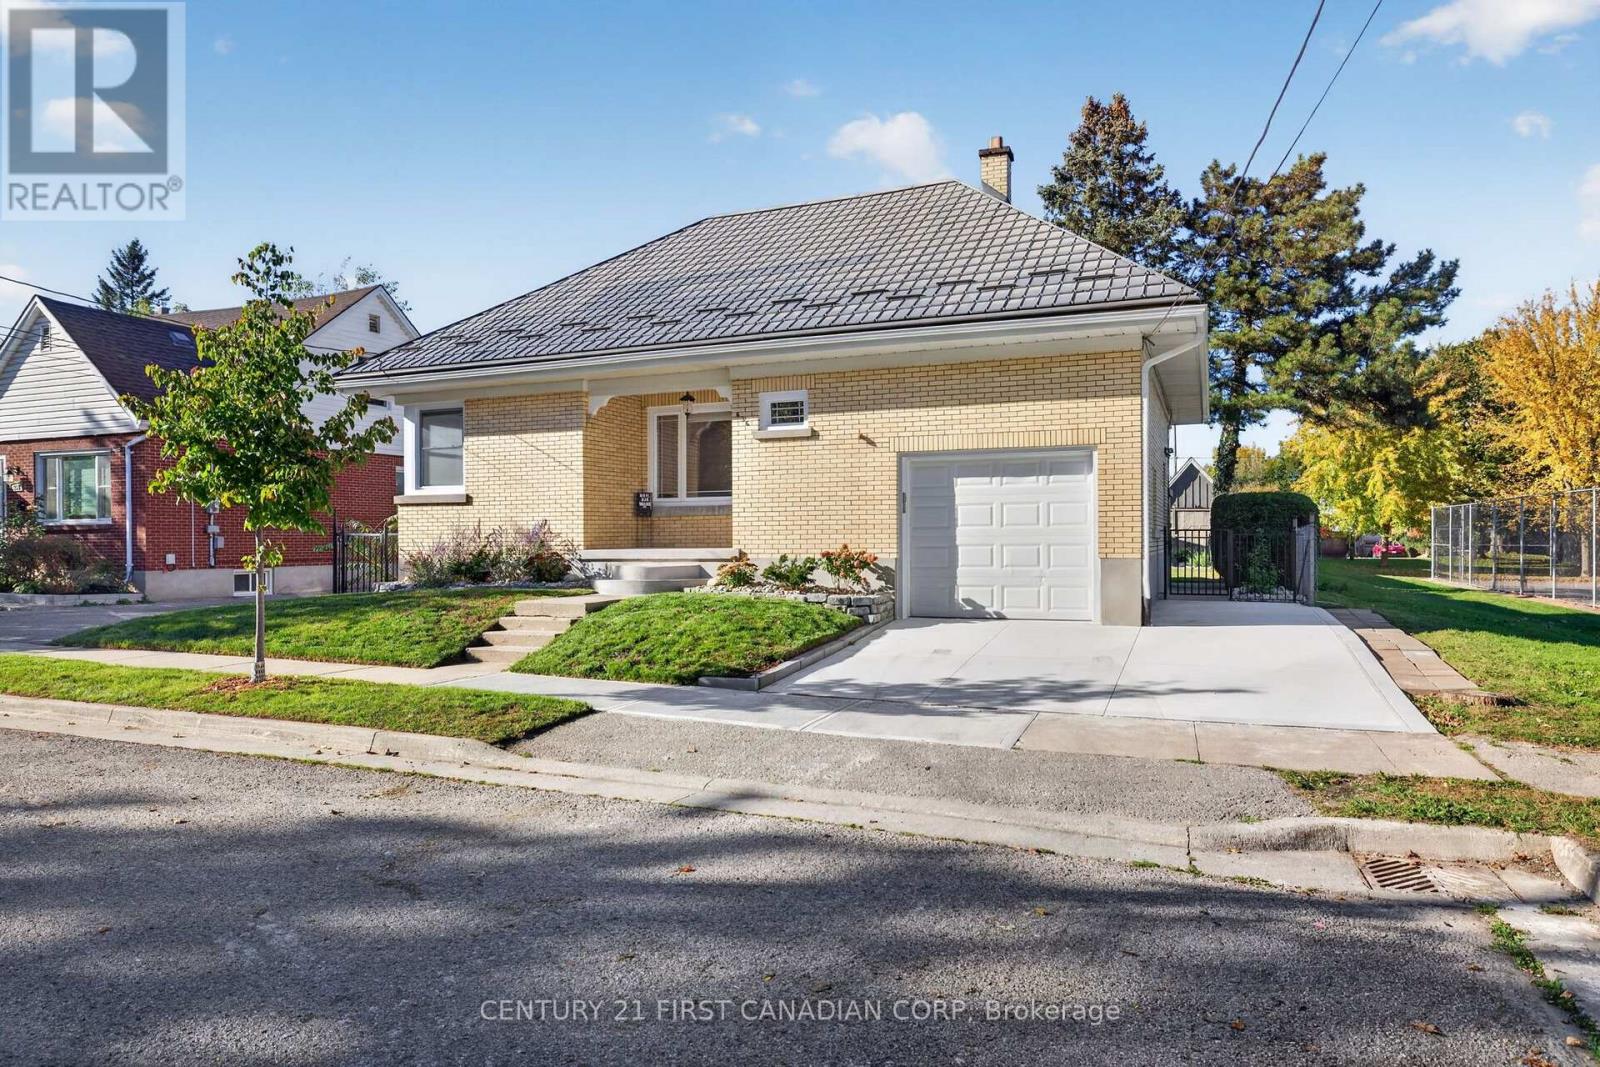
$2,700 / monthly
636 WALLACE STREET
East C, London East (East C)
3 bed · 2 bath
MLS® X14129674
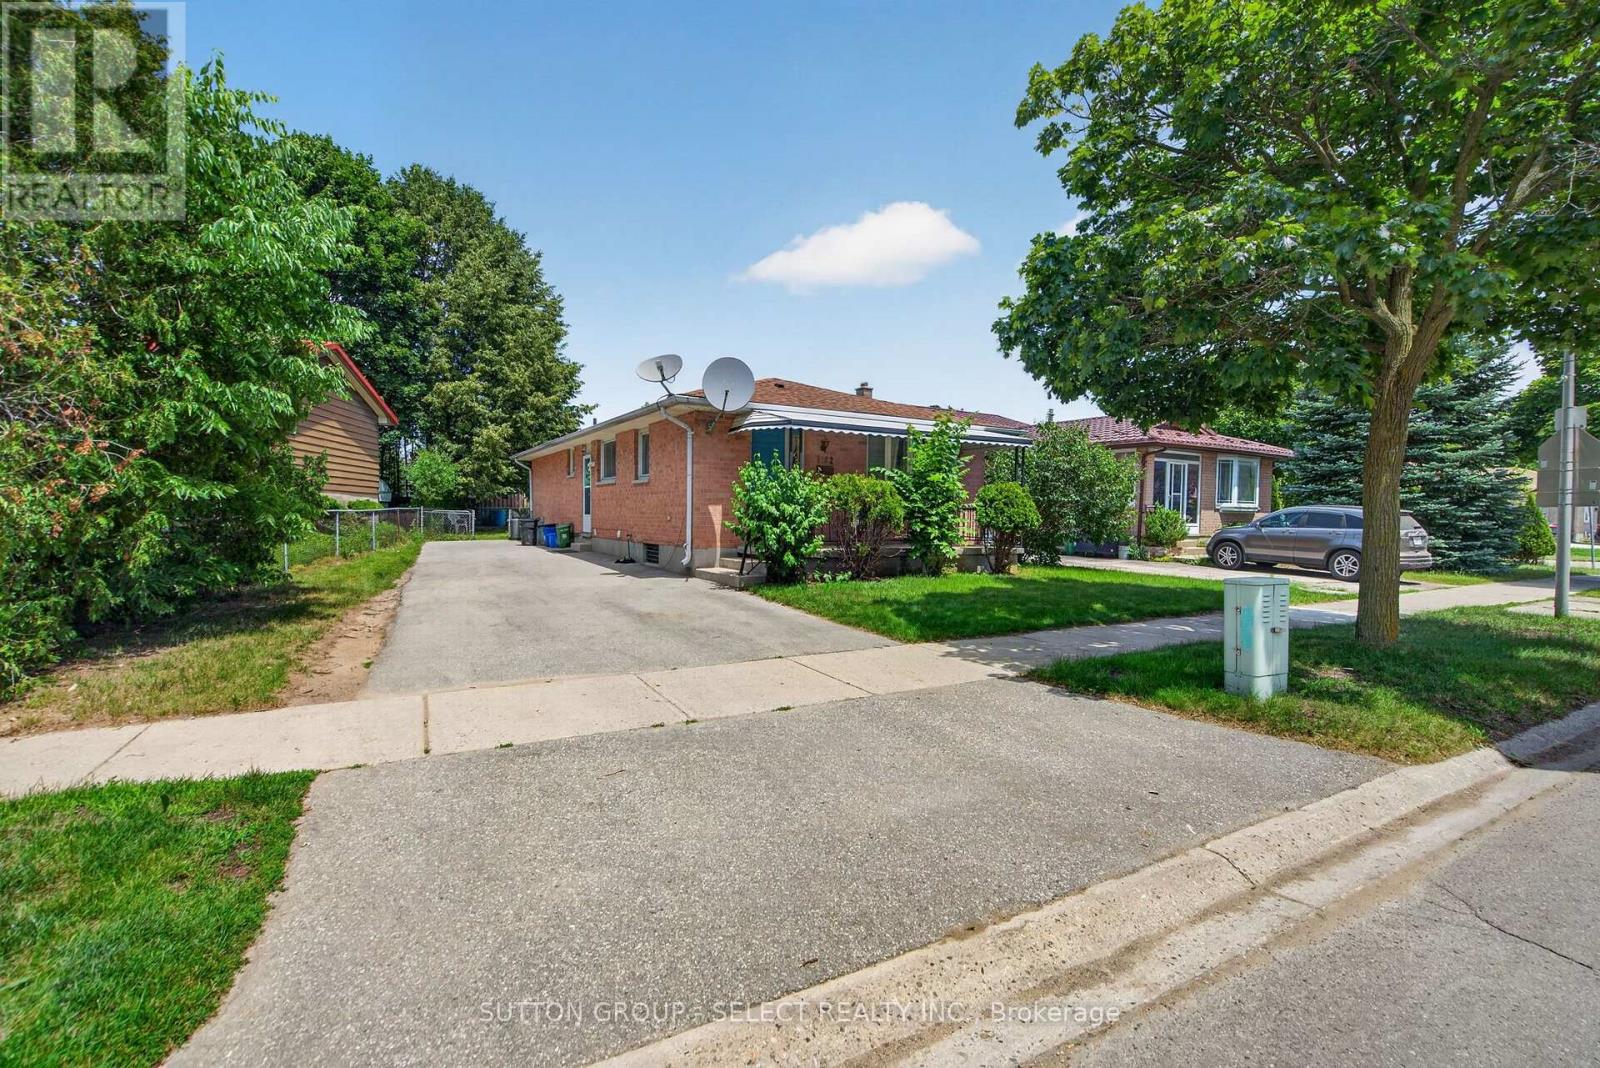
$1,700 / monthly
LOWER - 1162 GATEWOOD ROAD
East A, London East (East A)
2 bed · 1 bath
MLS® X14129522
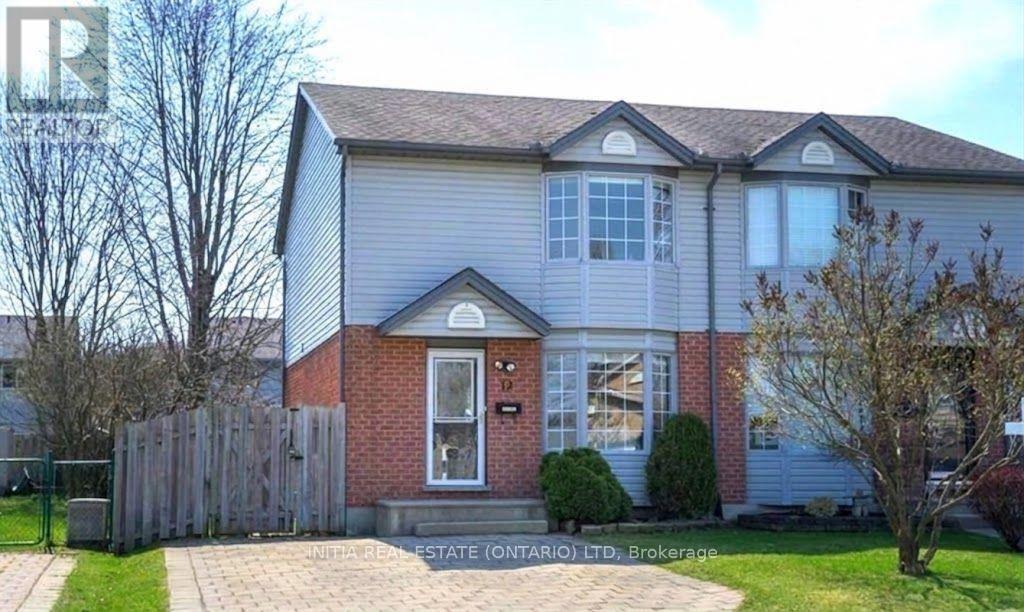
$2,500 / monthly
12 DAYBREAK DRIVE
East I, London East (East I)
3 bed · 3 bath
MLS® X14126650
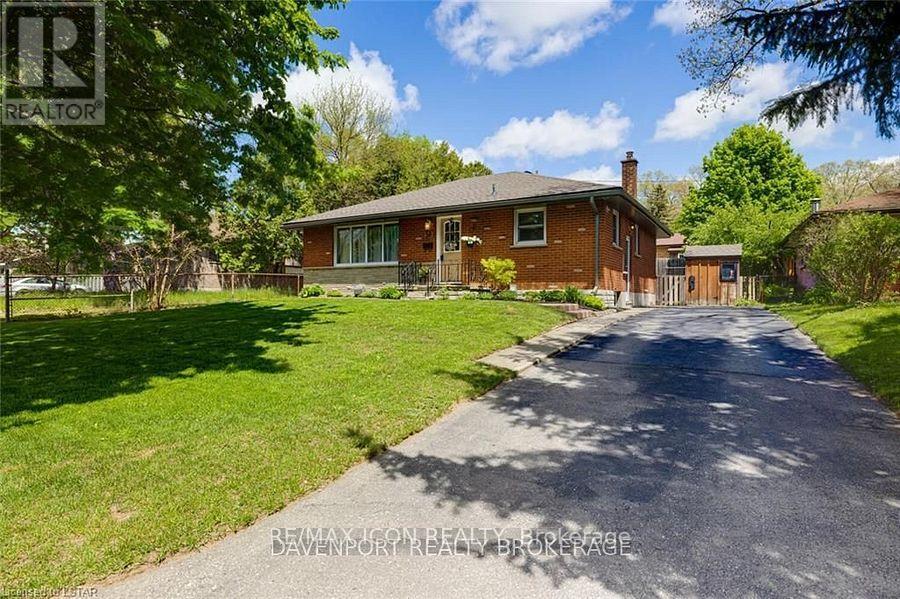
$2,700 / monthly
58 MANITOULIN DRIVE
East O, London East (East O)
3 bed · 2 bath
MLS® X14126256
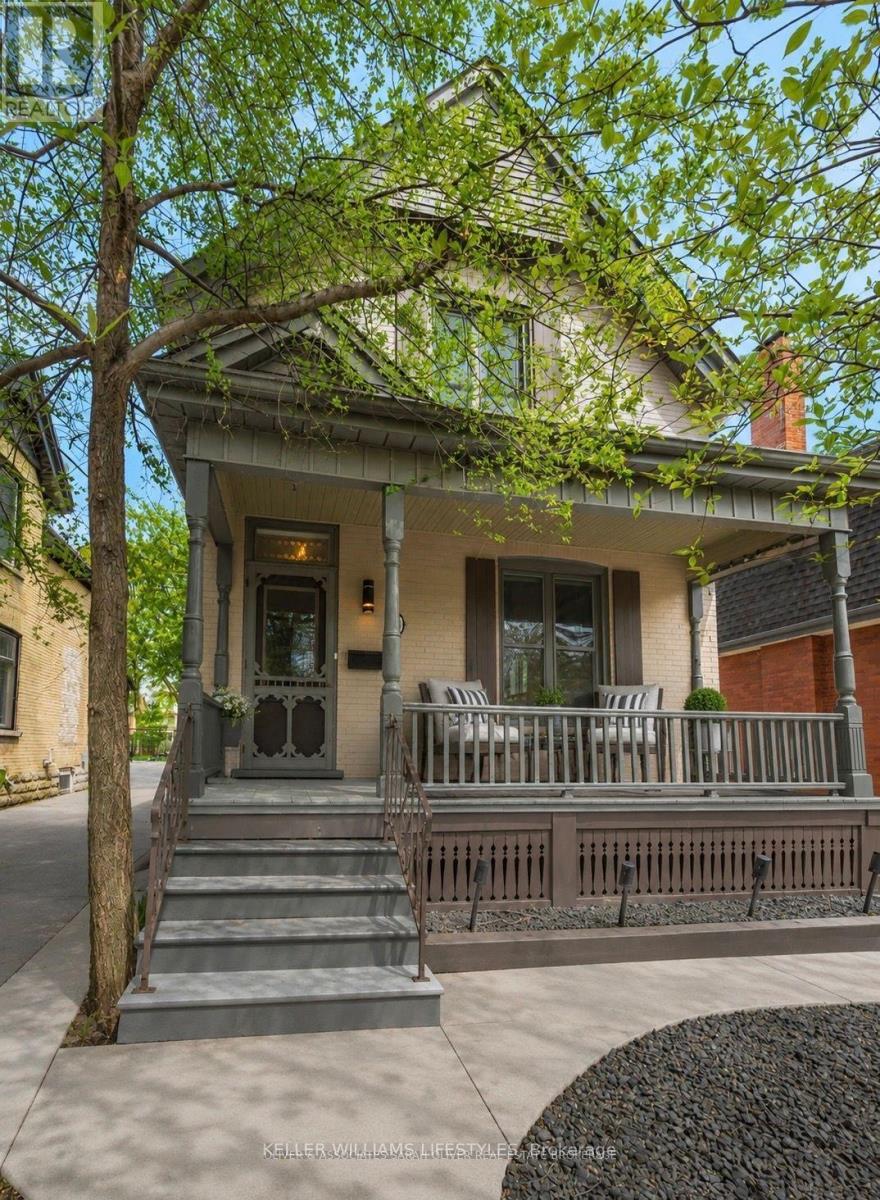
$3,195 / monthly
28 RENWICK AVENUE
East B, London East (East B)
3 bed · 2 bath
MLS® X14126232
Want more homes like this?
Tell Mohammed what you would change about this property and get a personally reviewed shortlist of active MLS® matches.
Quick fit check
Find Out If This Home Is Right for You
Three quick questions. Get a personalized read on this listing, and a private showing if it fits.
Own a home nearby?
This listing is part of the active competition a nearby seller is pricing against. Ask Mohammed for a local pricing review of your own property.
Review my home valueVisualize This Home
Explore staging, colours and renovation ideas using AI.
Optional and separate from the official listing photography. For visualization purposes only. Furniture, colours, finishes, layouts, renovations and features shown may not exist at the property. Verify all property details independently.
Helpful Hamodi Realty resources
Chosen for this property's location, type and transaction.
Source board: London and St. Thomas Association of REALTORS®.
Listing data is provided by the Canadian Real Estate Association (CREA) through the REALTOR.ca Data Distribution Facility (DDF®) and is deemed reliable but not guaranteed accurate. The trademarks REALTOR®, REALTORS® and the REALTOR® logo are controlled by CREA and identify real estate professionals who are members of CREA. The trademarks MLS®, Multiple Listing Service® and the associated logos are owned by CREA and identify the quality of services provided by real estate professionals who are members of CREA. Listings displayed may be held by brokerages other than Hamodi Realty / HomeLife Miracle Realty.