
58 MANITOULIN DRIVE, London East (East O)
$2,700 / monthly · 3 Bed 2 Bath
About this property
What an opportunity to live in a great family home while being conveniently located in a quiet neighbourhood! This spacious property is located in the Fairmount subdivision, close to schools, shopping, Fairmount Park, restaurants, and quick access to the 401. 2 bedrooms upstairs and 1 downstairs, with full bathrooms on each level. The fully fenced yard is large enough for family gatherings, has a great deck perfect for relaxing and a shed for all your storage needs. This home also includes laundry, a dishwasher, barbecue, large workshop in the basement and parking for 4 cars comfortably on the double wide private driveway. Move in date can be immediate. (id:66939)
Property details
- Price
- $2,700 / monthly
- Bedrooms
- 3
- Bathrooms
- 2
- Parking
- 4
- Property type
- Single Family
- Basement
- Finished, N/A
- MLS® number
- X14126256
Location
Similar listings in London East (East O)
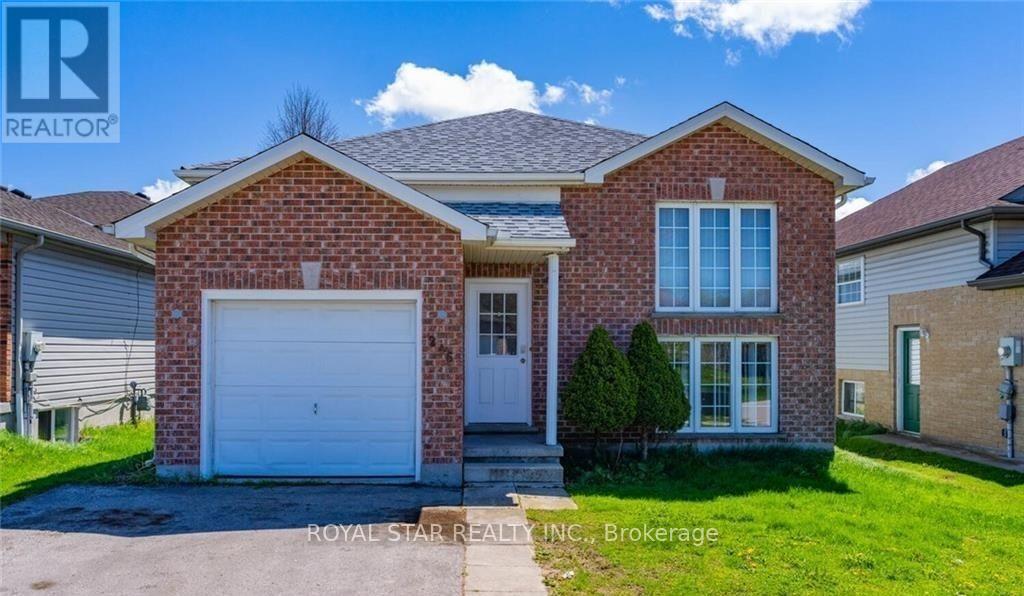
$3,200 / monthly
246 THURMAN CIRCLE
East D, London East (East D)
6 bed · 2 bath
MLS® X14135352
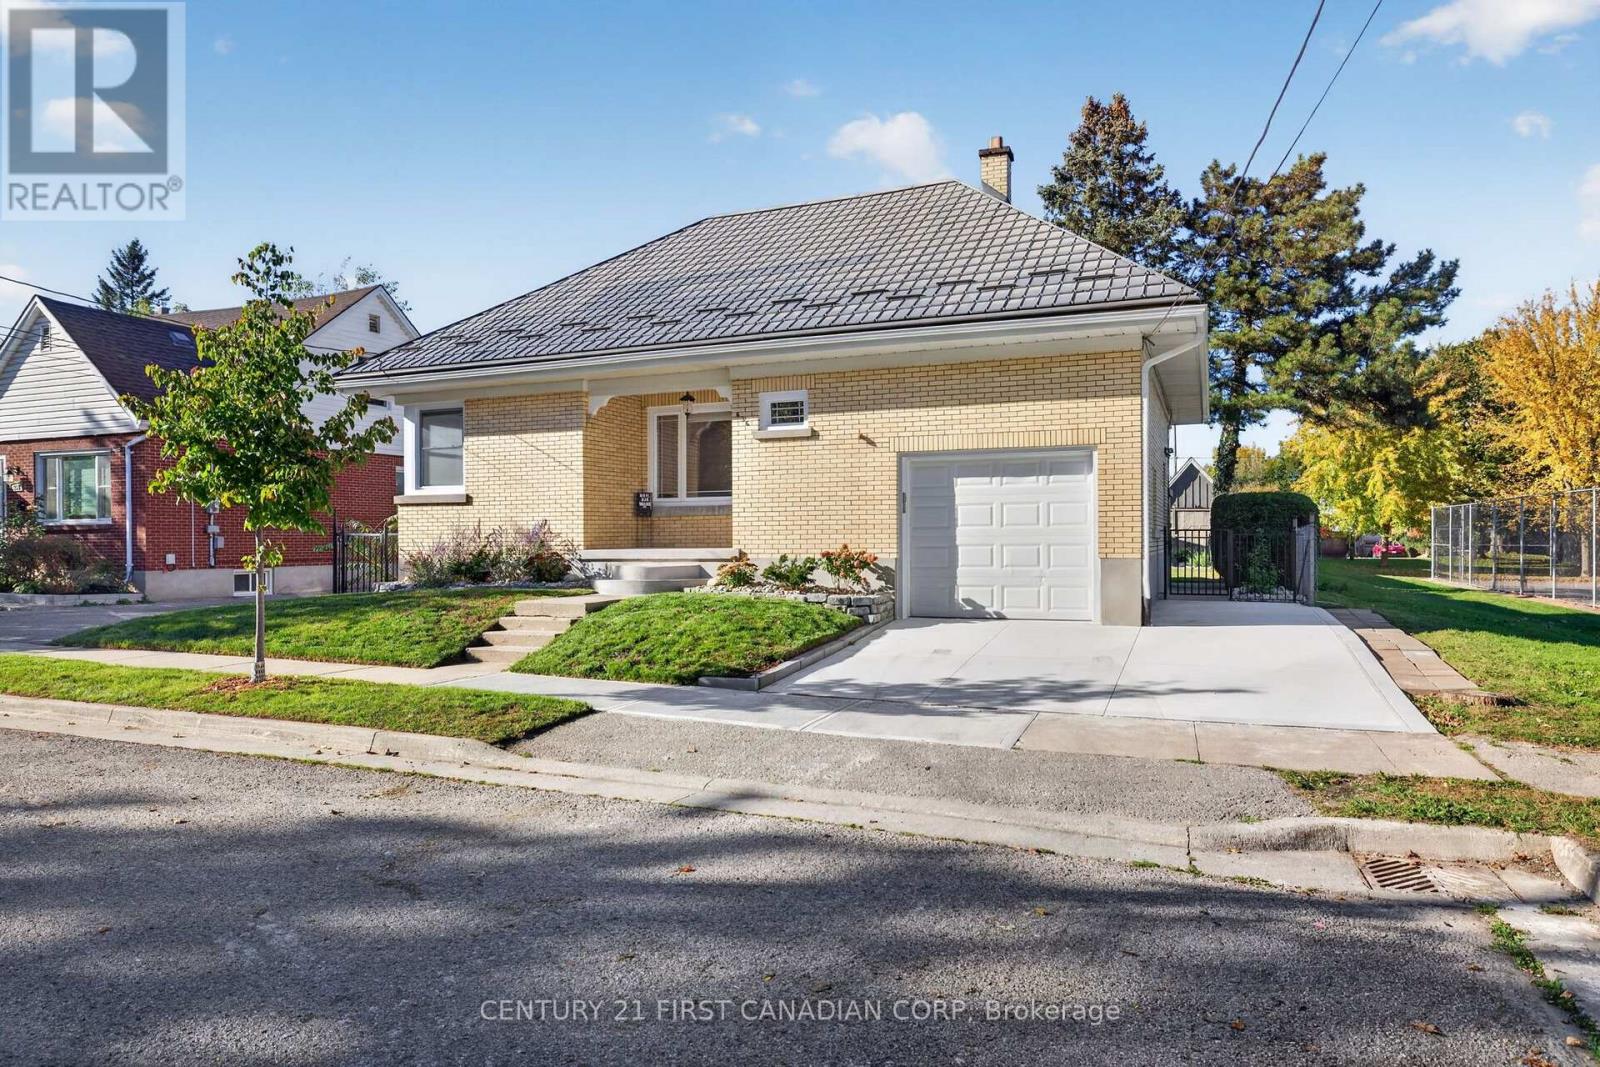
$2,700 / monthly
636 WALLACE STREET
East C, London East (East C)
3 bed · 2 bath
MLS® X14129674
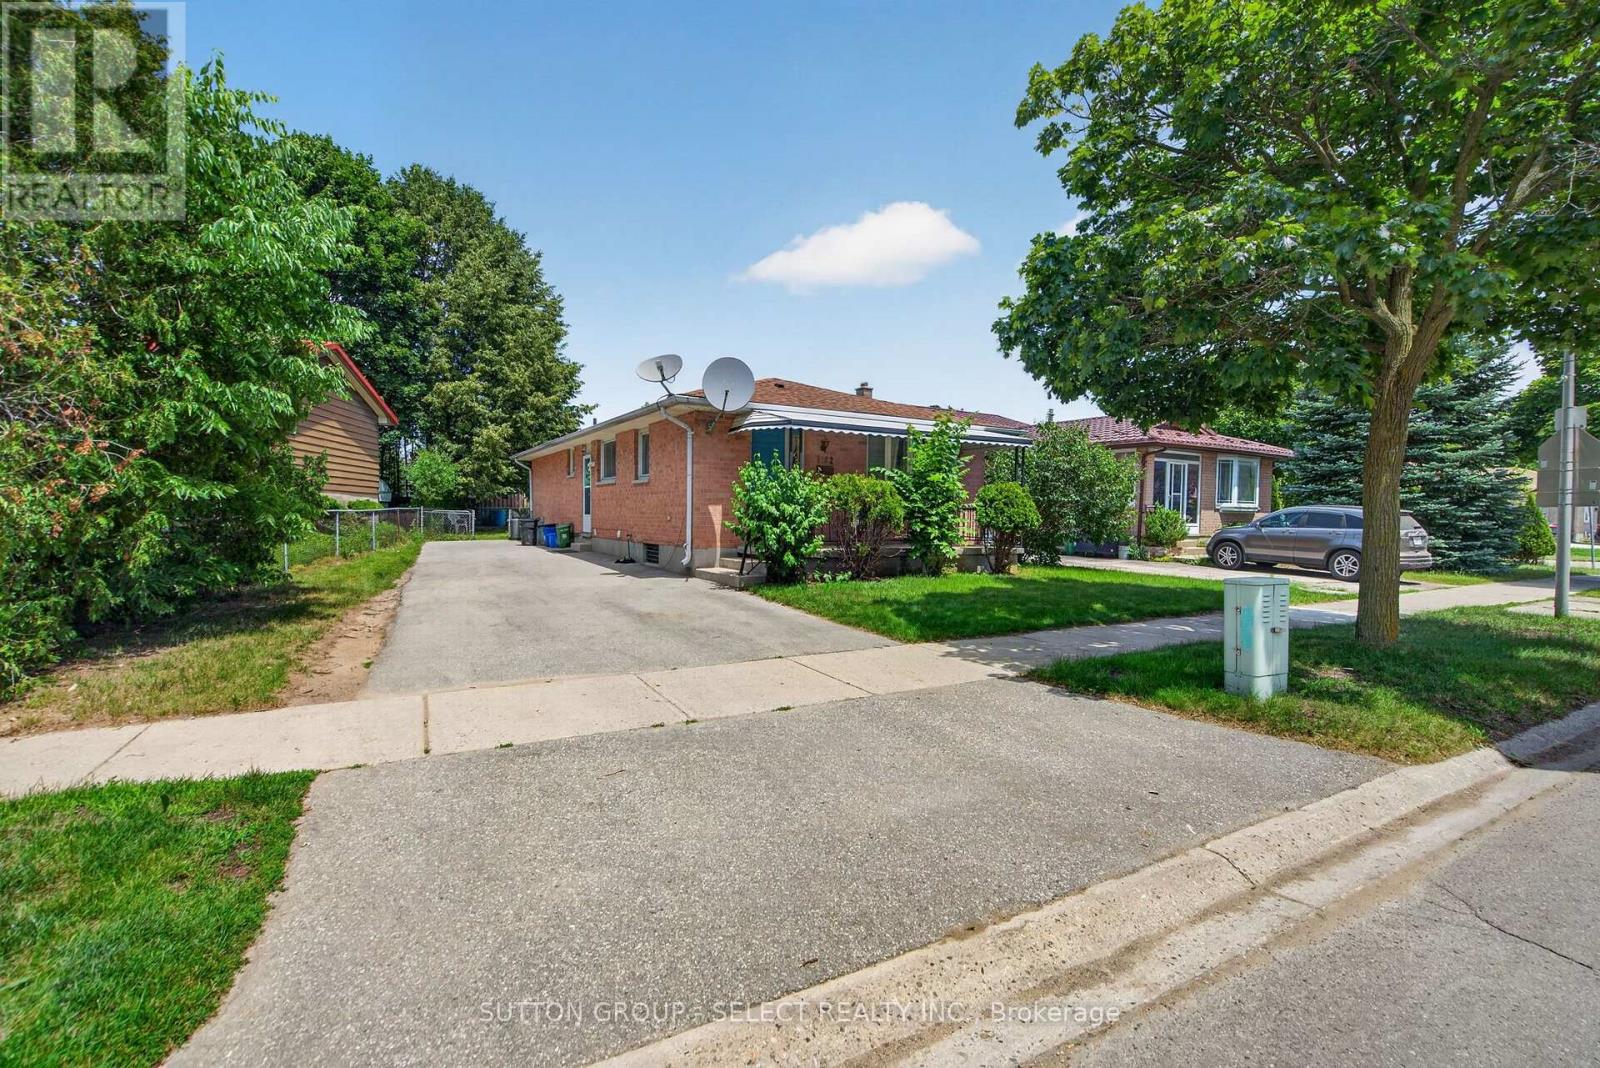
$1,700 / monthly
LOWER - 1162 GATEWOOD ROAD
East A, London East (East A)
2 bed · 1 bath
MLS® X14129522
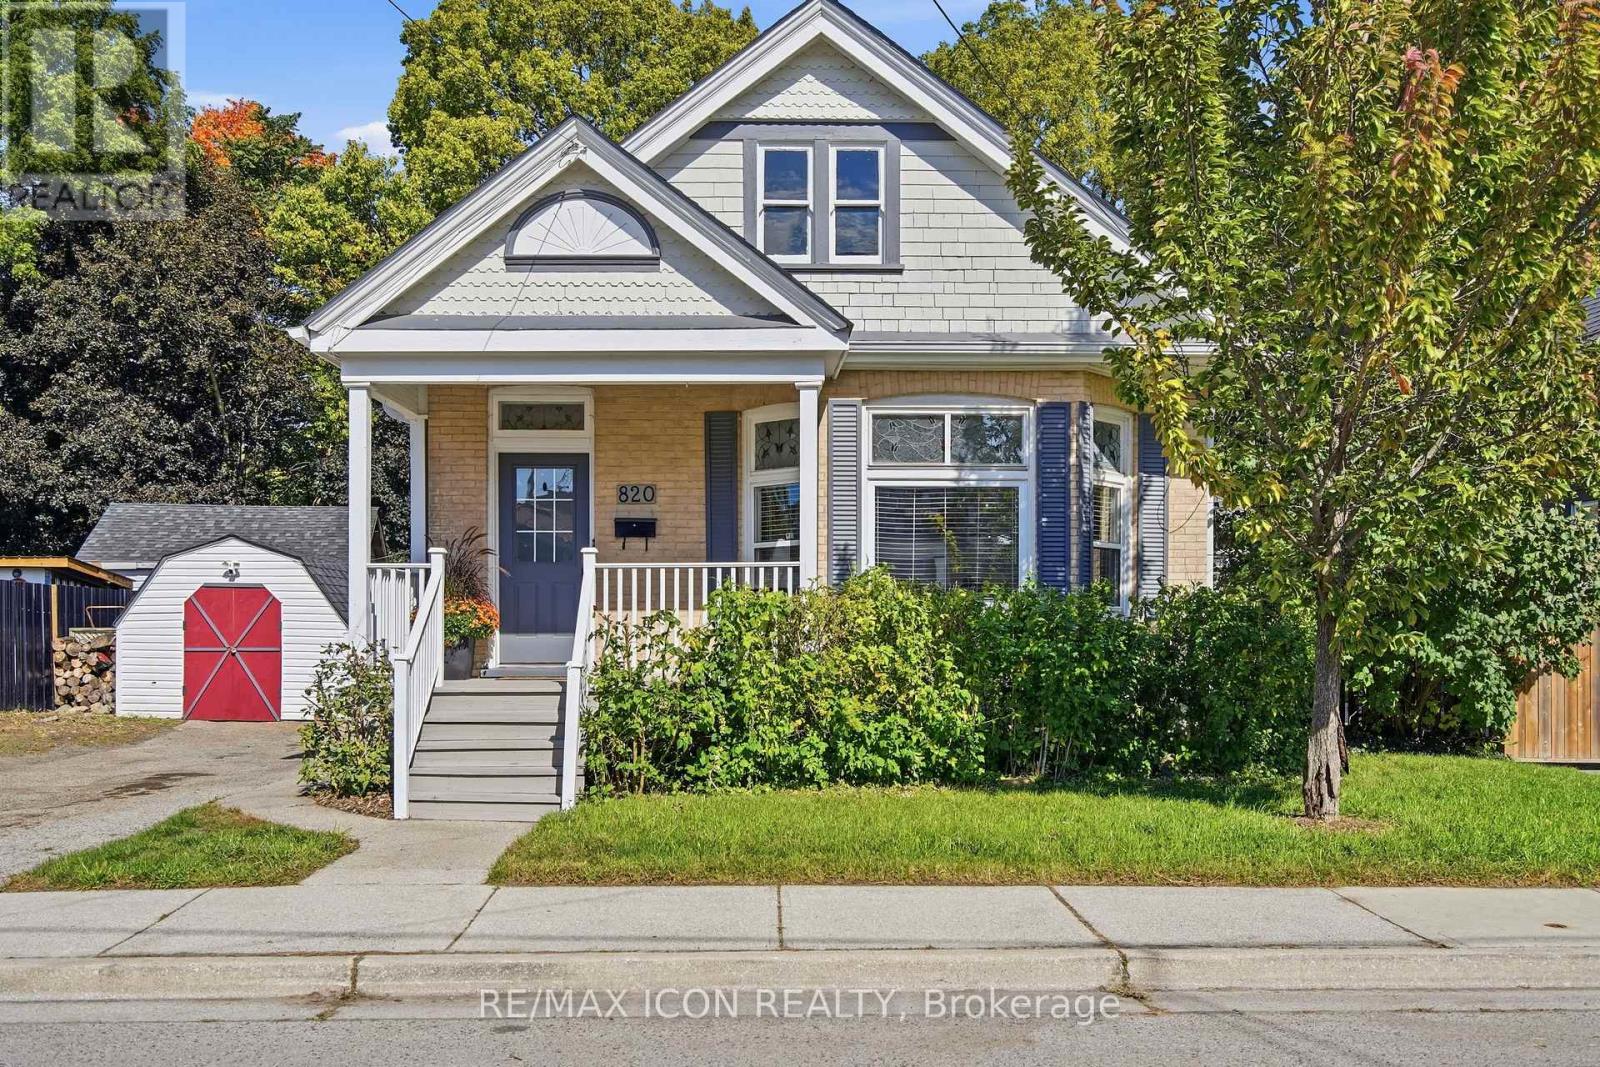
$2,450 / monthly
820 STEDWELL STREET
East L, London East (East L)
3 bed · 1 bath
MLS® X14129380
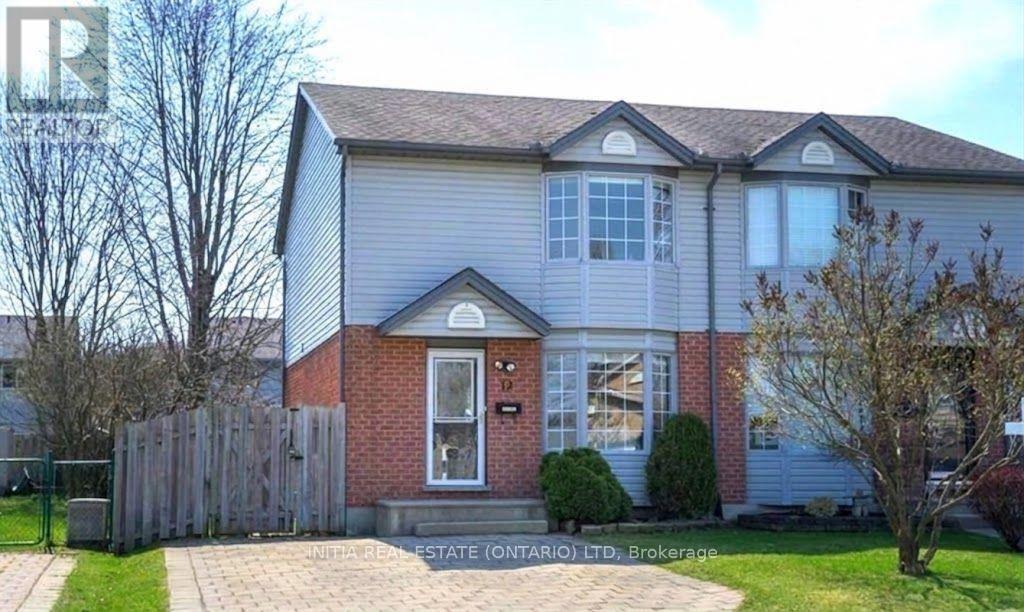
$2,500 / monthly
12 DAYBREAK DRIVE
East I, London East (East I)
3 bed · 3 bath
MLS® X14126650
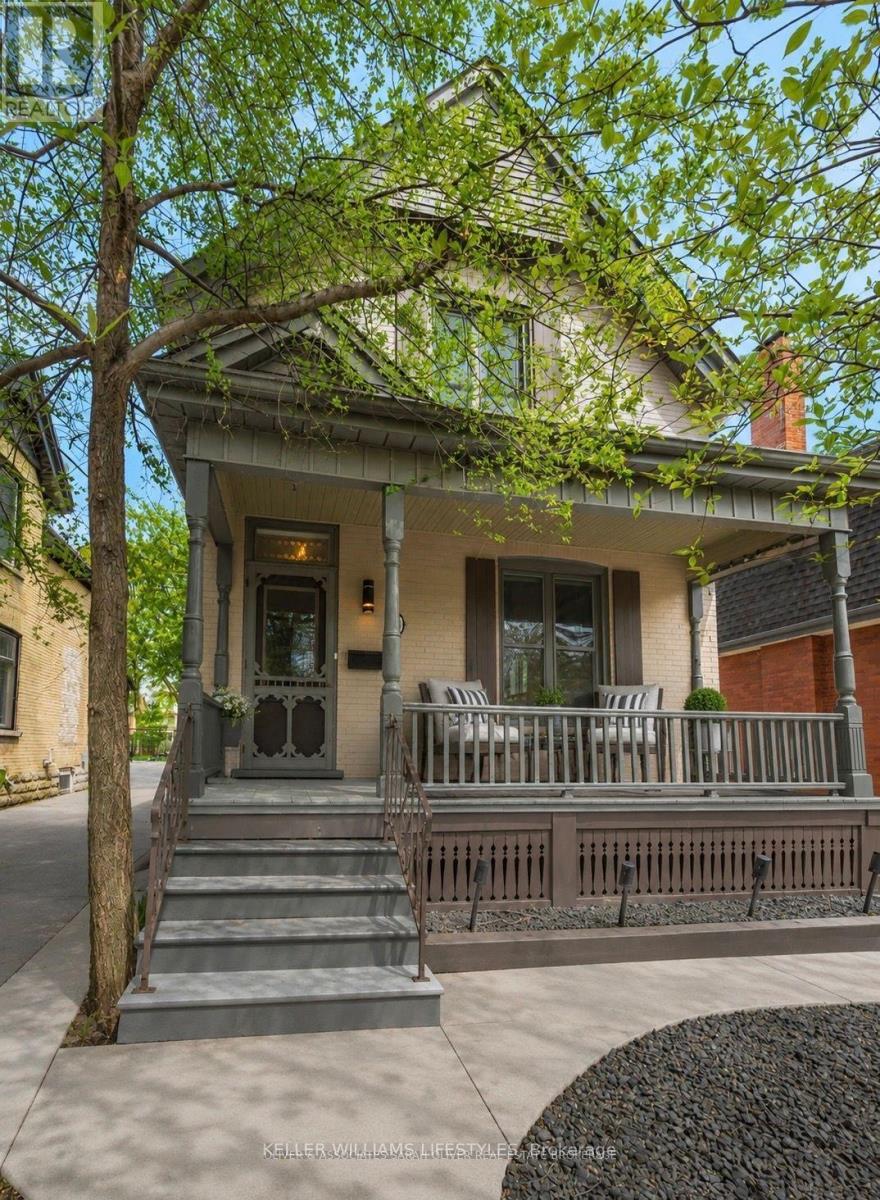
$3,195 / monthly
28 RENWICK AVENUE
East B, London East (East B)
3 bed · 2 bath
MLS® X14126232
Want more homes like this?
Tell Mohammed what you would change about this property and get a personally reviewed shortlist of active MLS® matches.
Quick fit check
Find Out If This Home Is Right for You
Three quick questions. Get a personalized read on this listing, and a private showing if it fits.
Own a home nearby?
This listing is part of the active competition a nearby seller is pricing against. Ask Mohammed for a local pricing review of your own property.
Review my home valueVisualize This Home
Explore staging, colours and renovation ideas using AI.
Optional and separate from the official listing photography. For visualization purposes only. Furniture, colours, finishes, layouts, renovations and features shown may not exist at the property. Verify all property details independently.
Helpful Hamodi Realty resources
Chosen for this property's location, type and transaction.
Source board: London and St. Thomas Association of REALTORS®.
Listing data is provided by the Canadian Real Estate Association (CREA) through the REALTOR.ca Data Distribution Facility (DDF®) and is deemed reliable but not guaranteed accurate. The trademarks REALTOR®, REALTORS® and the REALTOR® logo are controlled by CREA and identify real estate professionals who are members of CREA. The trademarks MLS®, Multiple Listing Service® and the associated logos are owned by CREA and identify the quality of services provided by real estate professionals who are members of CREA. Listings displayed may be held by brokerages other than Hamodi Realty / HomeLife Miracle Realty.