
26 PADDINGTON PRIVATE, Ottawa
$324,900 · 3 Bed 2 Bath
About this property
Welcome to this move-in ready three-bedroom townhouse condo in Ottawa's convenient Heron Gate neighbourhood. Offering a functional layout, comfortable living spaces and a finished lower level, this home is an excellent opportunity for first-time buyers, growing households or investors. The main level features a spacious living and dining area, perfect for everyday living and entertaining, complete with a charming wood-burning fireplace and sliding doors leading to your private, fenced backyard with no rear neighbours. The open concept kitchen offers ample cabinetry and workspace. A convenient two-piece bathroom completes this level. Upstairs, you'll find three bedrooms, including a generously sized primary bedroom with ample closet space, along with a four-piece family bathroom. The finished lower level provides a versatile recreation room with plenty of space for a family room, home office, fitness area or hobby space, plus additional utility and ample storage areas. Enjoy your own private outdoor space, convenient parking for two vehicles with a carport and driveway, and additional visitor parking for guests. Ideally situated close to shopping, restaurants, recreation and public transit, this home offers everyday convenience and comfortable living in an established Ottawa neighbourhood. An excellent opportunity to get into the market, enjoy the benefits of homeownership or add to your investment portfolio. Come discover the possibilities! Some photographs have been virtually staged. (id:66939)
Property details
- Price
- $324,900
- Bedrooms
- 3
- Bathrooms
- 2
- Parking
- 2
- Property type
- Single Family
- Basement
- Partially finished, Full
- MLS® number
- X14029796
Location
Tools for this property
Mortgage estimate
Estimated monthly payment: $1,716
Educational estimate only, principal and interest at the rate you enter. Not a lender approval, quote or financial advice. Taxes, insurance, condo fees and mortgage insurance are not included.
Open the full buyer calculatorSimilar listings in Ottawa
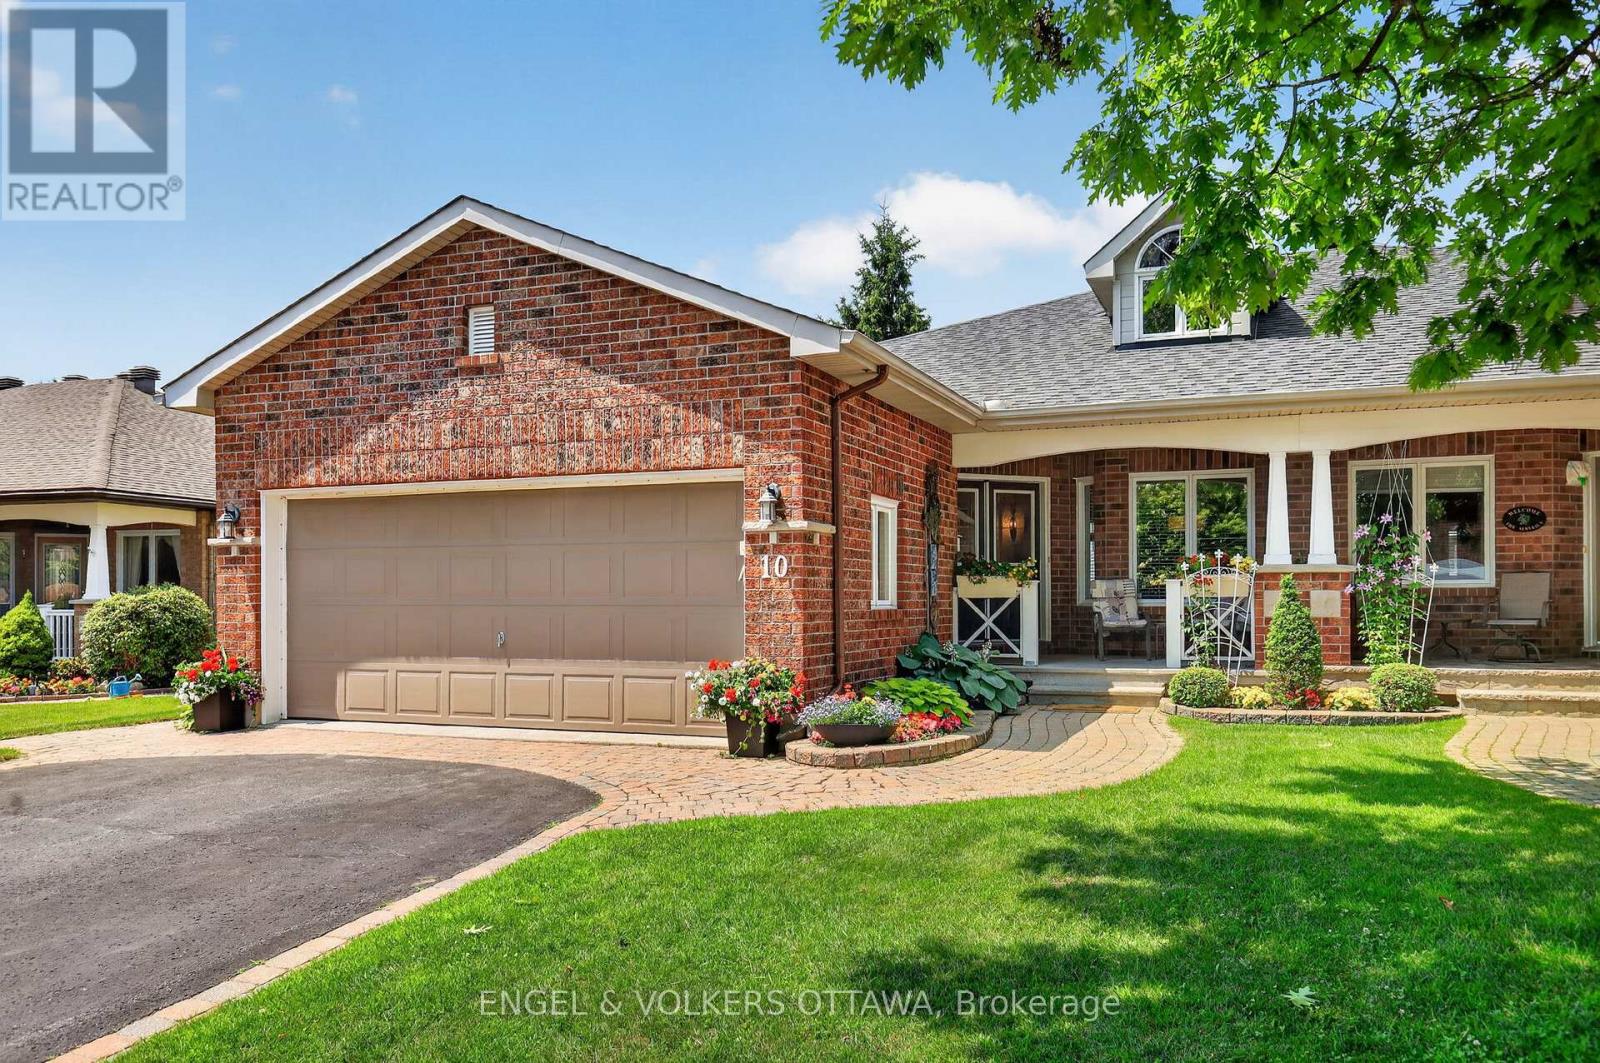
$749,900
10 WATERTHRUSH CRESCENT
9004 - Kanata - Bridlewood, Ottawa
3 bed · 3 bath
MLS® X14029820
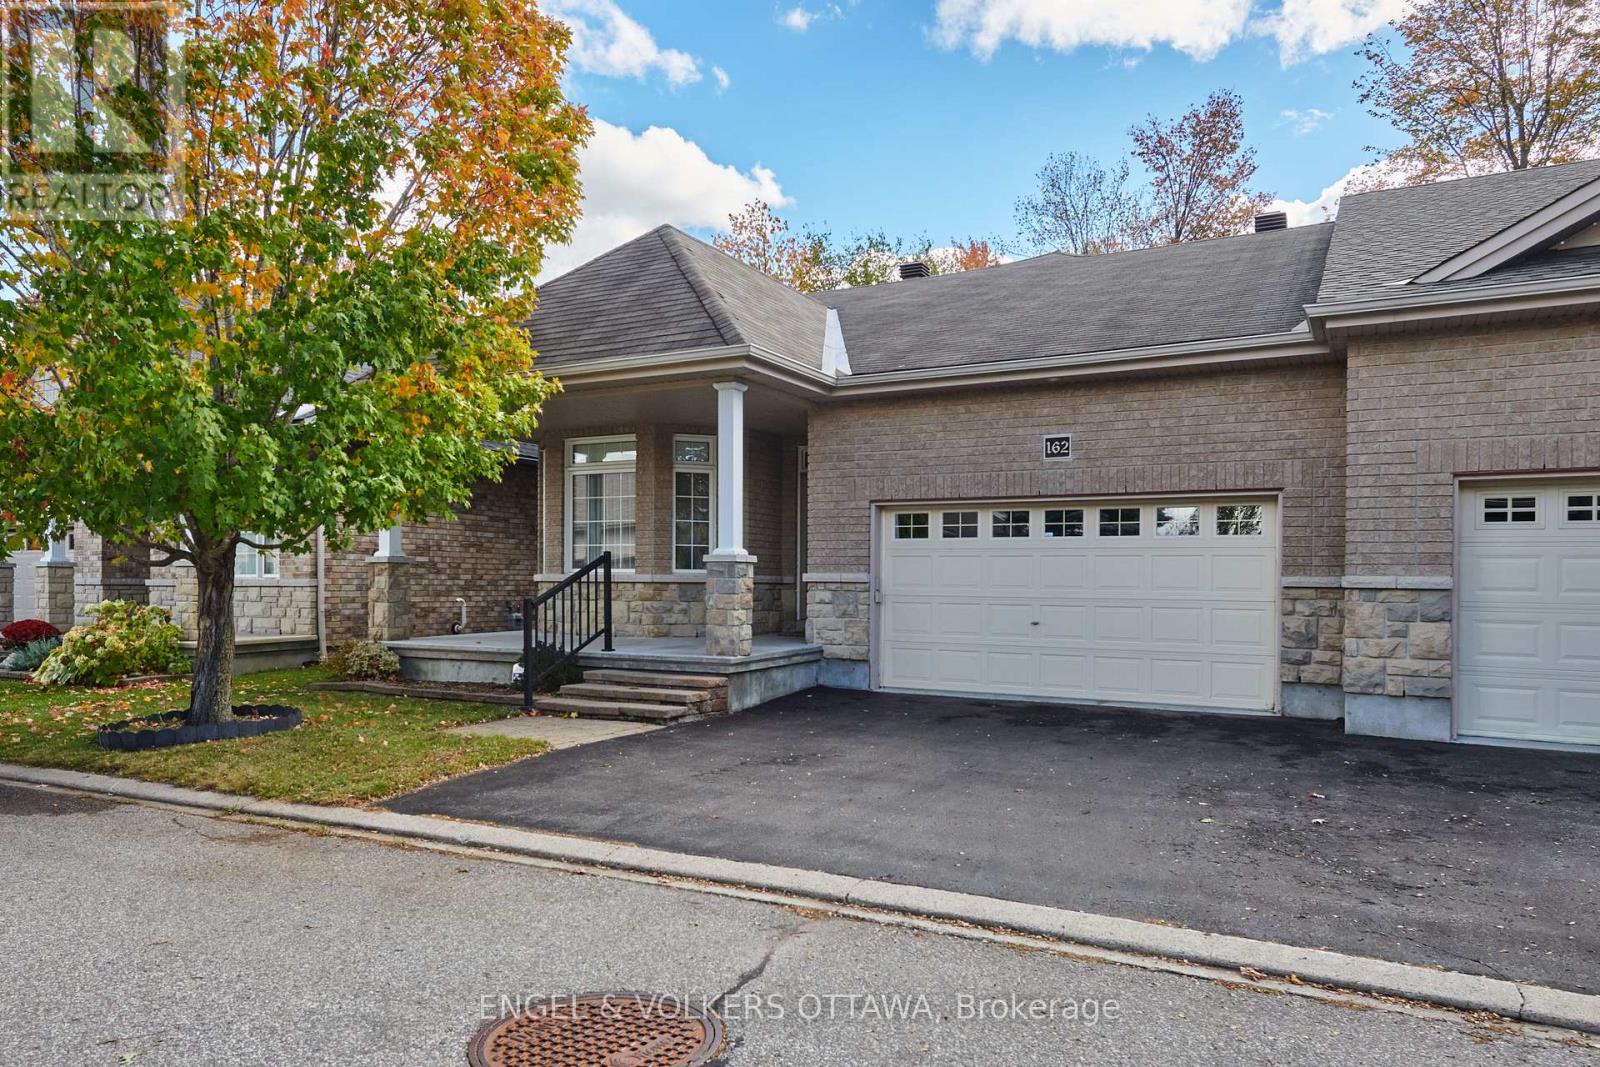
$779,900
162 MAPLE KEY PRIVATE
2605 - Blossom Park/Kemp Park/Findlay Creek, Ottawa
2 bed · 2 bath
MLS® X14029798
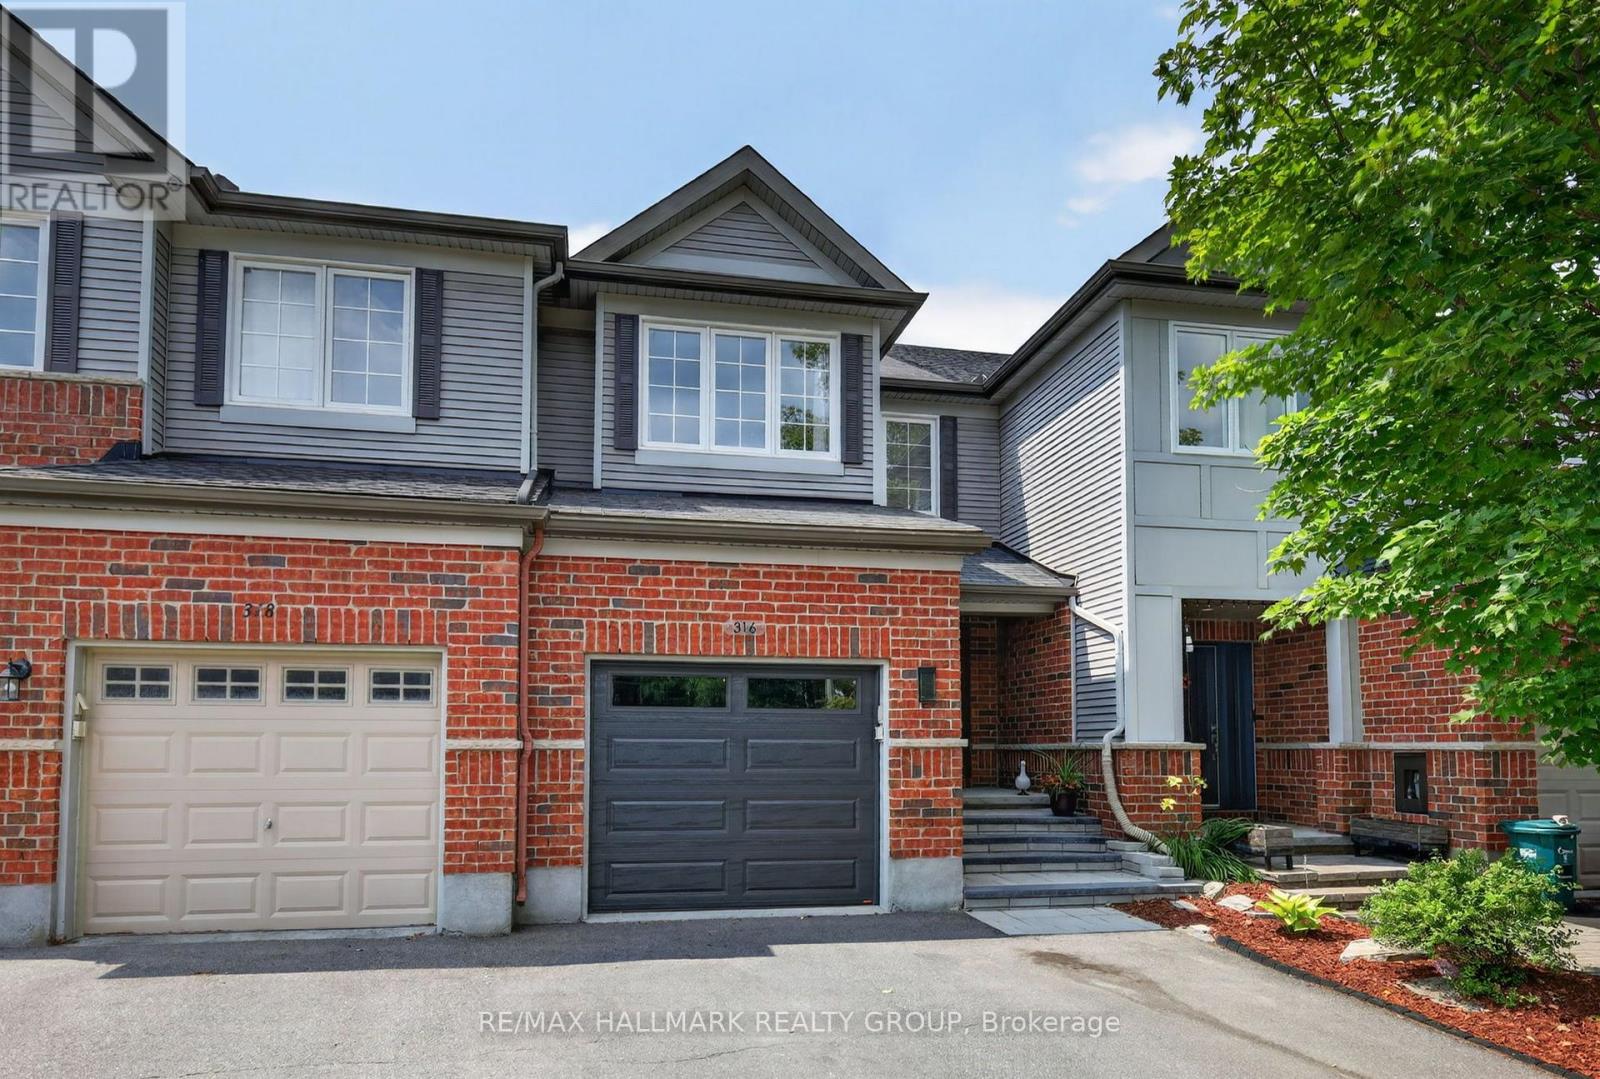
$595,000
316 ALDWORTH PRIVATE
8203 - Stittsville (South), Ottawa
3 bed · 3 bath
MLS® X14029766
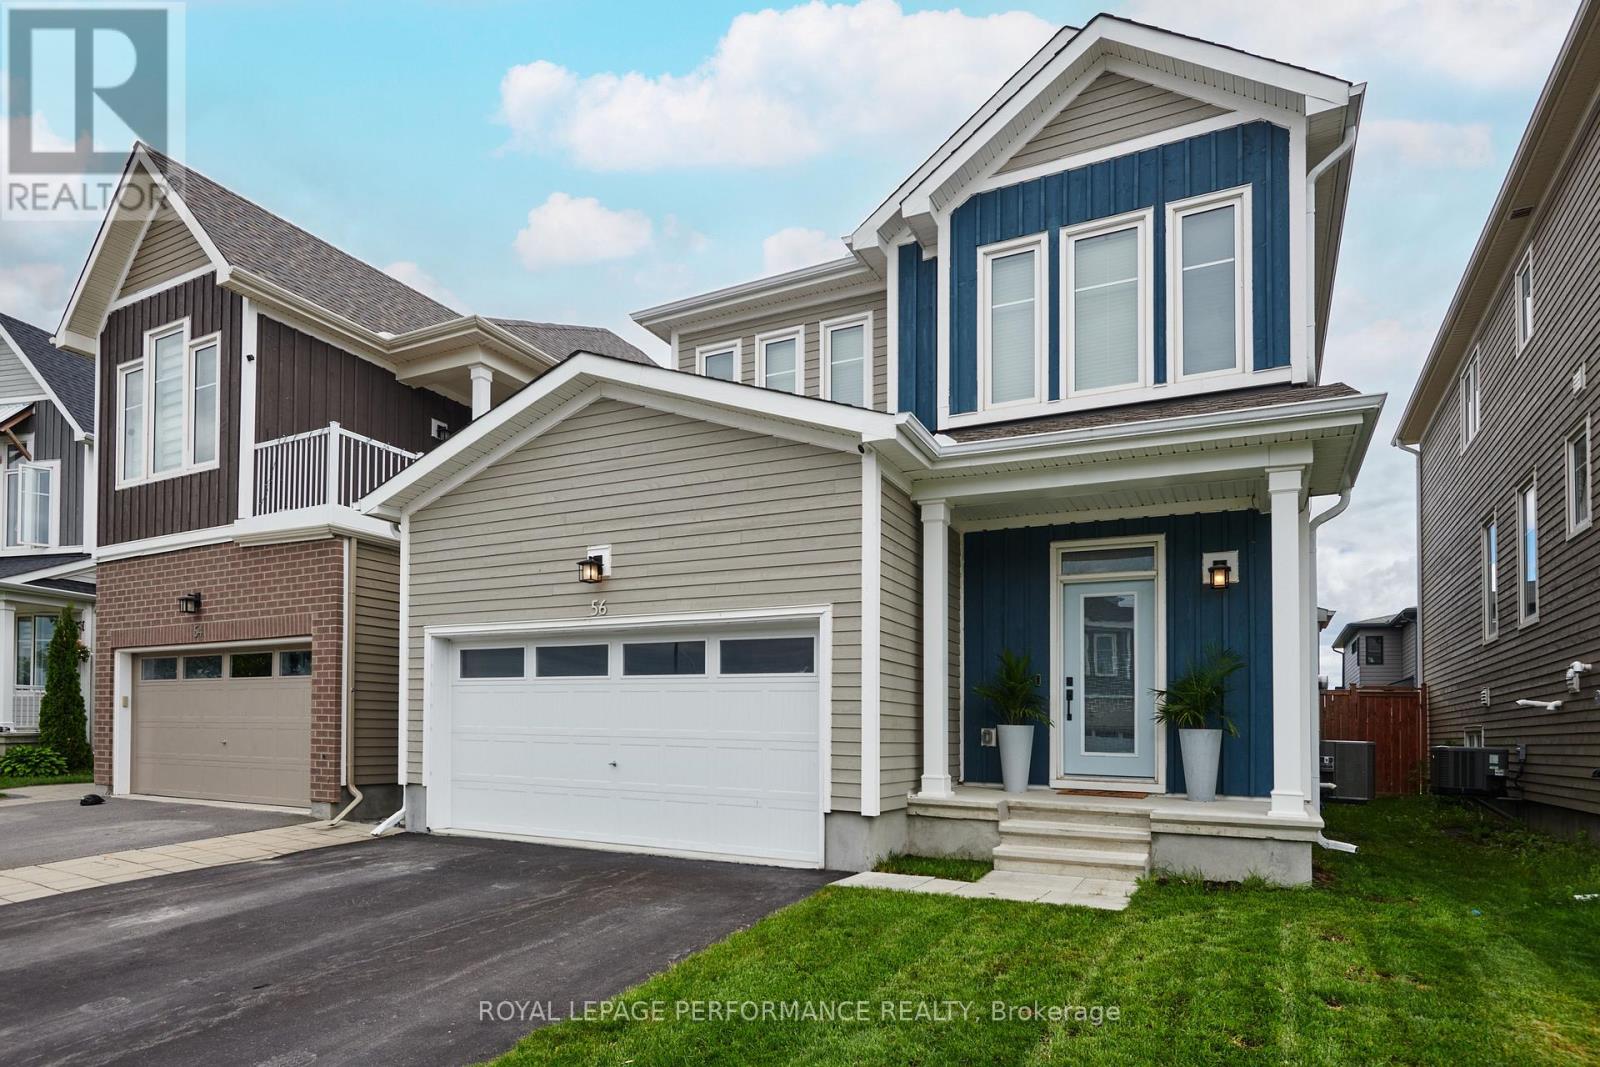
$799,900
56 PELHAM CRESCENT
8209 - Goulbourn Twp From Franktown Rd/South To Rideau, Ottawa
3 bed · 3 bath
MLS® X14029720
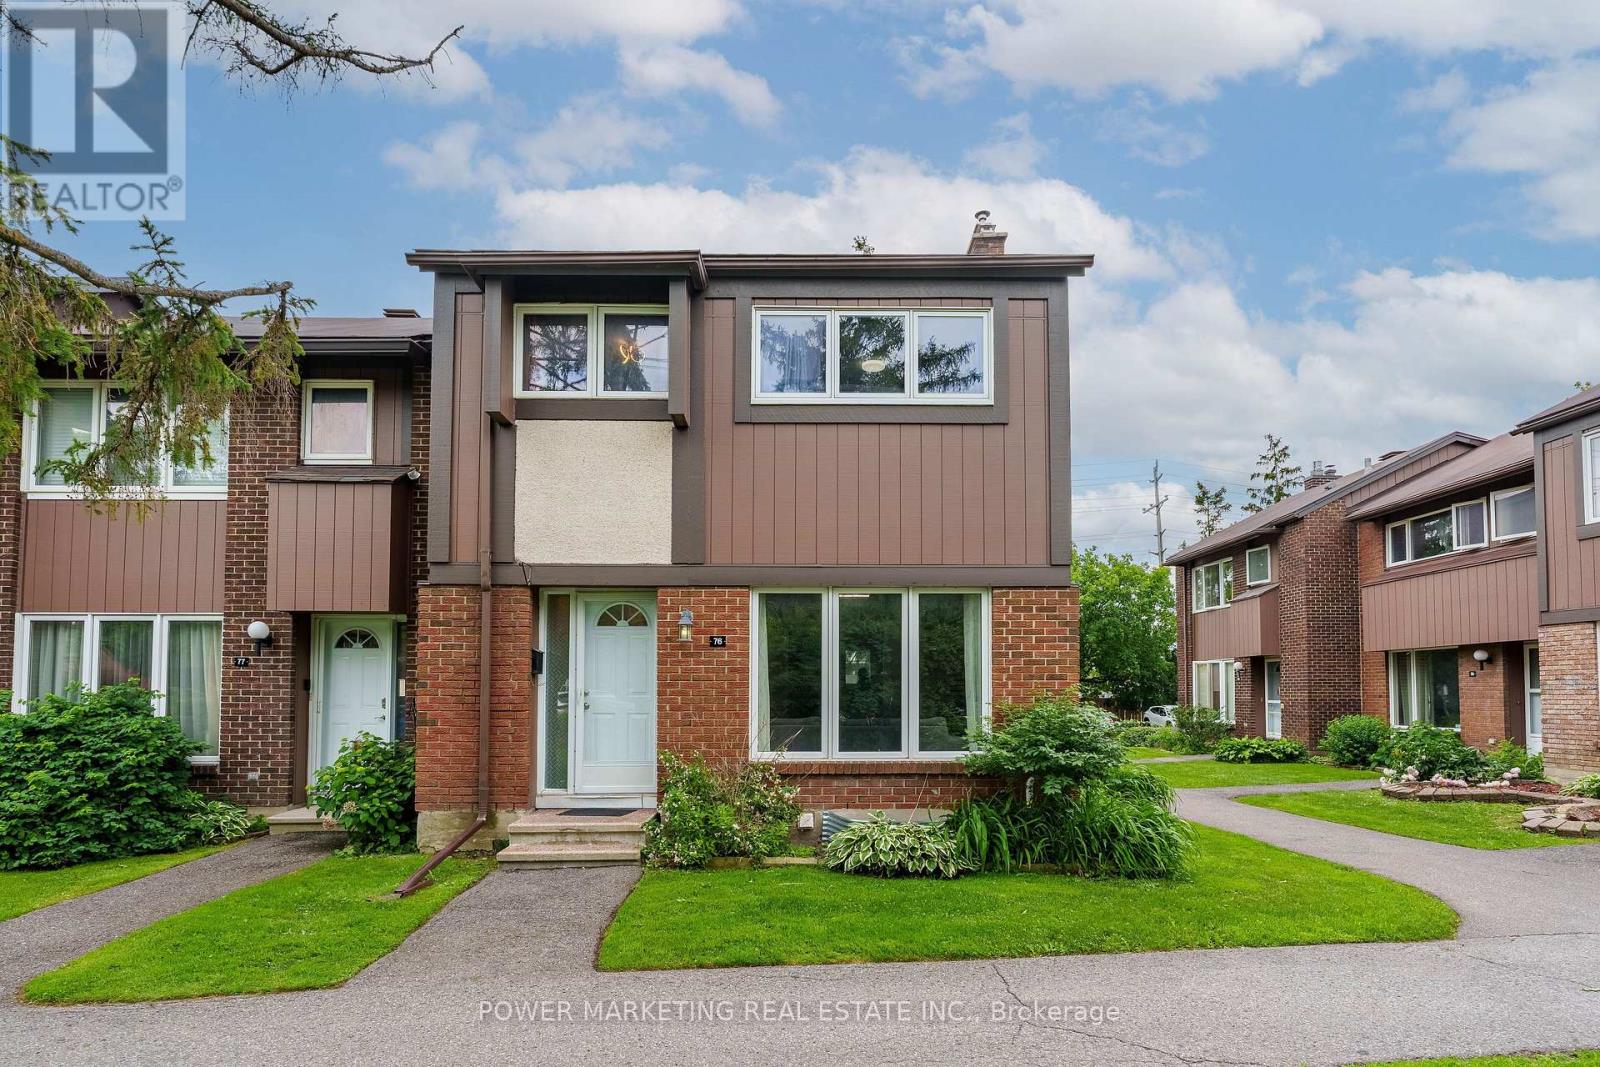
$464,900
76 - 2111 MONTREAL ROAD
2105 - Beaconwood, Ottawa
4 bed · 2 bath
MLS® X14029666
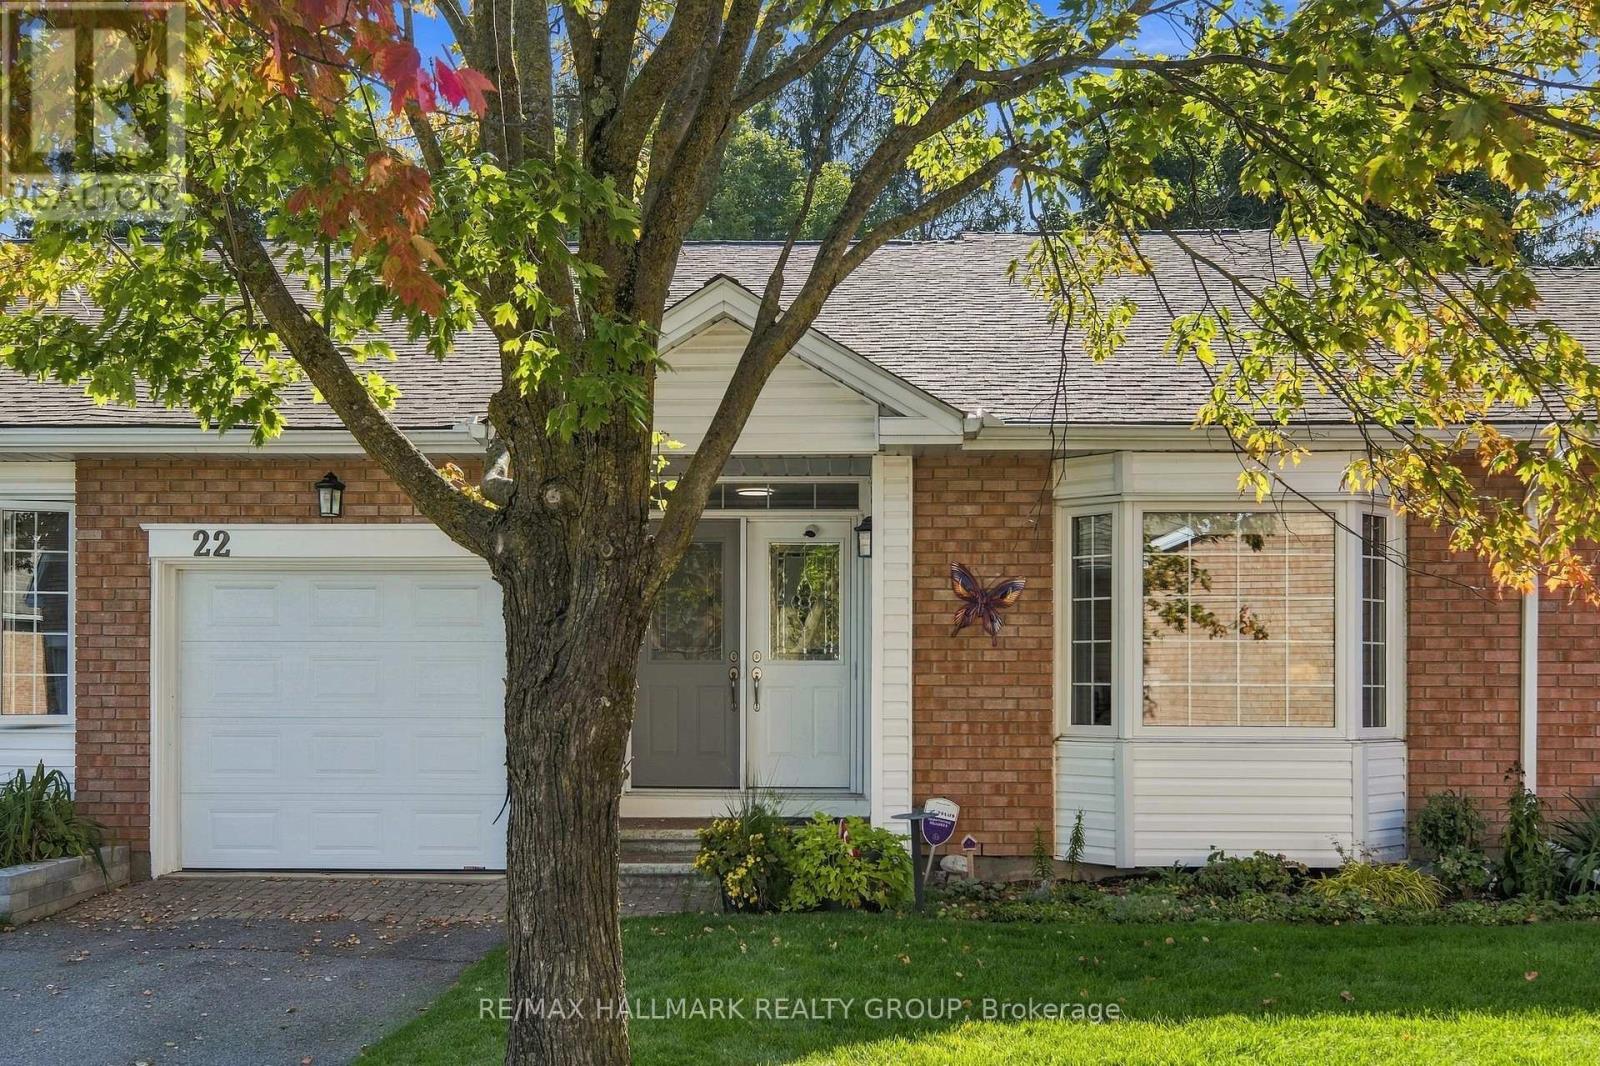
$499,900
22 GRAND HARBOUR COURT
8202 - Stittsville (Central), Ottawa
2 bed · 3 bath
MLS® X14029464
Want more homes like this?
Tell Mohammed what you would change about this property and get a personally reviewed shortlist of active MLS® matches.
Quick fit check
Find Out If This Home Is Right for You
Three quick questions. Get a personalized read on this listing, and a private showing if it fits.
Own a home nearby?
This listing is part of the active competition a nearby seller is pricing against. Ask Mohammed for a local pricing review of your own property.
Review my home valueVisualize This Home
Explore staging, colours and renovation ideas using AI.
Optional and separate from the official listing photography. For visualization purposes only. Furniture, colours, finishes, layouts, renovations and features shown may not exist at the property. Verify all property details independently.
Helpful Hamodi Realty resources
Chosen for this property's location, type and transaction.
Source board: Ottawa Real Estate Board.
Listing data is provided by the Canadian Real Estate Association (CREA) through the REALTOR.ca Data Distribution Facility (DDF®) and is deemed reliable but not guaranteed accurate. The trademarks REALTOR®, REALTORS® and the REALTOR® logo are controlled by CREA and identify real estate professionals who are members of CREA. The trademarks MLS®, Multiple Listing Service® and the associated logos are owned by CREA and identify the quality of services provided by real estate professionals who are members of CREA. Listings displayed may be held by brokerages other than Hamodi Realty / HomeLife Miracle Realty.