
56 PELHAM CRESCENT, Ottawa
$799,900 · 3 Bed 3 Bath
About this property
Awesome location on sought after family friendly and quiet Pelham just steps from greenspace and nature! This stunning spacious and marvellously upgraded detached home is located on a premium lot on quiet, sought after, Pelham Just steps away from nature and open green space. The main level immediately establishes scale with nine-foot ceilings, continuous hardwood flooring, strategic pot lighting. An upgraded tailored chef's kitchen features custom cabinetry with dovetail soft-closing drawers with builder upgraded durable quartz countertops. The premium finish that extends to all washrooms. The architectural volume continues upstairs - a rare-find - with builder upgraded nine-foot ceilings across the second floor too , which features high-end luxury carpet. Three spacious bedrooms, and a versatile open loft that is easily converted into a fourth bedroom completes the 2nd floor. The finished basement, adding approx. 700 square feet of living space is optimized with a dedicated office, or home gym enclosed by space-saving barn doors along with the recreational area. On the exterior note the home wrapped in upgraded durable wood siding along with board and batten accents Surrounding the rear yard is a fully fenced yard and a two tier deck for those back yard BBQs! . Easy to show, must be seen! Coming soon, a community dog park ! (id:66939)
Property details
- Price
- $799,900
- Bedrooms
- 3
- Bathrooms
- 3
- Parking
- 4
- Property type
- Single Family
- Basement
- Finished, Full
- MLS® number
- X14029720
Location
Tools for this property
Mortgage estimate
Estimated monthly payment: $4,140
Educational estimate only, principal and interest at the rate you enter. Not a lender approval, quote or financial advice. Taxes, insurance, condo fees and mortgage insurance are not included.
Open the full buyer calculatorSimilar listings in Ottawa
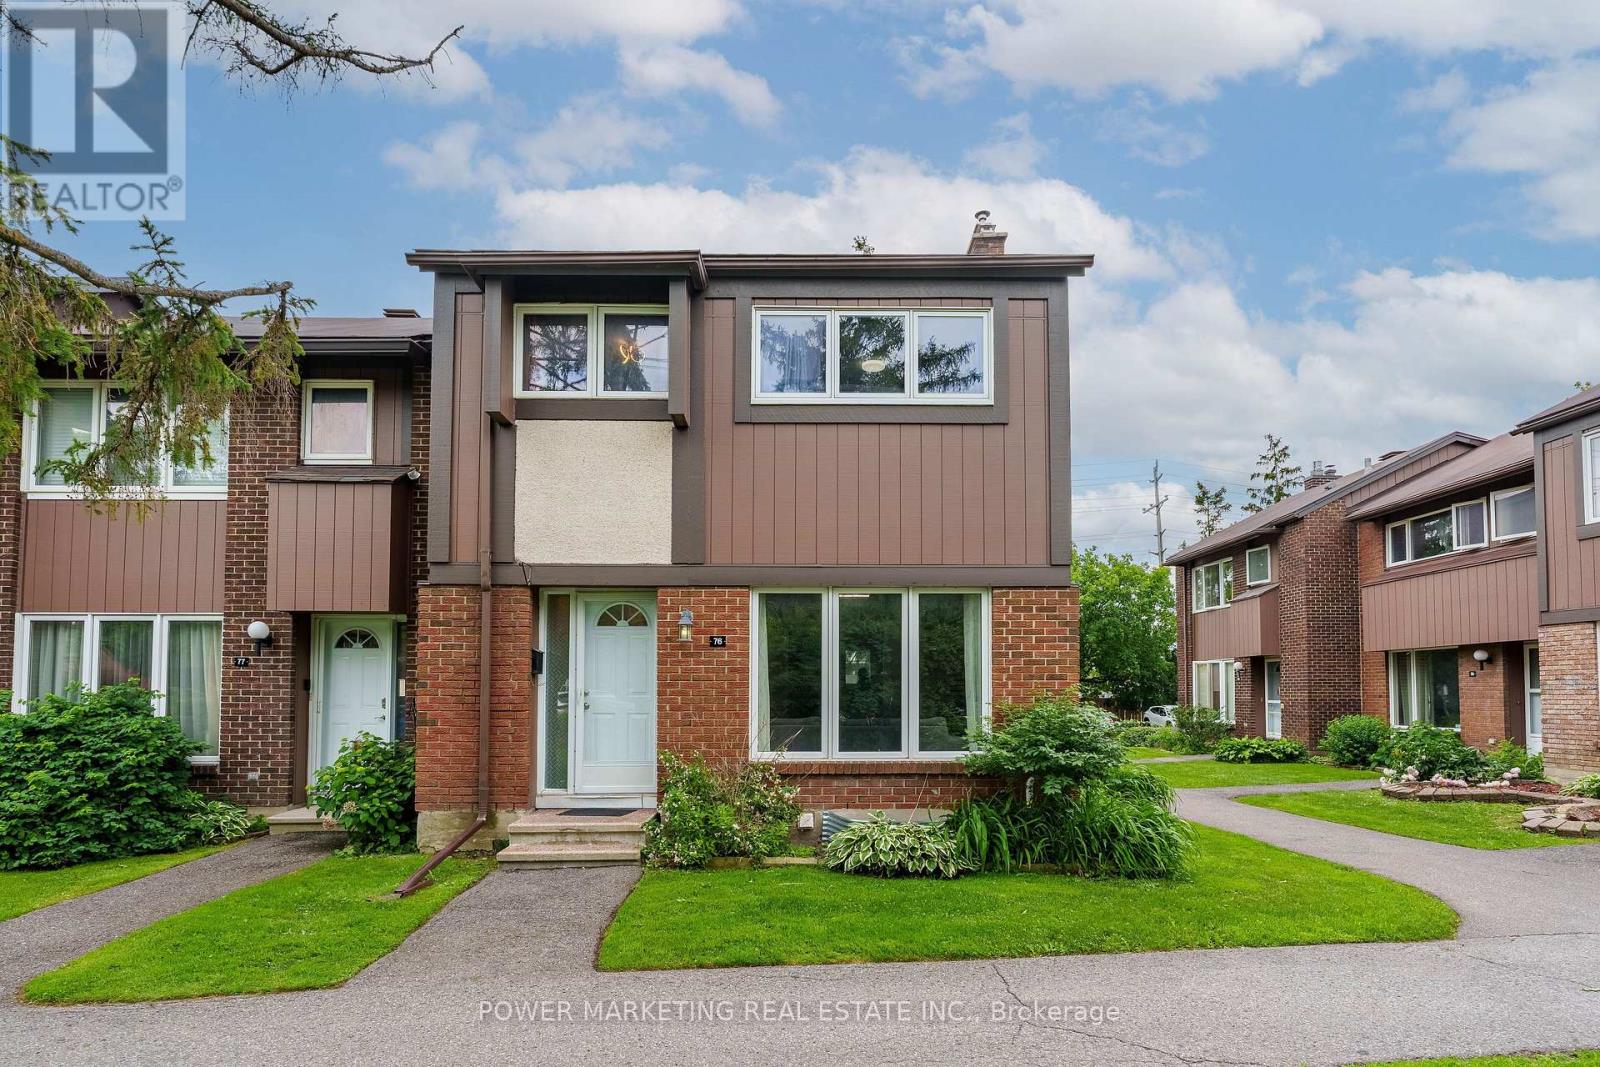
$464,900
76 - 2111 MONTREAL ROAD
2105 - Beaconwood, Ottawa
4 bed · 2 bath
MLS® X14029666
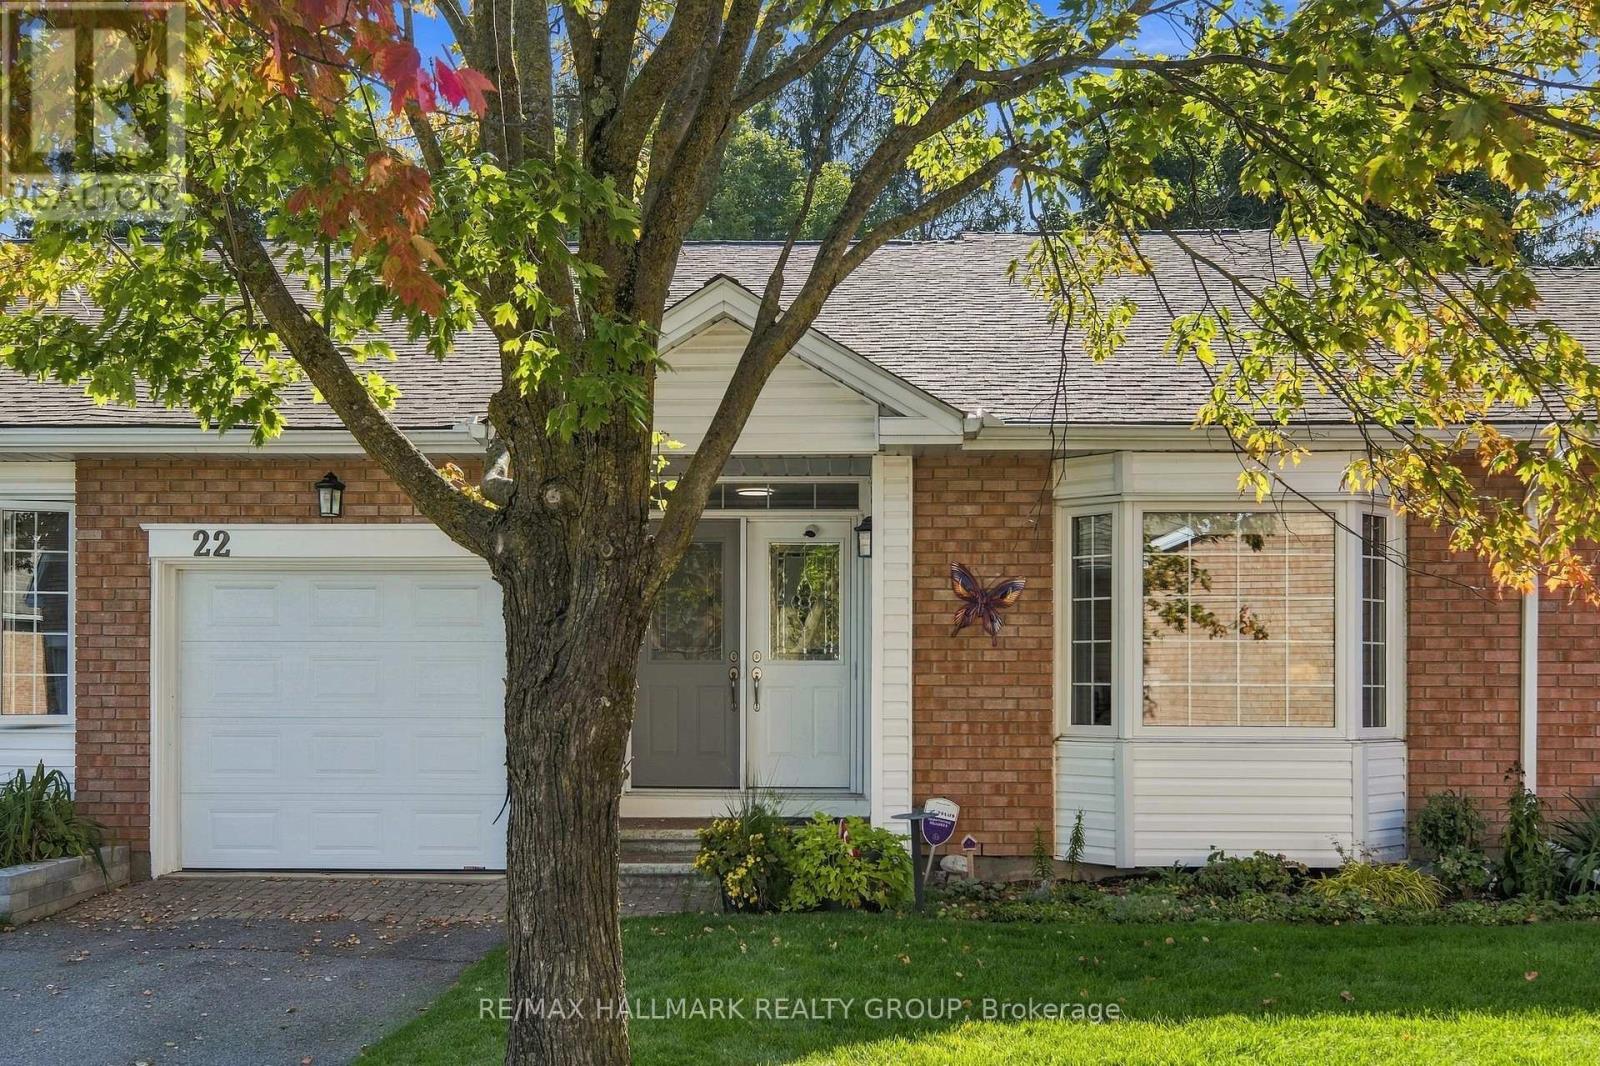
$499,900
22 GRAND HARBOUR COURT
8202 - Stittsville (Central), Ottawa
2 bed · 3 bath
MLS® X14029464
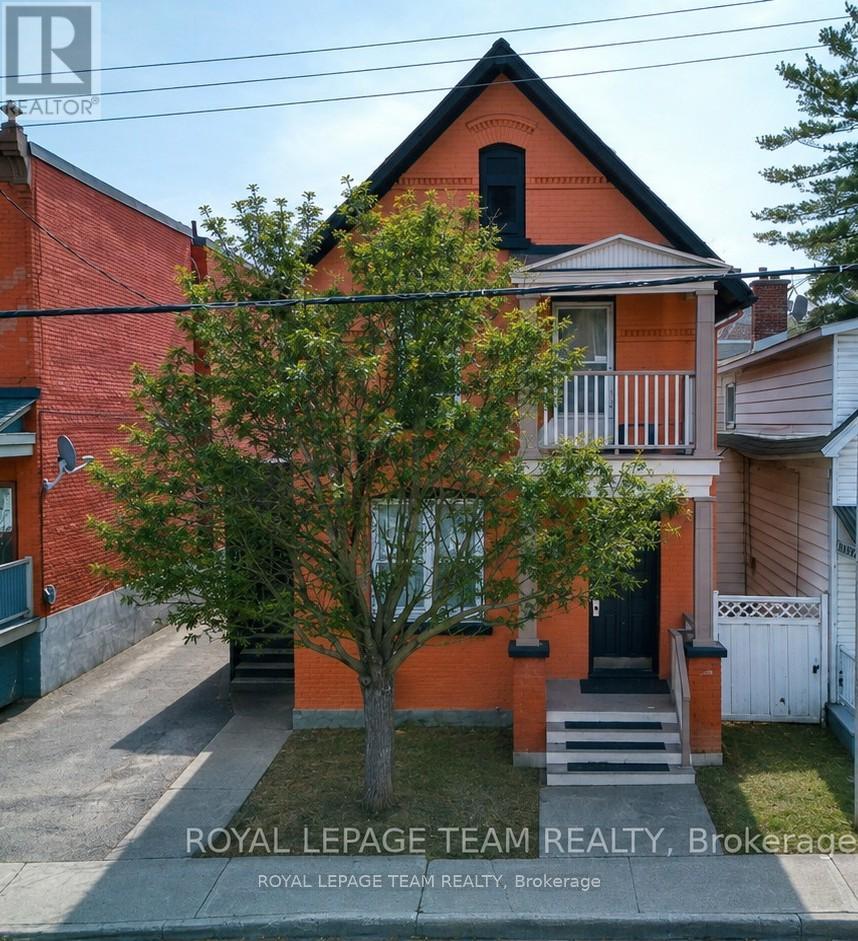
$979,000
158 ST ANDREW STREET
4001 - Lower Town/Byward Market, Ottawa
6 bed · 3 bath
MLS® X14029458
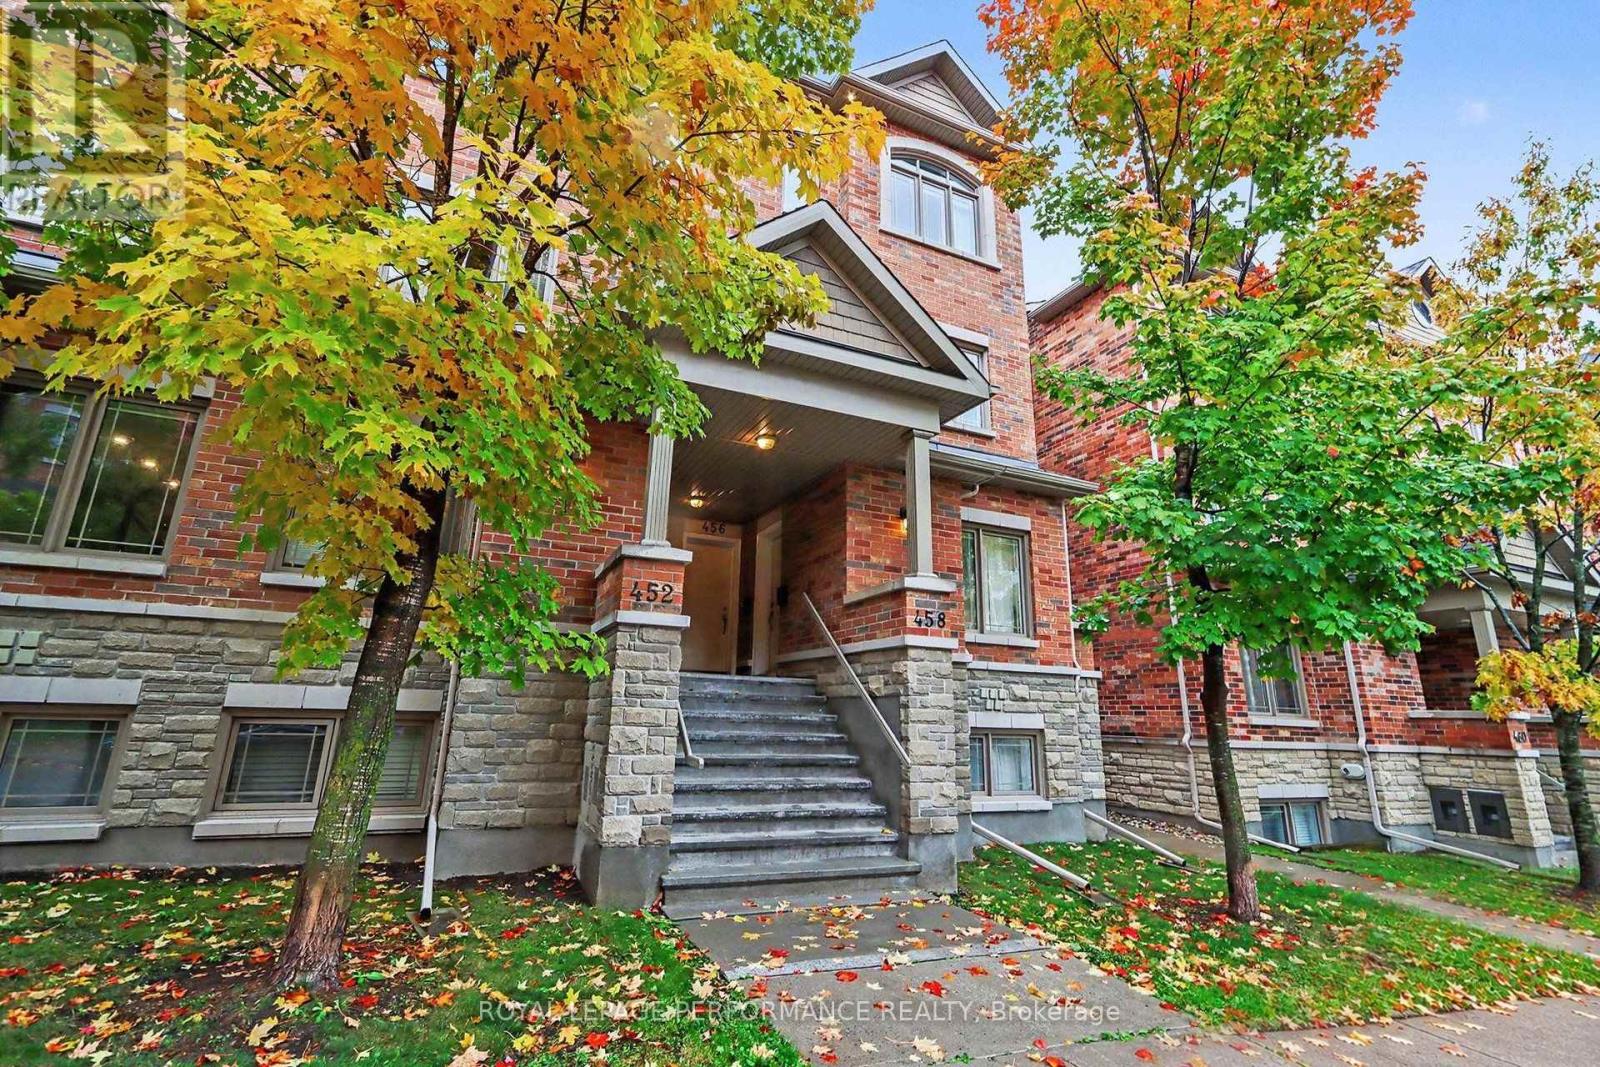
$450,000
458 LEBOUTILLIER AVENUE
3505 - Carson Meadows, Ottawa
2 bed · 3 bath
MLS® X14029454
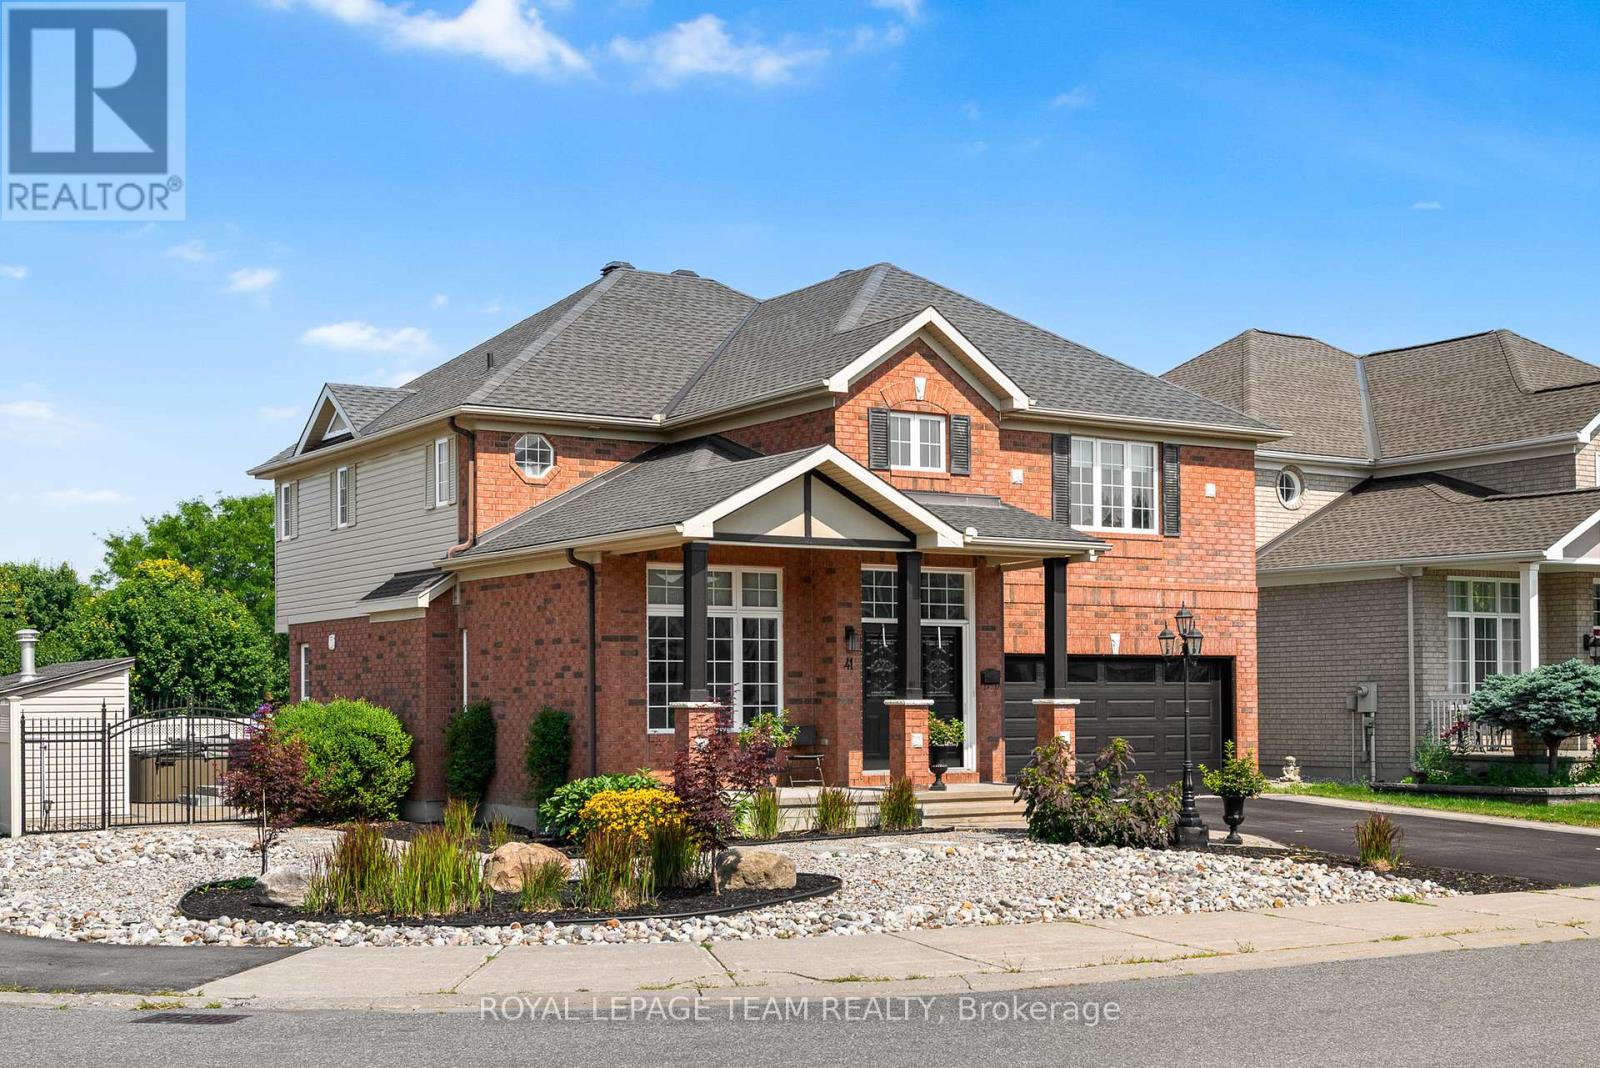
$1,149,900
41 BLACKSHIRE CIRCLE
7708 - Barrhaven - Stonebridge, Ottawa
4 bed · 4 bath
MLS® X14029444
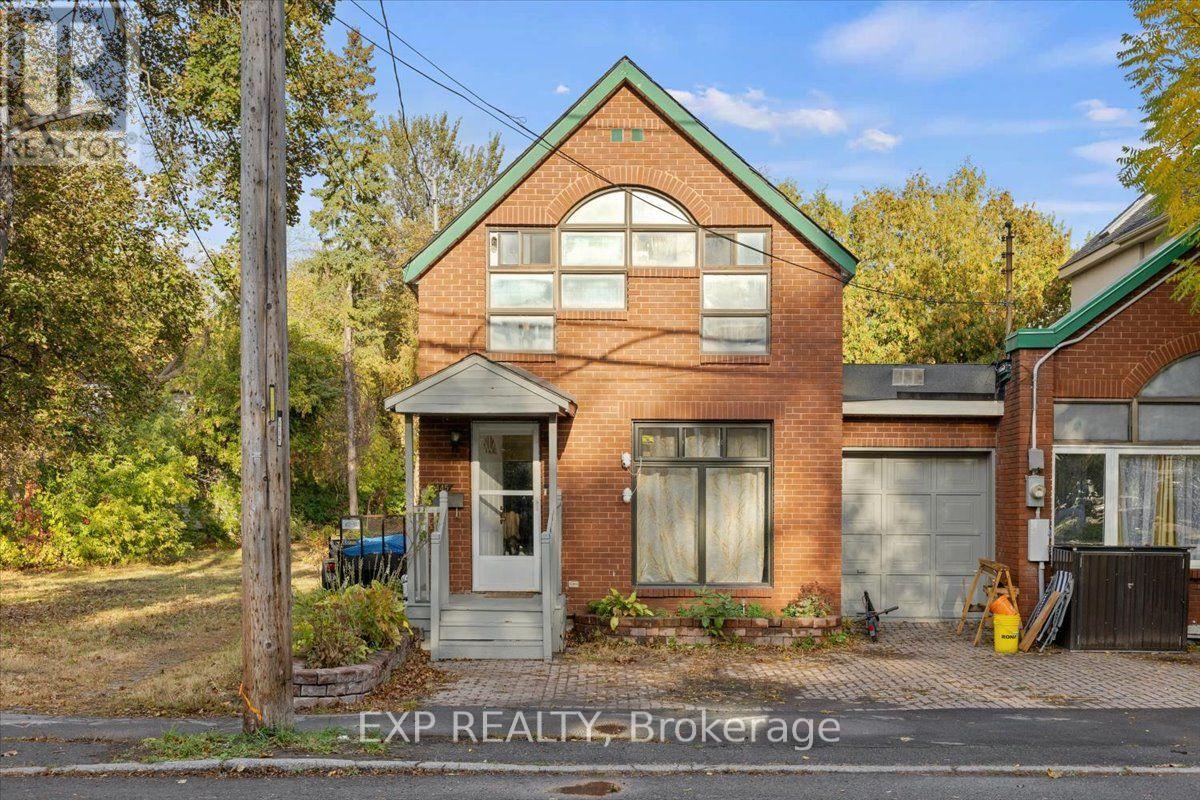
$649,900
445 HILSON AVENUE
5003 - Westboro/Hampton Park, Ottawa
3 bed · 2 bath
MLS® X14029408
Want more homes like this?
Tell Mohammed what you would change about this property and get a personally reviewed shortlist of active MLS® matches.
Quick fit check
Find Out If This Home Is Right for You
Three quick questions. Get a personalized read on this listing, and a private showing if it fits.
Own a home nearby?
This listing is part of the active competition a nearby seller is pricing against. Ask Mohammed for a local pricing review of your own property.
Review my home valueVisualize This Home
Explore staging, colours and renovation ideas using AI.
Optional and separate from the official listing photography. For visualization purposes only. Furniture, colours, finishes, layouts, renovations and features shown may not exist at the property. Verify all property details independently.
Helpful Hamodi Realty resources
Chosen for this property's location, type and transaction.
Source board: Ottawa Real Estate Board.
Listing data is provided by the Canadian Real Estate Association (CREA) through the REALTOR.ca Data Distribution Facility (DDF®) and is deemed reliable but not guaranteed accurate. The trademarks REALTOR®, REALTORS® and the REALTOR® logo are controlled by CREA and identify real estate professionals who are members of CREA. The trademarks MLS®, Multiple Listing Service® and the associated logos are owned by CREA and identify the quality of services provided by real estate professionals who are members of CREA. Listings displayed may be held by brokerages other than Hamodi Realty / HomeLife Miracle Realty.