
41 BLACKSHIRE CIRCLE, Ottawa
$1,149,900 · 4 Bed 4 Bath
About this property
Exceptional Stonebridge Home with a Backyard Oasis! Welcome to 41 Blackshire Circle, an impressive home nestled on a rare corner lot in Ottawa's prestigious Stonebridge Golf Community. Golf enthusiasts will love the unbeatable location, just a 4-minute walk to the clubhouse to enjoy a round of golf or meet friends for lunch. From the moment you arrive, the home's striking curb appeal and meticulously landscaped grounds make a lasting impression. Inside, a grand foyer with soaring ceilings welcomes you into elegant formal living and dining rooms, perfect for entertaining. At the heart of the home, the spacious kitchen features an oversized island, abundant cabinetry and a cozy breakfast nook overlooking the spectacular backyard. The adjacent family room is truly impressive, boasting 18-ft ceilings, a full brick accent wall, a gas fireplace and a stunning wall of windows that fills the space with natural light. Upstairs, the luxurious primary retreat offers a comfortable sitting area, a generous walk-in closet and a spa-inspired 5-piece ensuite. Three additional well-proportioned bedrooms and a full bathroom provide plenty of space for family and guests. The fully finished basement offers exceptional versatility, featuring a full kitchen and bathroom, making it ideal for multi-generational living, extended family or a potential nanny suite. Additional space offers the opportunity to create a fifth bedroom, with the window well already in place. Step outside to your own private backyard resort, thoughtfully designed for relaxation and entertaining. Enjoy summer days by the sparkling inground pool, unwind beneath the gazebo, or gather with family and friends around the gas firepit. An expansive interlock patio, lush manicured gardens and a convenient pool shed complete this exceptional outdoor retreat. An outstanding opportunity to enjoy elegant living, a resort-style backyard and the lifestyle of Stonebridge Golf Community-all in one remarkable home! (id:66939)
Property details
- Price
- $1,149,900
- Bedrooms
- 4
- Bathrooms
- 4
- Parking
- 6
- Property type
- Single Family
- Basement
- Finished, N/A
- MLS® number
- X14029444
Location
Tools for this property
Mortgage estimate
Estimated monthly payment: $5,891
Educational estimate only, principal and interest at the rate you enter. Not a lender approval, quote or financial advice. Taxes, insurance, condo fees and mortgage insurance are not included.
Open the full buyer calculatorSimilar listings in Ottawa
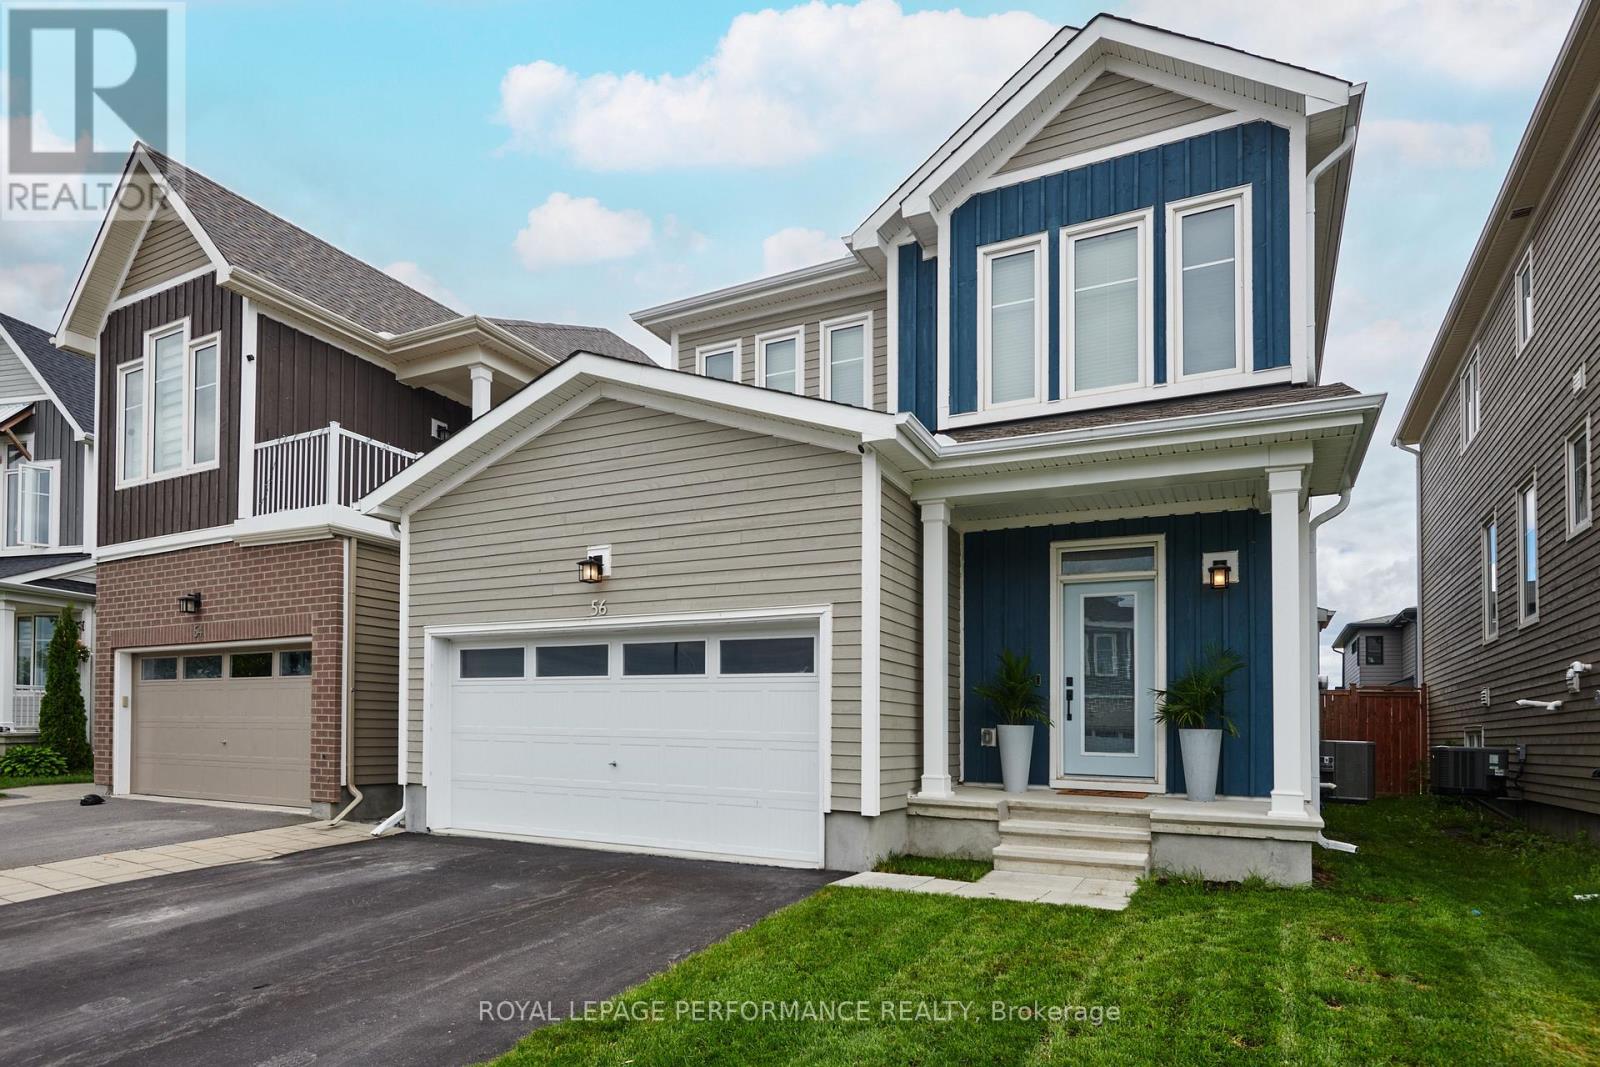
$799,900
56 PELHAM CRESCENT
8209 - Goulbourn Twp From Franktown Rd/South To Rideau, Ottawa
3 bed · 3 bath
MLS® X14029720
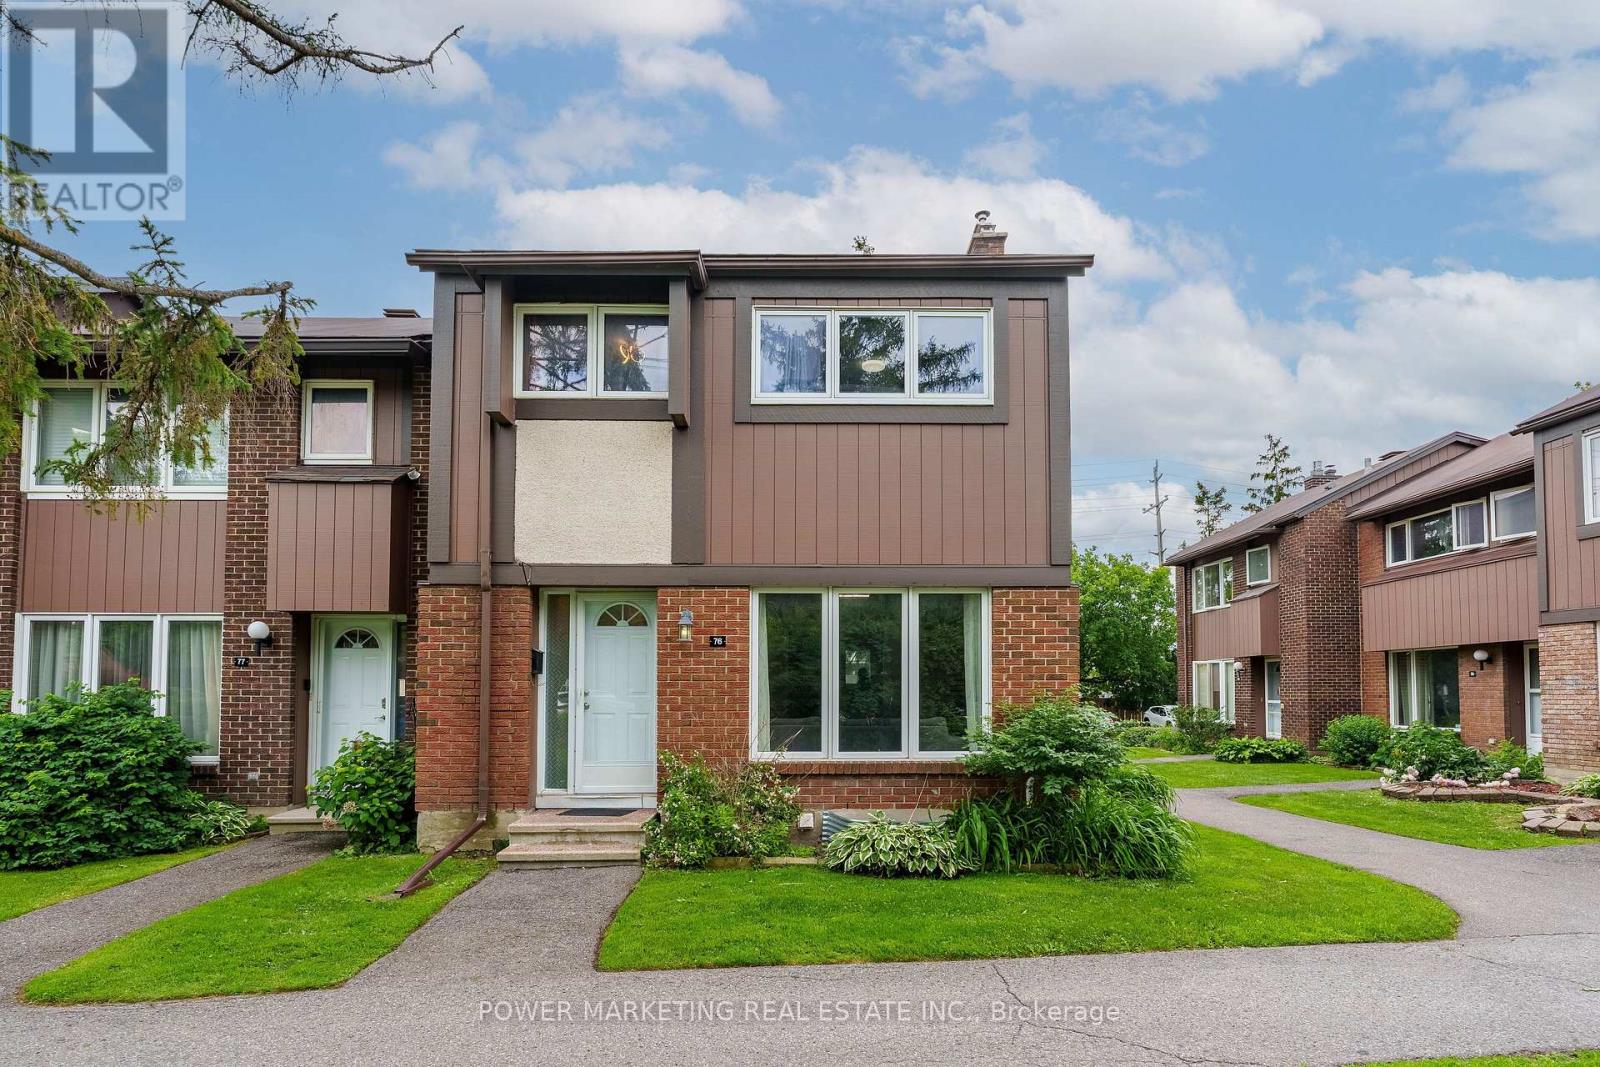
$464,900
76 - 2111 MONTREAL ROAD
2105 - Beaconwood, Ottawa
4 bed · 2 bath
MLS® X14029666
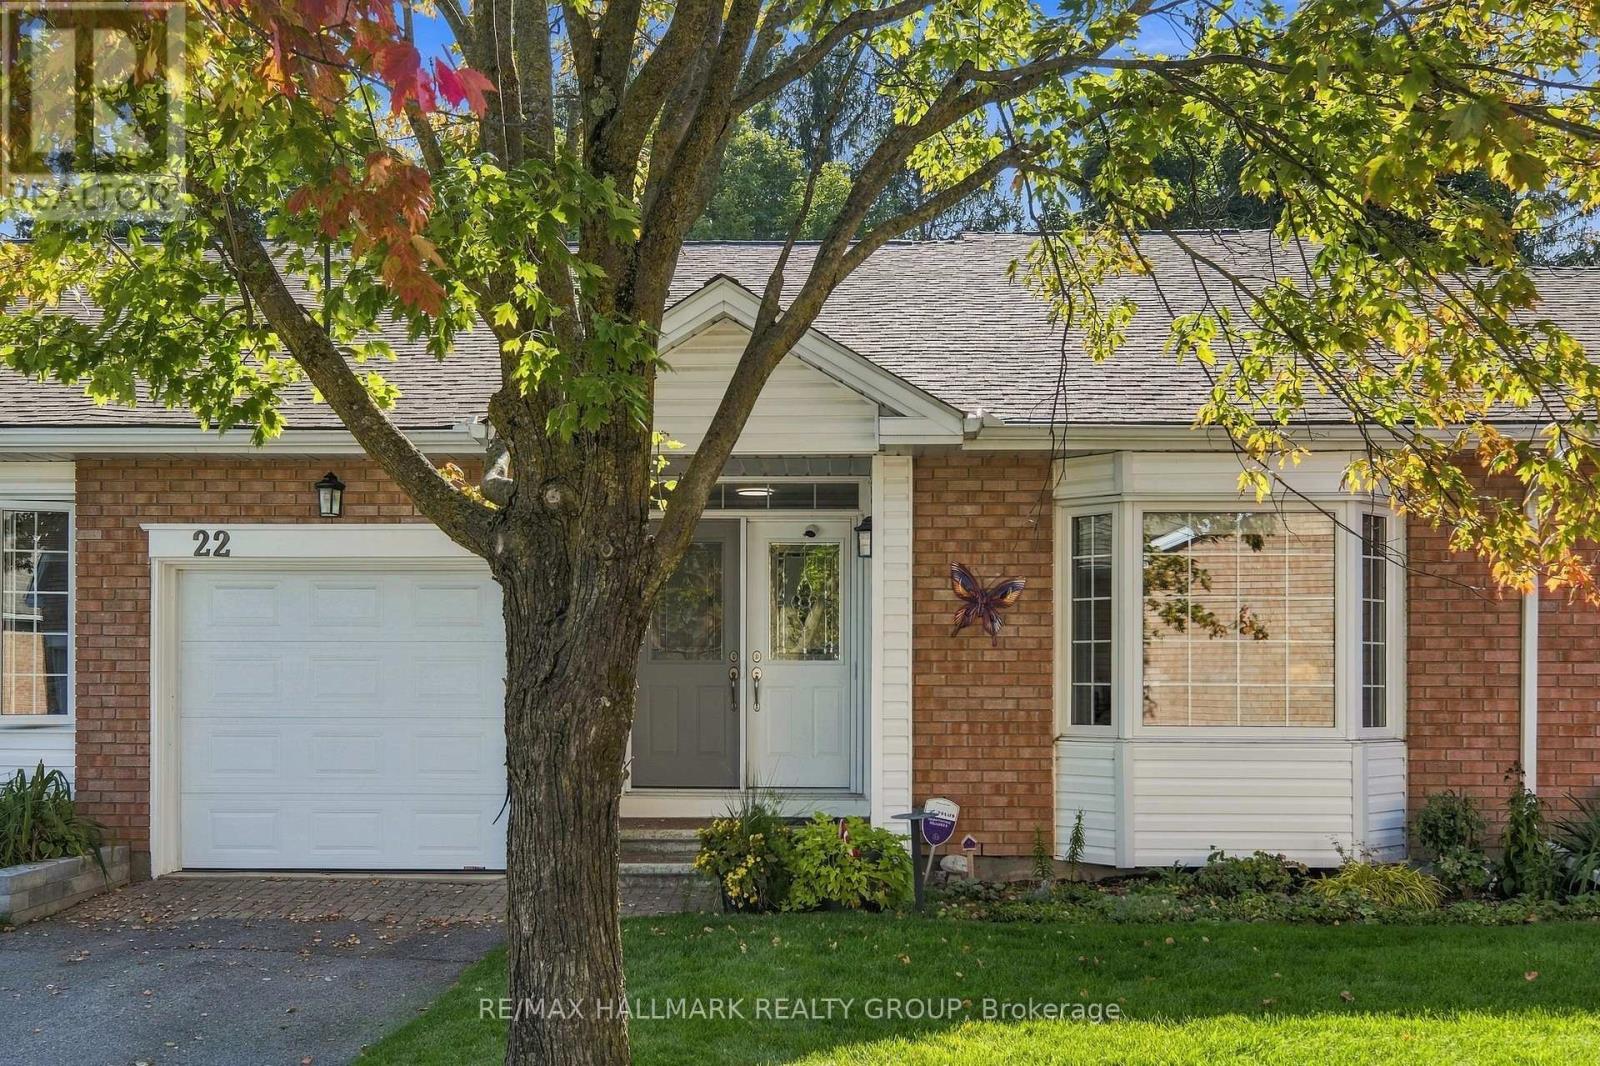
$499,900
22 GRAND HARBOUR COURT
8202 - Stittsville (Central), Ottawa
2 bed · 3 bath
MLS® X14029464
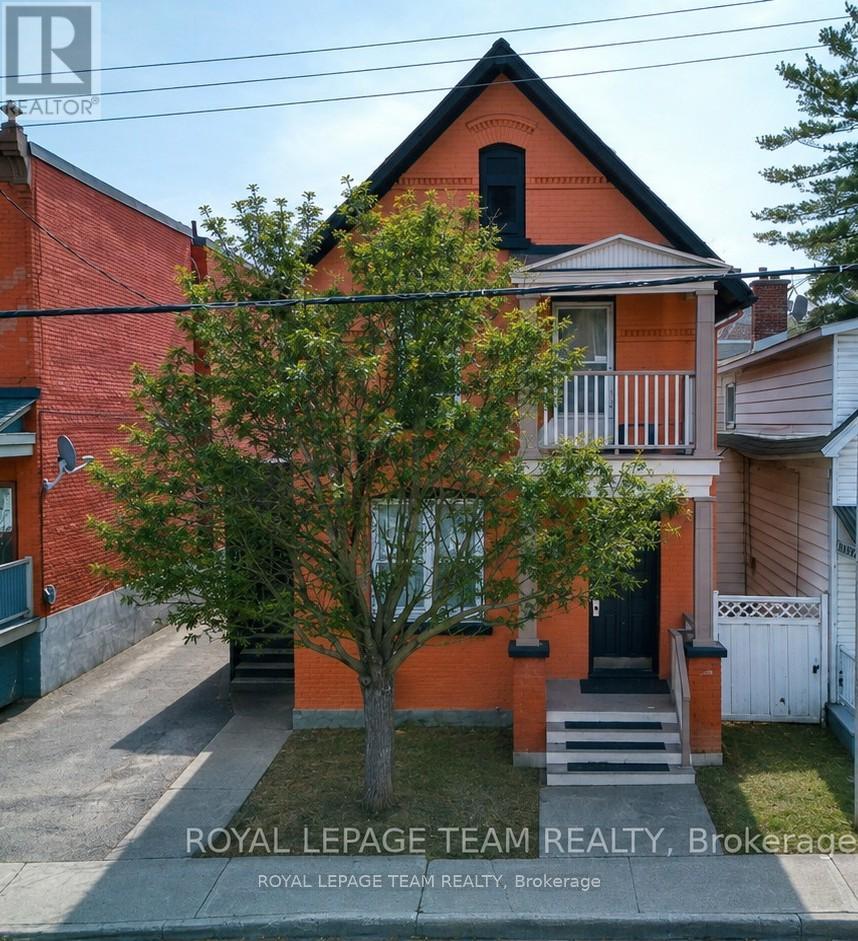
$979,000
158 ST ANDREW STREET
4001 - Lower Town/Byward Market, Ottawa
6 bed · 3 bath
MLS® X14029458
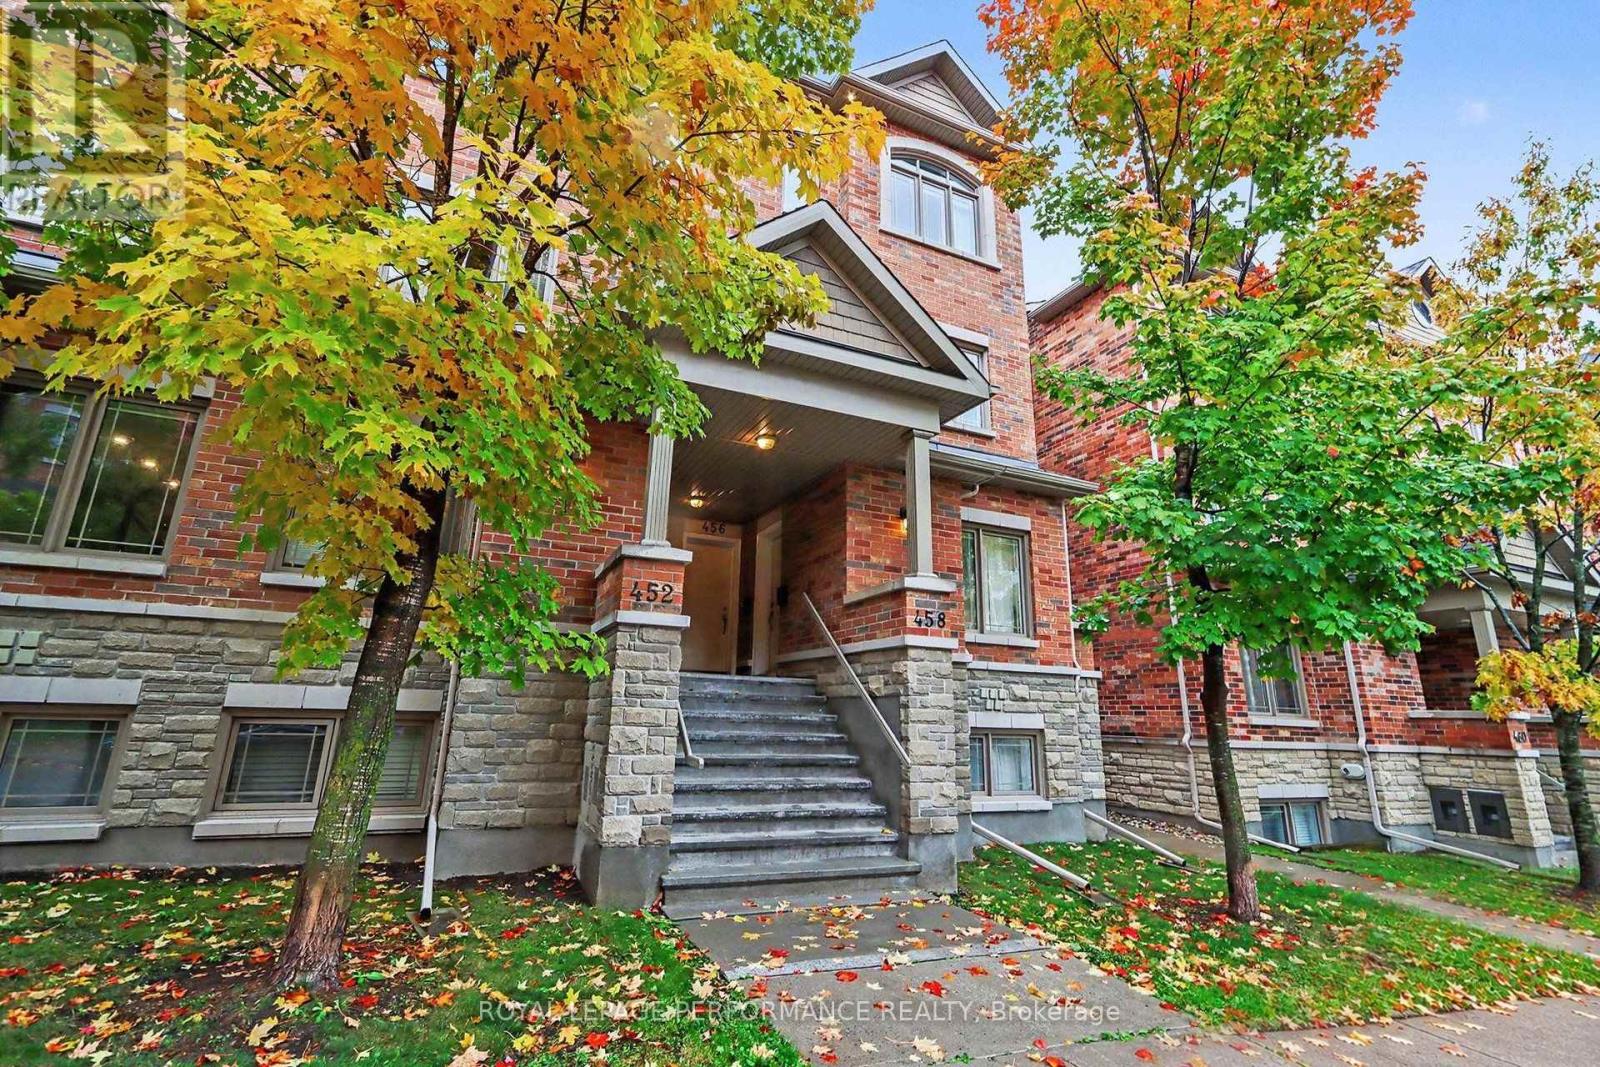
$450,000
458 LEBOUTILLIER AVENUE
3505 - Carson Meadows, Ottawa
2 bed · 3 bath
MLS® X14029454
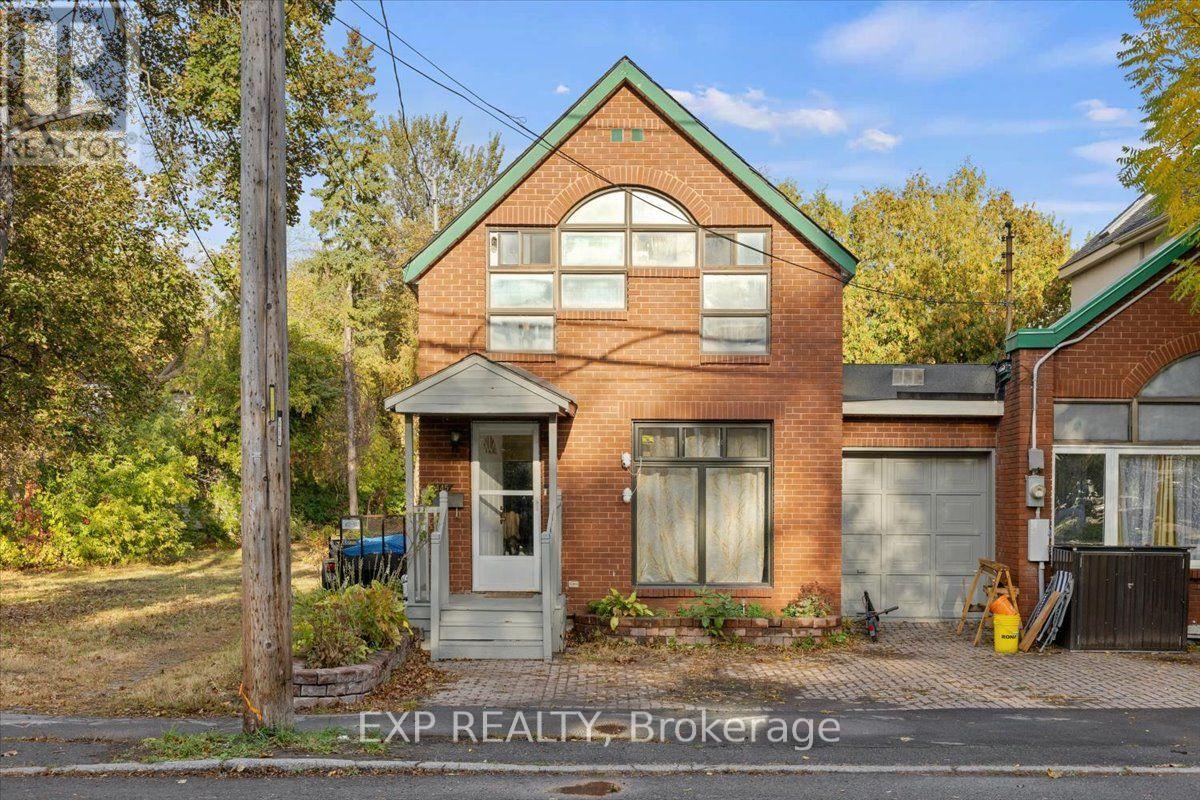
$649,900
445 HILSON AVENUE
5003 - Westboro/Hampton Park, Ottawa
3 bed · 2 bath
MLS® X14029408
Want more homes like this?
Tell Mohammed what you would change about this property and get a personally reviewed shortlist of active MLS® matches.
Quick fit check
Find Out If This Home Is Right for You
Three quick questions. Get a personalized read on this listing, and a private showing if it fits.
Own a home nearby?
This listing is part of the active competition a nearby seller is pricing against. Ask Mohammed for a local pricing review of your own property.
Review my home valueVisualize This Home
Explore staging, colours and renovation ideas using AI.
Optional and separate from the official listing photography. For visualization purposes only. Furniture, colours, finishes, layouts, renovations and features shown may not exist at the property. Verify all property details independently.
Helpful Hamodi Realty resources
Chosen for this property's location, type and transaction.
Source board: Ottawa Real Estate Board.
Listing data is provided by the Canadian Real Estate Association (CREA) through the REALTOR.ca Data Distribution Facility (DDF®) and is deemed reliable but not guaranteed accurate. The trademarks REALTOR®, REALTORS® and the REALTOR® logo are controlled by CREA and identify real estate professionals who are members of CREA. The trademarks MLS®, Multiple Listing Service® and the associated logos are owned by CREA and identify the quality of services provided by real estate professionals who are members of CREA. Listings displayed may be held by brokerages other than Hamodi Realty / HomeLife Miracle Realty.