
22 GRAND HARBOUR COURT, Ottawa
$499,900 · 2 Bed 3 Bath
About this property
Client RemarksWelcome! Where low-maintenance living, a welcoming community and beautifully updated spaces come together in the heart of Amberwood Village. Perfect for those looking to embrace a relaxed adult lifestyle, this thoughtfully maintained 2+1 bedroom, 2+1 bathroom condo offers the space you want without the upkeep you don't. The bright and inviting main level has been beautifully updated, including a renovated kitchen (2020), refreshed bathrooms (2021) and a cozy electric fireplace, converted from wood in 2015. The second main-floor bedroom also received a custom closet renovation in 2015, adding both function and storage. With comfortable principal rooms and the convenience of main-level living, this home is designed to make everyday life easy. Downstairs, the fully finished basement provides even more room to enjoy, whether you need additional guest accommodations, a home office, hobby space or a comfortable family room. The basement was renovated in 2019 and includes an additional bedroom and renovated bathroom (2017), making it an ideal space for visiting family and friends. Major updates offer additional peace of mind, including windows (2015), roof (2017), furnace (2018) and air conditioner (2019). But life at Amberwood Village is about so much more than the home itself. Residents have the option to join the Amberwood Village Recreation Association, opening the door to a wonderful social and active lifestyle. Membership includes access to activities such as pickleball, swimming and more-making it easy to stay active, meet neighbours and truly become part of the community. Whether you're downsizing, simplifying or simply ready for a lifestyle where you can spend more time doing the things you love, 22 Grand Harbour Court offers the perfect combination of comfort, community and convenience. Move in, settle in and enjoy everything Amberwood Village has to offer! (id:66939)
Property details
- Price
- $499,900
- Bedrooms
- 2
- Bathrooms
- 3
- Parking
- 2
- Property type
- Single Family
- Basement
- Finished, Full
- MLS® number
- X14029464
Location
Tools for this property
Mortgage estimate
Estimated monthly payment: $2,640
Educational estimate only, principal and interest at the rate you enter. Not a lender approval, quote or financial advice. Taxes, insurance, condo fees and mortgage insurance are not included.
Open the full buyer calculatorSimilar listings in Ottawa
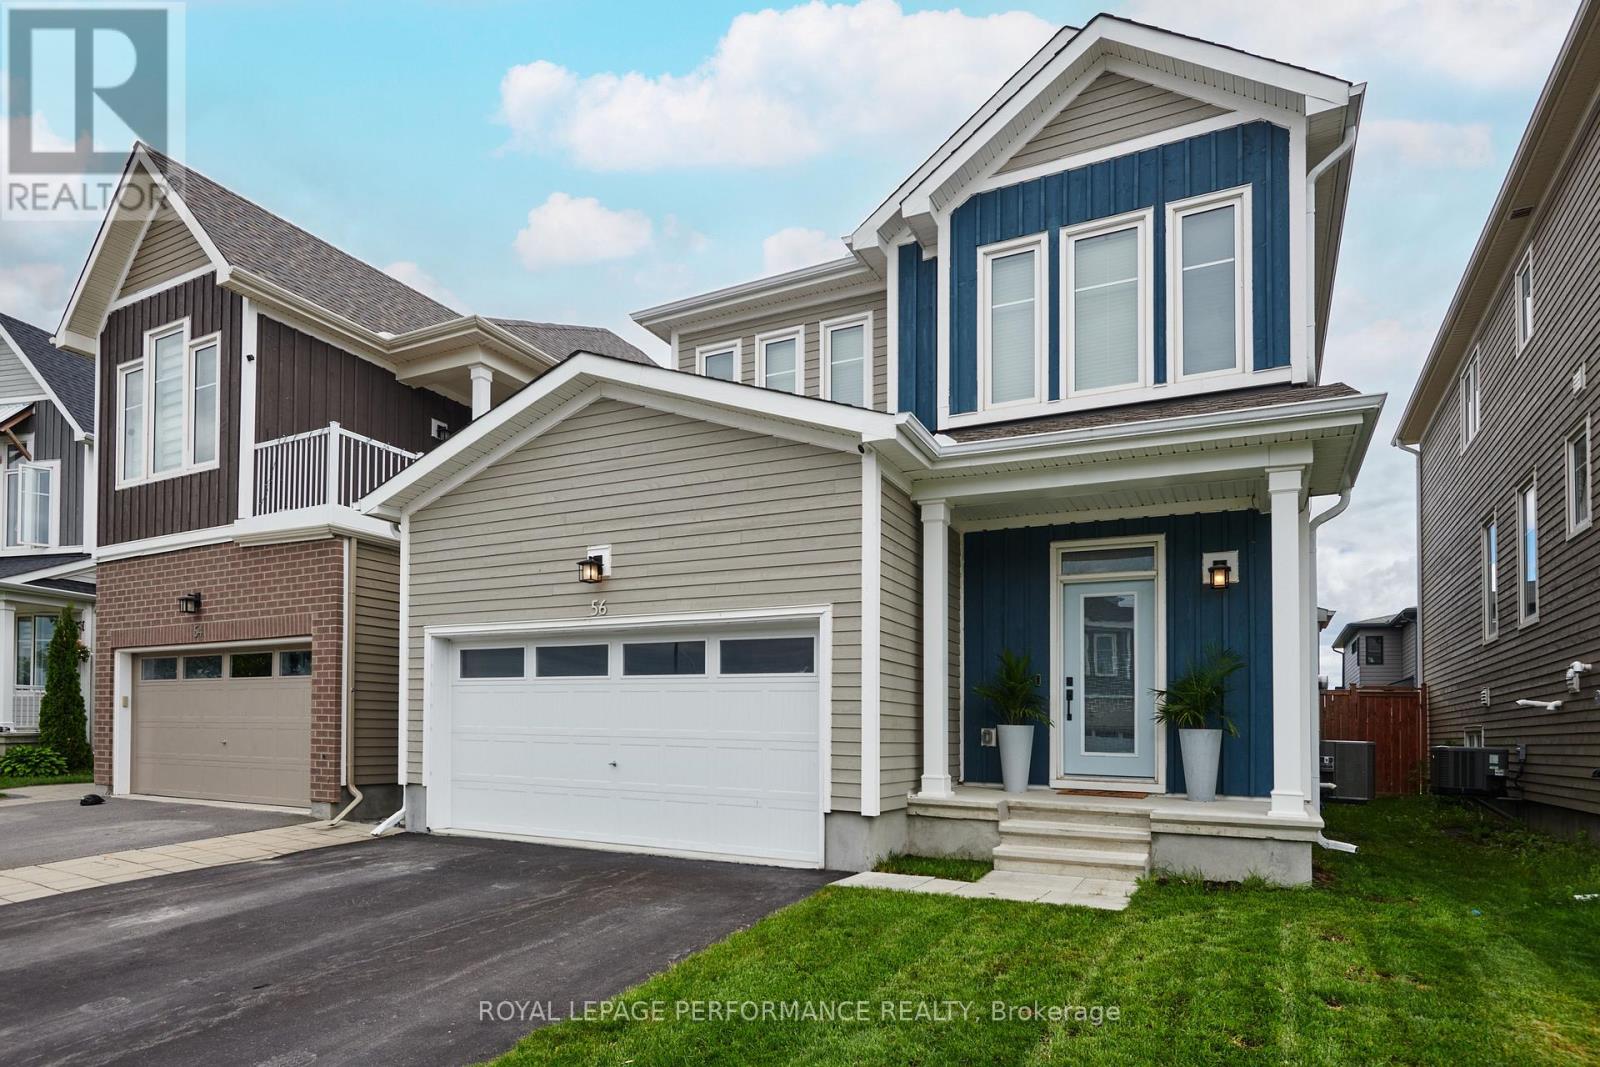
$799,900
56 PELHAM CRESCENT
8209 - Goulbourn Twp From Franktown Rd/South To Rideau, Ottawa
3 bed · 3 bath
MLS® X14029720
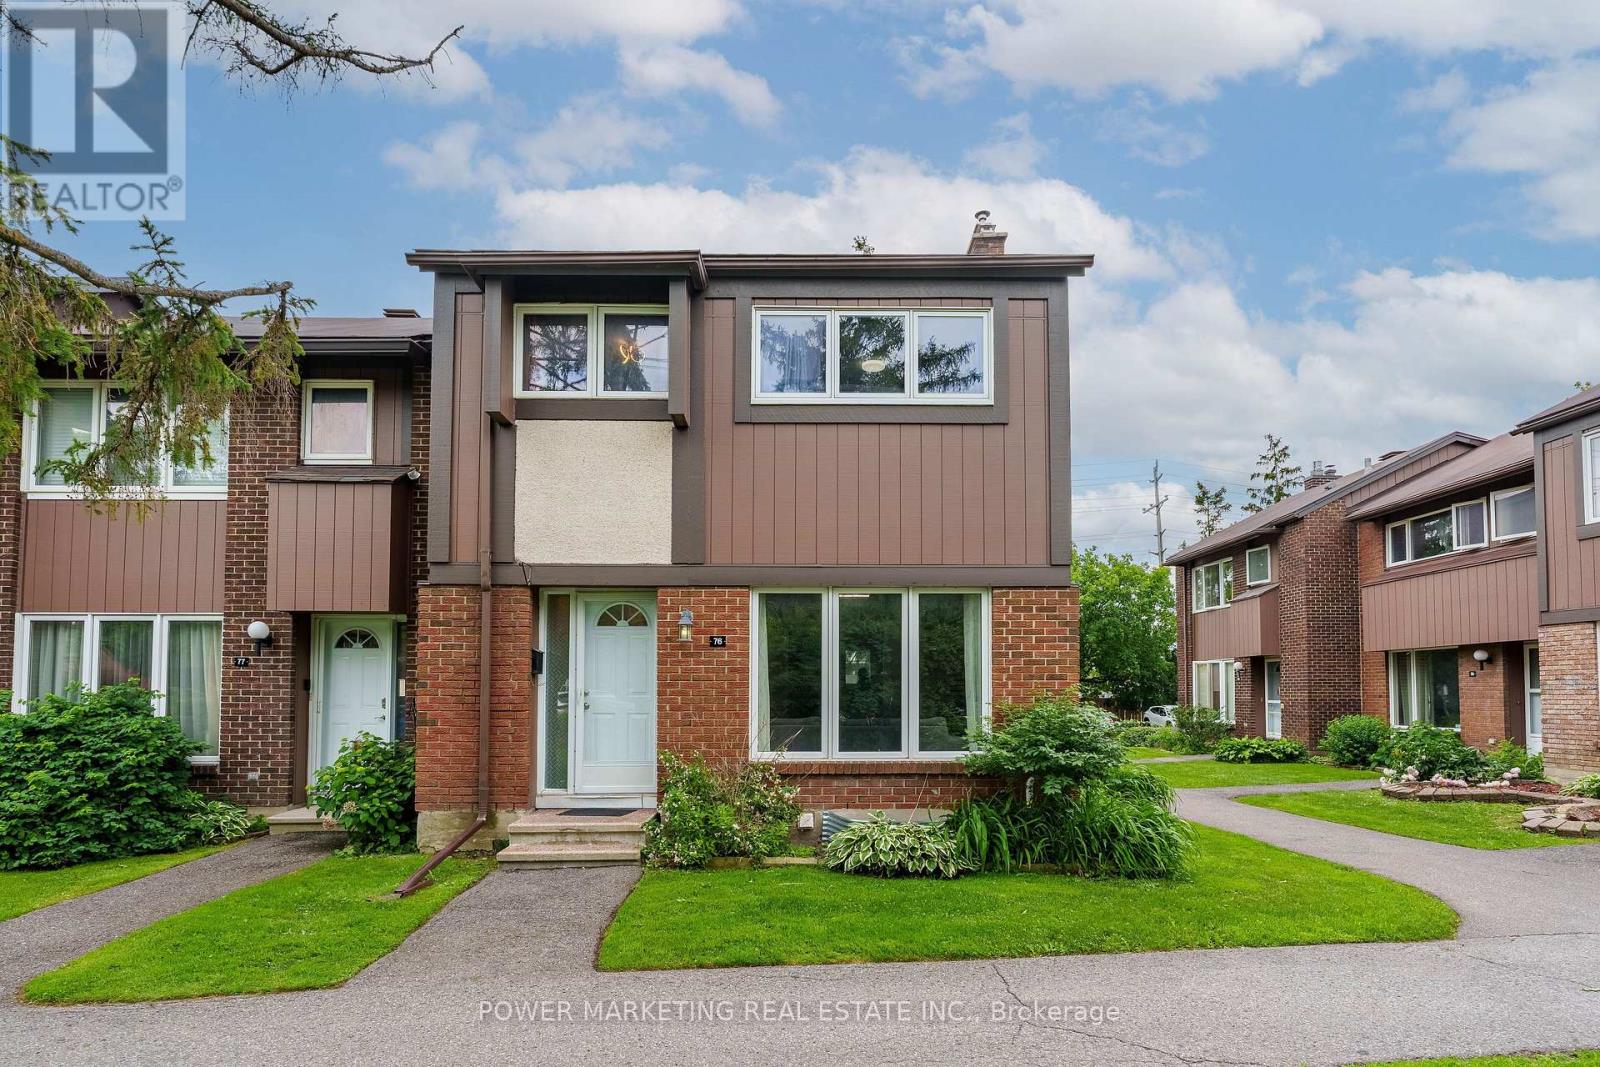
$464,900
76 - 2111 MONTREAL ROAD
2105 - Beaconwood, Ottawa
4 bed · 2 bath
MLS® X14029666
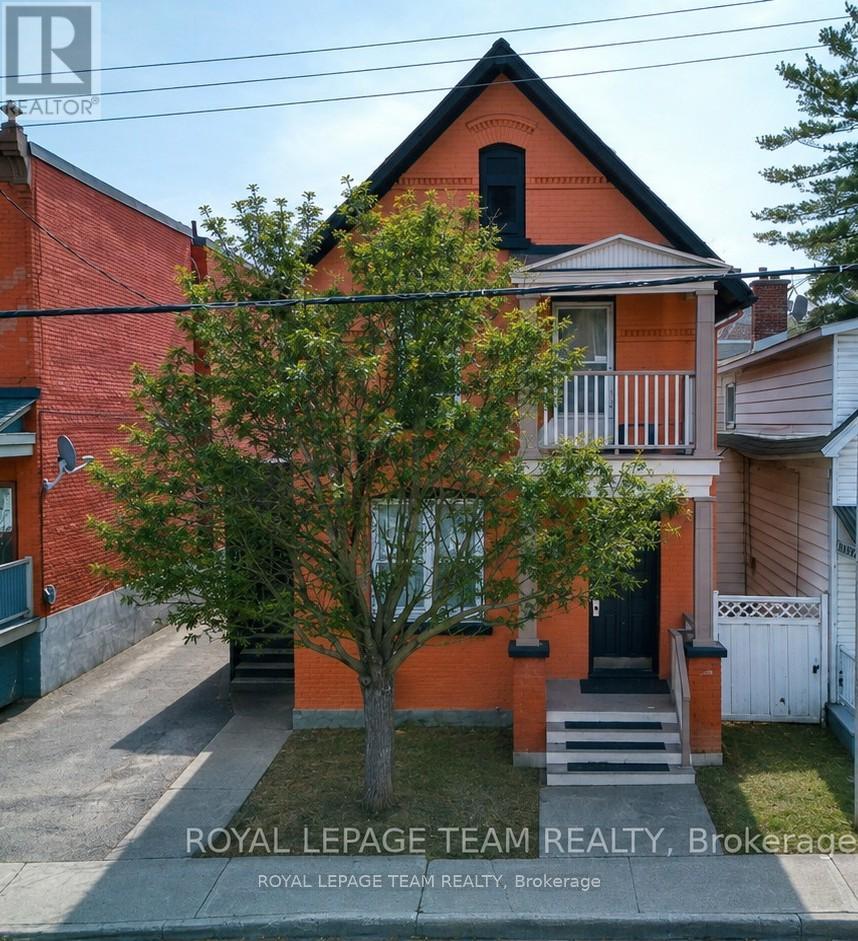
$979,000
158 ST ANDREW STREET
4001 - Lower Town/Byward Market, Ottawa
6 bed · 3 bath
MLS® X14029458
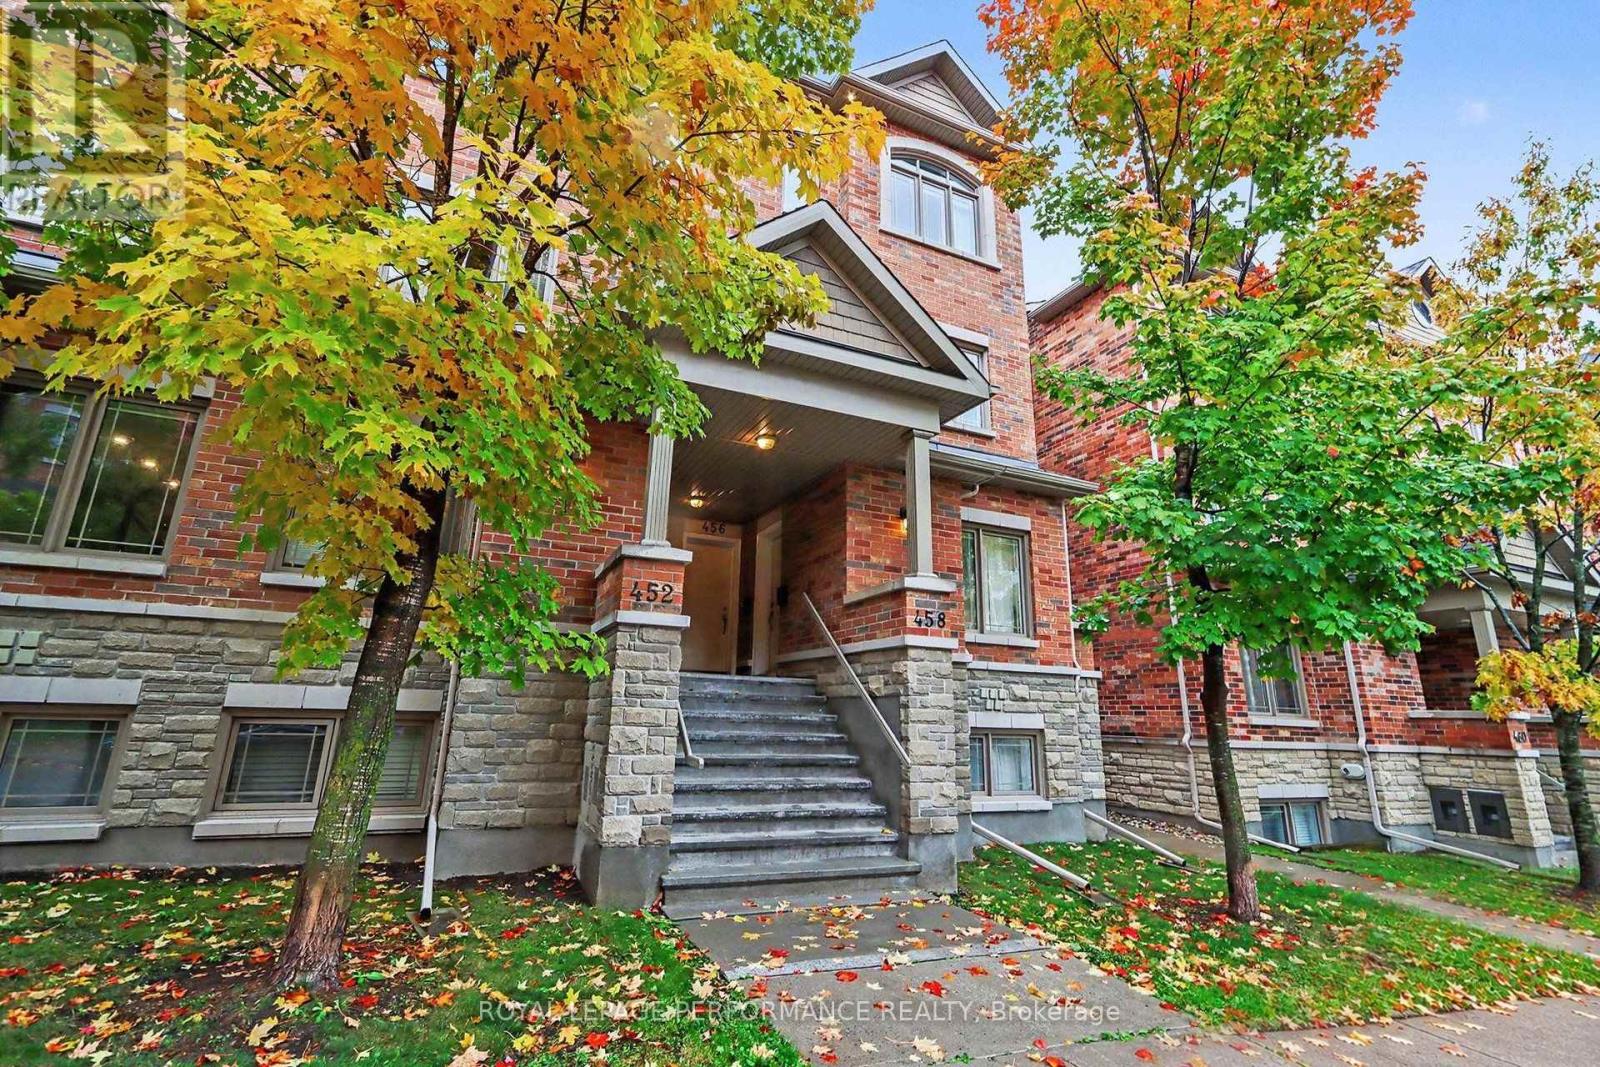
$450,000
458 LEBOUTILLIER AVENUE
3505 - Carson Meadows, Ottawa
2 bed · 3 bath
MLS® X14029454
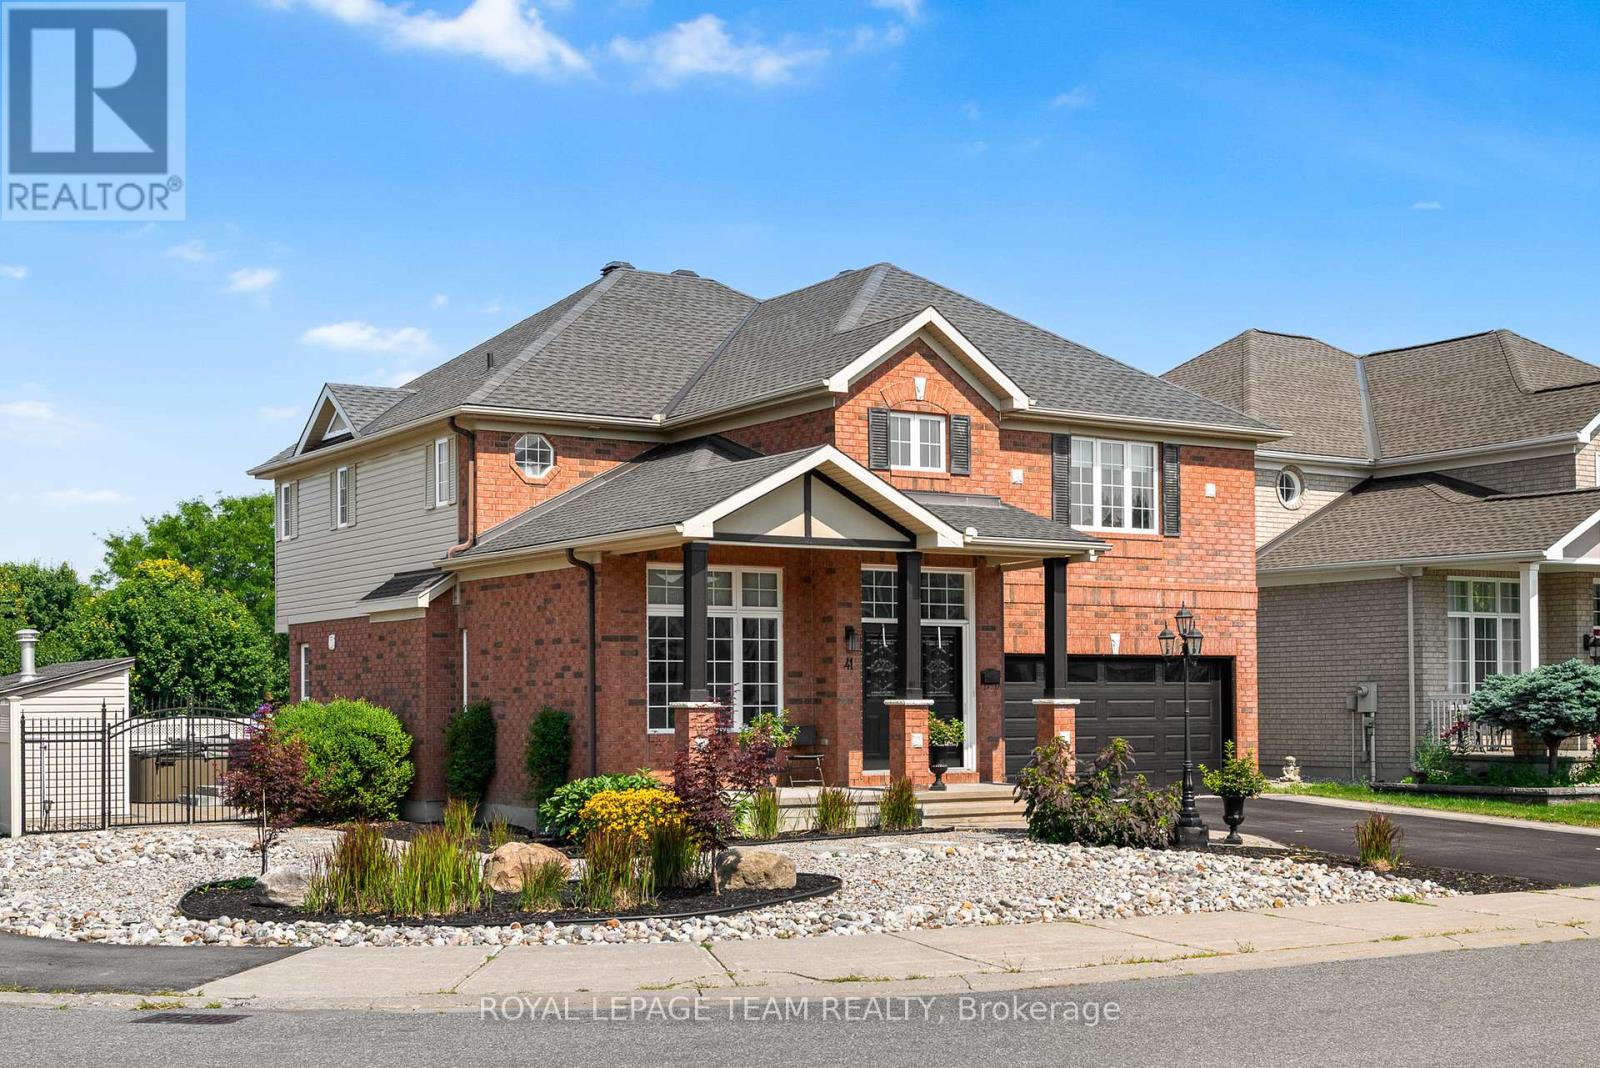
$1,149,900
41 BLACKSHIRE CIRCLE
7708 - Barrhaven - Stonebridge, Ottawa
4 bed · 4 bath
MLS® X14029444
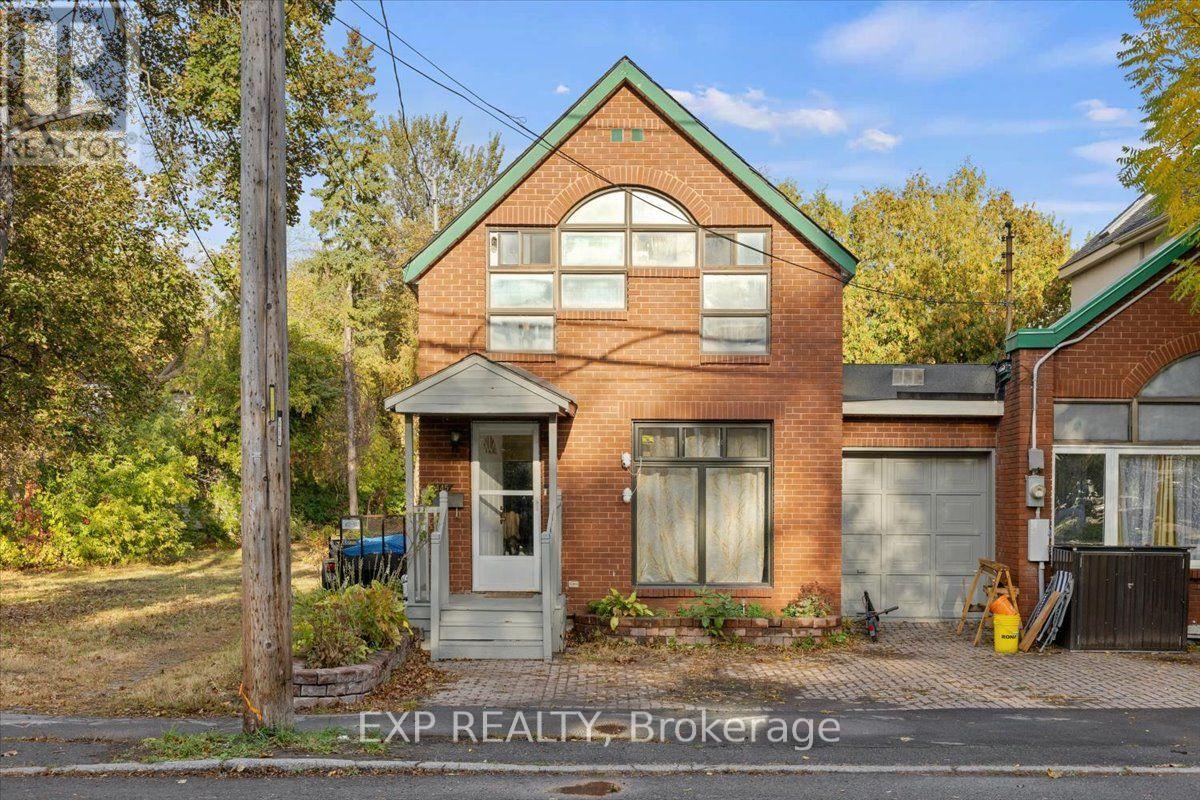
$649,900
445 HILSON AVENUE
5003 - Westboro/Hampton Park, Ottawa
3 bed · 2 bath
MLS® X14029408
Want more homes like this?
Tell Mohammed what you would change about this property and get a personally reviewed shortlist of active MLS® matches.
Quick fit check
Find Out If This Home Is Right for You
Three quick questions. Get a personalized read on this listing, and a private showing if it fits.
Own a home nearby?
This listing is part of the active competition a nearby seller is pricing against. Ask Mohammed for a local pricing review of your own property.
Review my home valueVisualize This Home
Explore staging, colours and renovation ideas using AI.
Optional and separate from the official listing photography. For visualization purposes only. Furniture, colours, finishes, layouts, renovations and features shown may not exist at the property. Verify all property details independently.
Helpful Hamodi Realty resources
Chosen for this property's location, type and transaction.
Source board: Ottawa Real Estate Board.
Listing data is provided by the Canadian Real Estate Association (CREA) through the REALTOR.ca Data Distribution Facility (DDF®) and is deemed reliable but not guaranteed accurate. The trademarks REALTOR®, REALTORS® and the REALTOR® logo are controlled by CREA and identify real estate professionals who are members of CREA. The trademarks MLS®, Multiple Listing Service® and the associated logos are owned by CREA and identify the quality of services provided by real estate professionals who are members of CREA. Listings displayed may be held by brokerages other than Hamodi Realty / HomeLife Miracle Realty.