
194 HIGH STREET, North Middlesex (Ailsa Craig)
$749,000 · 4 Bed 3 Bath
About this property
With over 4,000 sq. ft. of living space, this spacious brick ranch offers room for a large family to gather, and entertain, all in a welcoming setting with great curb appeal. With a convenient side door entrance that leads directly to the basement, this home offers the potential for a valuable multi-generational living space. At the heart of the home is a large open-concept kitchen, dining, and family room, highlighted by soaring vaulted ceilings and an impressive floor-to-ceiling stone gas fireplace. The well-appointed kitchen features granite countertops, a large centre island with double sink, a wine rack, and abundant cabinetry. Patio doors open to the deck, creating a seamless connection between indoor and outdoor living. The spacious primary suite offers a generous walk-in closet and a convenient 3-piece ensuite. A large 5-piece bathroom and a flexible main-floor layout provide excellent options for a variety of family needs, with the potential to accommodate up to four bedrooms on the main level with some redesign. An additional bedroom on the lower level offers even more possibilities. A standout feature is the bright hot tub room, complete with skylights, creating the perfect space to relax and recharge. Central vacuum adds everyday convenience, while the finished lower level expands your living space with a generous great room, a separate recreation room featuring a gas fireplace, and plenty of storage. The oversized attached garage is another bonus, offering in-floor heating, extra ceiling height, and an upper storage shelf for added functionality. 194 High Street delivers an outstanding combination of size, comfort, and potential. Discover all that this versatile Ailsa Craig home has to offer! (id:66939)
Property details
- Price
- $749,000
- Bedrooms
- 4
- Bathrooms
- 3
- Parking
- 7
- Property type
- Single Family
- Basement
- Finished, Full
- MLS® number
- X14029612
Location
Tools for this property
Mortgage estimate
Estimated monthly payment: $3,886
Educational estimate only, principal and interest at the rate you enter. Not a lender approval, quote or financial advice. Taxes, insurance, condo fees and mortgage insurance are not included.
Open the full buyer calculatorSimilar listings in North Middlesex (Ailsa Craig)
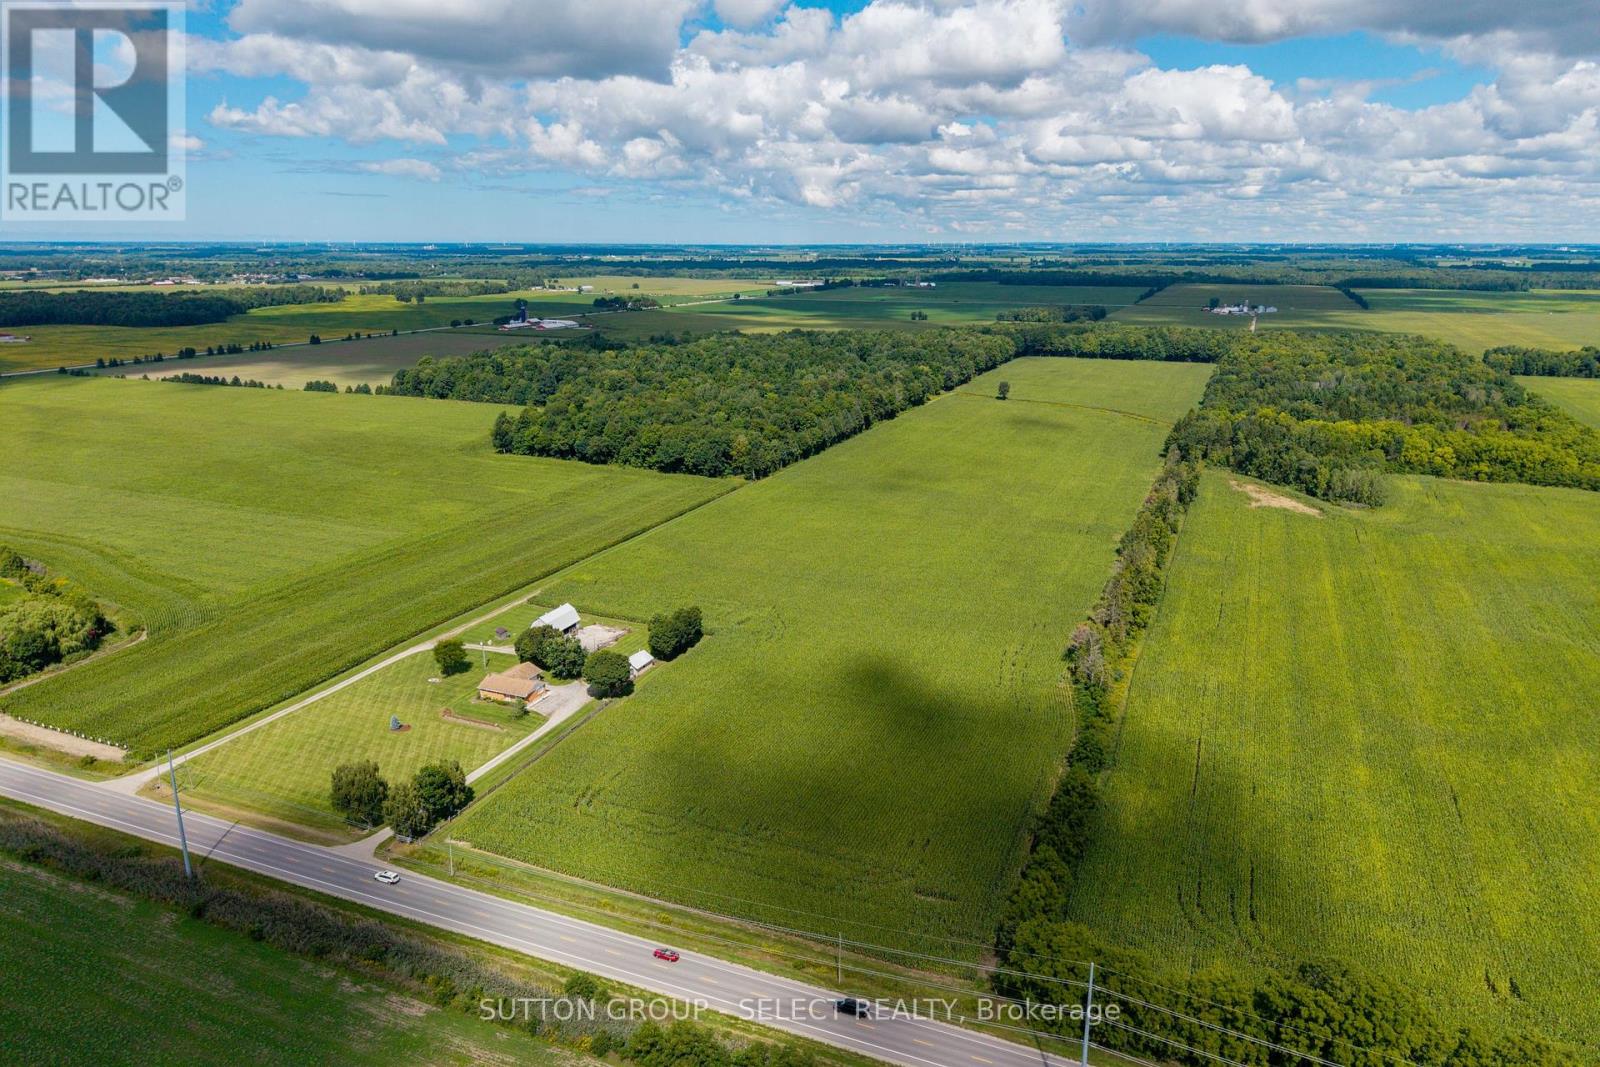
$1,749,000
27840 NAIRN ROAD
Rural North Middlesex, North Middlesex
4 bed · 2 bath
MLS® X14029194
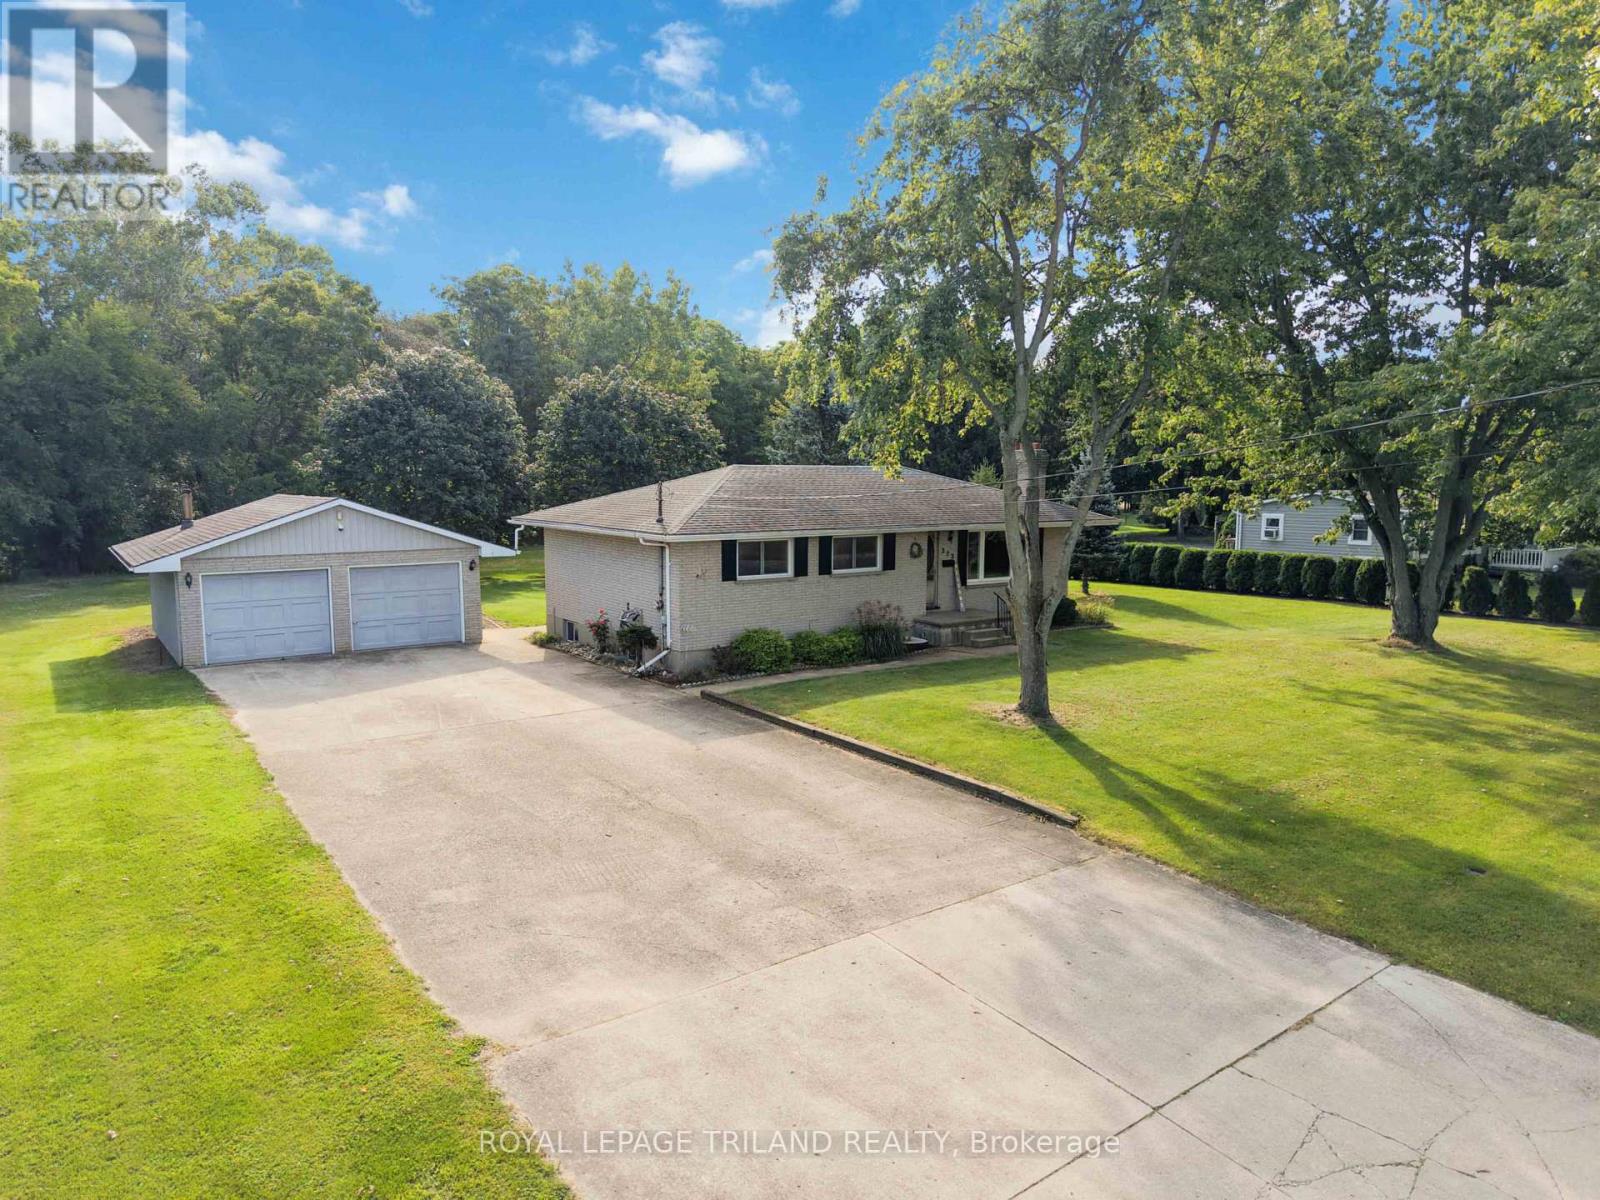
$575,000
272 RICHMOND STREET
Parkhill, North Middlesex (Parkhill)
3 bed · 2 bath
MLS® X13886746
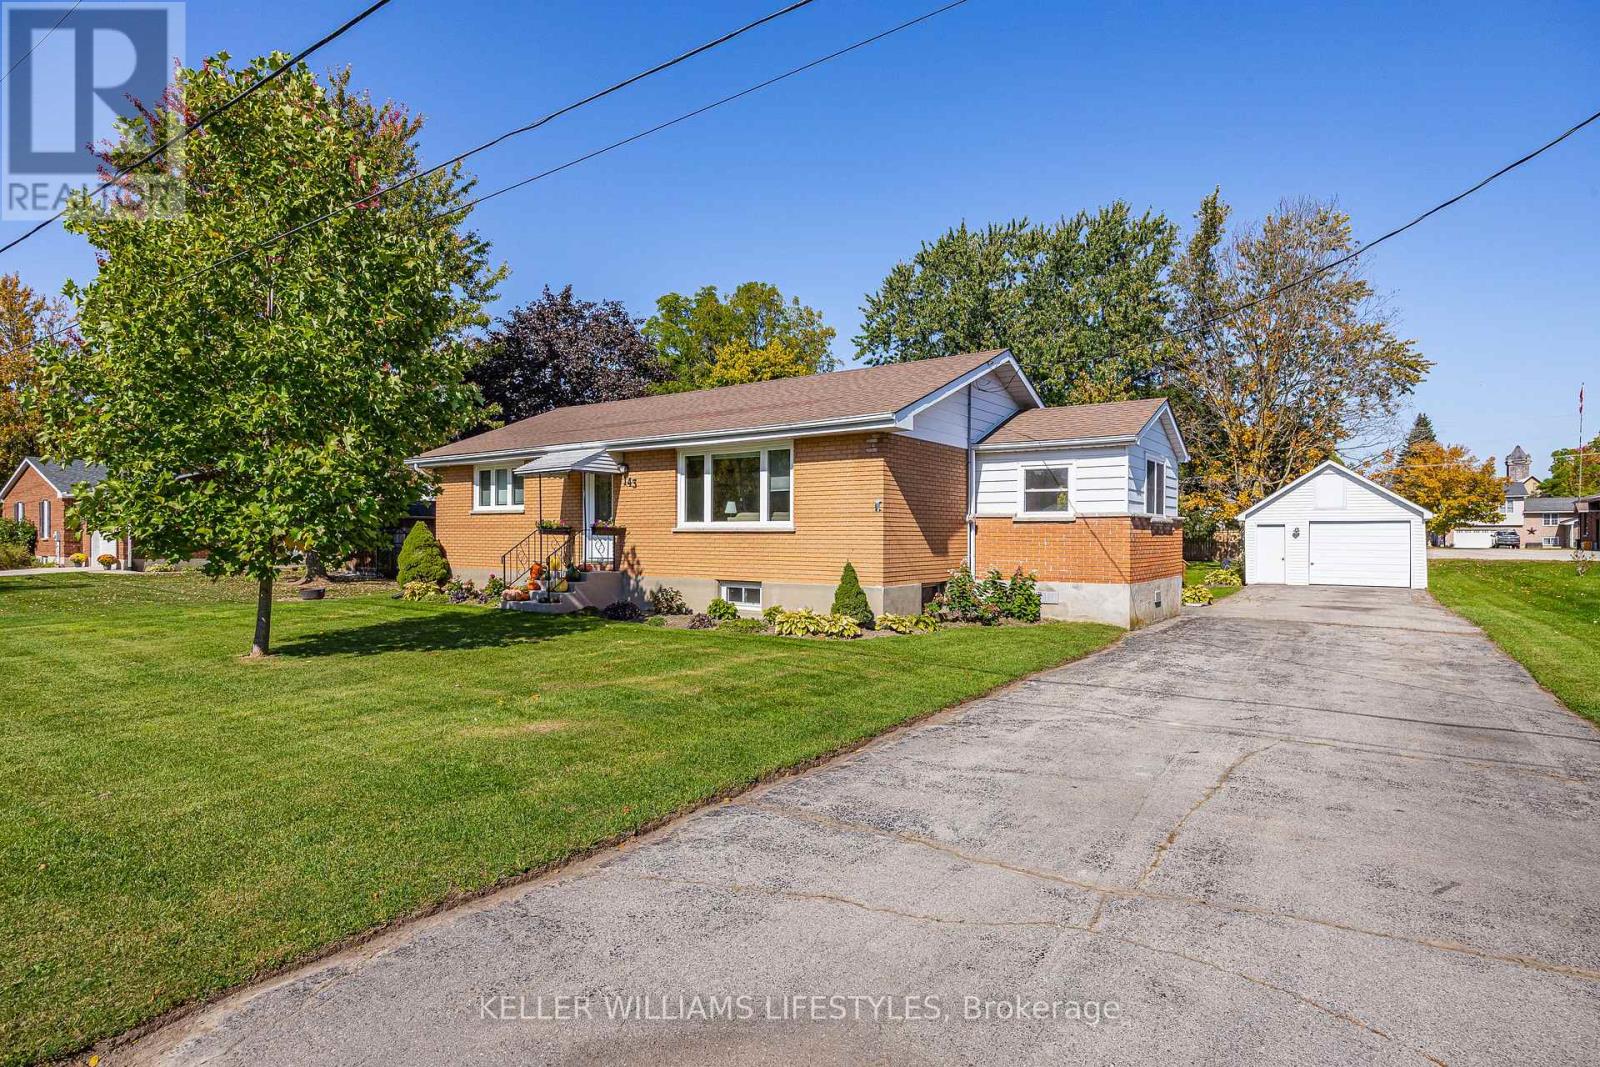
$519,900
143 ANNIE ADA SHIPLEY STREET
Ailsa Craig, North Middlesex (Ailsa Craig)
3 bed · 1 bath
MLS® X13880856
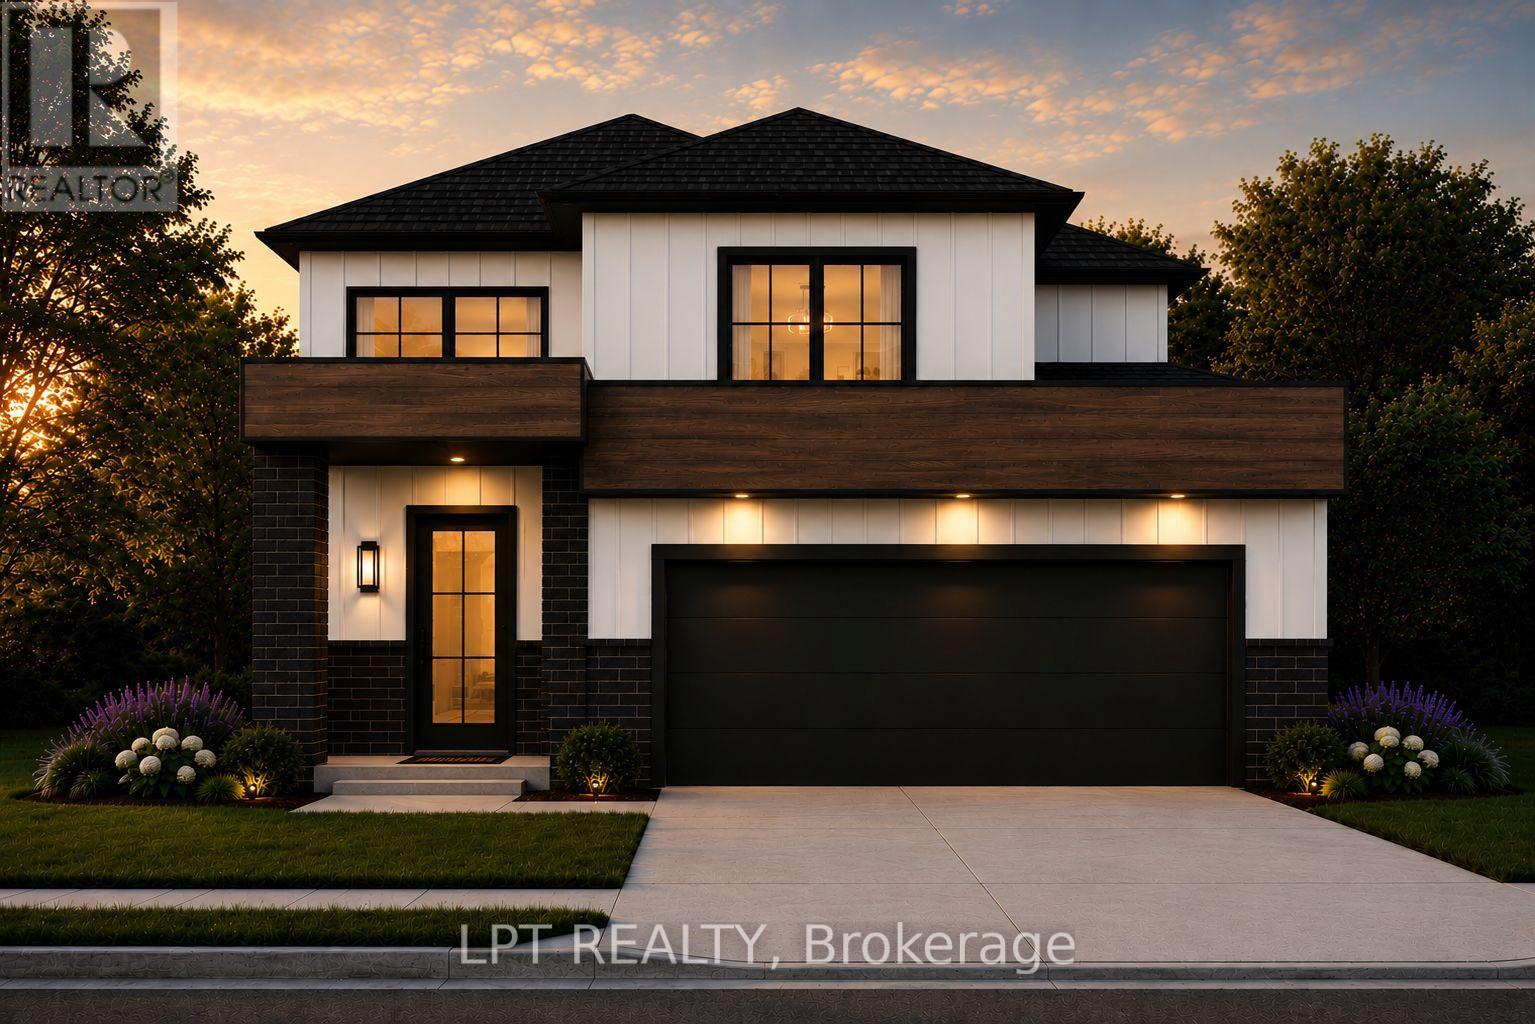
$649,292
205 MERRITT COURT
Parkhill, North Middlesex (Parkhill)
3 bed · 3 bath
MLS® X13872736
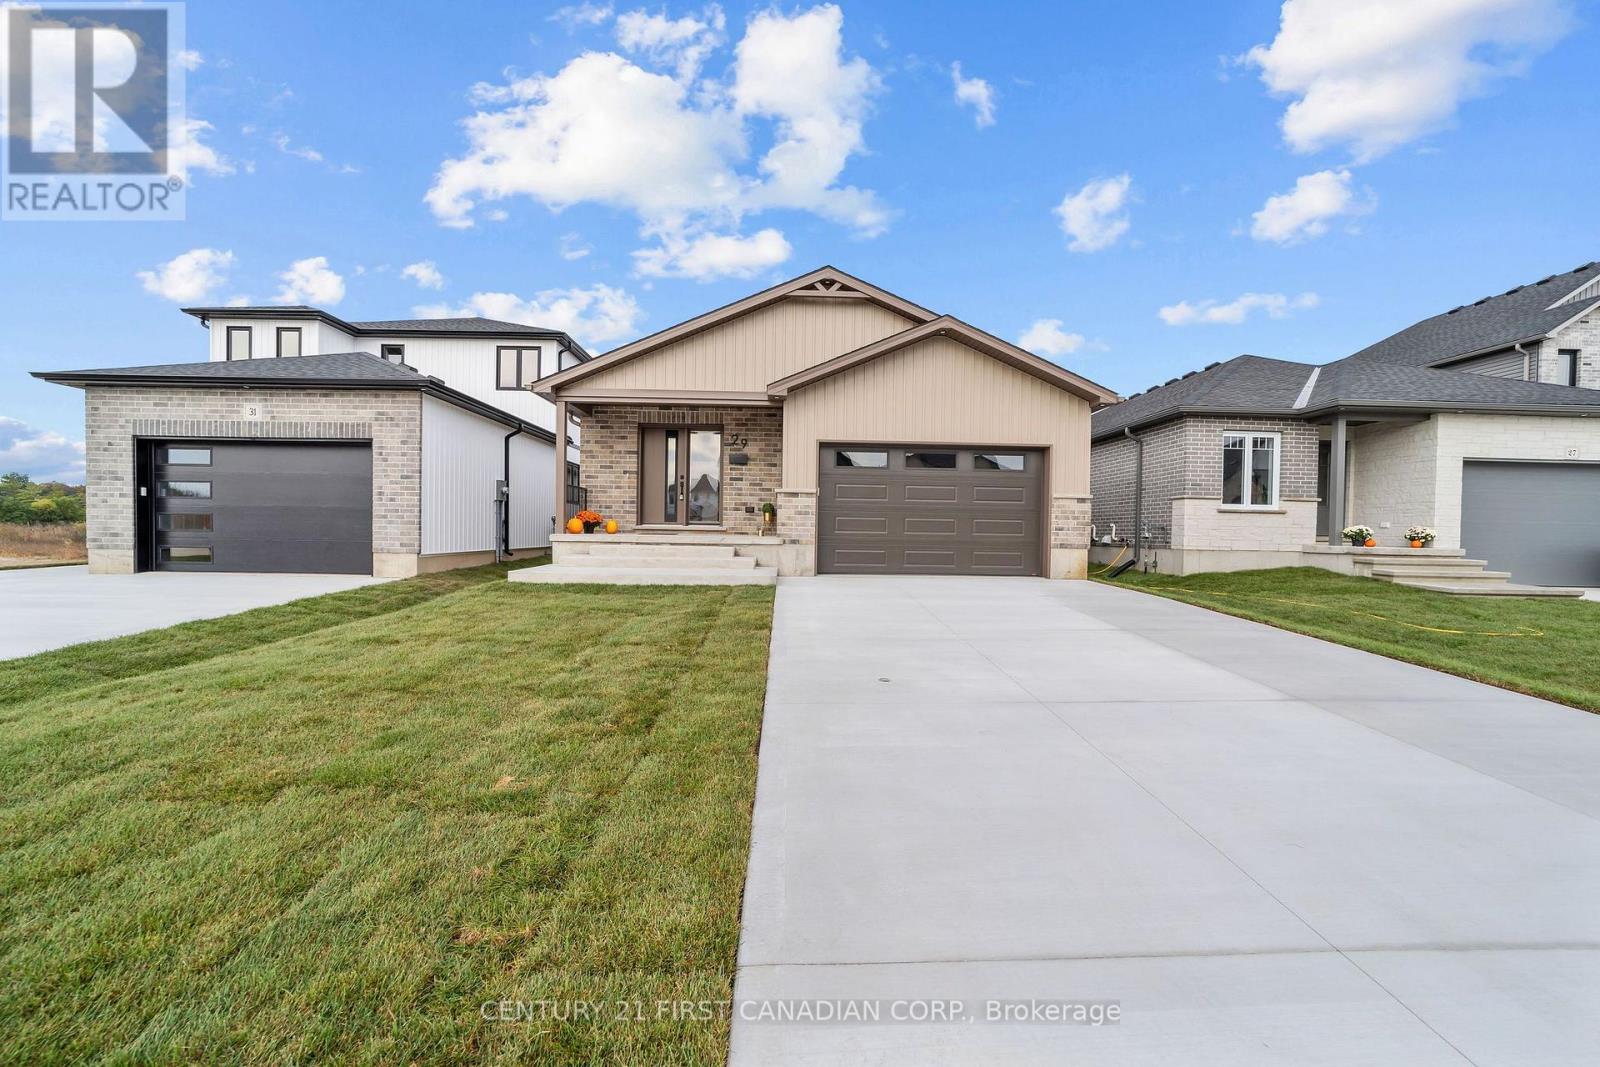
$596,460
29 SHELDABREN STREET
Ailsa Craig, North Middlesex (Ailsa Craig)
3 bed · 2 bath
MLS® X13868482
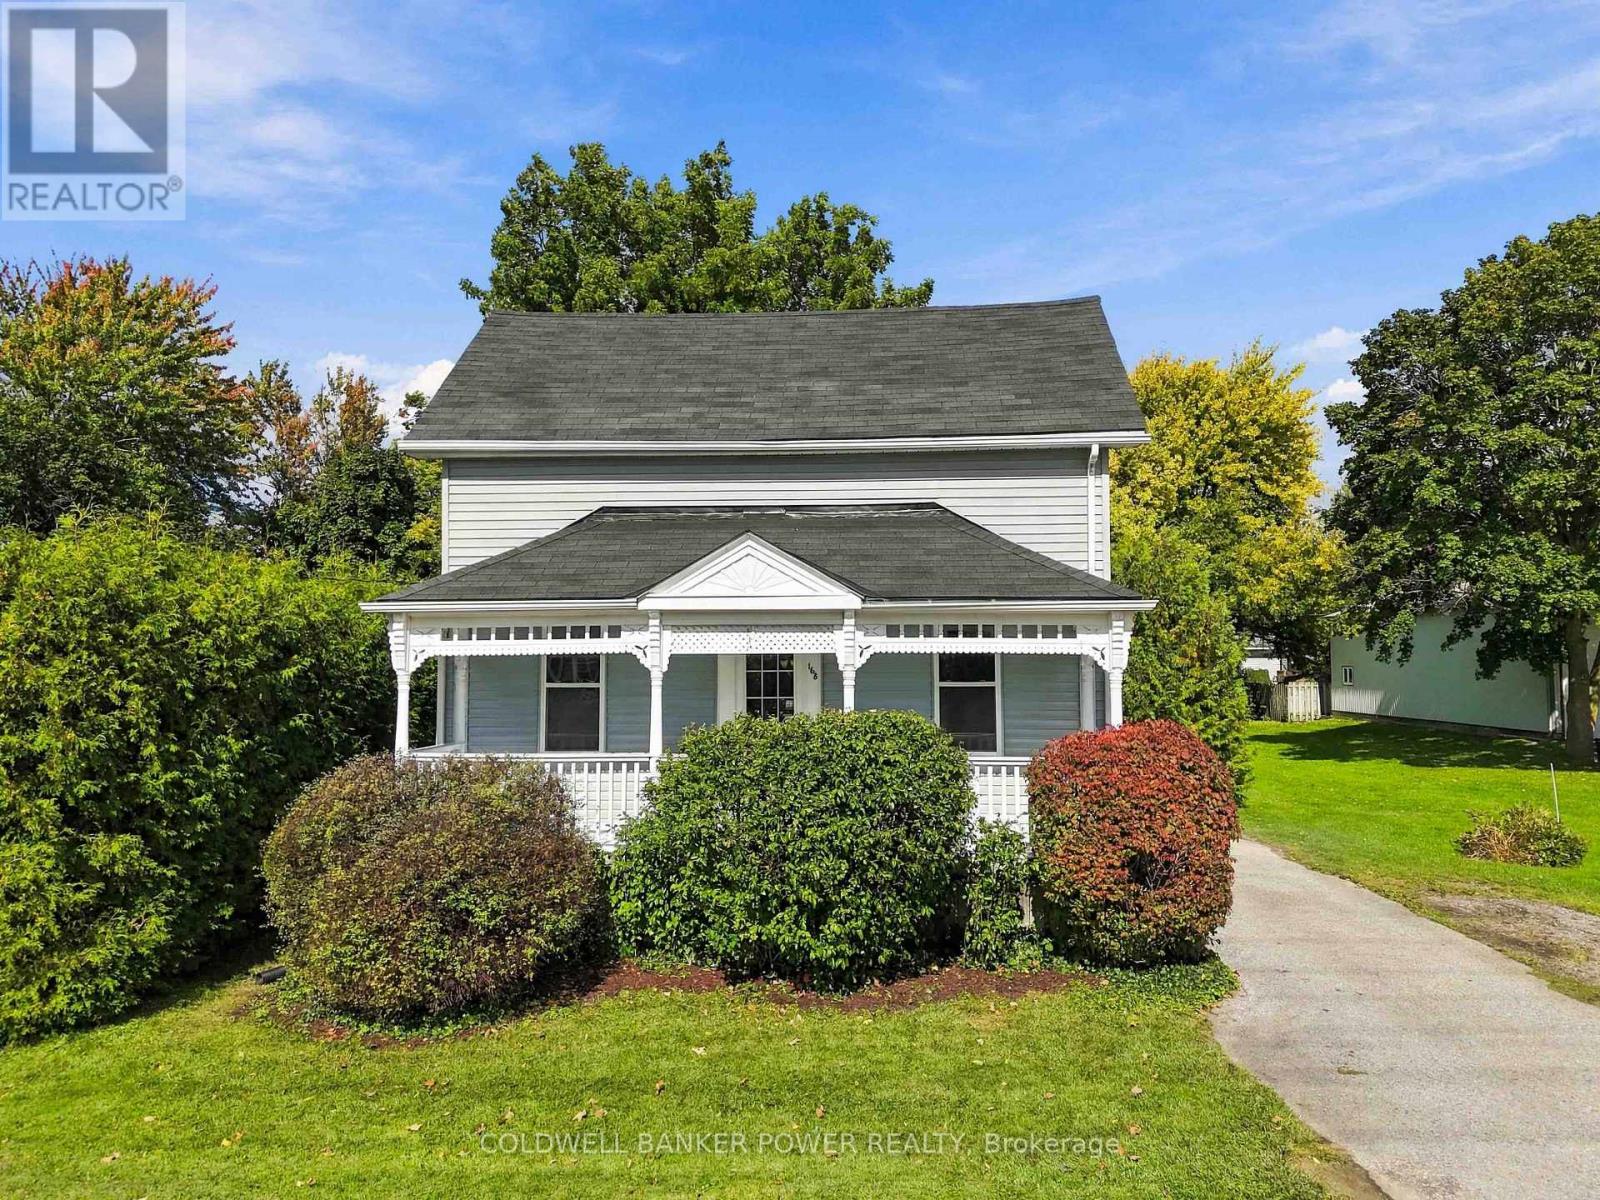
$399,900
168 WILLIAM STREET
Ailsa Craig, North Middlesex (Ailsa Craig)
2 bed · 1 bath
MLS® X13868216
Want more homes like this?
Tell Mohammed what you would change about this property and get a personally reviewed shortlist of active MLS® matches.
Quick fit check
Find Out If This Home Is Right for You
Three quick questions. Get a personalized read on this listing, and a private showing if it fits.
Own a home nearby?
This listing is part of the active competition a nearby seller is pricing against. Ask Mohammed for a local pricing review of your own property.
Review my home valueVisualize This Home
Explore staging, colours and renovation ideas using AI.
Optional and separate from the official listing photography. For visualization purposes only. Furniture, colours, finishes, layouts, renovations and features shown may not exist at the property. Verify all property details independently.
Helpful Hamodi Realty resources
Chosen for this property's location, type and transaction.
Source board: London and St. Thomas Association of REALTORS®.
Listing data is provided by the Canadian Real Estate Association (CREA) through the REALTOR.ca Data Distribution Facility (DDF®) and is deemed reliable but not guaranteed accurate. The trademarks REALTOR®, REALTORS® and the REALTOR® logo are controlled by CREA and identify real estate professionals who are members of CREA. The trademarks MLS®, Multiple Listing Service® and the associated logos are owned by CREA and identify the quality of services provided by real estate professionals who are members of CREA. Listings displayed may be held by brokerages other than Hamodi Realty / HomeLife Miracle Realty.