
29 SHELDABREN STREET, North Middlesex (Ailsa Craig)
$596,460 · 3 Bed 2 Bath
About this property
OPEN HOUSE EVERY SAT/SUN 1-4 MOVE-IN READY - Welcome to this beautifully built 1,585 sqft bungalow by Robinson Carpentry, offering comfort, quality, and easy one-level living. Featuring 3 bedrooms and 2 full baths, the bright, open layout is perfect for everyday living and entertaining. The kitchen includes custom cabinetry, quartz countertops, and ample prep space, with waterproof laminate throughout. The primary suite offers a walk-in closet and 4-piece ensuite, while two additional bedrooms provide flexibility for guests or a home office. Built with quality finishes, including 40-year shingles, a fully insulated steel lined garage, 200-amp service, and mudroom access. Enjoy the covered front porch, a 5-piece appliance package, and an owned on-demand hot water tank for added efficiency and savings. Perfect for first-time buyers or those looking to simplify with low-maintenance living. Ausable Bluffs is only 20 minutes away from north London, 15 minutes to east of Strathroy, and 25 minutes to the beautiful shores of Lake Huron. Taxes & Assessed Value yet to be determined. List price reflects the Government HST rebate, subject to buyer qualification. Price is contingent on Buyer eligibility of rebate (id:66939)
Property details
- Price
- $596,460
- Bedrooms
- 3
- Bathrooms
- 2
- Parking
- 4
- Property type
- Single Family
- Basement
- Unfinished, N/A
- MLS® number
- X13868482
Location
Tools for this property
Mortgage estimate
Estimated monthly payment: $3,123
Educational estimate only, principal and interest at the rate you enter. Not a lender approval, quote or financial advice. Taxes, insurance, condo fees and mortgage insurance are not included.
Open the full buyer calculatorSimilar listings in North Middlesex (Ailsa Craig)
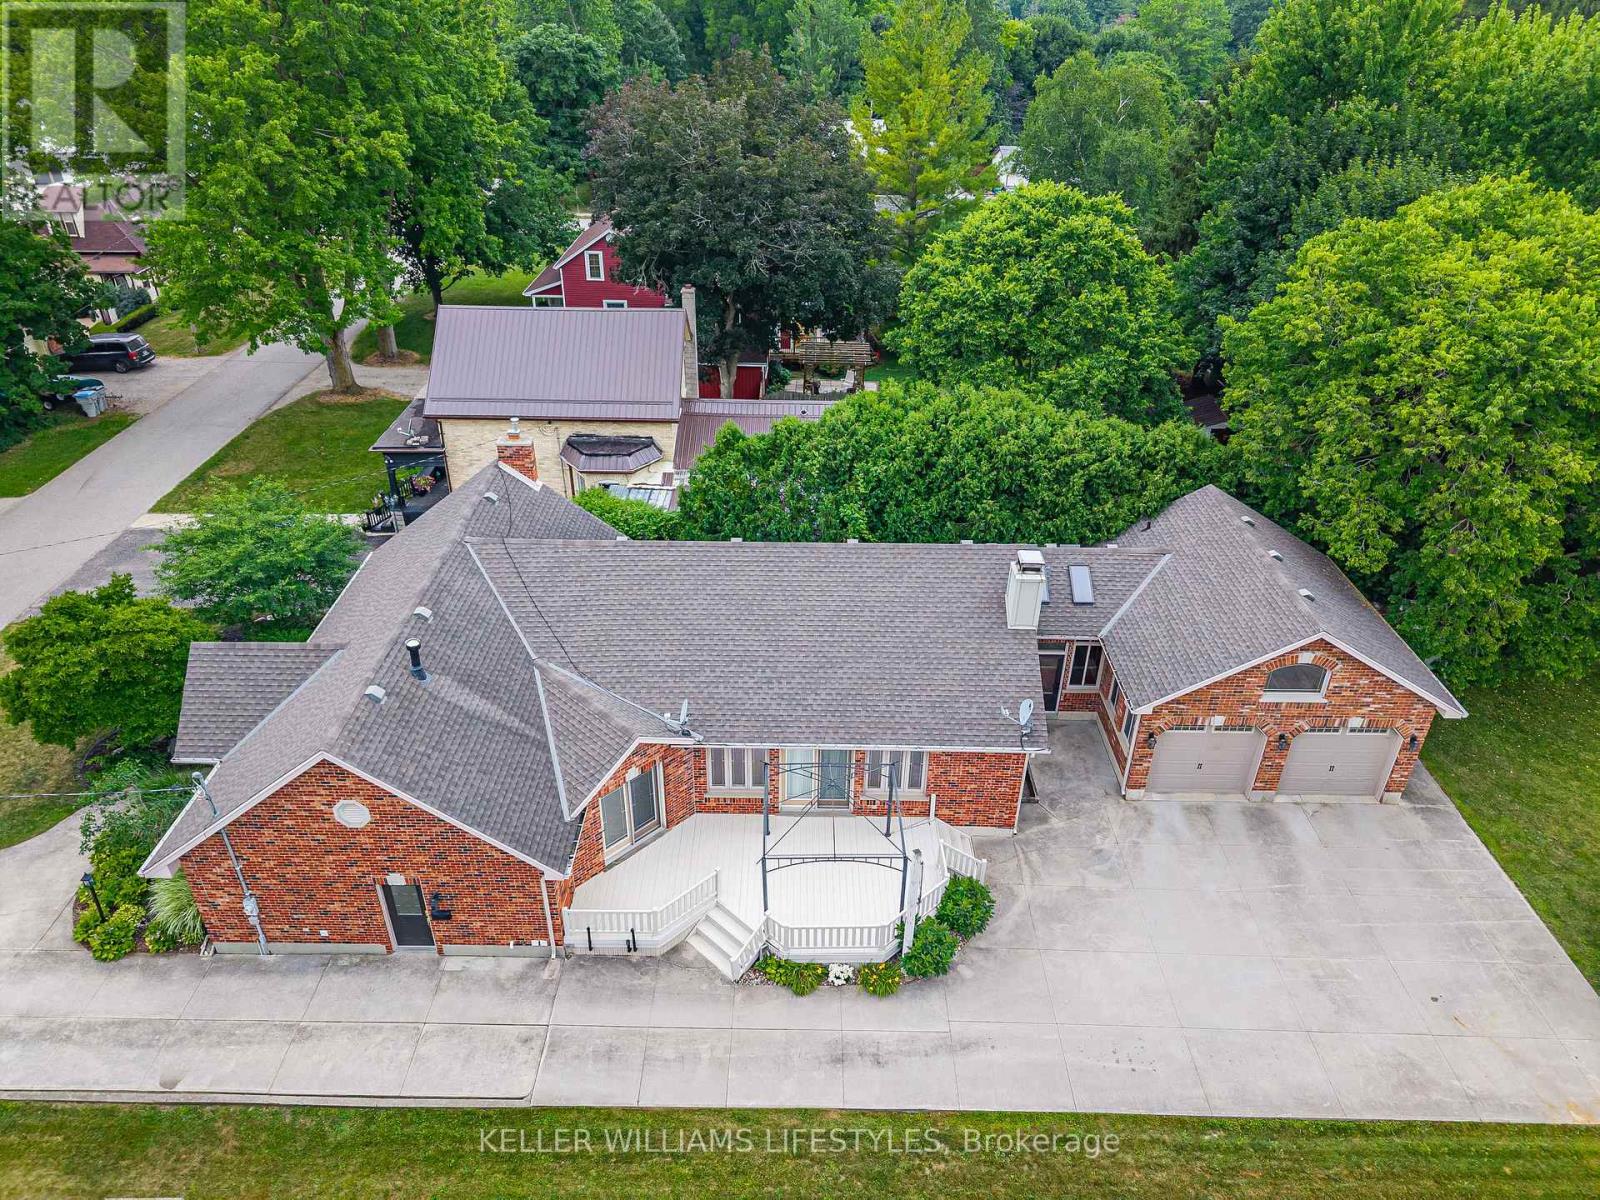
$749,000
194 HIGH STREET
Ailsa Craig, North Middlesex (Ailsa Craig)
4 bed · 3 bath
MLS® X14029612
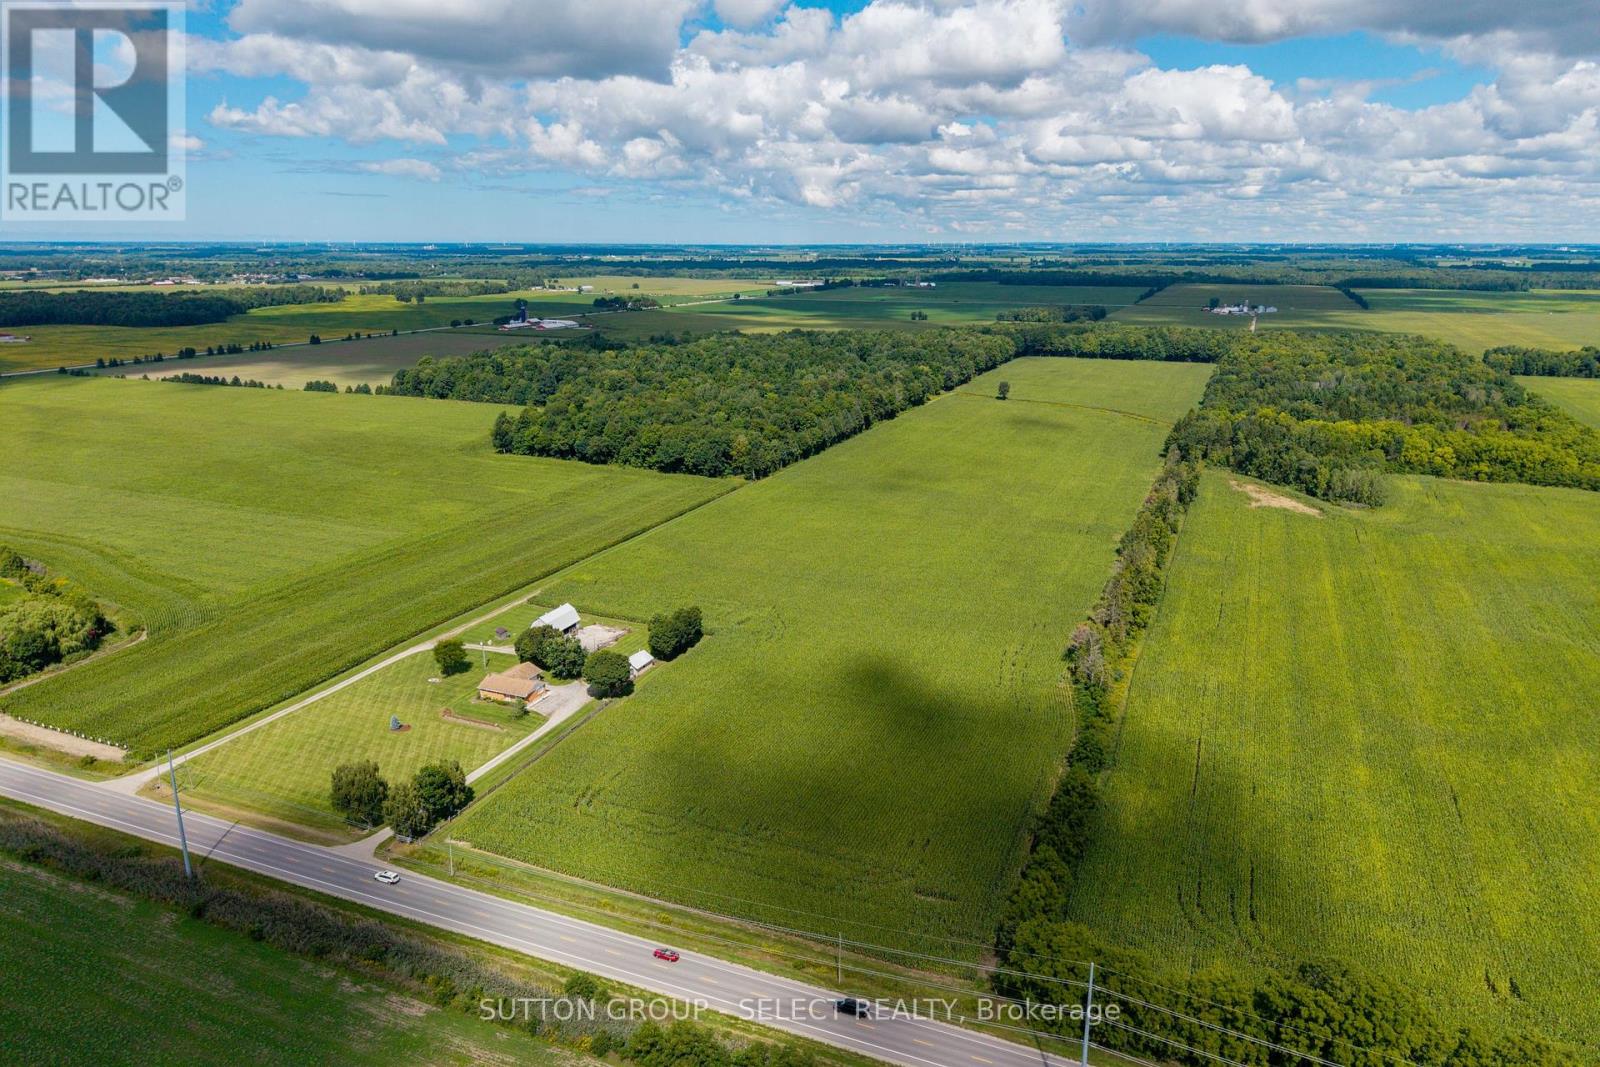
$1,749,000
27840 NAIRN ROAD
Rural North Middlesex, North Middlesex
4 bed · 2 bath
MLS® X14029194
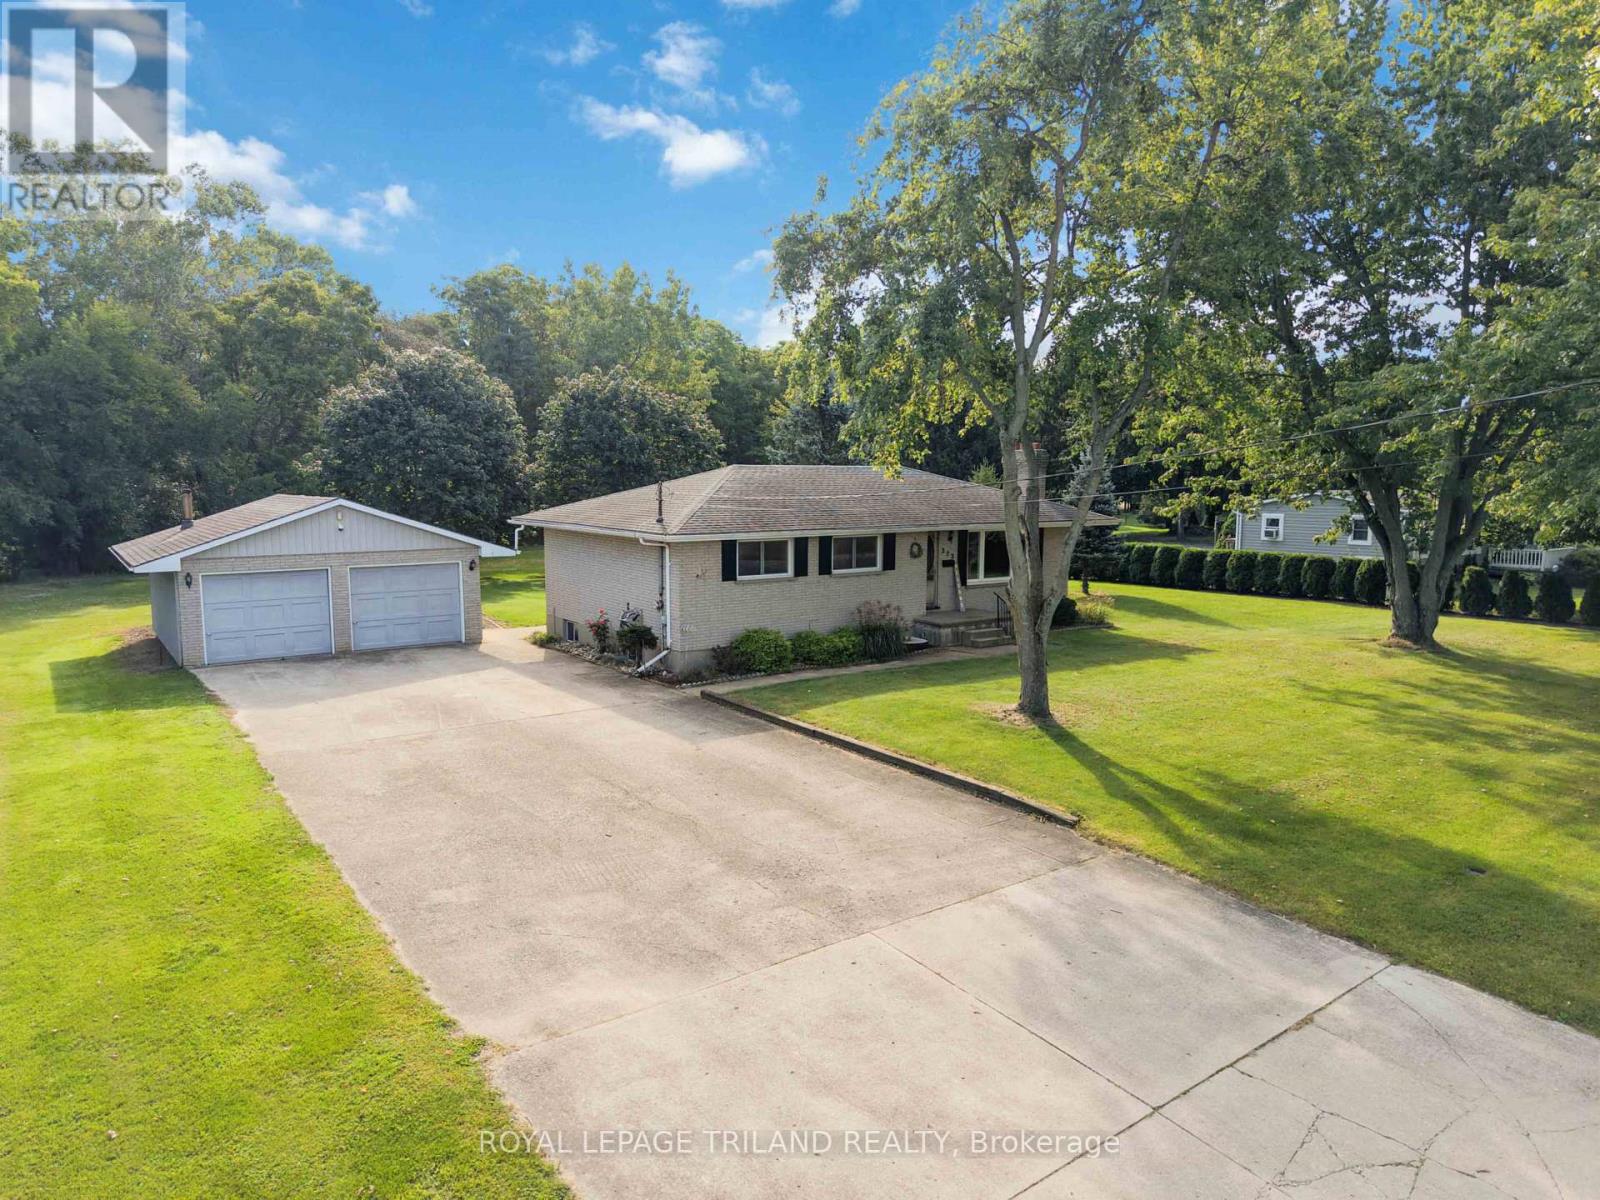
$575,000
272 RICHMOND STREET
Parkhill, North Middlesex (Parkhill)
3 bed · 2 bath
MLS® X13886746
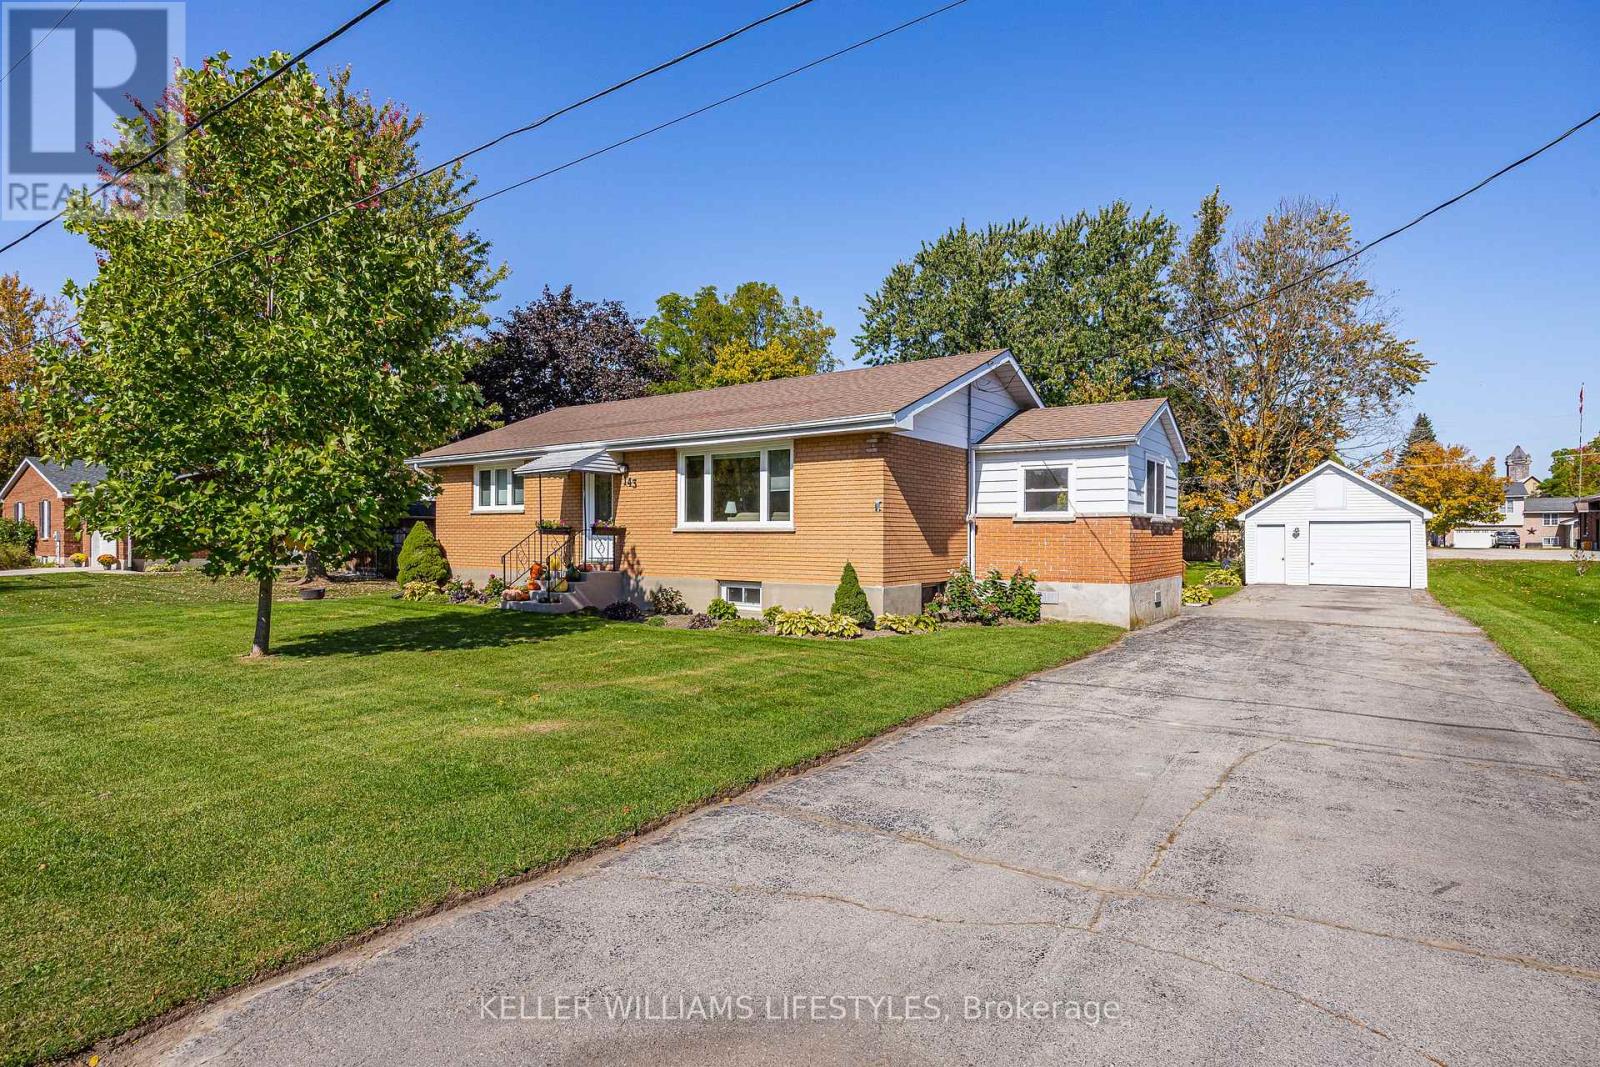
$519,900
143 ANNIE ADA SHIPLEY STREET
Ailsa Craig, North Middlesex (Ailsa Craig)
3 bed · 1 bath
MLS® X13880856
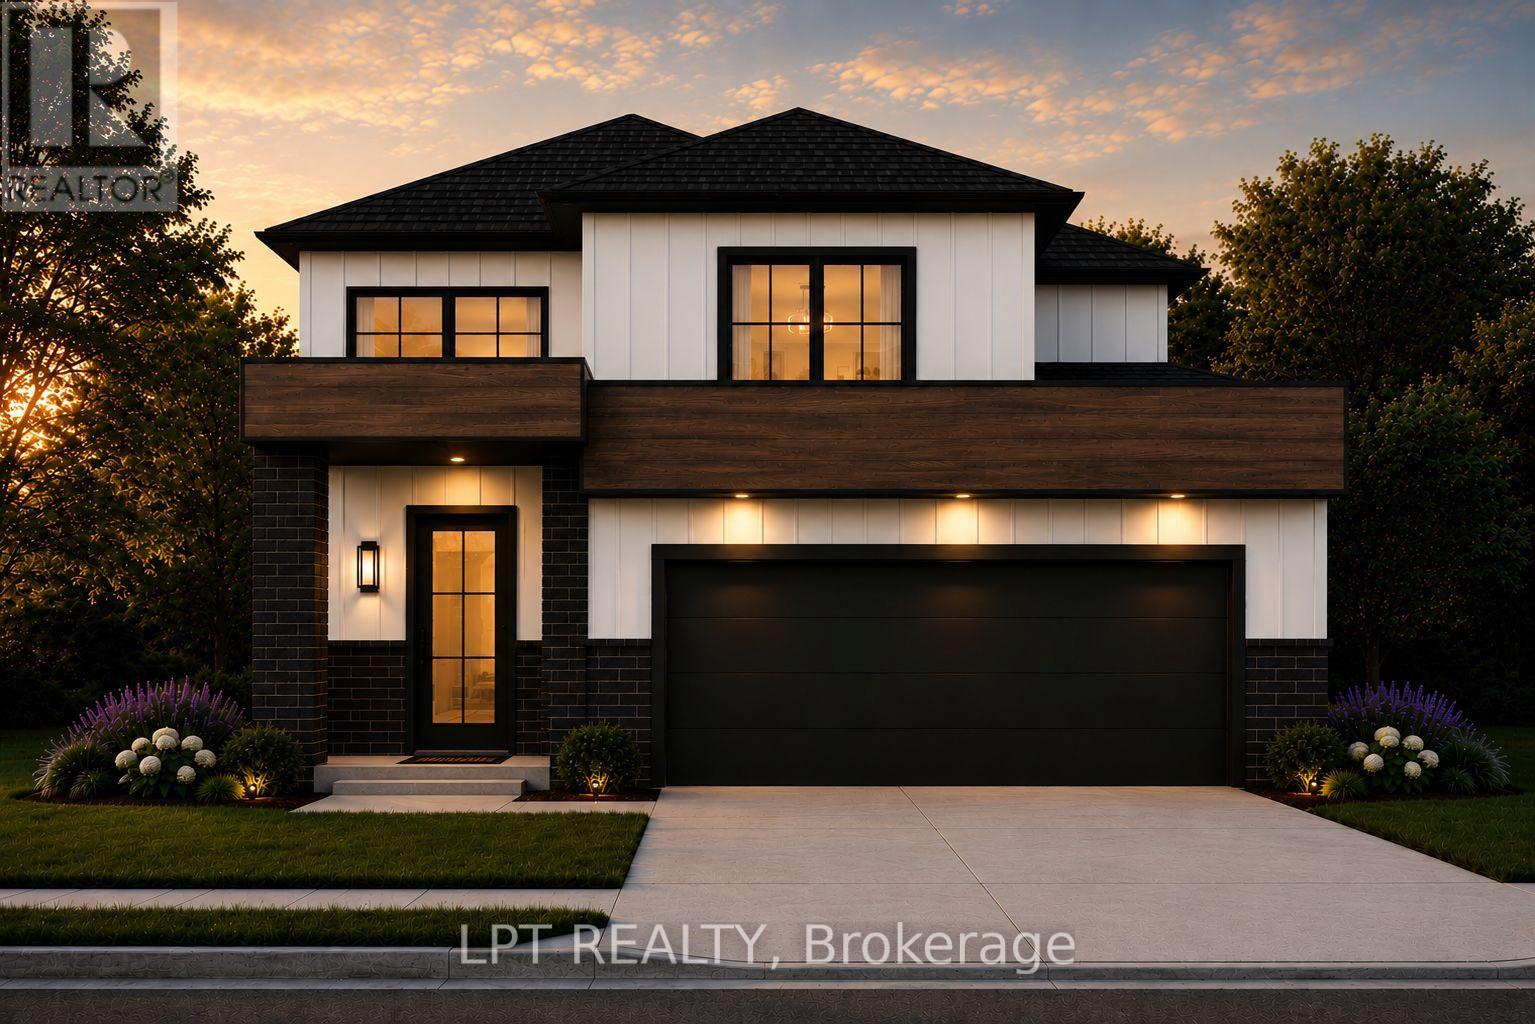
$649,292
205 MERRITT COURT
Parkhill, North Middlesex (Parkhill)
3 bed · 3 bath
MLS® X13872736
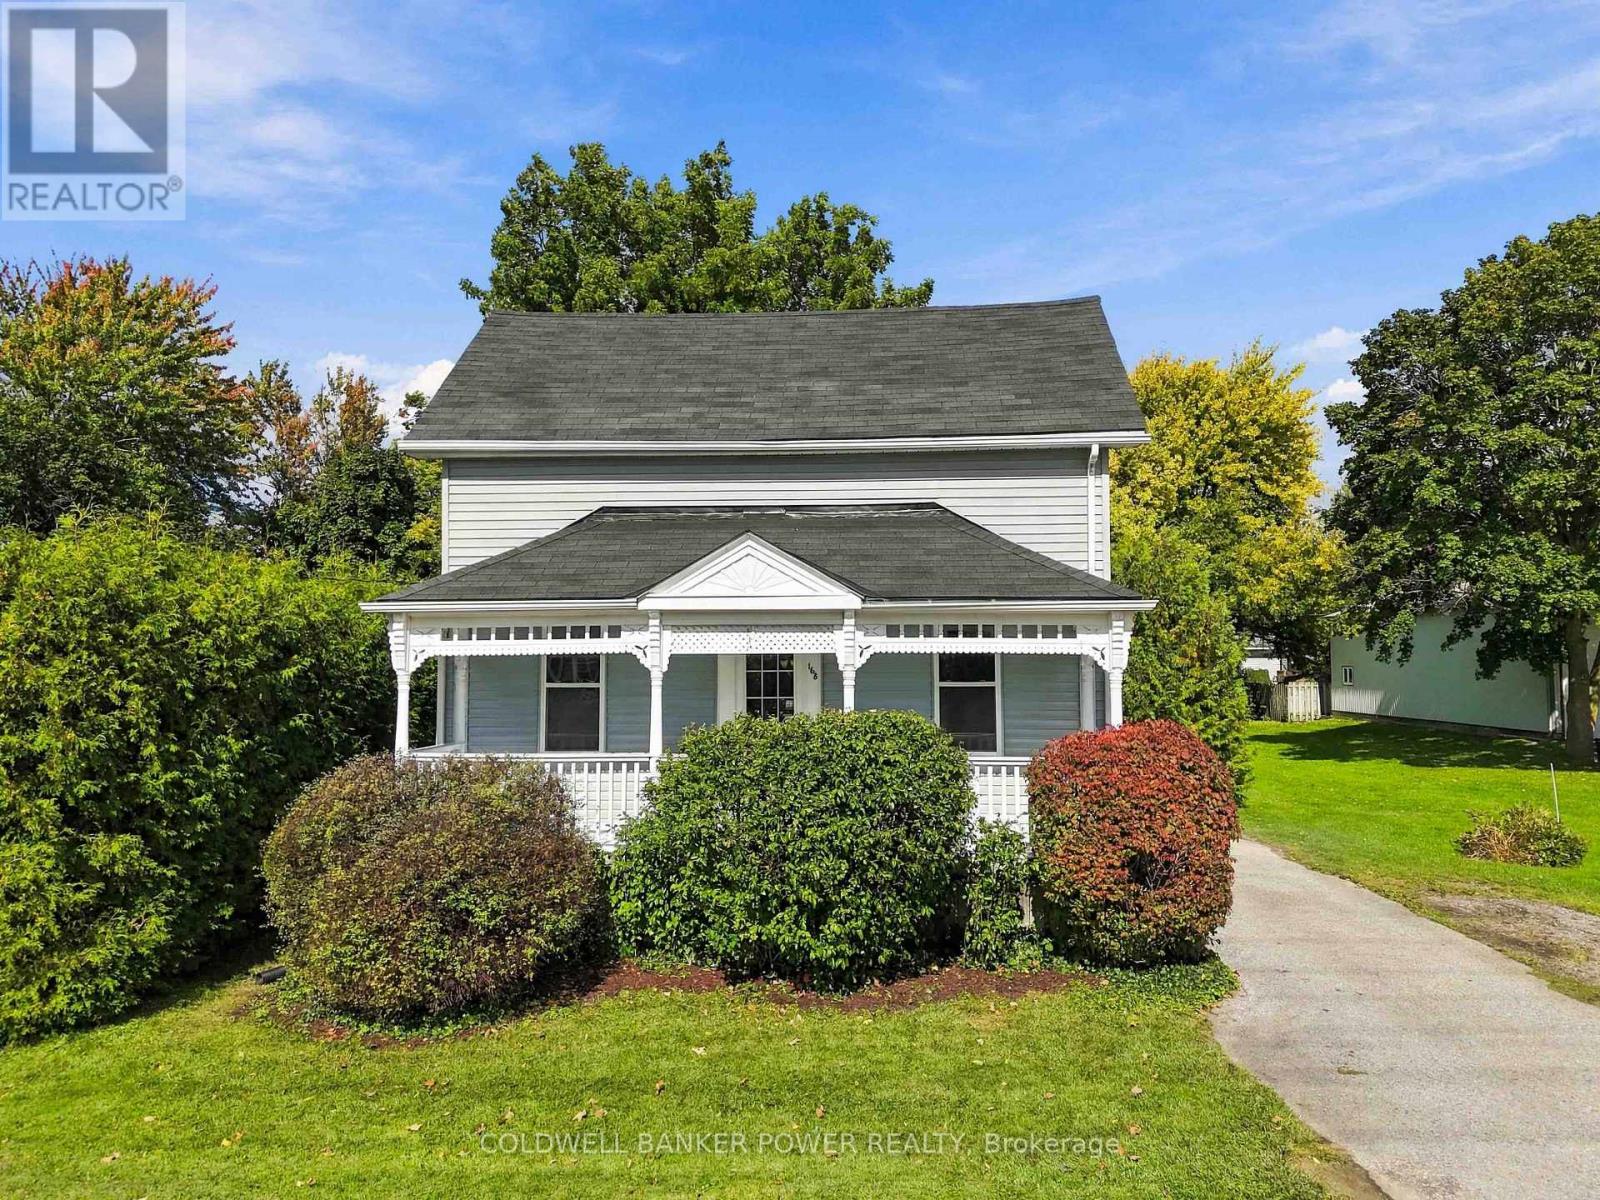
$399,900
168 WILLIAM STREET
Ailsa Craig, North Middlesex (Ailsa Craig)
2 bed · 1 bath
MLS® X13868216
Want more homes like this?
Tell Mohammed what you would change about this property and get a personally reviewed shortlist of active MLS® matches.
Quick fit check
Find Out If This Home Is Right for You
Three quick questions. Get a personalized read on this listing, and a private showing if it fits.
Own a home nearby?
This listing is part of the active competition a nearby seller is pricing against. Ask Mohammed for a local pricing review of your own property.
Review my home valueVisualize This Home
Explore staging, colours and renovation ideas using AI.
Optional and separate from the official listing photography. For visualization purposes only. Furniture, colours, finishes, layouts, renovations and features shown may not exist at the property. Verify all property details independently.
Helpful Hamodi Realty resources
Chosen for this property's location, type and transaction.
Source board: London and St. Thomas Association of REALTORS®.
Listing data is provided by the Canadian Real Estate Association (CREA) through the REALTOR.ca Data Distribution Facility (DDF®) and is deemed reliable but not guaranteed accurate. The trademarks REALTOR®, REALTORS® and the REALTOR® logo are controlled by CREA and identify real estate professionals who are members of CREA. The trademarks MLS®, Multiple Listing Service® and the associated logos are owned by CREA and identify the quality of services provided by real estate professionals who are members of CREA. Listings displayed may be held by brokerages other than Hamodi Realty / HomeLife Miracle Realty.