
205 MERRITT COURT, North Middlesex (Parkhill)
$649,292 · 3 Bed 3 Bath
About this property
Look no further than the Xpo model in Merritt Estates-an inviting family home tucked on a quiet court backing onto a beautiful conservation area. This thoughtfully designed two-storey offers 1,606 sq. ft. of bright, modern living space with a functional layout ideal for today's lifestyle. Step into a welcoming foyer with soaring second-storey ceilings and continue into the open-concept main floor. The kitchen features a spacious island with a built-in sink, perfect for meal prep and gathering, while large rear windows and a sliding door flood the living space with natural light and showcase peaceful greenspace views. A convenient mudroom off the double-car garage includes laundry and a powder room, keeping everyday living organized. The basement offers the option for a separate entrance, providing excellent potential for a future granny suite or multi-generational living. Upstairs, you'll find three comfortable bedrooms and two full bathrooms. The primary suite features a walk-in closet and private ensuite with double sinks and a walk-in shower.XO Homes is a custom builder offering flexibility, personalization, and a selection of lots within Merritt Estates, making it easy to create a home that truly fits your lifestyle. PRICE REFLECTS HST REBATE. Enjoy easy access to Grand Bend, London, and Highway 402, while Parkhill's schools, restaurants, shopping, grocery store, recreation facilities, tennis courts, baseball diamonds, hockey arena, and Parkhill Dam are all close by. Luxury, lifestyle, and opportunity come together at Merritt Estates. Take advantage of the $40,000 promotional discount and make this exceptional home yours before this limited-time offer expires! (id:66939)
Property details
- Price
- $649,292
- Bedrooms
- 3
- Bathrooms
- 3
- Parking
- 6
- Property type
- Single Family
- Basement
- Unfinished, N/A
- MLS® number
- X13872736
Location
Tools for this property
Mortgage estimate
Estimated monthly payment: $3,387
Educational estimate only, principal and interest at the rate you enter. Not a lender approval, quote or financial advice. Taxes, insurance, condo fees and mortgage insurance are not included.
Open the full buyer calculatorSimilar listings in North Middlesex (Parkhill)
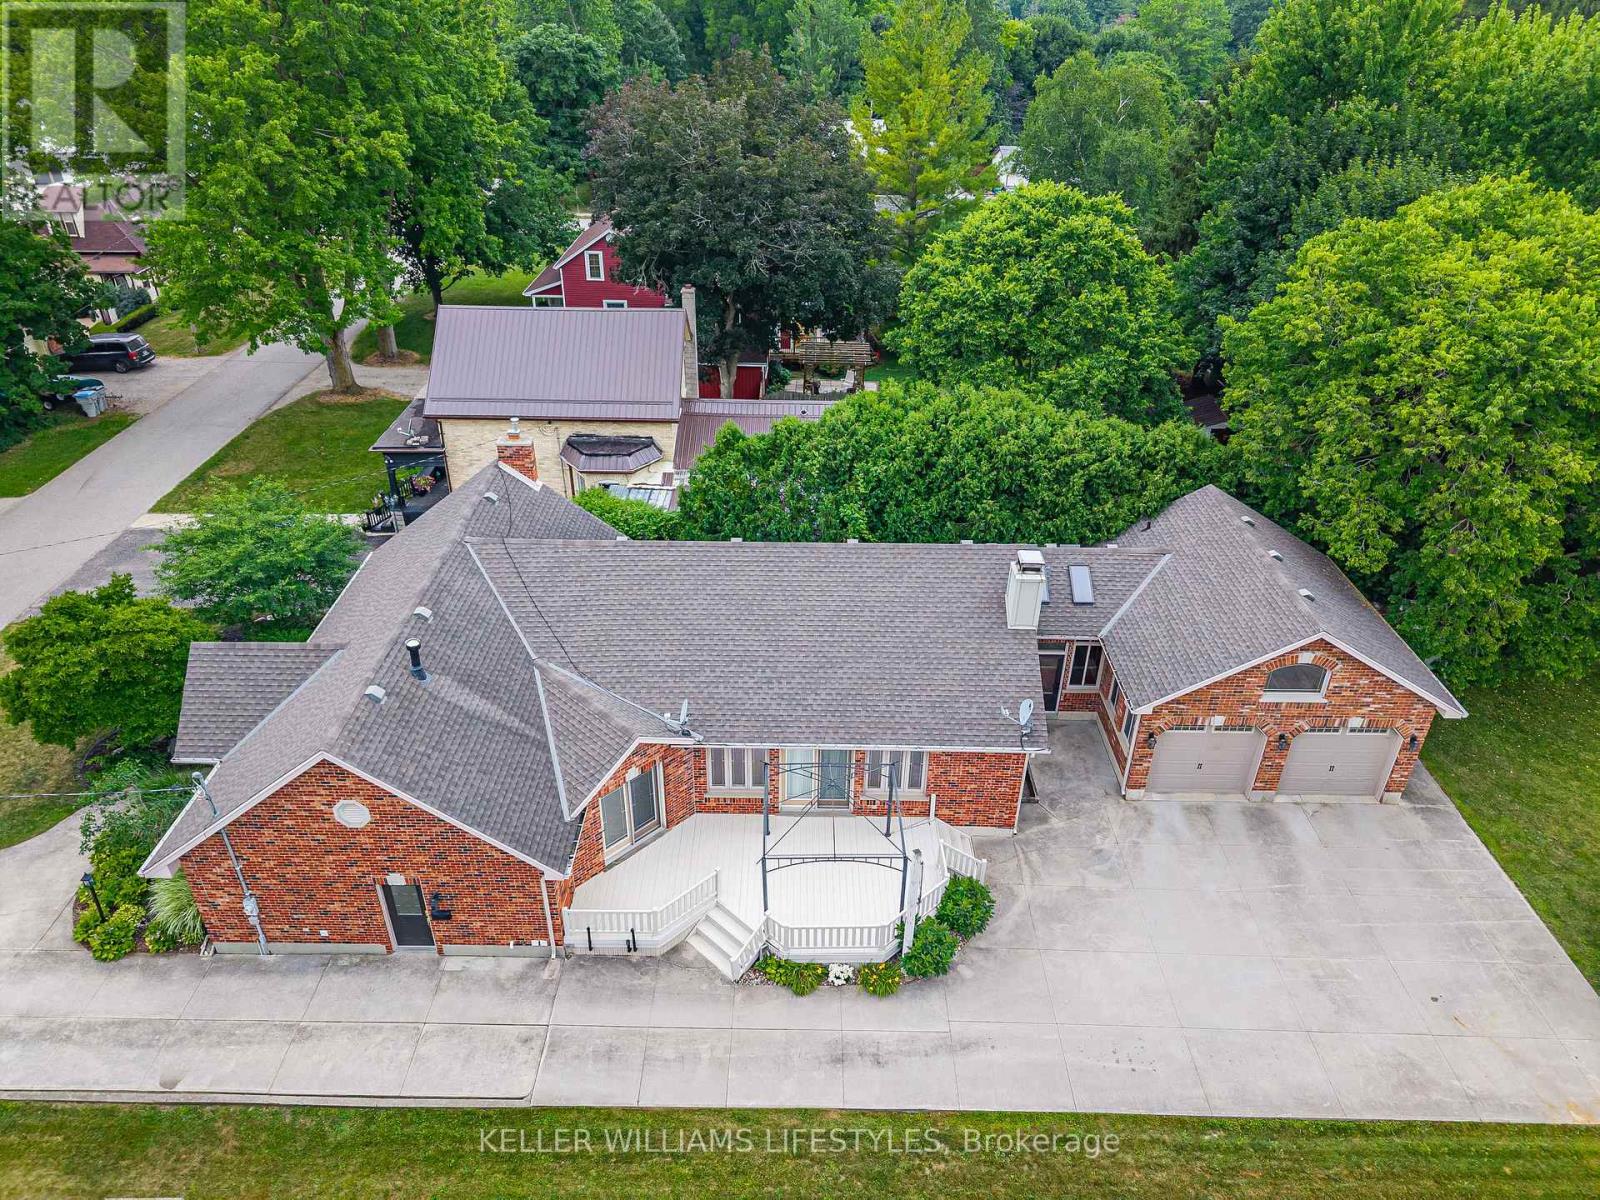
$749,000
194 HIGH STREET
Ailsa Craig, North Middlesex (Ailsa Craig)
4 bed · 3 bath
MLS® X14029612
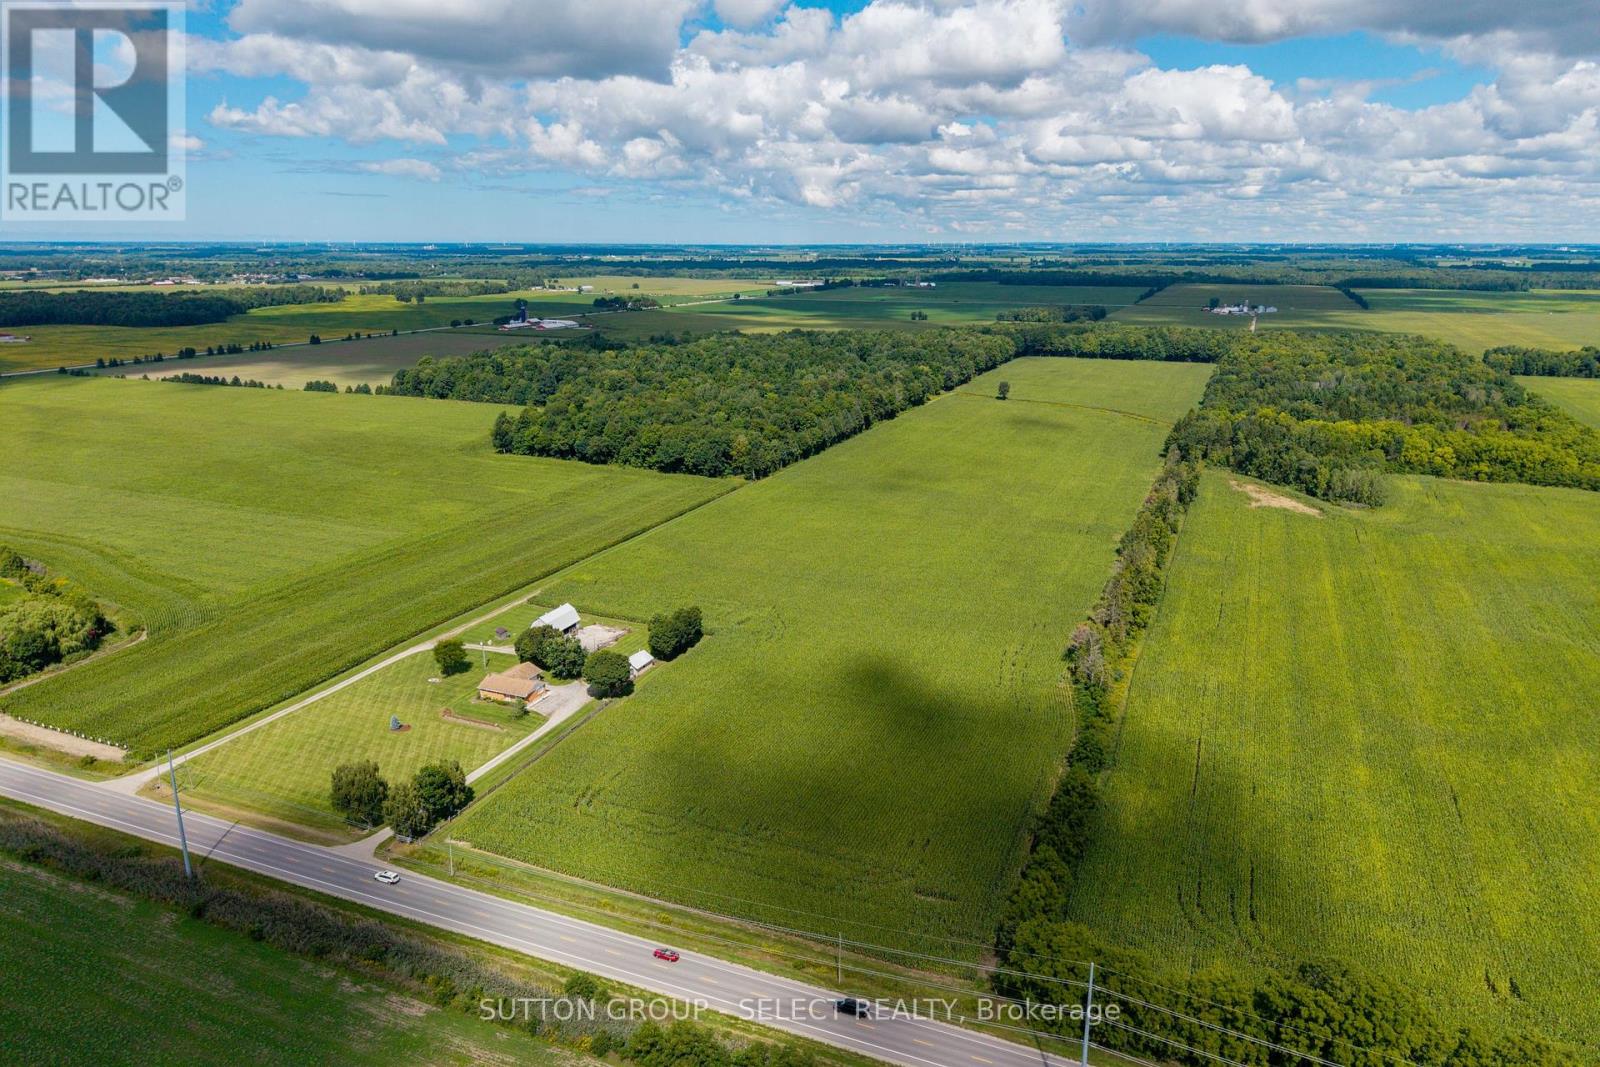
$1,749,000
27840 NAIRN ROAD
Rural North Middlesex, North Middlesex
4 bed · 2 bath
MLS® X14029194
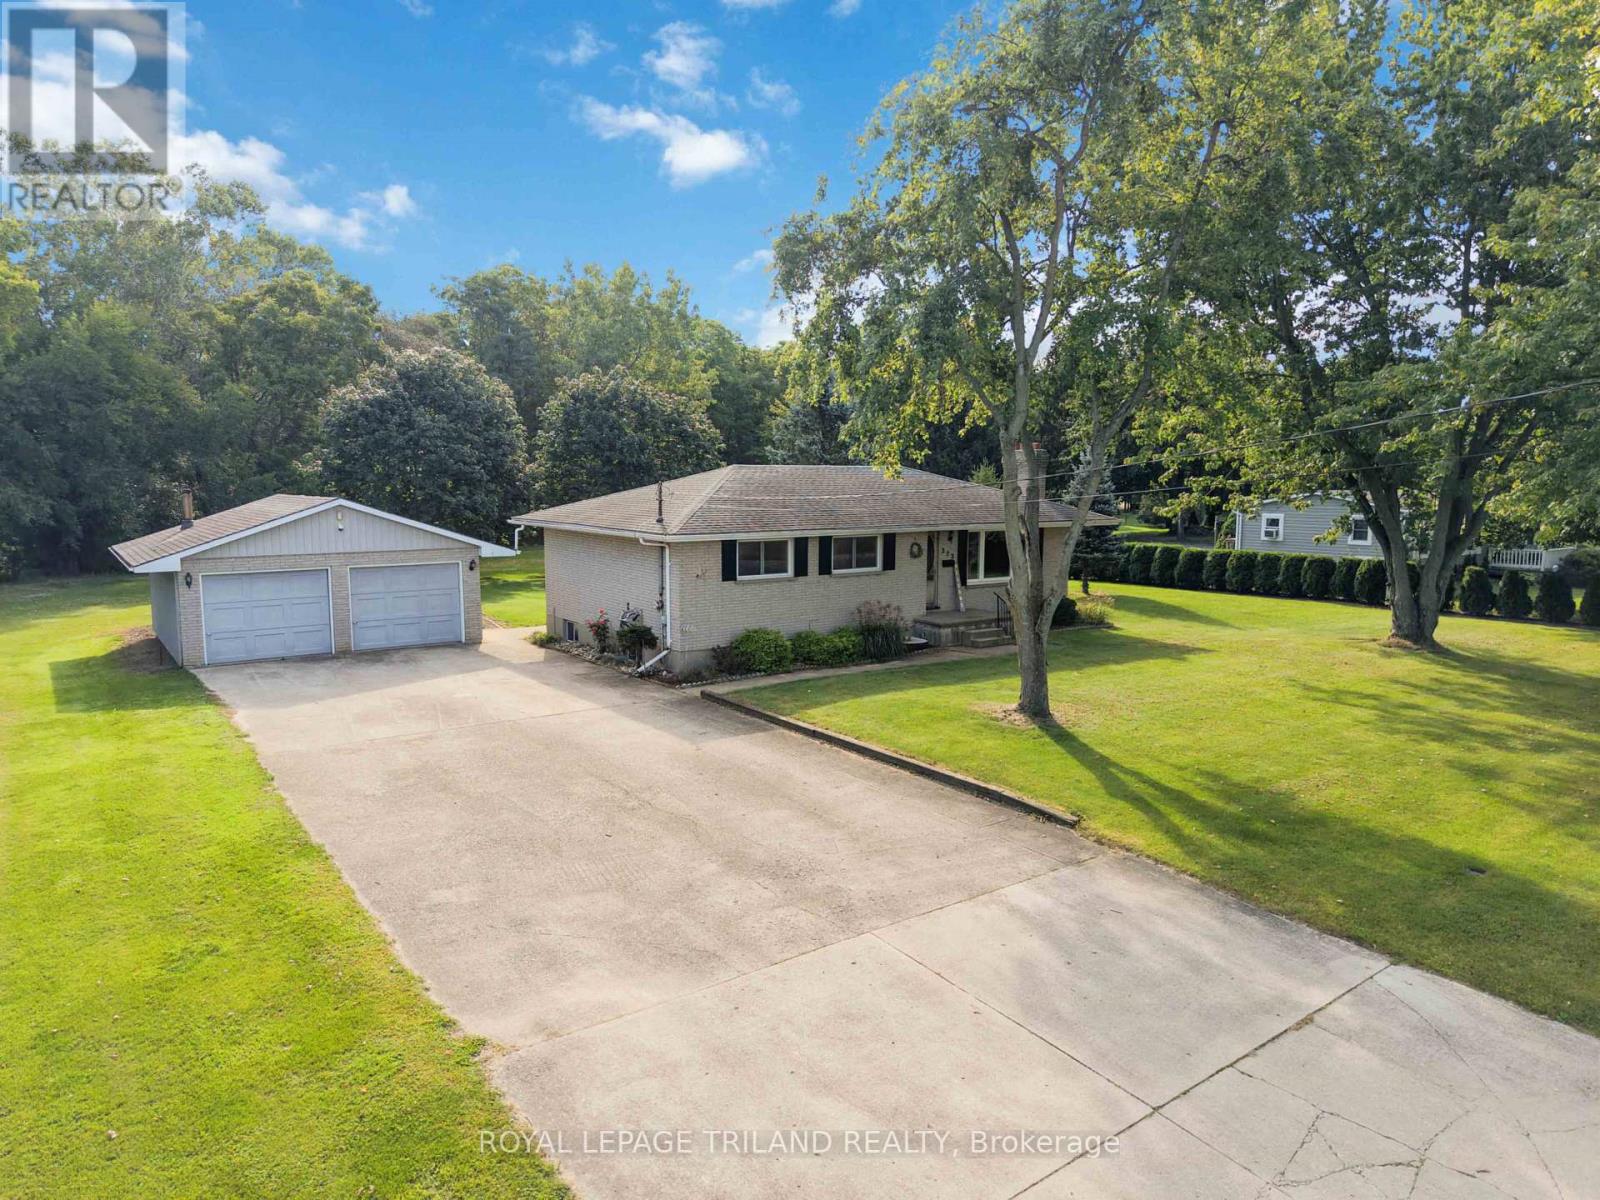
$575,000
272 RICHMOND STREET
Parkhill, North Middlesex (Parkhill)
3 bed · 2 bath
MLS® X13886746
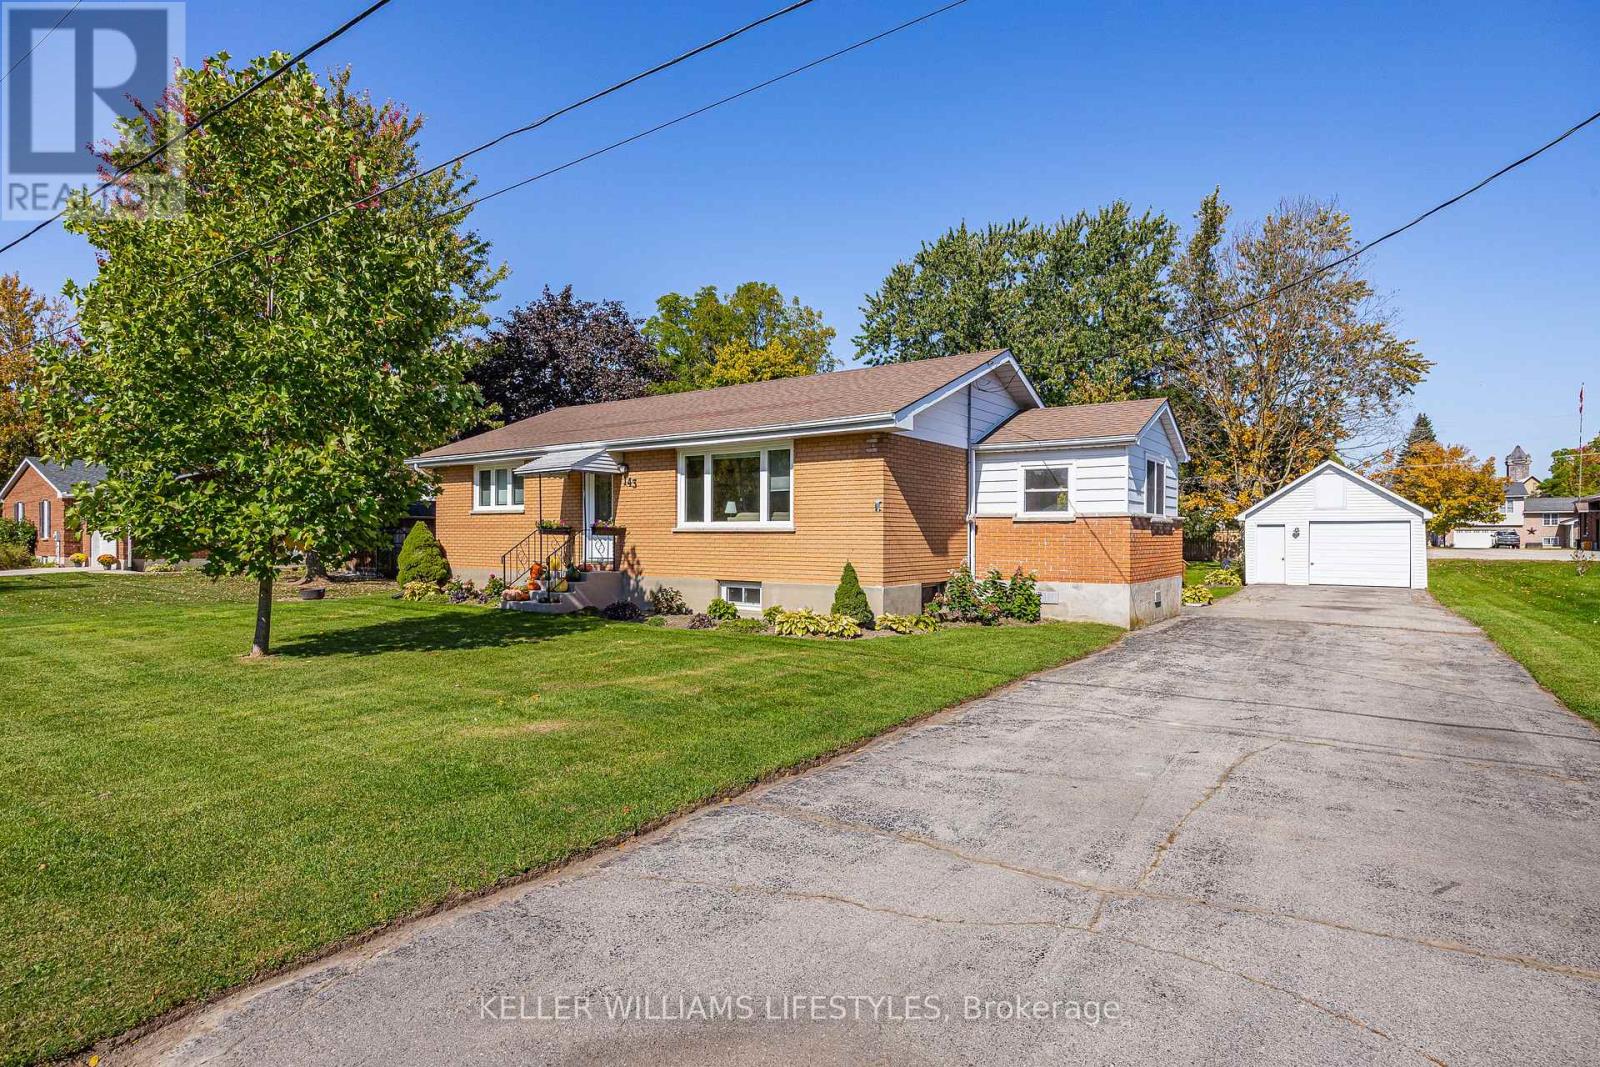
$519,900
143 ANNIE ADA SHIPLEY STREET
Ailsa Craig, North Middlesex (Ailsa Craig)
3 bed · 1 bath
MLS® X13880856
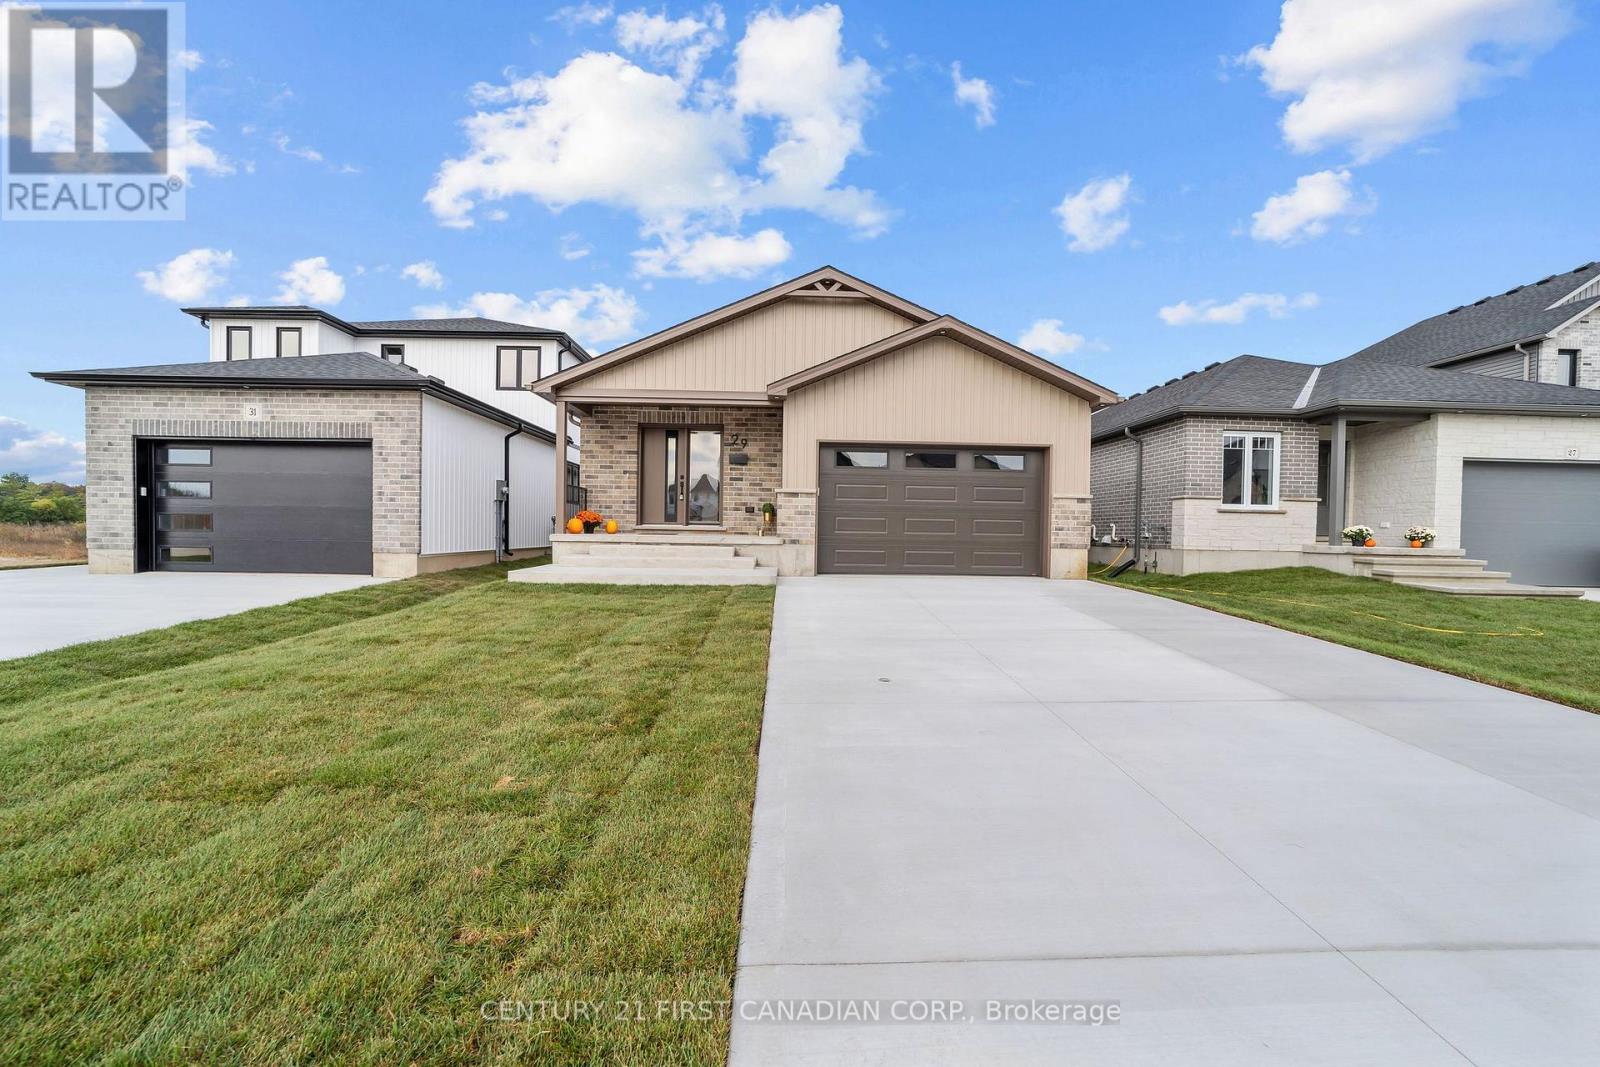
$596,460
29 SHELDABREN STREET
Ailsa Craig, North Middlesex (Ailsa Craig)
3 bed · 2 bath
MLS® X13868482
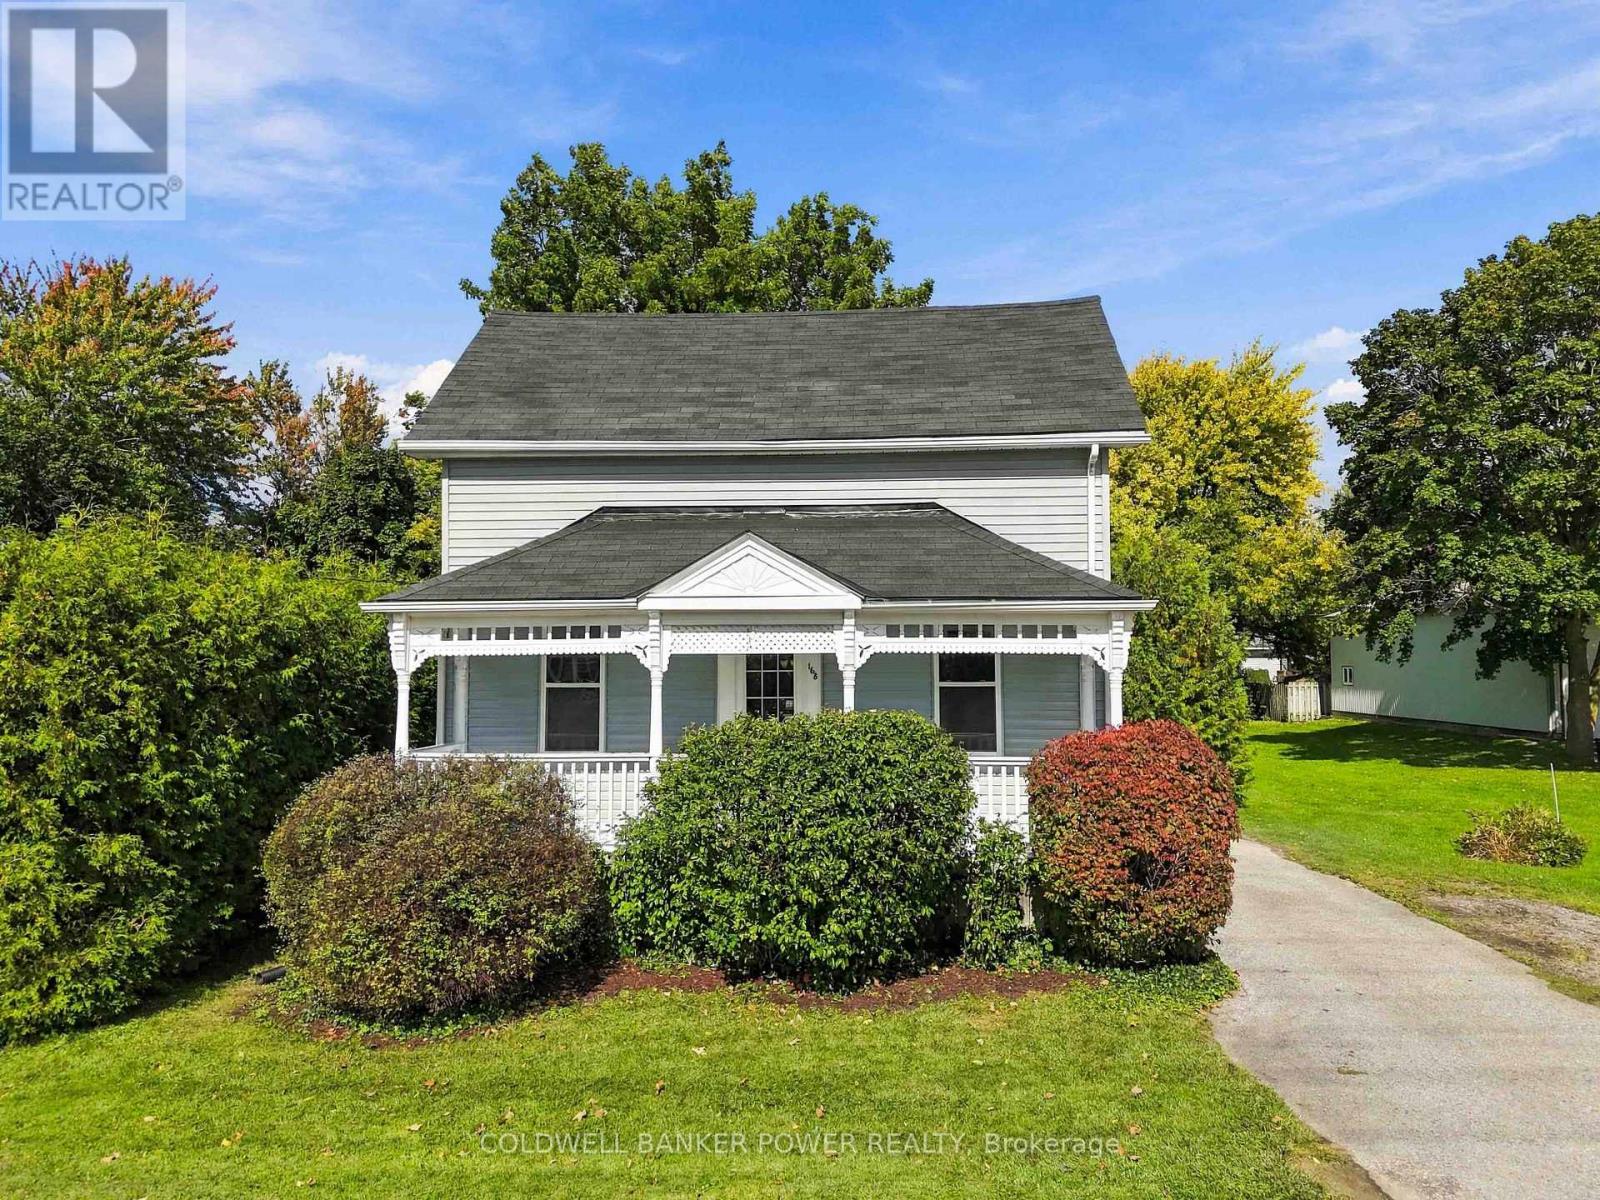
$399,900
168 WILLIAM STREET
Ailsa Craig, North Middlesex (Ailsa Craig)
2 bed · 1 bath
MLS® X13868216
Want more homes like this?
Tell Mohammed what you would change about this property and get a personally reviewed shortlist of active MLS® matches.
Quick fit check
Find Out If This Home Is Right for You
Three quick questions. Get a personalized read on this listing, and a private showing if it fits.
Own a home nearby?
This listing is part of the active competition a nearby seller is pricing against. Ask Mohammed for a local pricing review of your own property.
Review my home valueVisualize This Home
Explore staging, colours and renovation ideas using AI.
Optional and separate from the official listing photography. For visualization purposes only. Furniture, colours, finishes, layouts, renovations and features shown may not exist at the property. Verify all property details independently.
Helpful Hamodi Realty resources
Chosen for this property's location, type and transaction.
Source board: London and St. Thomas Association of REALTORS®.
Listing data is provided by the Canadian Real Estate Association (CREA) through the REALTOR.ca Data Distribution Facility (DDF®) and is deemed reliable but not guaranteed accurate. The trademarks REALTOR®, REALTORS® and the REALTOR® logo are controlled by CREA and identify real estate professionals who are members of CREA. The trademarks MLS®, Multiple Listing Service® and the associated logos are owned by CREA and identify the quality of services provided by real estate professionals who are members of CREA. Listings displayed may be held by brokerages other than Hamodi Realty / HomeLife Miracle Realty.