
68 WOODBURY CRESCENT, Ottawa
$535,000 · 3 Bed 3 Bath
About this property
Slow weekend mornings, dinners that linger, and summer evenings on your backyard patio-welcome to 68 Woodbury Crescent! Tucked onto a quiet crescent in Hunt Club Park, this beautifully maintained 3-bedroom, 2.5-bathroom townhome offers a welcoming place to put down roots.The bright main floor brings everyone together, from relaxing by the living room fireplace to sharing meals in the open dining area. The updated kitchen features new sleek kitchen cabinets (2019) and quartz countertops (2022) and an eat-in breakfast area perfect for coffee before the day gets going.The backyard deserves its own introduction! With no rear neighbours and approximately $11,400 invested in the patio, steps and river rock in 2024, this outdoor space feels like an extension of the home. Picture weekend barbecues, dinners under the stars, or settling into a comfortable chair with a good book. Whether hosting friends or enjoying a quiet evening, this is a space you'll look forward to coming home to.Upstairs, three generously sized bedrooms offer room to recharge. The primary retreat includes a walk-in closet and a 3-piece ensuite renovated in 2020, while a second full bathroom serves the other bedrooms. The finished lower level adds flexible space for movie nights, a playroom, workouts or a home office, plus a separate laundry room with storage. Laundry room and basement ceiling updates were completed in 2022.Recent improvements include the roof, eavestroughs and leaf guards (2024), windows and rear patio door (2021), and front door (2020). An attached garage, driveway parking for two more vehicles and a receptacle for a level 2 EV charger (2021) add everyday convenience. With parks, schools and walking trails nearby, plus easy access to shopping, restaurants, transit and South Keys, you can enjoy an established neighbourhood while keeping daily essentials close. (id:66939)
Property details
- Price
- $535,000
- Bedrooms
- 3
- Bathrooms
- 3
- Parking
- 3
- Property type
- Single Family
- Basement
- Finished, Full
- MLS® number
- X14029246
Location
Tools for this property
Mortgage estimate
Estimated monthly payment: $2,815
Educational estimate only, principal and interest at the rate you enter. Not a lender approval, quote or financial advice. Taxes, insurance, condo fees and mortgage insurance are not included.
Open the full buyer calculatorSimilar listings in Ottawa
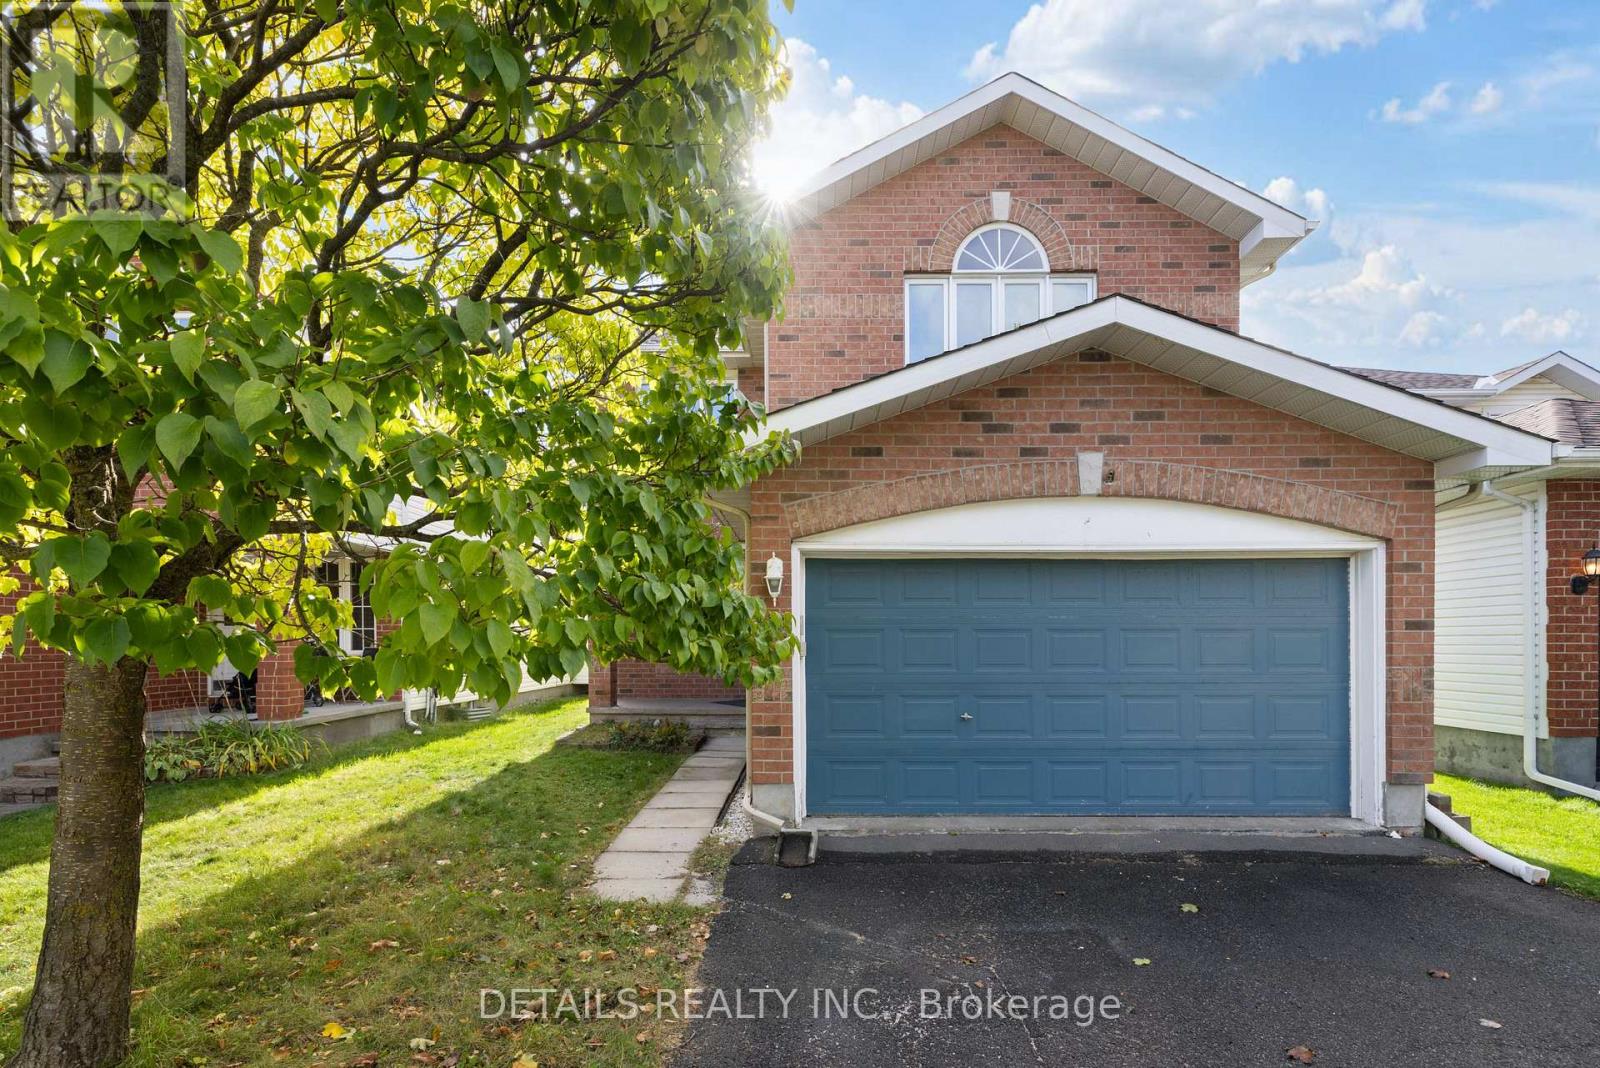
$699,000
106 WOODGATE WAY
7706 - Barrhaven - Longfields, Ottawa
3 bed · 4 bath
MLS® X14029976
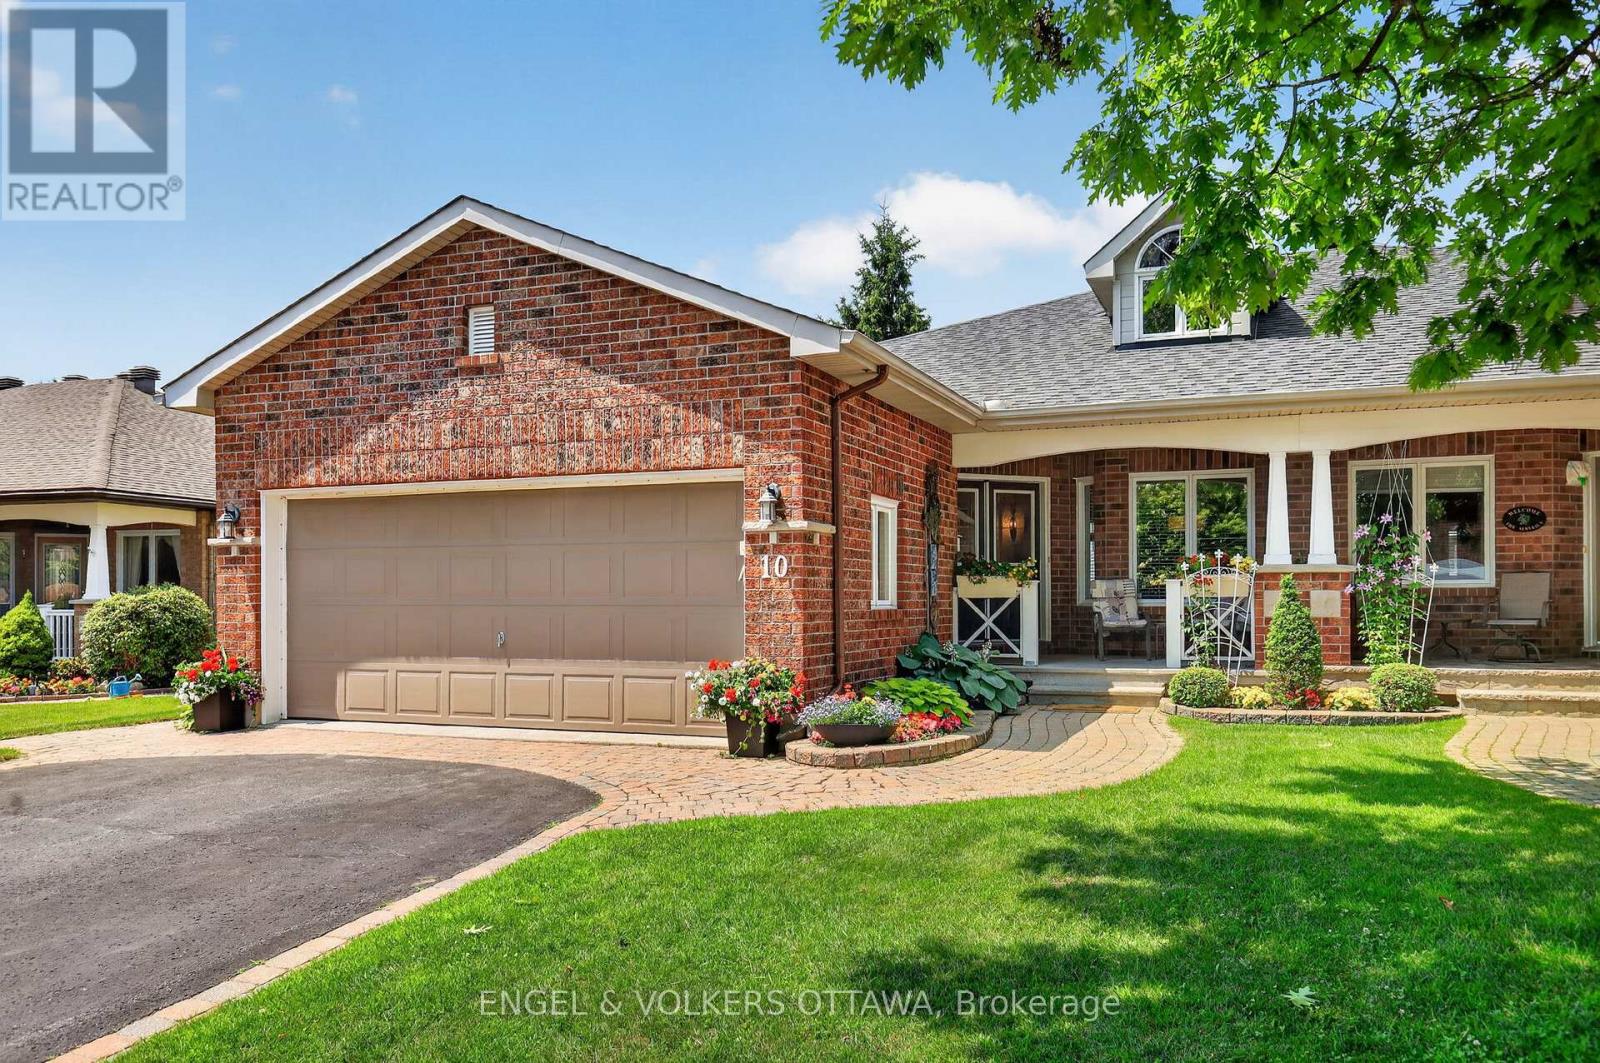
$749,900
10 WATERTHRUSH CRESCENT
9004 - Kanata - Bridlewood, Ottawa
3 bed · 3 bath
MLS® X14029820
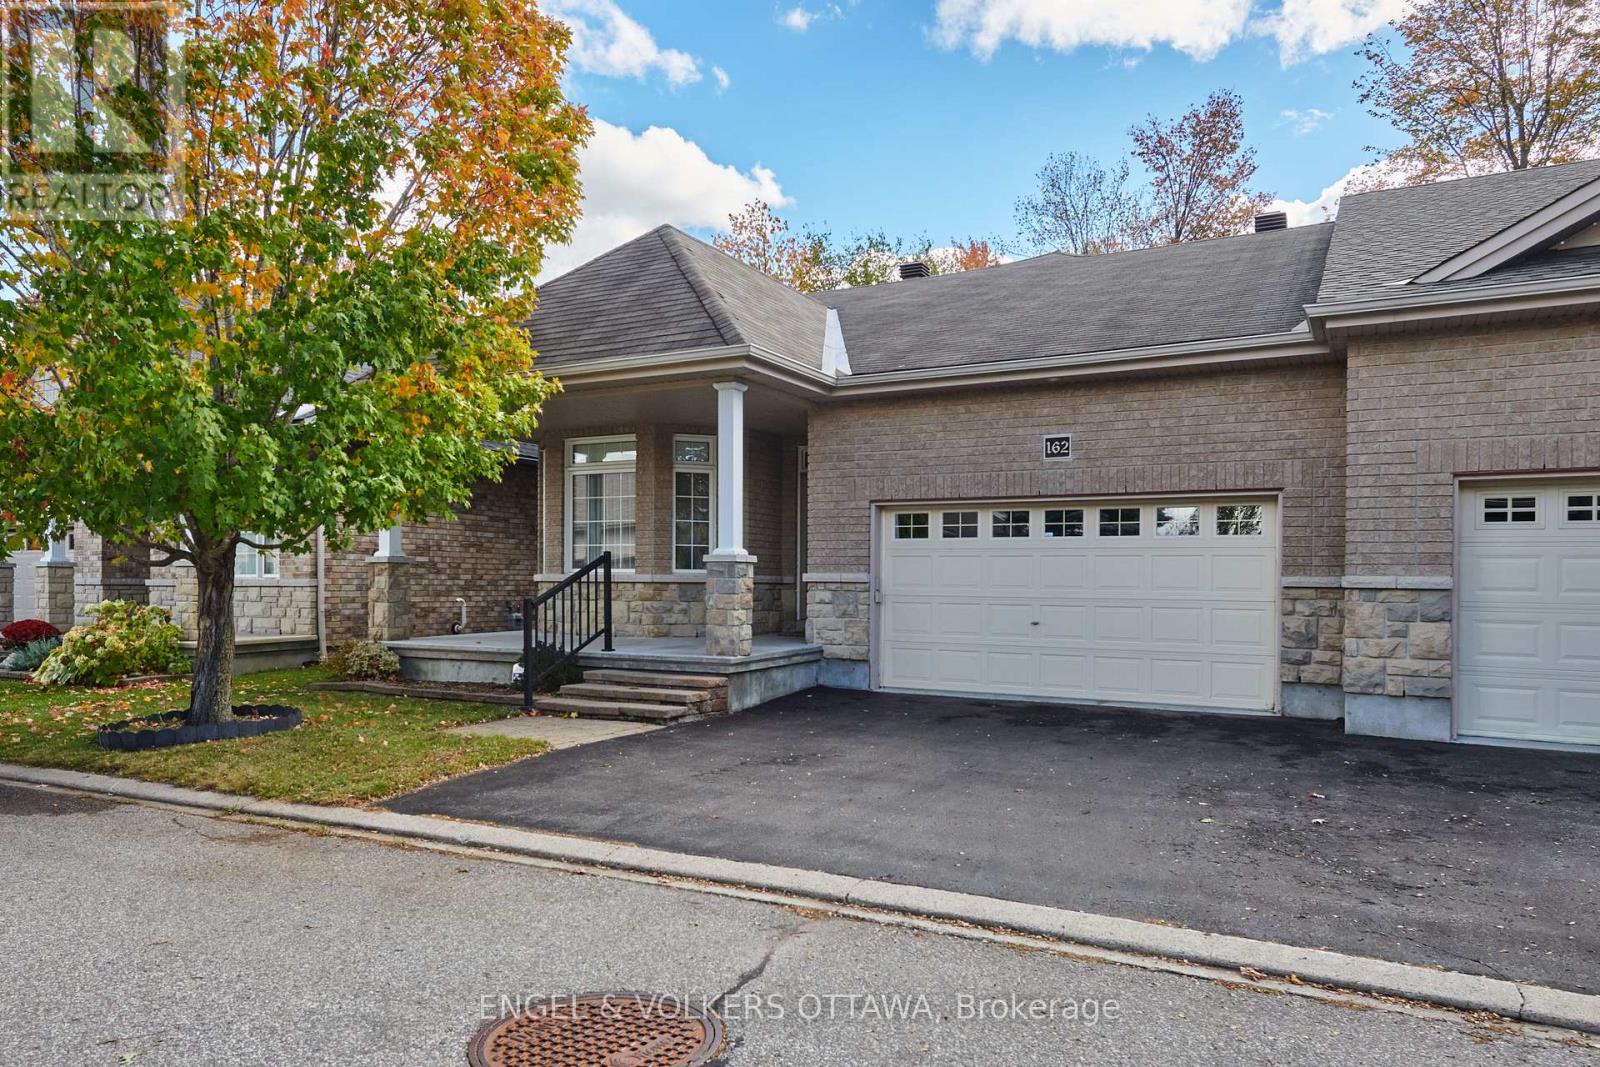
$779,900
162 MAPLE KEY PRIVATE
2605 - Blossom Park/Kemp Park/Findlay Creek, Ottawa
2 bed · 2 bath
MLS® X14029798
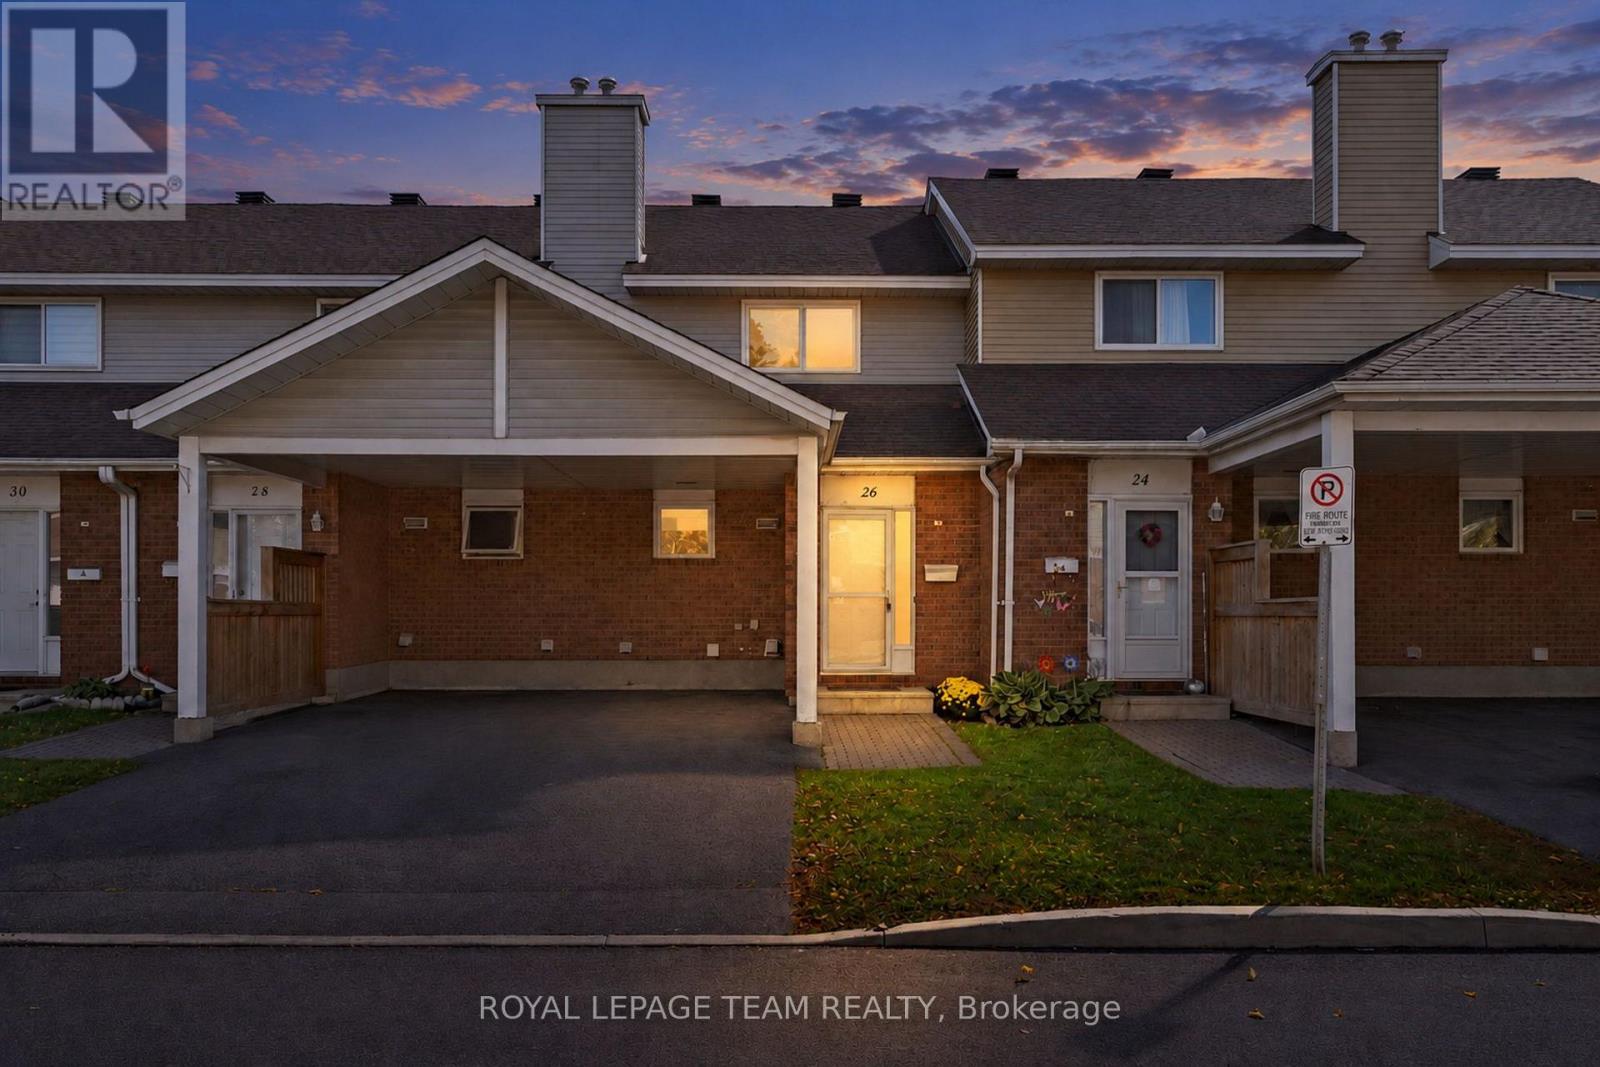
$324,900
26 PADDINGTON PRIVATE
3804 - Heron Gate/Industrial Park, Ottawa
3 bed · 2 bath
MLS® X14029796
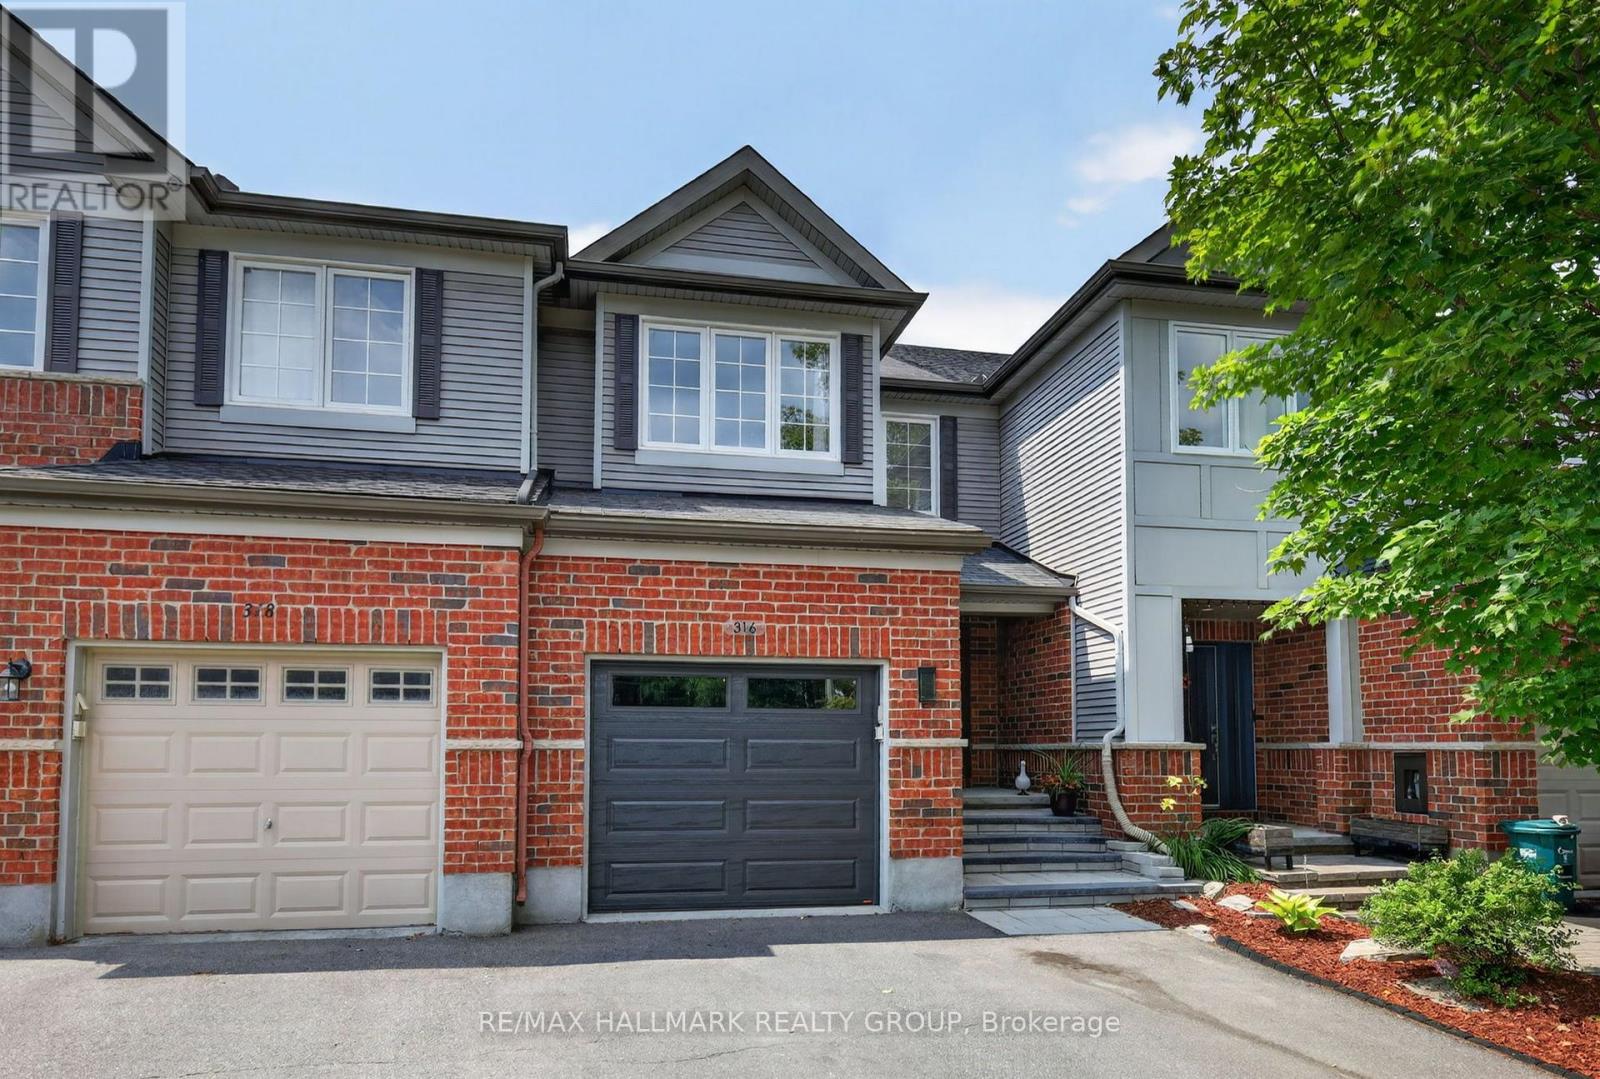
$595,000
316 ALDWORTH PRIVATE
8203 - Stittsville (South), Ottawa
3 bed · 3 bath
MLS® X14029766
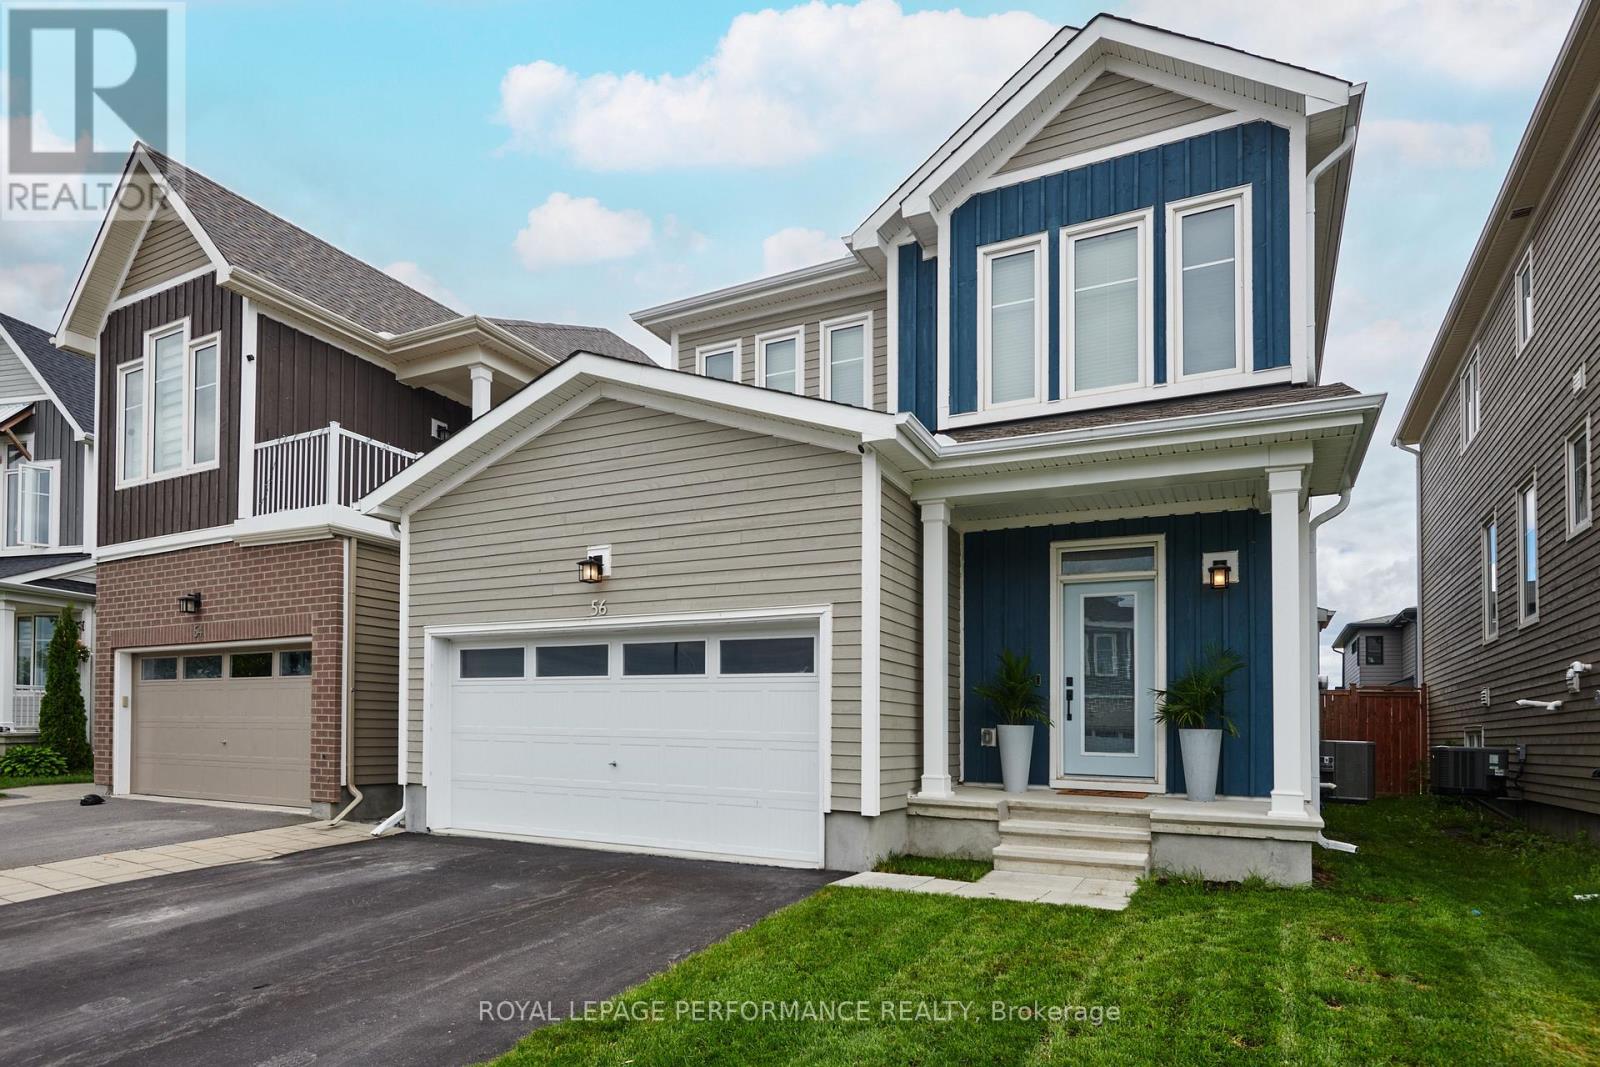
$799,900
56 PELHAM CRESCENT
8209 - Goulbourn Twp From Franktown Rd/South To Rideau, Ottawa
3 bed · 3 bath
MLS® X14029720
Want more homes like this?
Tell Mohammed what you would change about this property and get a personally reviewed shortlist of active MLS® matches.
Quick fit check
Find Out If This Home Is Right for You
Three quick questions. Get a personalized read on this listing, and a private showing if it fits.
Own a home nearby?
This listing is part of the active competition a nearby seller is pricing against. Ask Mohammed for a local pricing review of your own property.
Review my home valueVisualize This Home
Explore staging, colours and renovation ideas using AI.
Optional and separate from the official listing photography. For visualization purposes only. Furniture, colours, finishes, layouts, renovations and features shown may not exist at the property. Verify all property details independently.
Helpful Hamodi Realty resources
Chosen for this property's location, type and transaction.
Source board: Ottawa Real Estate Board.
Listing data is provided by the Canadian Real Estate Association (CREA) through the REALTOR.ca Data Distribution Facility (DDF®) and is deemed reliable but not guaranteed accurate. The trademarks REALTOR®, REALTORS® and the REALTOR® logo are controlled by CREA and identify real estate professionals who are members of CREA. The trademarks MLS®, Multiple Listing Service® and the associated logos are owned by CREA and identify the quality of services provided by real estate professionals who are members of CREA. Listings displayed may be held by brokerages other than Hamodi Realty / HomeLife Miracle Realty.