
5 - 165 WATERBRIDGE DRIVE, Ottawa
$319,000 · 2 Bed 1 Bath
About this property
Ready for it's new owner! Experience the ultimate in modern, low-maintenance living with this stunning two-bedroom, one-bathroom main-level walk-up condo in the highly sought-after Chapman Mills area of Barrhaven East! Freshly painted and new flooring, this home offers the perfect middle ground: enjoy the ease of main-floor access without the stairs of an upper unit or the below-grade feel of a lower level. The bright, functional interior features a spacious kitchen with a large breakfast bar-perfect for entertaining-plus the convenience of in-suite laundry and a generous storage area that doubles as a pantry.Step outside to your private, west-facing patio, complete with a natural gas BBQ connection for effortless summer hosting. The location is truly unbeatable, situated less than a three-minute walk from transit and just steps away from Cresthaven Park, the Chapman Mills Conservation Area, gyms, schools, and grocery stores.With reasonable condo fees covering building maintenance and visitor parking, this is an incredible opportunity for first-time buyers or investors to stop renting and start owning. Don't miss out on making this vibrant community your new home! (id:66939)
Property details
- Price
- $319,000
- Bedrooms
- 2
- Bathrooms
- 1
- Parking
- 1
- Property type
- Single Family
- Basement
- None
- MLS® number
- X14029228
Location
Tools for this property
Mortgage estimate
Estimated monthly payment: $1,684
Educational estimate only, principal and interest at the rate you enter. Not a lender approval, quote or financial advice. Taxes, insurance, condo fees and mortgage insurance are not included.
Open the full buyer calculatorSimilar listings in Ottawa
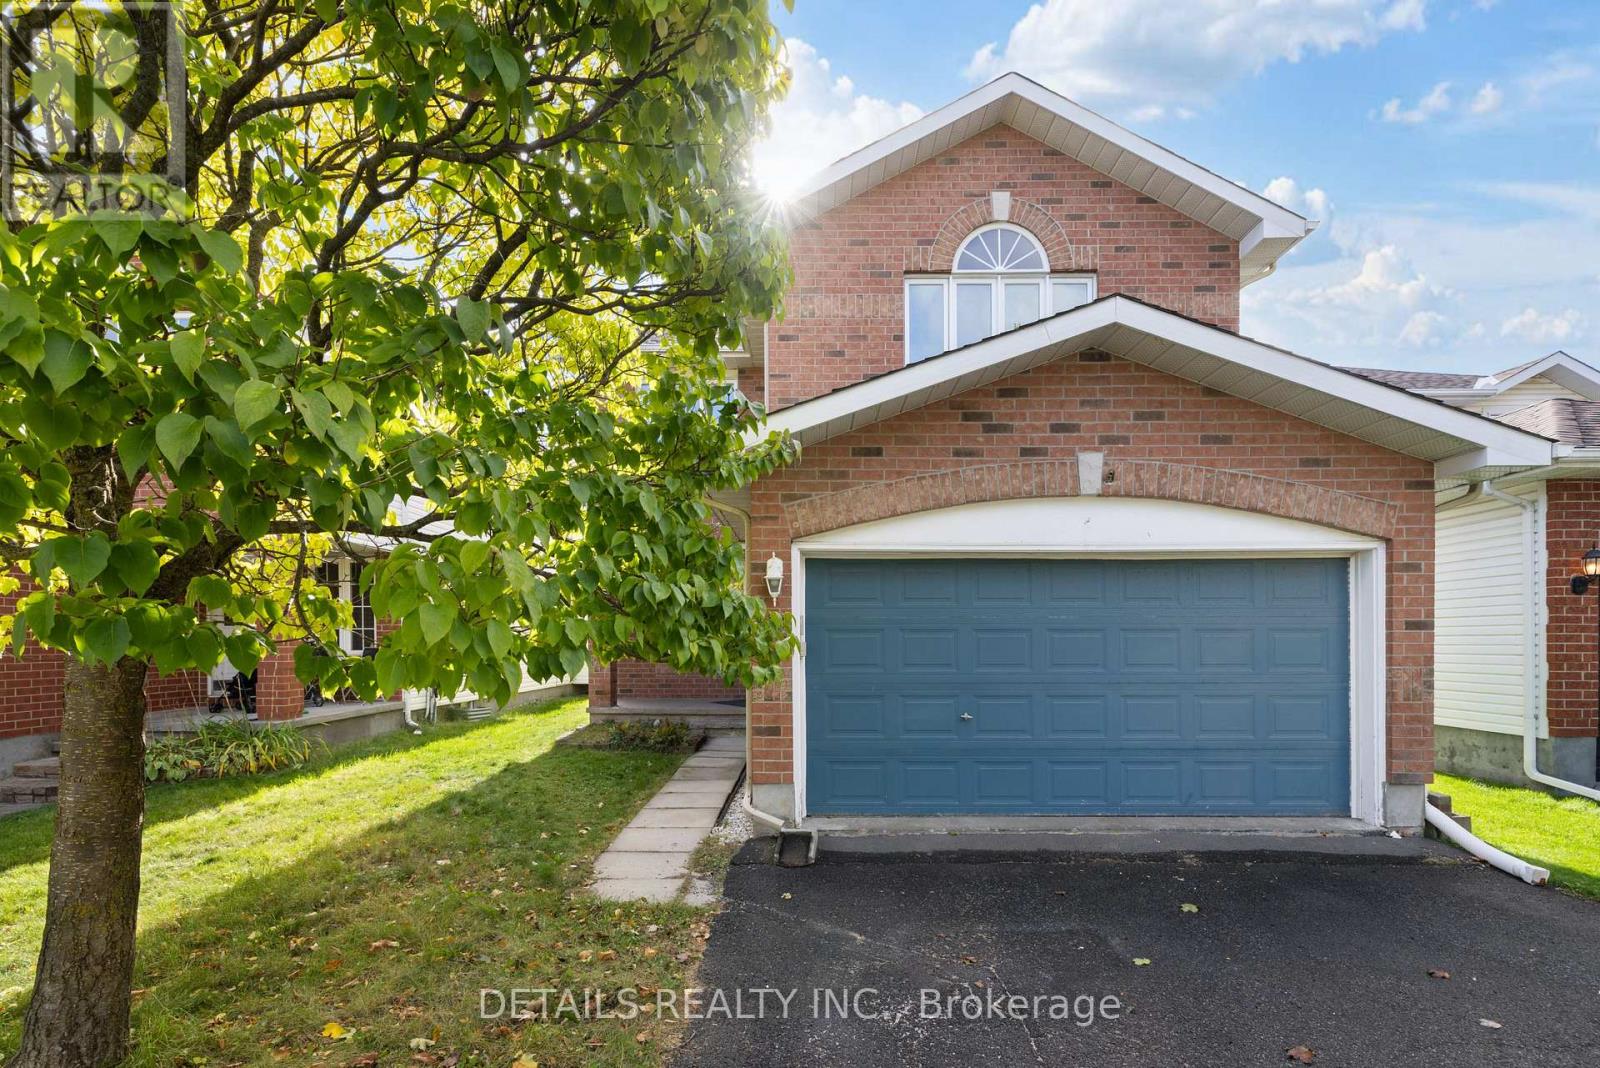
$699,000
106 WOODGATE WAY
7706 - Barrhaven - Longfields, Ottawa
3 bed · 4 bath
MLS® X14029976
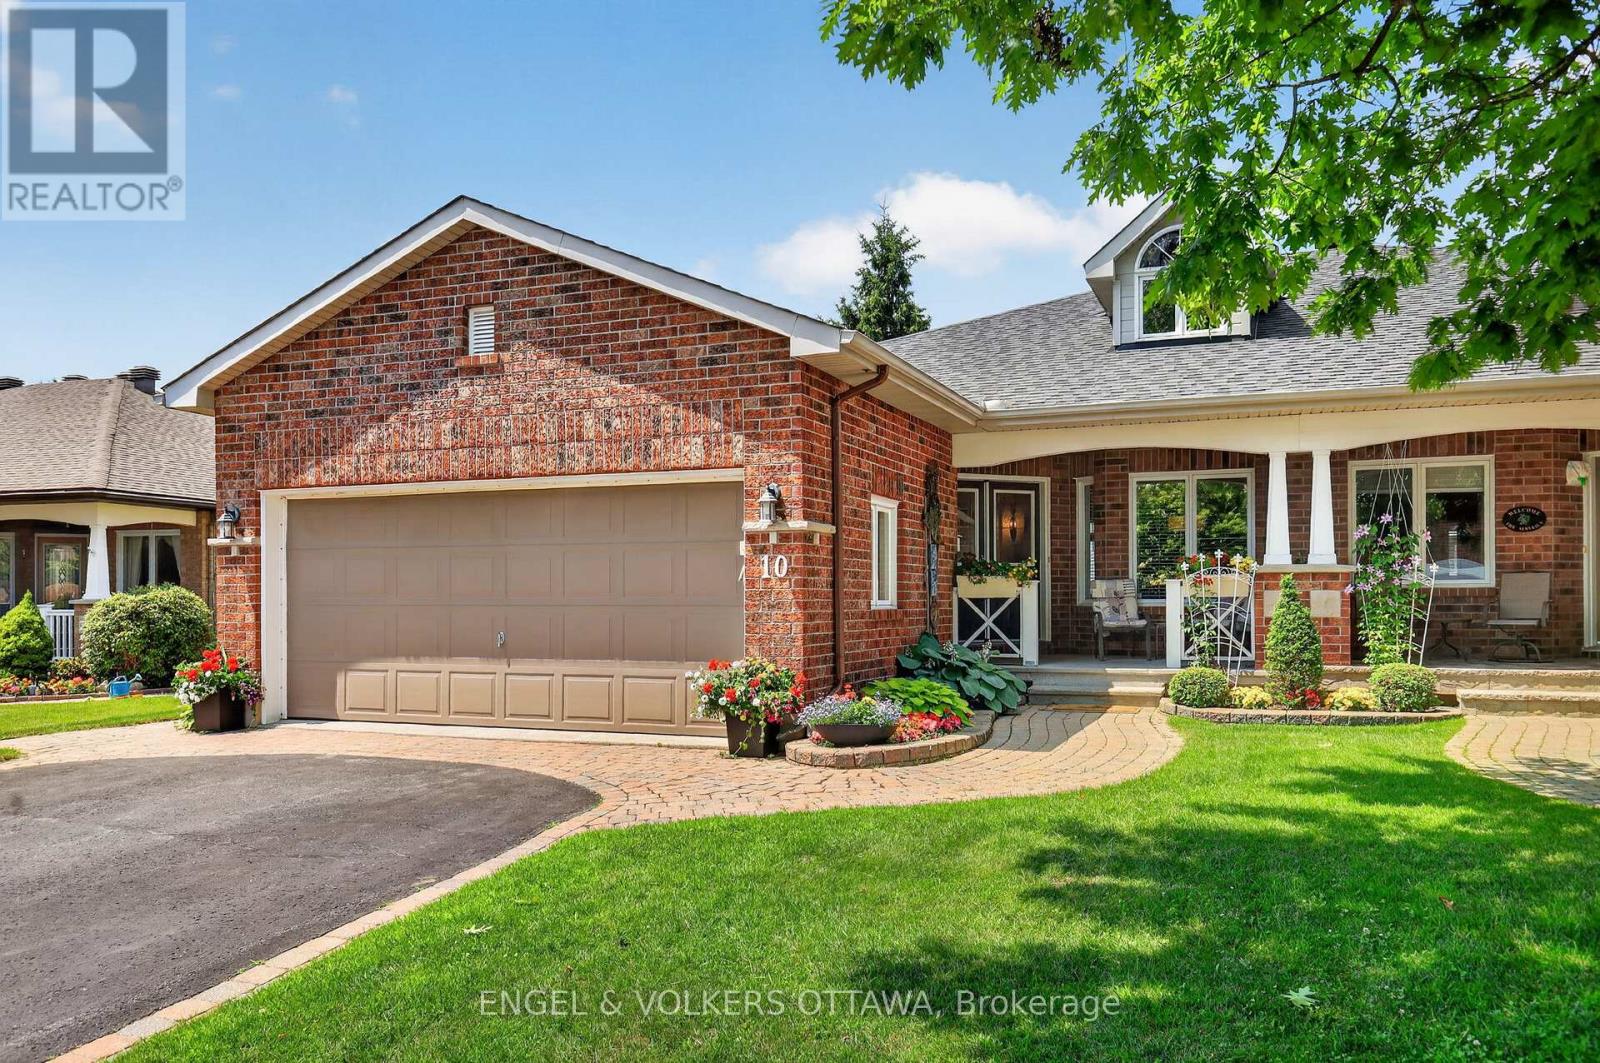
$749,900
10 WATERTHRUSH CRESCENT
9004 - Kanata - Bridlewood, Ottawa
3 bed · 3 bath
MLS® X14029820
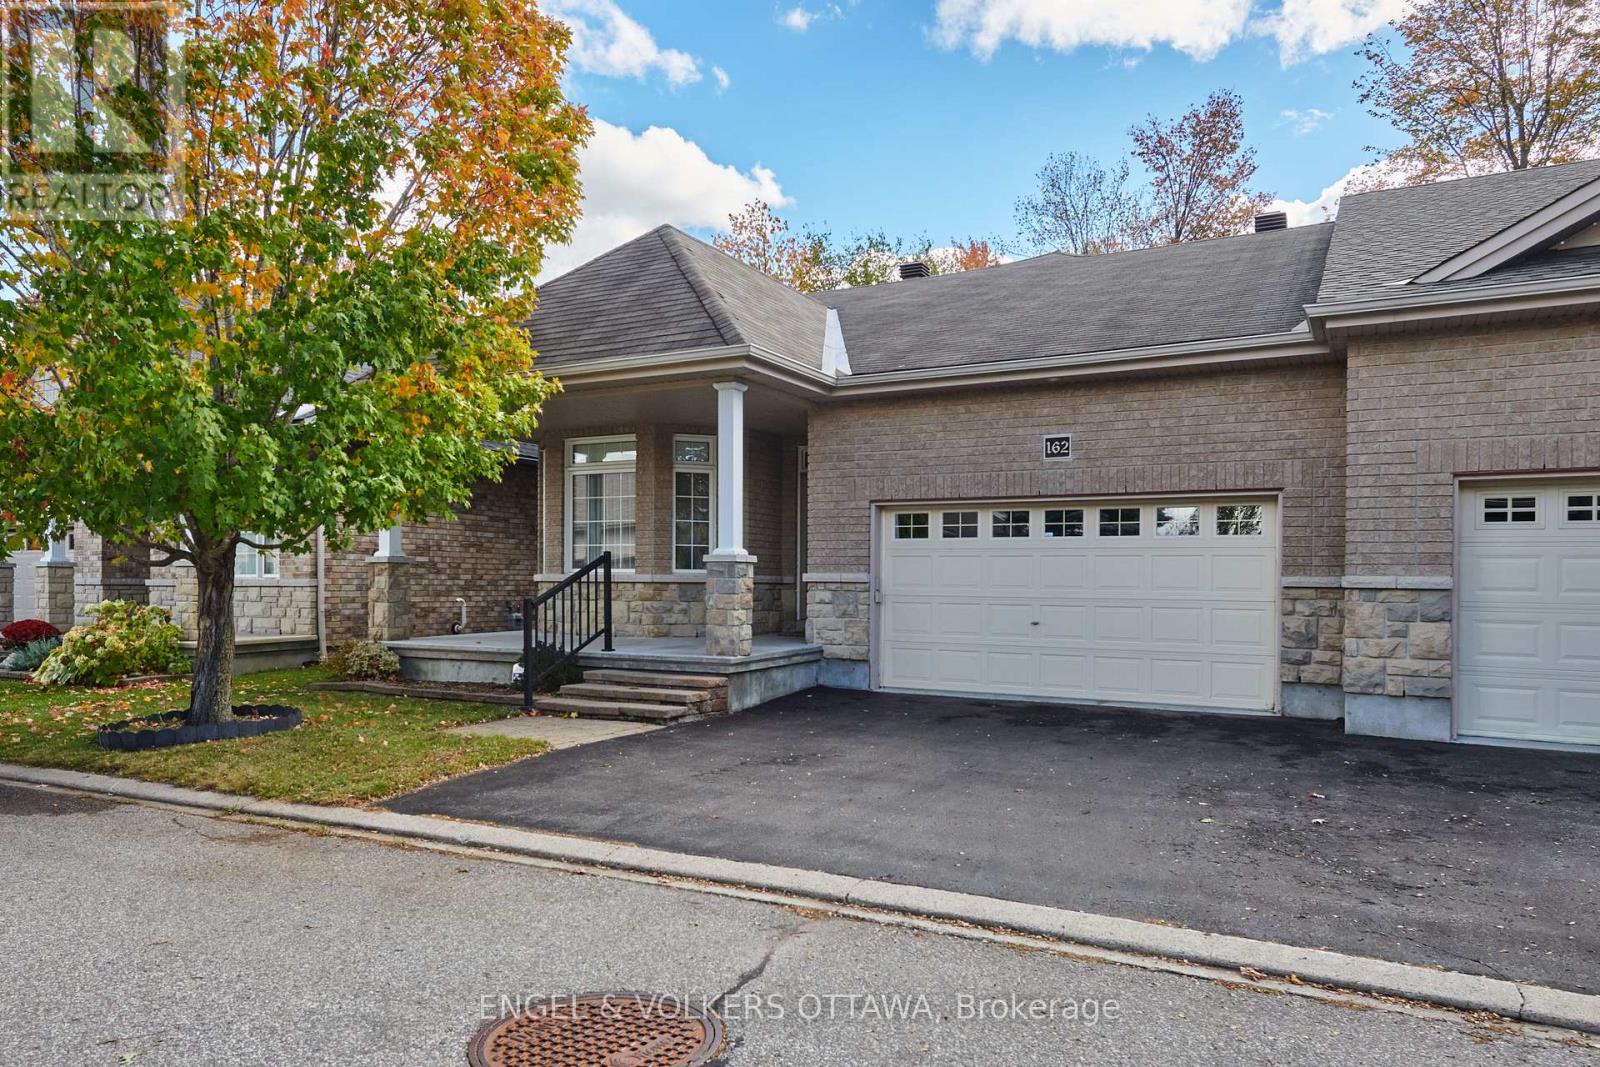
$779,900
162 MAPLE KEY PRIVATE
2605 - Blossom Park/Kemp Park/Findlay Creek, Ottawa
2 bed · 2 bath
MLS® X14029798
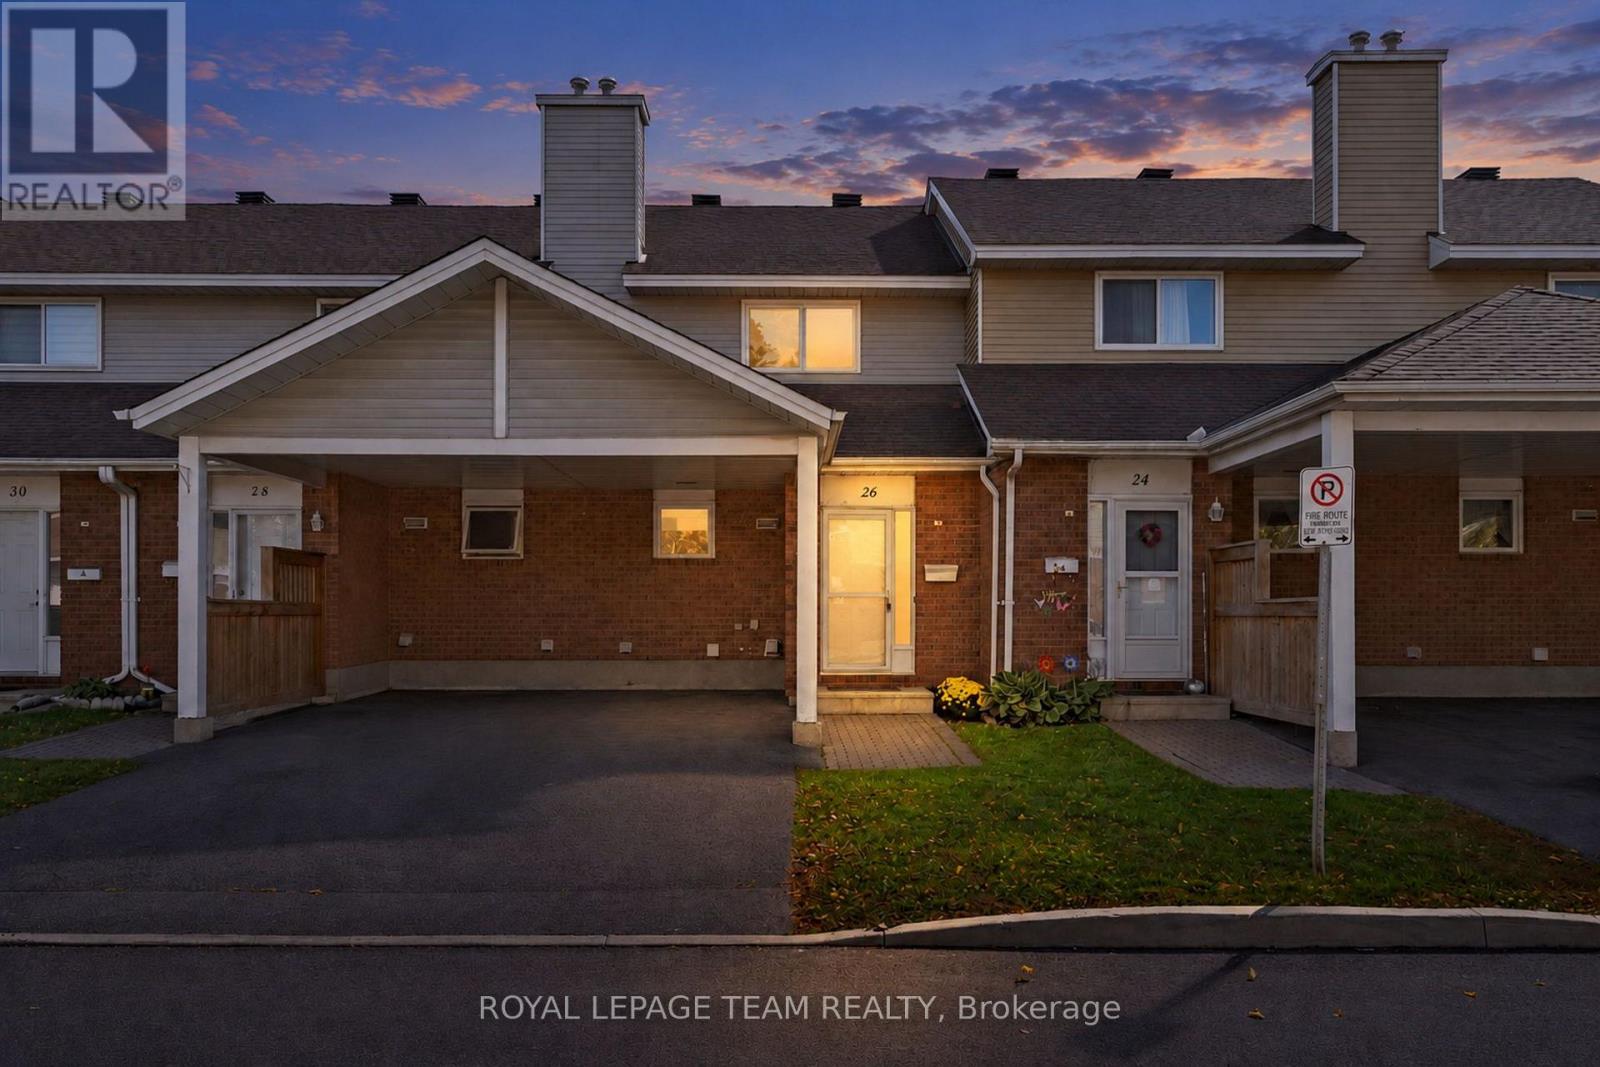
$324,900
26 PADDINGTON PRIVATE
3804 - Heron Gate/Industrial Park, Ottawa
3 bed · 2 bath
MLS® X14029796
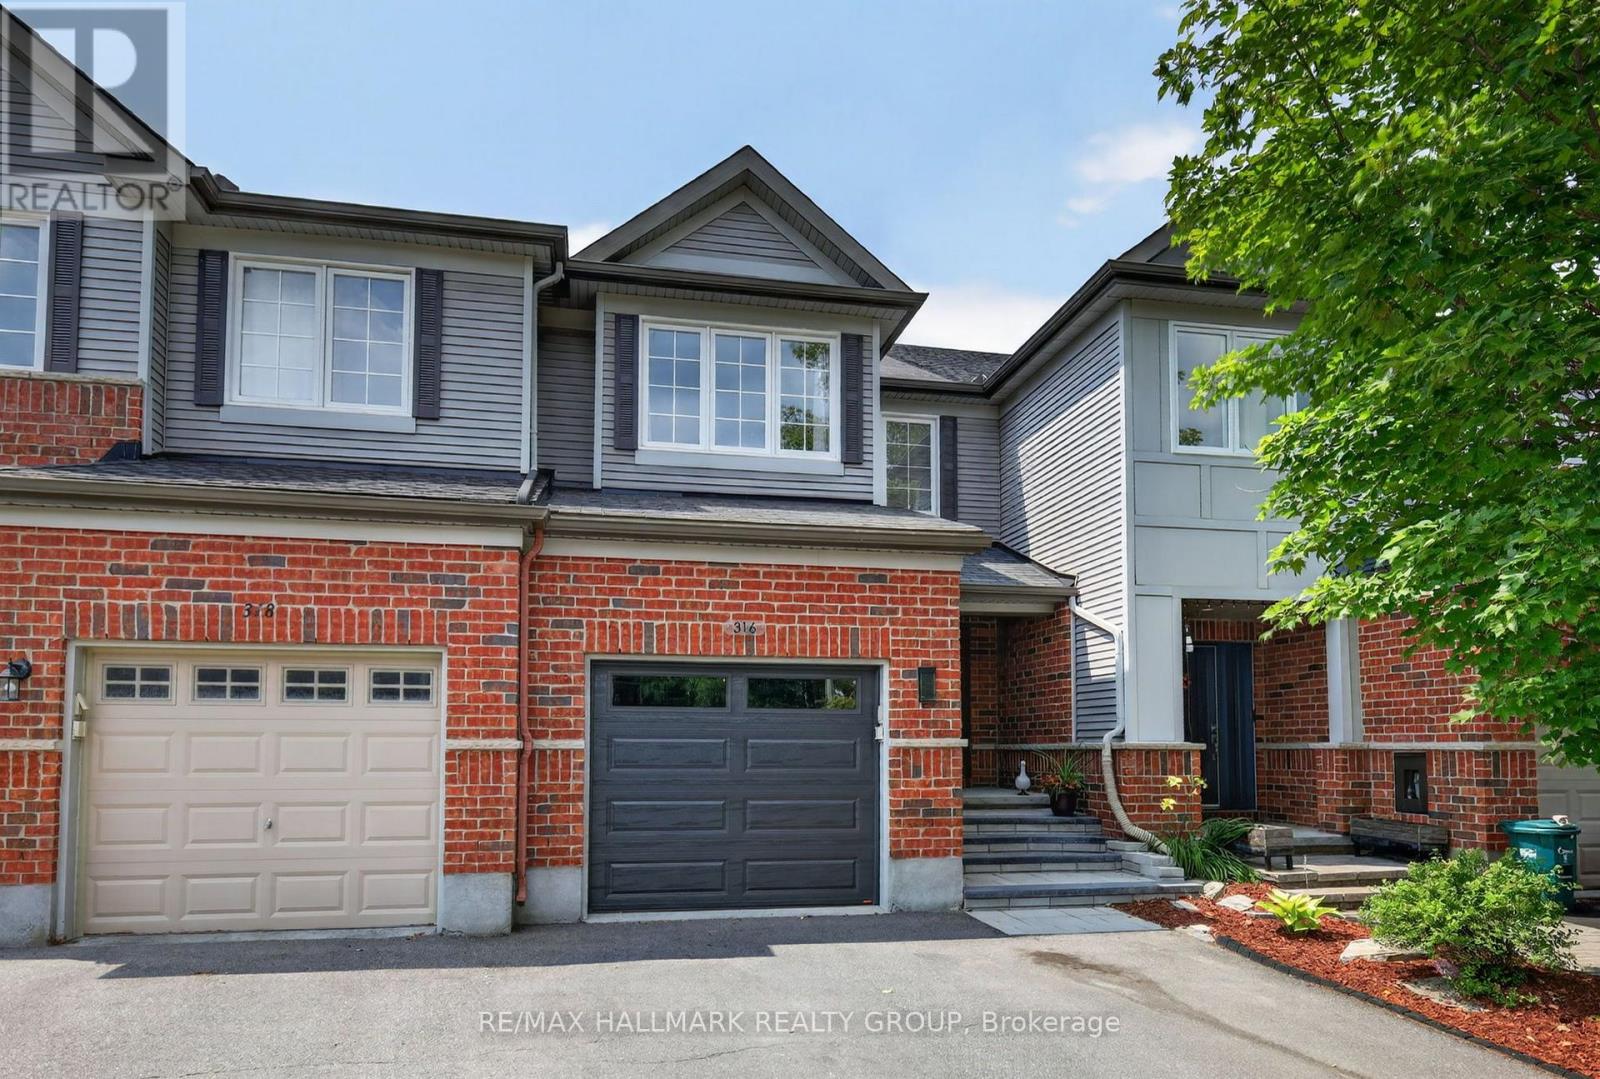
$595,000
316 ALDWORTH PRIVATE
8203 - Stittsville (South), Ottawa
3 bed · 3 bath
MLS® X14029766
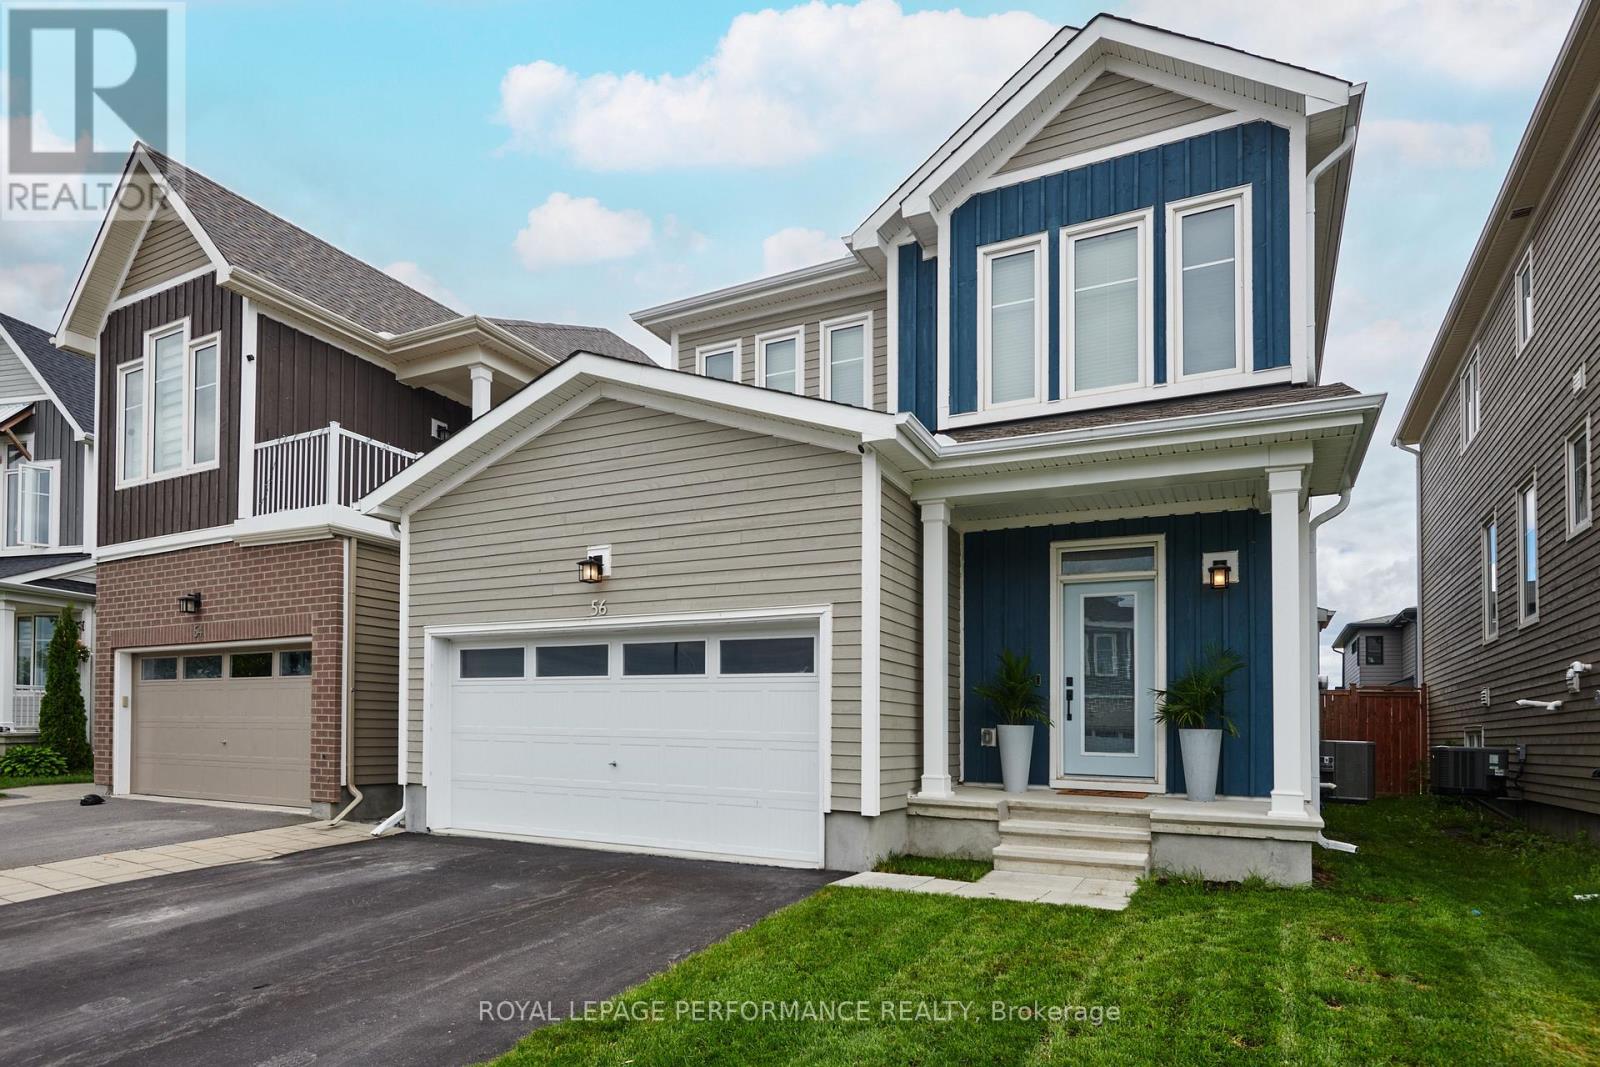
$799,900
56 PELHAM CRESCENT
8209 - Goulbourn Twp From Franktown Rd/South To Rideau, Ottawa
3 bed · 3 bath
MLS® X14029720
Want more homes like this?
Tell Mohammed what you would change about this property and get a personally reviewed shortlist of active MLS® matches.
Quick fit check
Find Out If This Home Is Right for You
Three quick questions. Get a personalized read on this listing, and a private showing if it fits.
Own a home nearby?
This listing is part of the active competition a nearby seller is pricing against. Ask Mohammed for a local pricing review of your own property.
Review my home valueVisualize This Home
Explore staging, colours and renovation ideas using AI.
Optional and separate from the official listing photography. For visualization purposes only. Furniture, colours, finishes, layouts, renovations and features shown may not exist at the property. Verify all property details independently.
Helpful Hamodi Realty resources
Chosen for this property's location, type and transaction.
Source board: Ottawa Real Estate Board.
Listing data is provided by the Canadian Real Estate Association (CREA) through the REALTOR.ca Data Distribution Facility (DDF®) and is deemed reliable but not guaranteed accurate. The trademarks REALTOR®, REALTORS® and the REALTOR® logo are controlled by CREA and identify real estate professionals who are members of CREA. The trademarks MLS®, Multiple Listing Service® and the associated logos are owned by CREA and identify the quality of services provided by real estate professionals who are members of CREA. Listings displayed may be held by brokerages other than Hamodi Realty / HomeLife Miracle Realty.