
873 SMYTH ROAD, Ottawa
$595,000 · 3 Bed 1 Bath
About this property
Cute as a button and now offered at a very competitive price! This charming 1.5-storey home presents a wonderful opportunity to own in a mature, established neighbourhood, surrounded by some of Ottawa's most desirable family-friendly communities. Conveniently located near Elmvale and Alta Vista, with excellent access to schools, parks, recreation, the General Hospital, CHEO, transit, shopping, and everyday amenities.Inside, you'll find a bright, welcoming home with a practical and versatile layout. The upper level features two comfortable bedrooms and a full bathroom, tucked away from the main living spaces. On the main floor, a welcoming foyer leads into the living and dining areas, while the updated kitchen at the rear of the home offers stone countertops, contemporary appliances, and plenty of natural light. A third bedroom, currently used as a home office, provides flexibility for guests, family, or working from home.The backyard is a true highlight! Expansive, private, and surrounded by mature trees, this beautiful outdoor space offers no rear neighbours and plenty of room for gardening, entertaining, relaxing, or letting the kids play. Best of all, a trail directly from the backyard connects to a city park with a large playground, creating a wonderful extension of your own property! A detached garage offers convenient parking and additional storage, while the unfinished basement provides plenty of practical storage space.With its generous lot, direct park access, central location, functional three-bedroom layout, and proximity to excellent schools and established neighbourhoods, this home offers exceptional value at its newly competitive price. An affordable opportunity to enjoy a fantastic backyard, a welcoming home, and a location that puts so much of Ottawa within easy reach. Come see the potential for yourself! (id:66939)
Property details
- Price
- $595,000
- Bedrooms
- 3
- Bathrooms
- 1
- Parking
- 4
- Property type
- Single Family
- Basement
- Unfinished, N/A
- MLS® number
- X14029036
Location
Tools for this property
Mortgage estimate
Estimated monthly payment: $3,115
Educational estimate only, principal and interest at the rate you enter. Not a lender approval, quote or financial advice. Taxes, insurance, condo fees and mortgage insurance are not included.
Open the full buyer calculatorSimilar listings in Ottawa
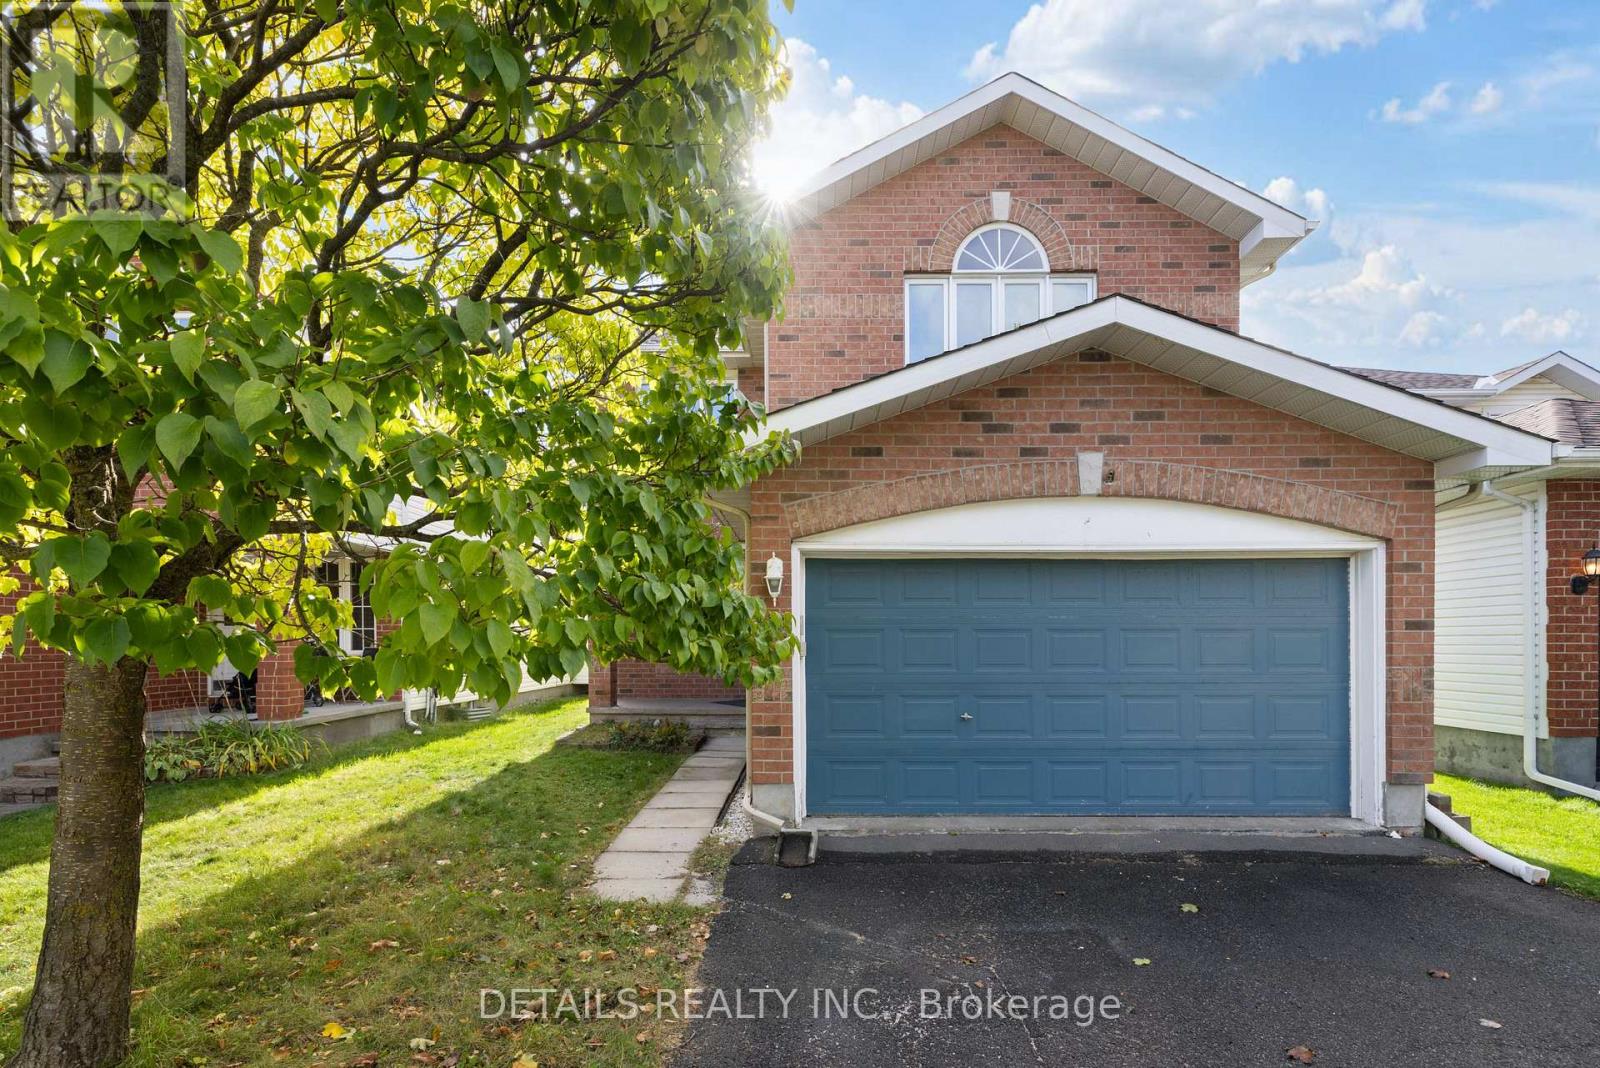
$699,000
106 WOODGATE WAY
7706 - Barrhaven - Longfields, Ottawa
3 bed · 4 bath
MLS® X14029976
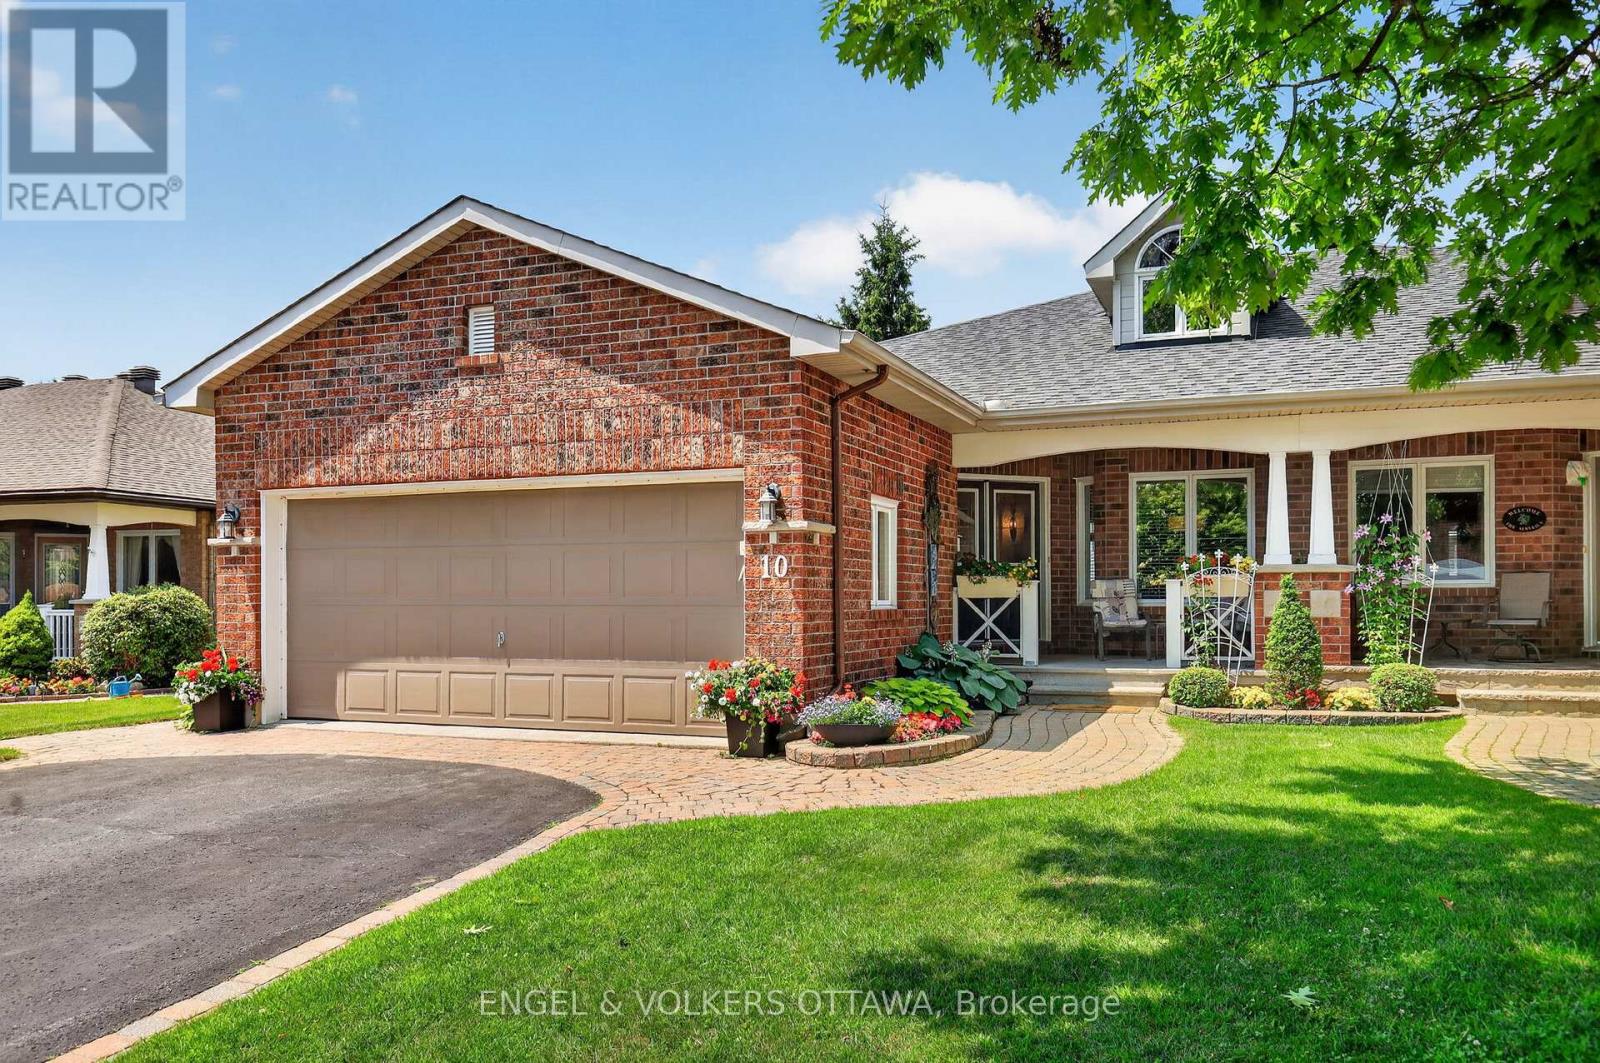
$749,900
10 WATERTHRUSH CRESCENT
9004 - Kanata - Bridlewood, Ottawa
3 bed · 3 bath
MLS® X14029820
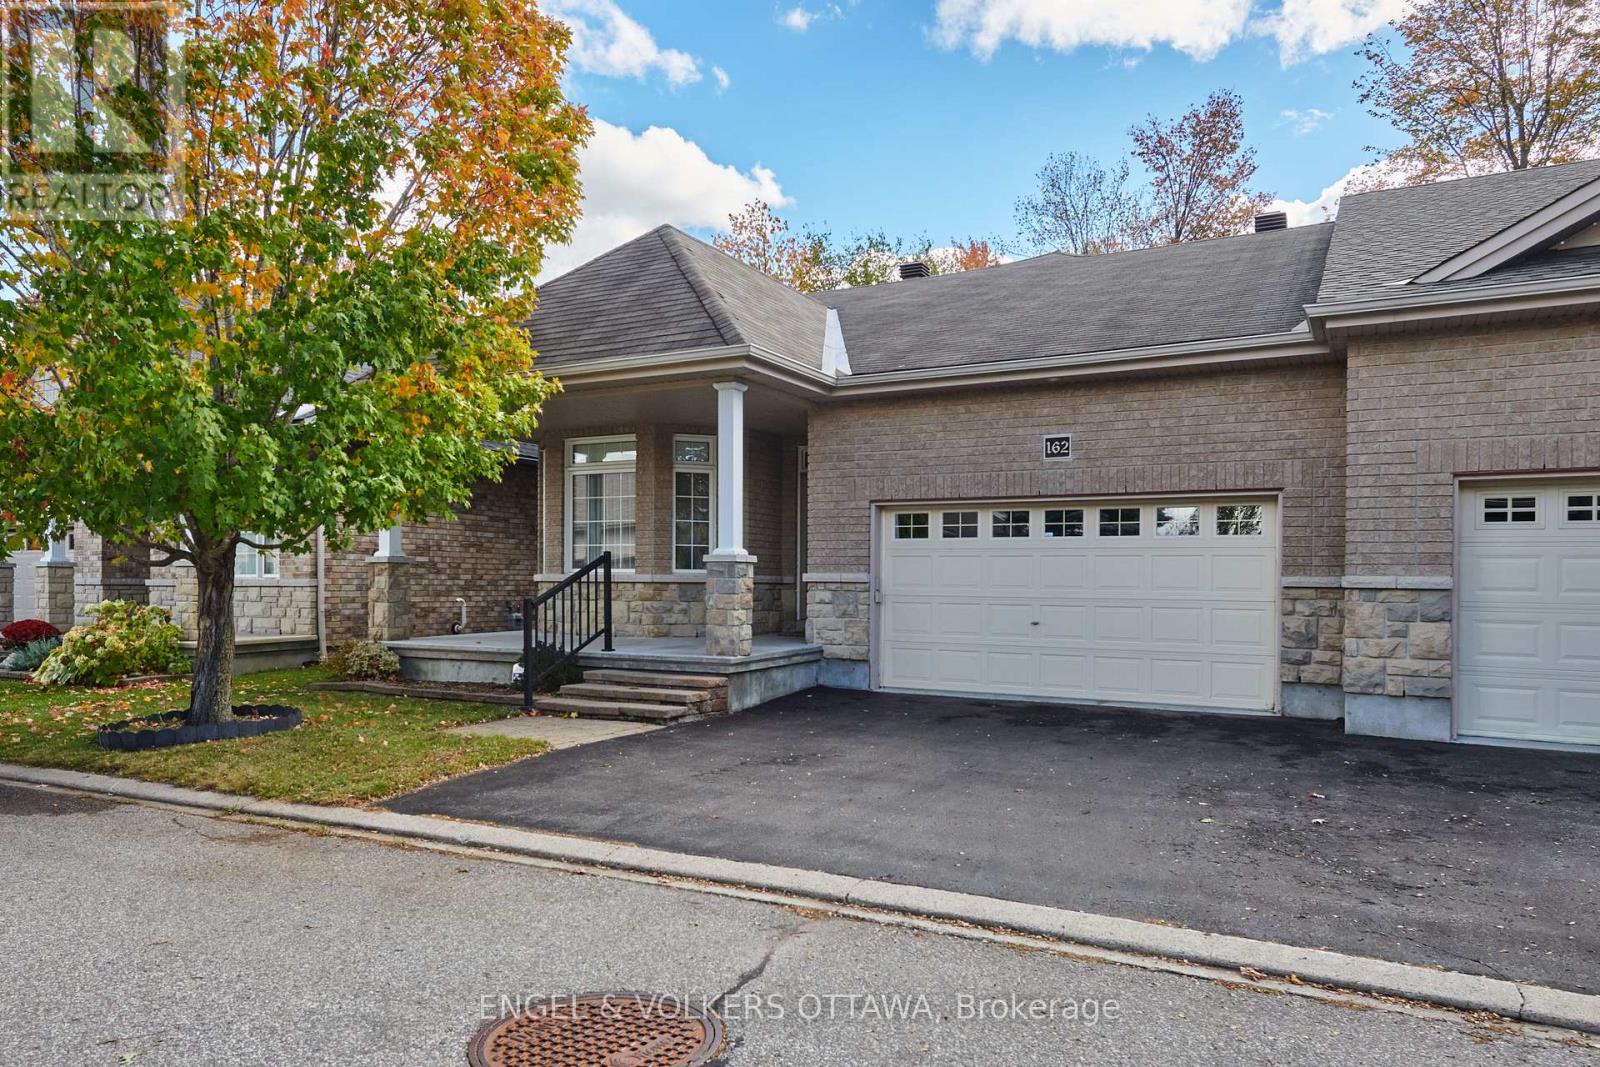
$779,900
162 MAPLE KEY PRIVATE
2605 - Blossom Park/Kemp Park/Findlay Creek, Ottawa
2 bed · 2 bath
MLS® X14029798
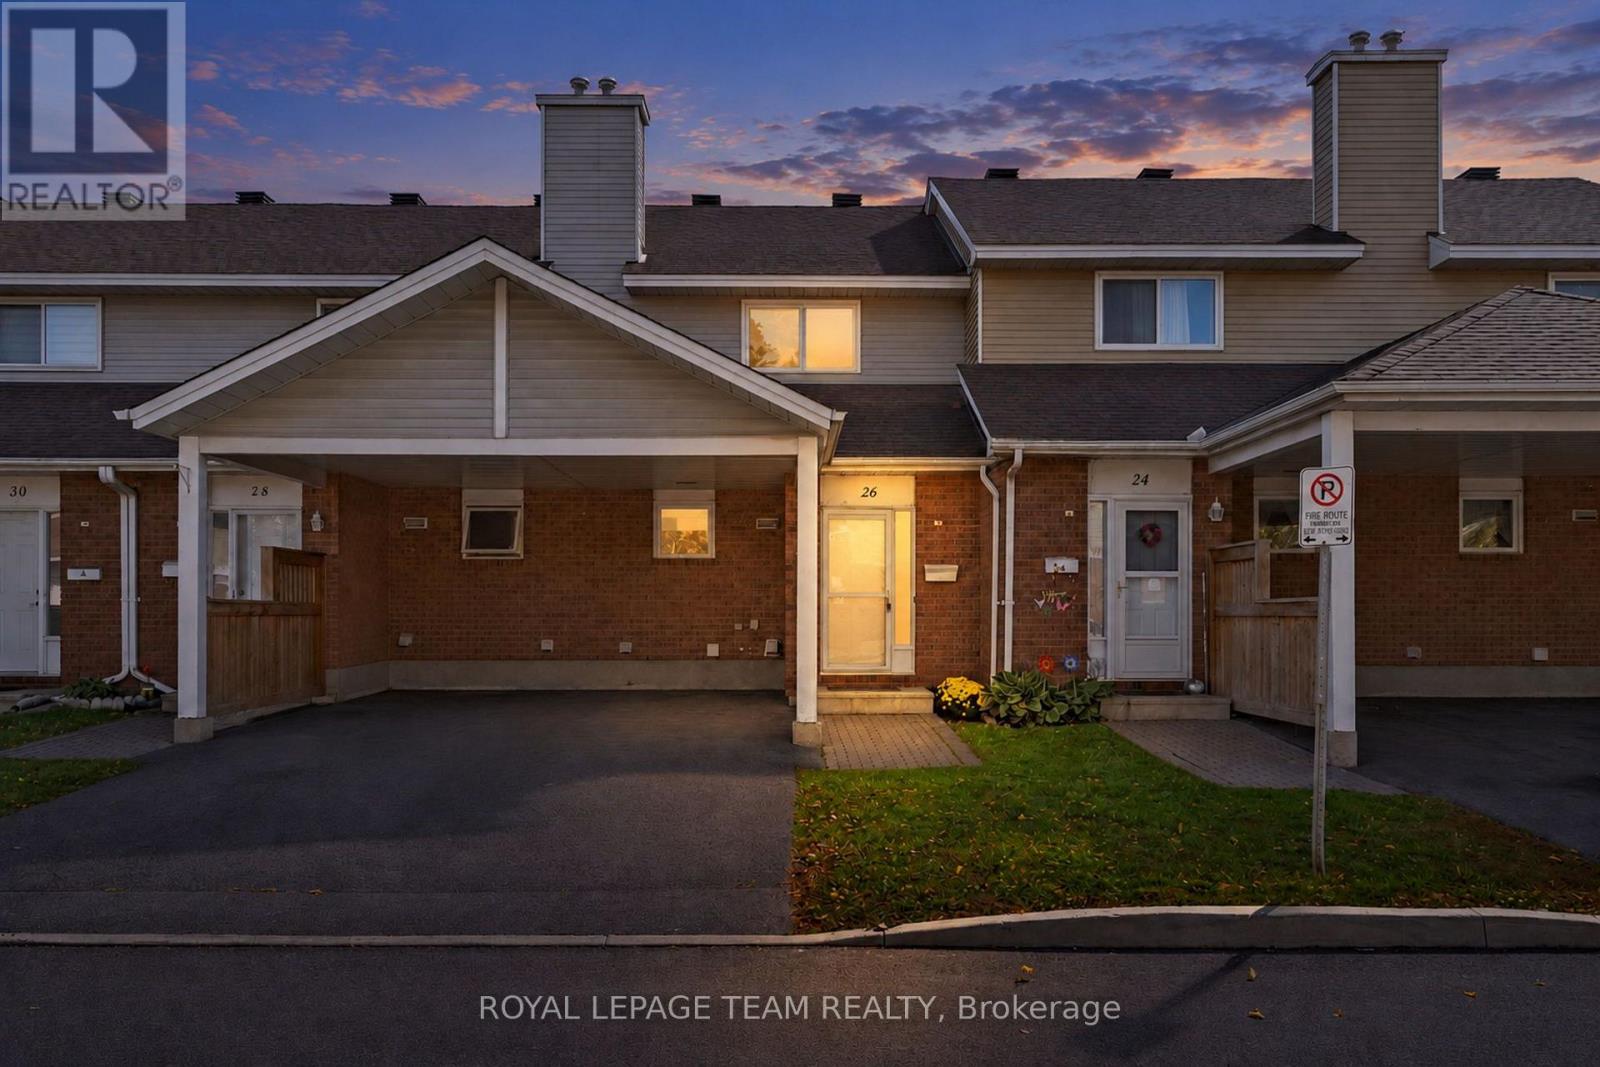
$324,900
26 PADDINGTON PRIVATE
3804 - Heron Gate/Industrial Park, Ottawa
3 bed · 2 bath
MLS® X14029796
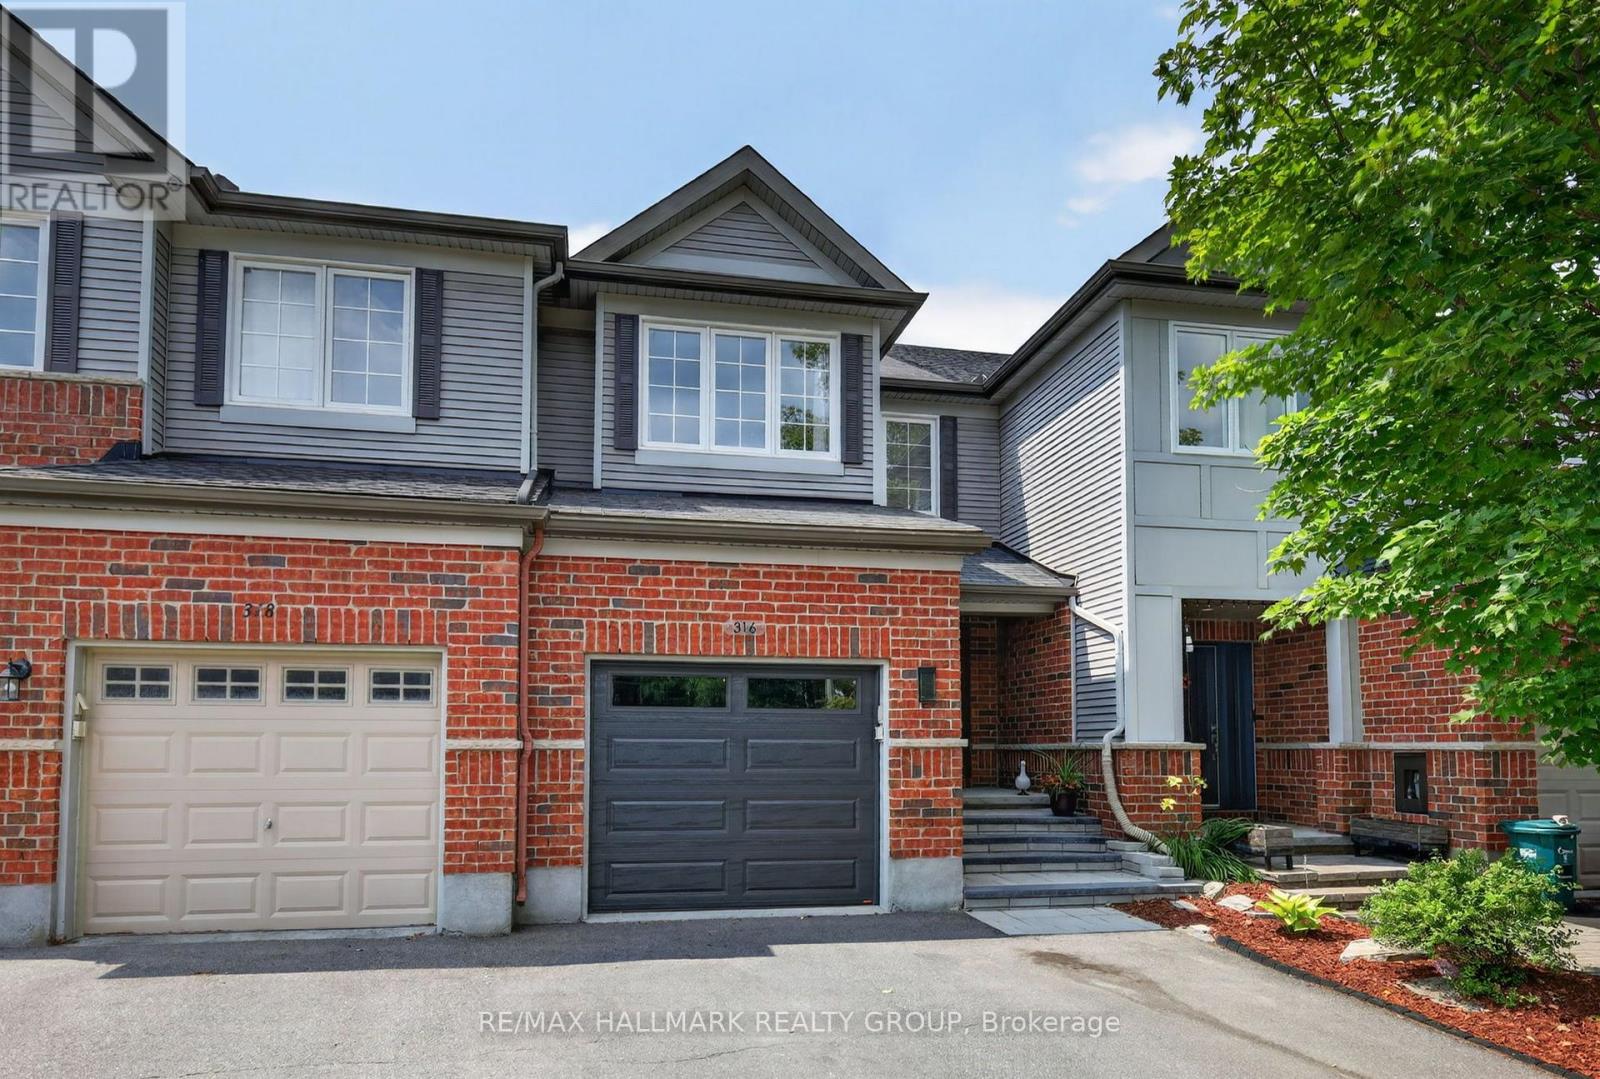
$595,000
316 ALDWORTH PRIVATE
8203 - Stittsville (South), Ottawa
3 bed · 3 bath
MLS® X14029766
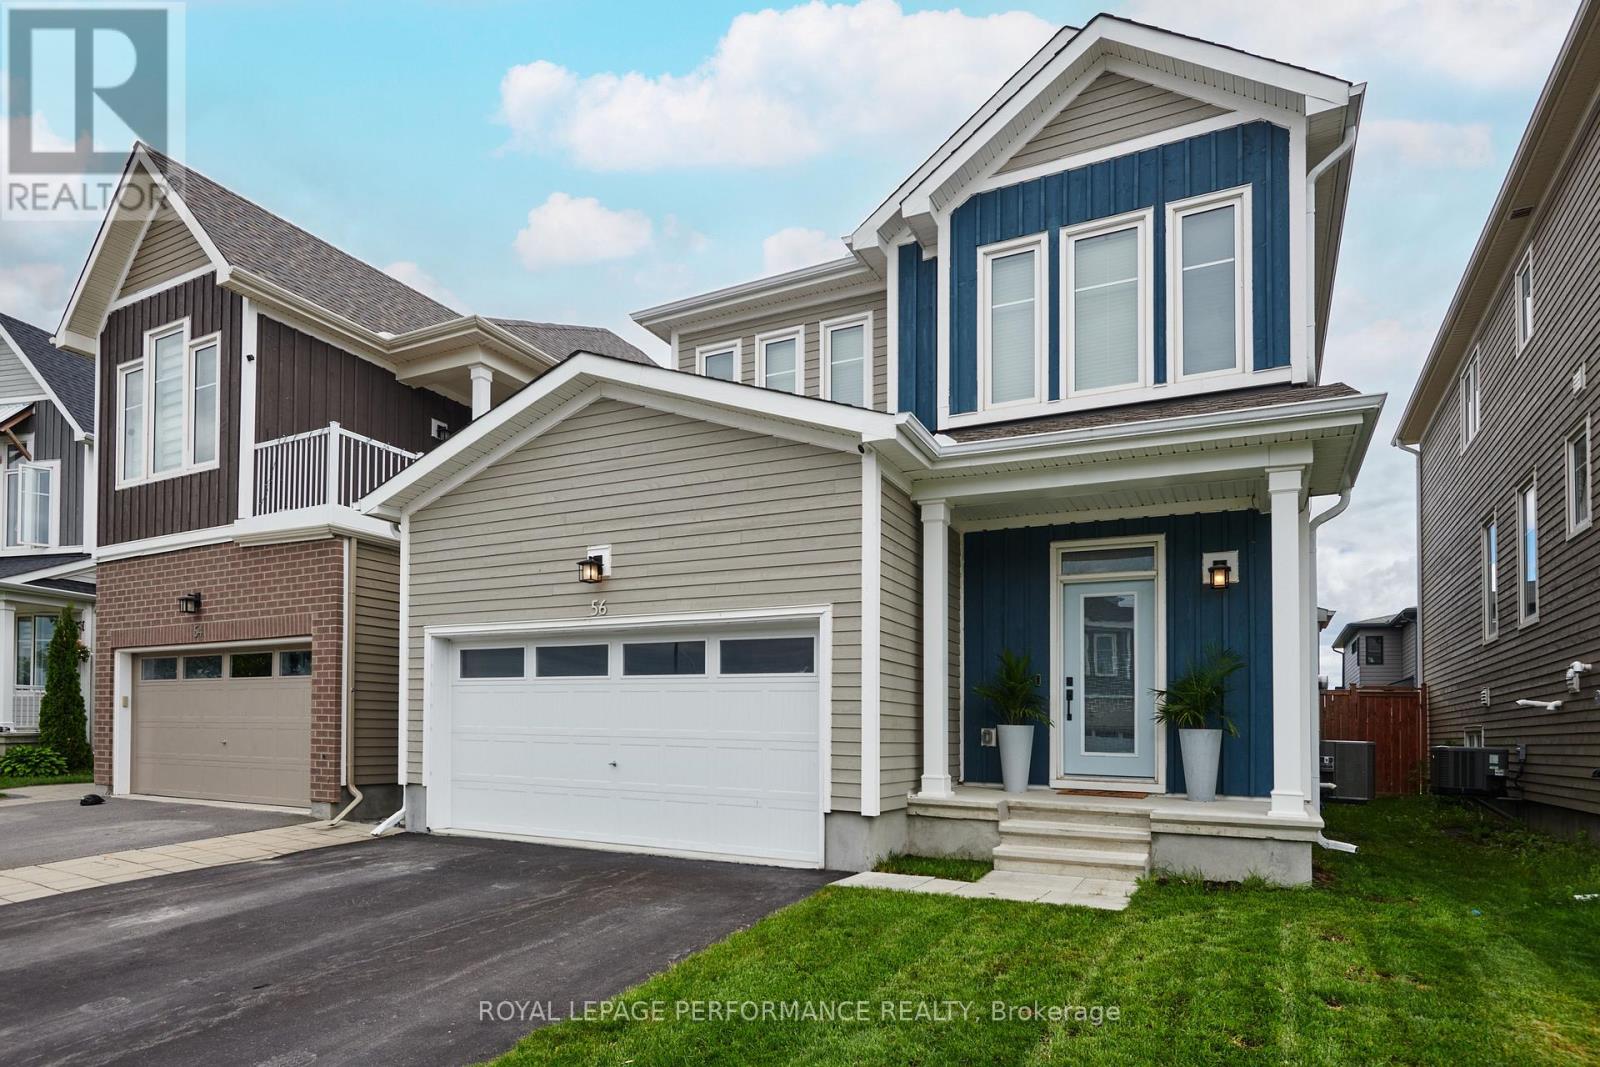
$799,900
56 PELHAM CRESCENT
8209 - Goulbourn Twp From Franktown Rd/South To Rideau, Ottawa
3 bed · 3 bath
MLS® X14029720
Want more homes like this?
Tell Mohammed what you would change about this property and get a personally reviewed shortlist of active MLS® matches.
Quick fit check
Find Out If This Home Is Right for You
Three quick questions. Get a personalized read on this listing, and a private showing if it fits.
Own a home nearby?
This listing is part of the active competition a nearby seller is pricing against. Ask Mohammed for a local pricing review of your own property.
Review my home valueVisualize This Home
Explore staging, colours and renovation ideas using AI.
Optional and separate from the official listing photography. For visualization purposes only. Furniture, colours, finishes, layouts, renovations and features shown may not exist at the property. Verify all property details independently.
Helpful Hamodi Realty resources
Chosen for this property's location, type and transaction.
Source board: Ottawa Real Estate Board.
Listing data is provided by the Canadian Real Estate Association (CREA) through the REALTOR.ca Data Distribution Facility (DDF®) and is deemed reliable but not guaranteed accurate. The trademarks REALTOR®, REALTORS® and the REALTOR® logo are controlled by CREA and identify real estate professionals who are members of CREA. The trademarks MLS®, Multiple Listing Service® and the associated logos are owned by CREA and identify the quality of services provided by real estate professionals who are members of CREA. Listings displayed may be held by brokerages other than Hamodi Realty / HomeLife Miracle Realty.