
302 - 249 GREY SILO ROAD, Waterloo
$589,900 · 2 Bed 2 Bath
About this property
IMMACULATE CORNER SUITE WITH DESIGNER FINISHES, 2 PARKING SPACES & AN EXPANSIVE WRAPAROUND BALCONY! Located at Trailside at Grey Silo Gate in Waterloo's sought-after Carriage Crossing neighbourhood, this beautifully appointed condo offers 2 bedrms, 2 bathrms & ~1,112 SF. Southeast exposure & windows on 2 sides fill the suite with natural light, while the thoughtful split-bedrm layout provides added privacy. The covered wraparound balcony offers south, east & westward views-including evening sunsets-with generous space for dining & lounging overlooking the neighbourhood & treetops. The bright, open-concept interior features engineered hardwood flooring, custom drapery & a soft neutral palette. The kitchen offers white shaker cabinetry, quartz countertops, stainless-steel appliances, under-cabinet lighting, a tiled backsplash & a large centre island with seating. A window above the sink adds natural light, & the adjoining living area opens directly to the balcony. Both bedrms feature tray ceilings. The spacious primary bedrm offers dual closets & a private 3-pce ensuite with a glass-enclosed tiled shower & built-in bench. On the opposite side of the suite, the generous 2nd bedrm is ideal for guests or a home office, with the 4-pce main bathrm conveniently beside it. A separate in-suite laundry & utility rm provides storage. Includes 1 underground parking space with a storage locker directly behind it & 1 surface parking space. Built in 2020, the building offers controlled entry, elevator access & visitor parking. Residents enjoy a rooftop terrace with a pergola-covered lounge, seating & dining areas, BBQs, a fire table, landscaped planters & expansive views. Nearby Carriage Crossing Plaza offers Levetto restaurant, a pharmacy & neighbourhood services. RIM Park, Grey Silo Golf Club & the Walter Bean Grand River Trail provide excellent recreation options close to home, with convenient access to St. Jacobs Market, Conestoga Mall, the universities & major commuter routes. (id:66939)
Property details
- Price
- $589,900
- Bedrooms
- 2
- Bathrooms
- 2
- Parking
- 2
- Property type
- Single Family
- Basement
- None
- MLS® number
- X14028274
Location
Tools for this property
Mortgage estimate
Estimated monthly payment: $3,090
Educational estimate only, principal and interest at the rate you enter. Not a lender approval, quote or financial advice. Taxes, insurance, condo fees and mortgage insurance are not included.
Open the full buyer calculatorSimilar listings in Waterloo
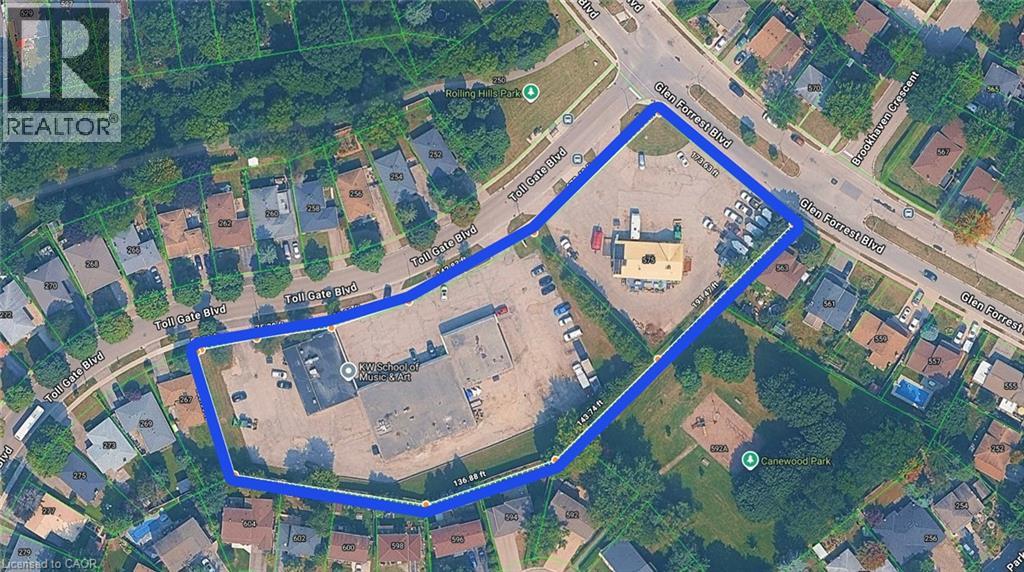
$5,500,000
255 TOLL GATE Boulevard
Waterloo
MLS® 40871034
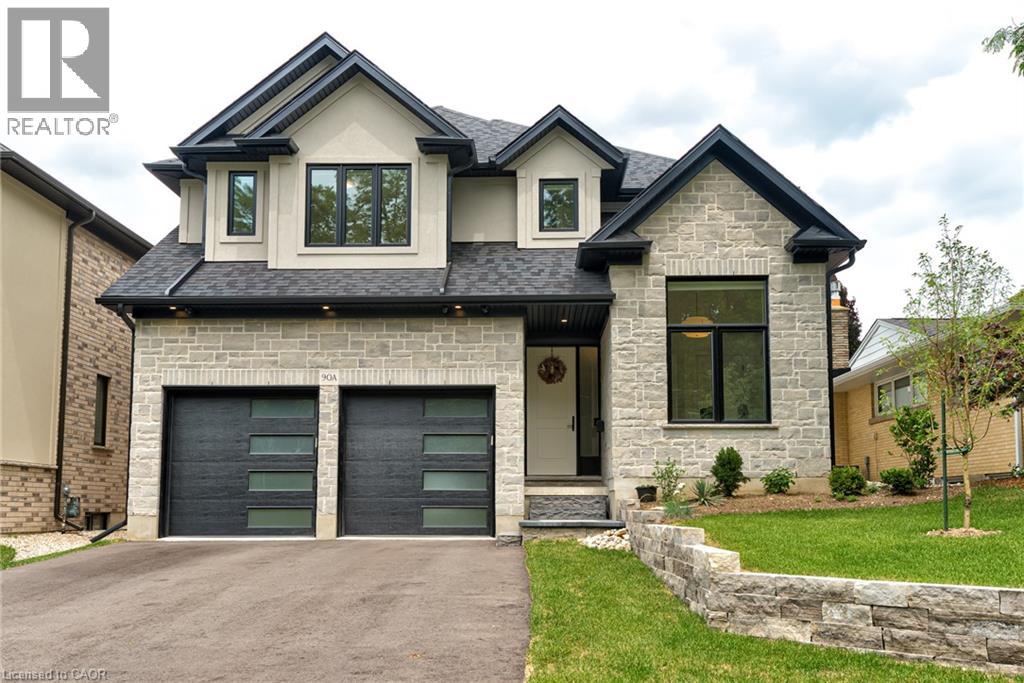
$1,899,900
90 MARGARET Avenue N Unit# A
Waterloo
6 bed · 5 bath · 4,458 square feet
MLS® 40868852
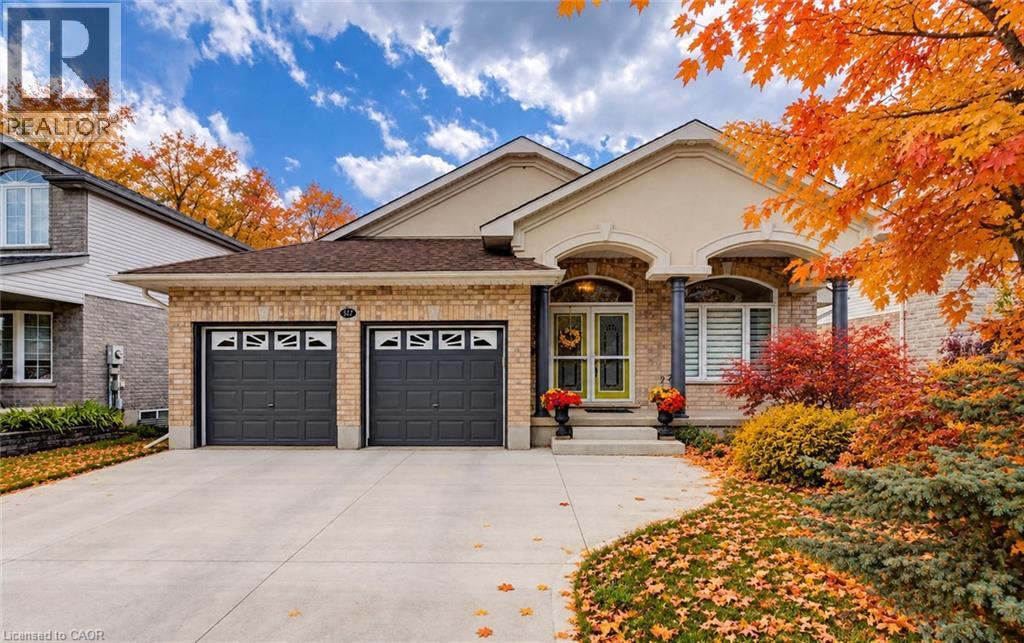
$1,199,000
517 STARBOARD Crescent
Waterloo
3 bed · 3 bath · 3,236 square feet
MLS® 40870895
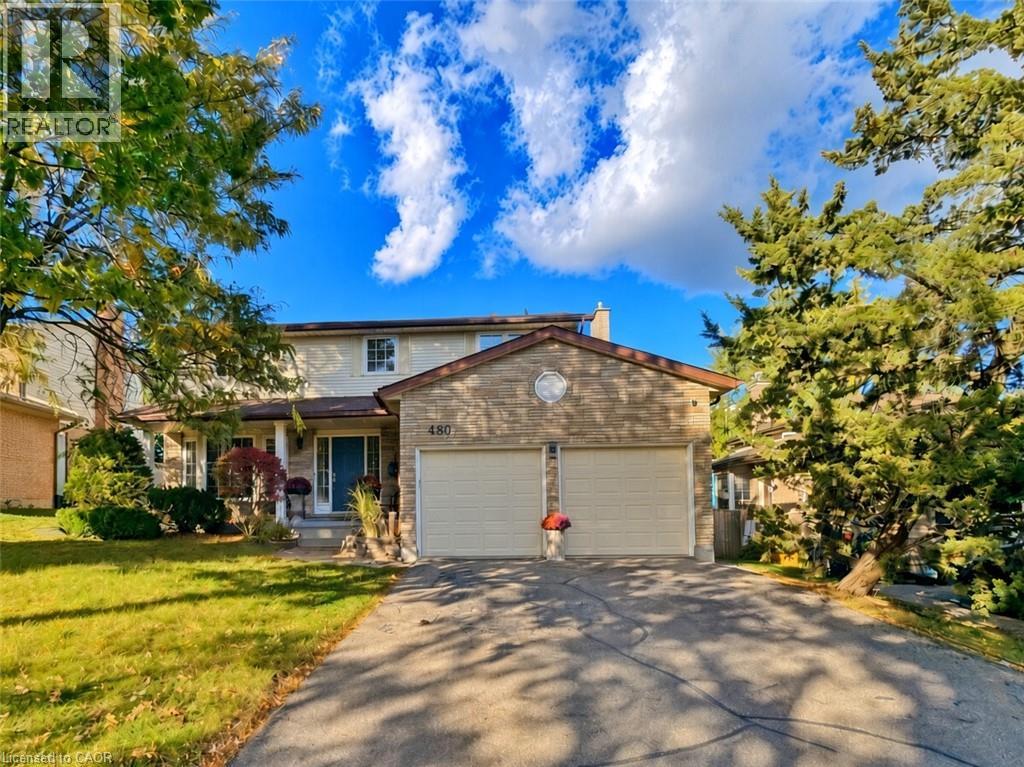
$999,000
488 HEATHER HILL Place
Waterloo
5 bed · 4 bath · 2,318 square feet
MLS® 40870916
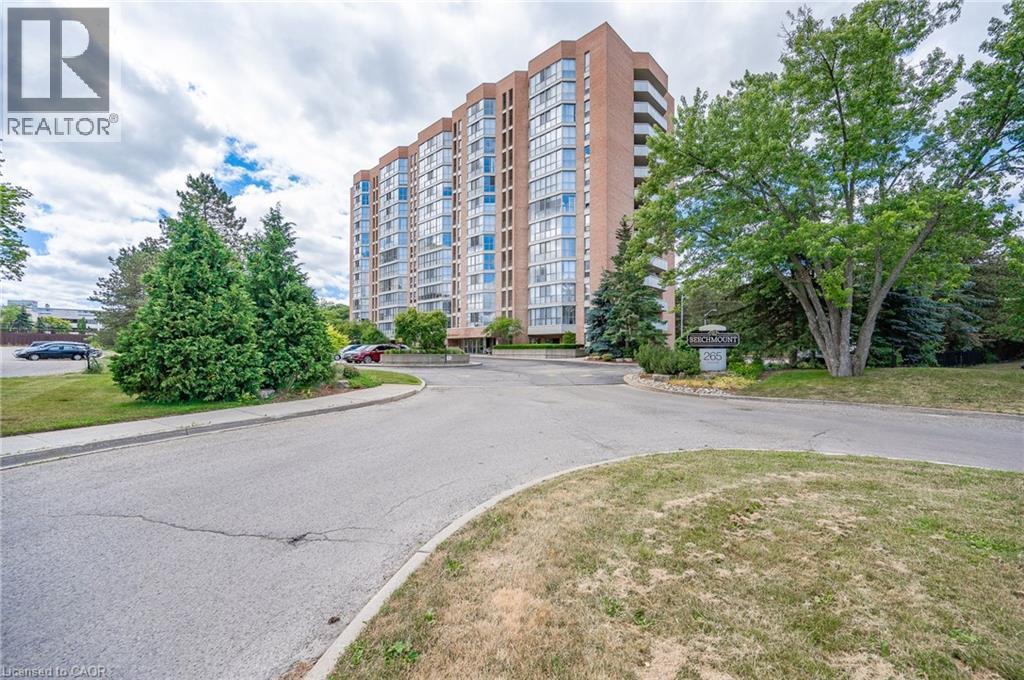
$499,900
265 WESTCOURT Place Unit# PH04
Waterloo
2 bed · 2 bath · 1,350 square feet
MLS® 40870765
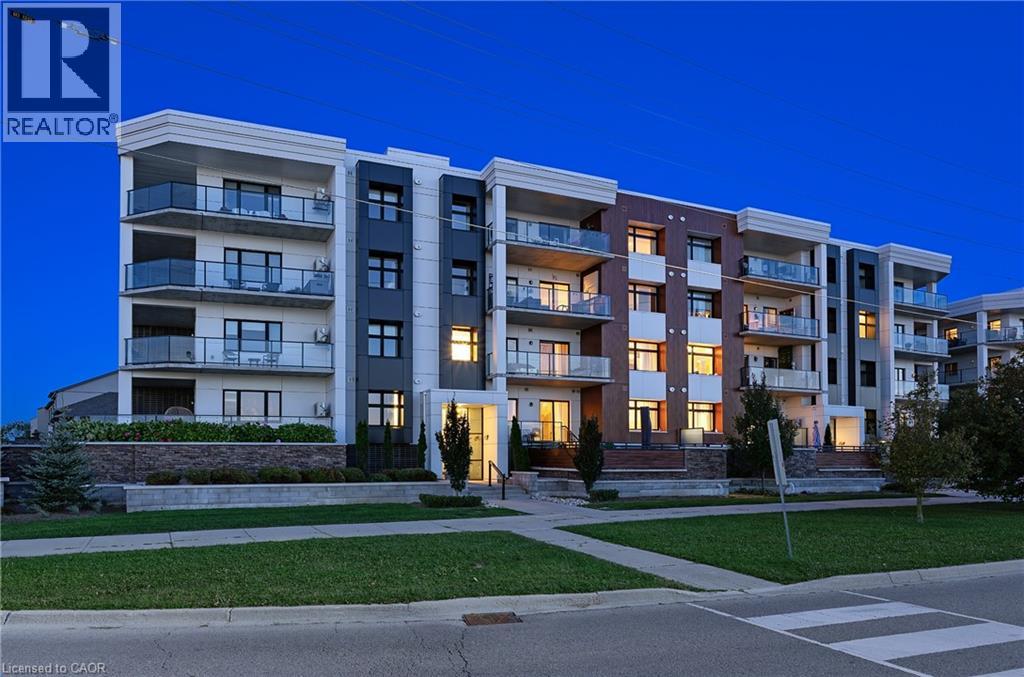
$589,900
249 GREY SILO Road Unit# 302
Waterloo
2 bed · 2 bath · 1,112 square feet
MLS® 40870732
Want more homes like this?
Tell Mohammed what you would change about this property and get a personally reviewed shortlist of active MLS® matches.
Quick fit check
Find Out If This Home Is Right for You
Three quick questions. Get a personalized read on this listing, and a private showing if it fits.
Own a home nearby?
This listing is part of the active competition a nearby seller is pricing against. Ask Mohammed for a local pricing review of your own property.
Review my home valueVisualize This Home
Explore staging, colours and renovation ideas using AI.
Optional and separate from the official listing photography. For visualization purposes only. Furniture, colours, finishes, layouts, renovations and features shown may not exist at the property. Verify all property details independently.
Helpful Hamodi Realty resources
Chosen for this property's location, type and transaction.
Source board: Toronto Regional Real Estate Board.
Listing data is provided by the Canadian Real Estate Association (CREA) through the REALTOR.ca Data Distribution Facility (DDF®) and is deemed reliable but not guaranteed accurate. The trademarks REALTOR®, REALTORS® and the REALTOR® logo are controlled by CREA and identify real estate professionals who are members of CREA. The trademarks MLS®, Multiple Listing Service® and the associated logos are owned by CREA and identify the quality of services provided by real estate professionals who are members of CREA. Listings displayed may be held by brokerages other than Hamodi Realty / HomeLife Miracle Realty.