
265 WESTCOURT Place Unit# PH04, Waterloo
$499,900 · 2 Bed 2 Bath
About this property
Welcome to the highly regarded Beechmount Condominiums, where spacious living, everyday convenience, and an exceptional location come together beautifully. This desirable penthouse suite offers a wonderful opportunity for those seeking the comfort of a generously proportioned home with the ease of condominium living. Thoughtfully designed with both entertaining and everyday comfort in mind, the suite features a gracious formal living room and separate dining room, providing inviting spaces for hosting family and friends. The spacious kitchen offers ample cabinetry and workspace, along with the possibility of a charming eat-in area for casual dining. Two generously sized bedrooms and two full bathrooms, including a private primary ensuite, provide comfort and practicality. One of the home’s most appealing features is the expansive sunroom, a bright and versatile space that lends itself beautifully to a relaxing sitting area, home office, reading retreat, or creative hobby space. With so many possibilities, it is sure to become a favourite place to unwind. The location is equally impressive. Enjoy leisurely walks through beautiful Waterloo Park or explore the wonderful restaurants, cafés, boutiques, and amenities of vibrant Uptown Waterloo. Directly across the road, a convenient shopping plaza offers a full-service grocery store, pharmacy, and additional shopping, making everyday errands remarkably easy. The nearby YMCA provides excellent recreational and fitness opportunities, while proximity to both universities adds to the appeal of this well-established neighbourhood. Beyond the suite itself, residents enjoy the reassurance of a well-regarded building superintendent, an invaluable feature that experienced condominium owners know can make a tremendous difference in day-to-day living. Offering generous living spaces, an outstanding walkable location, and the freedom of low-maintenance living. (id:66939)
Property details
- Price
- $499,900
- Bedrooms
- 2
- Bathrooms
- 2
- Living area
- 1,350 square feet
- Parking
- 1
- Property type
- Single Family
- Basement
- None
- MLS® number
- 40870765
Location
Tools for this property
Mortgage estimate
Estimated monthly payment: $2,640
Educational estimate only, principal and interest at the rate you enter. Not a lender approval, quote or financial advice. Taxes, insurance, condo fees and mortgage insurance are not included.
Open the full buyer calculatorSimilar listings in Waterloo
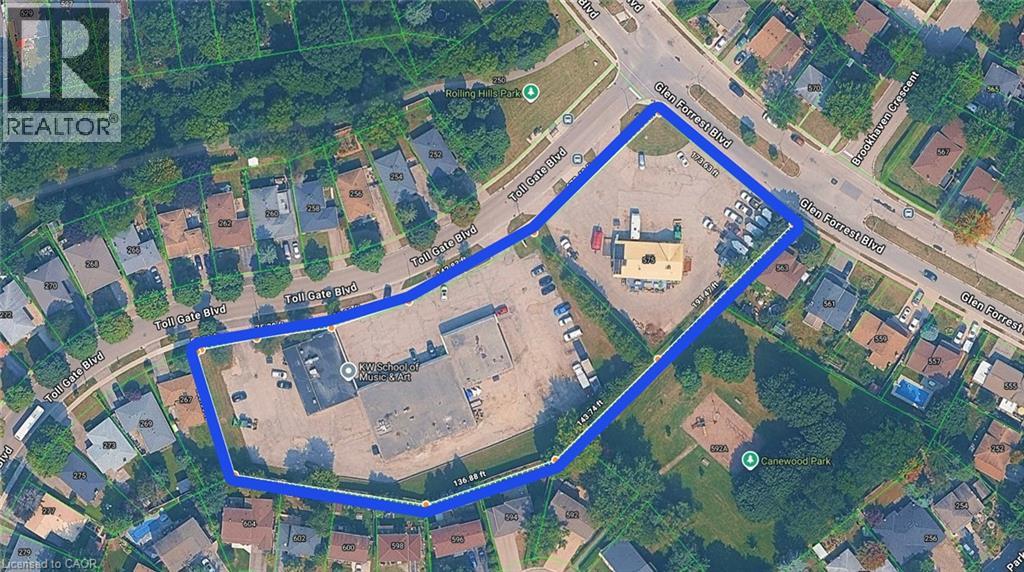
$5,500,000
255 TOLL GATE Boulevard
Waterloo
MLS® 40871034
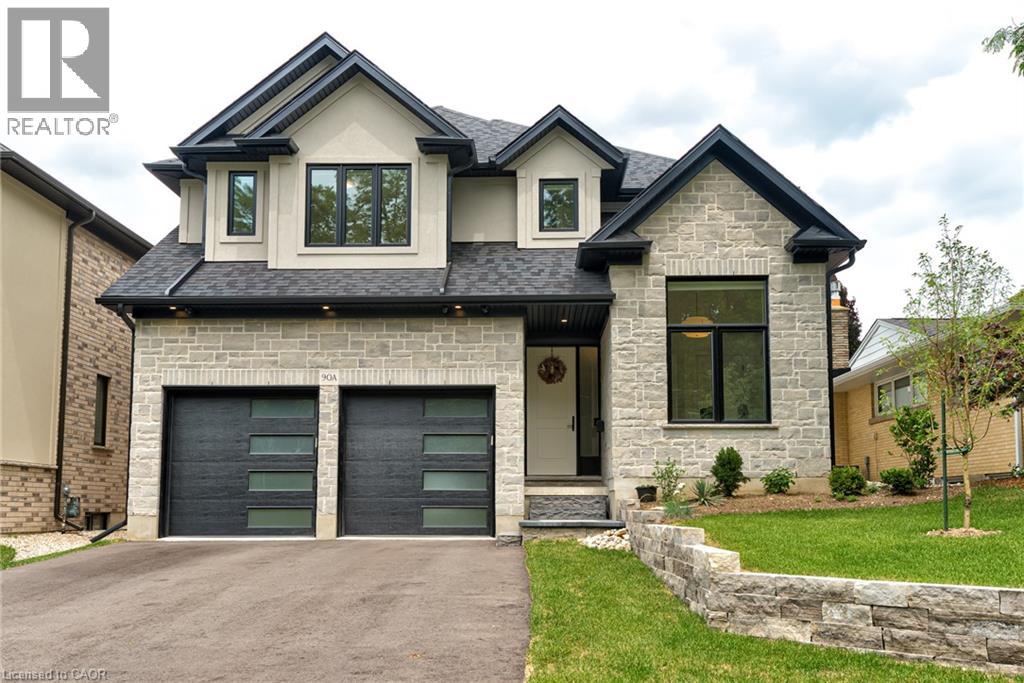
$1,899,900
90 MARGARET Avenue N Unit# A
Waterloo
6 bed · 5 bath · 4,458 square feet
MLS® 40868852
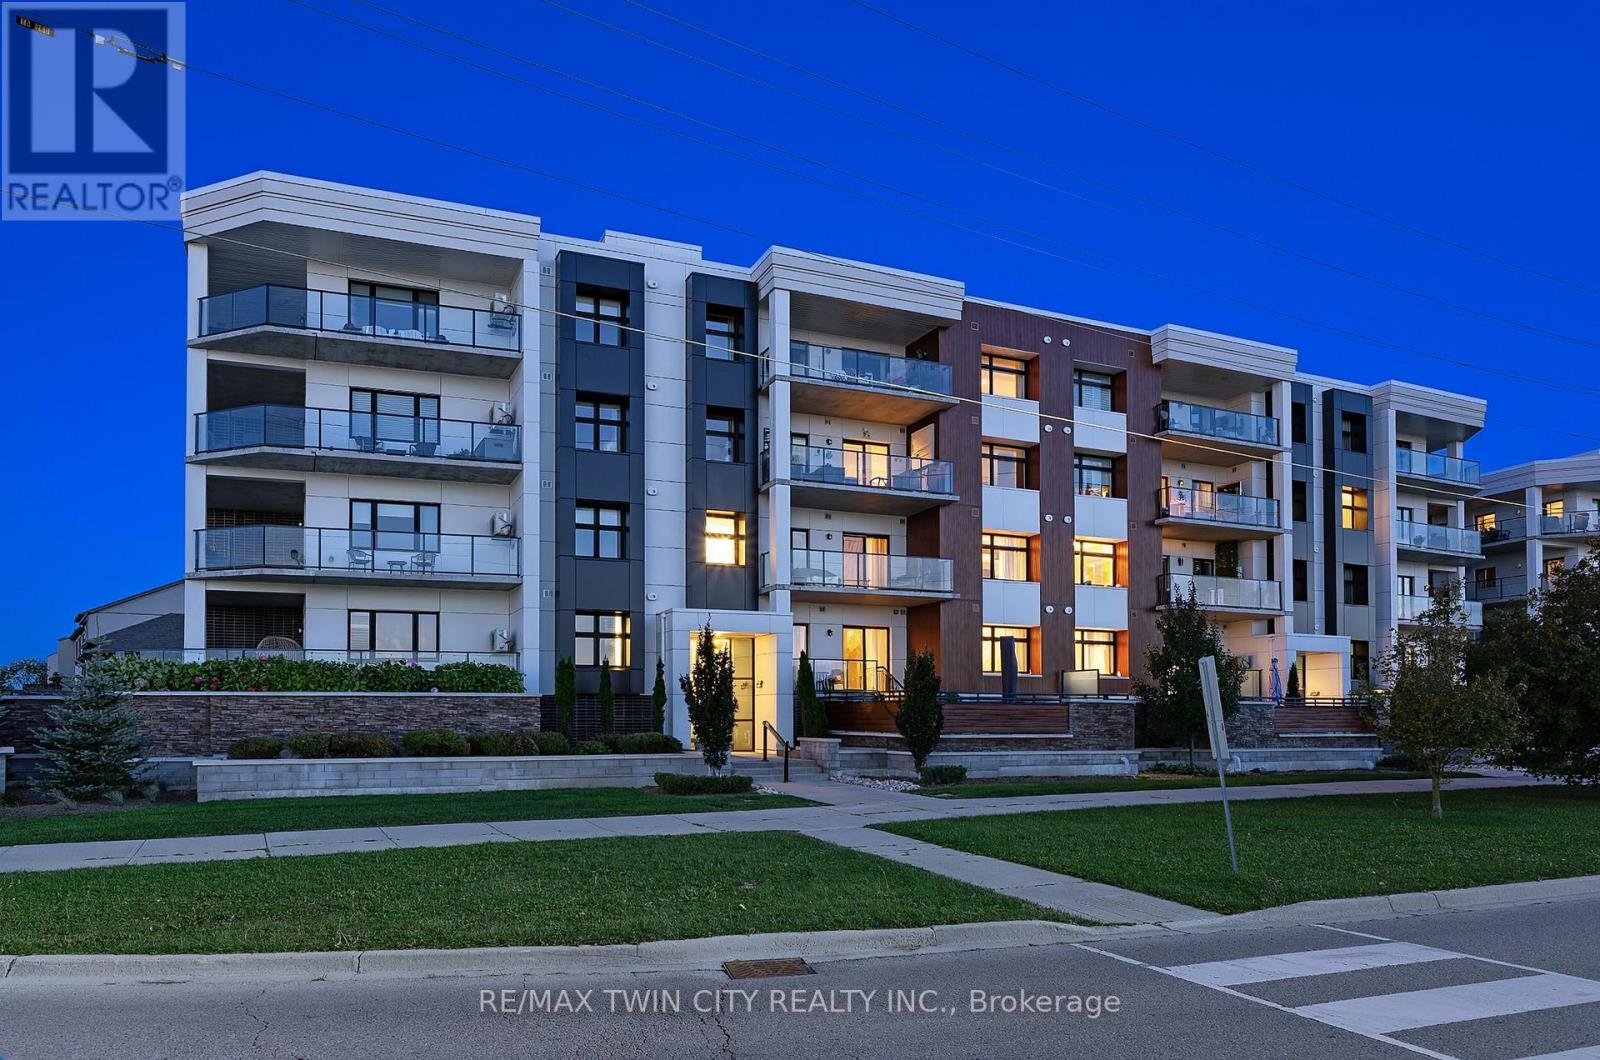
$589,900
302 - 249 GREY SILO ROAD
Waterloo
2 bed · 2 bath
MLS® X14028274
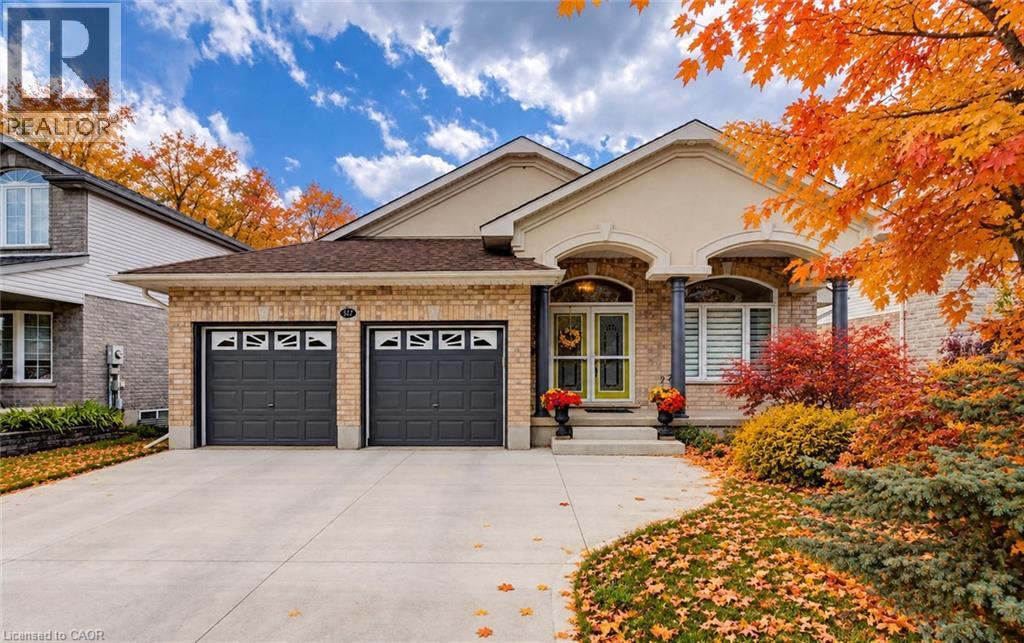
$1,199,000
517 STARBOARD Crescent
Waterloo
3 bed · 3 bath · 3,236 square feet
MLS® 40870895
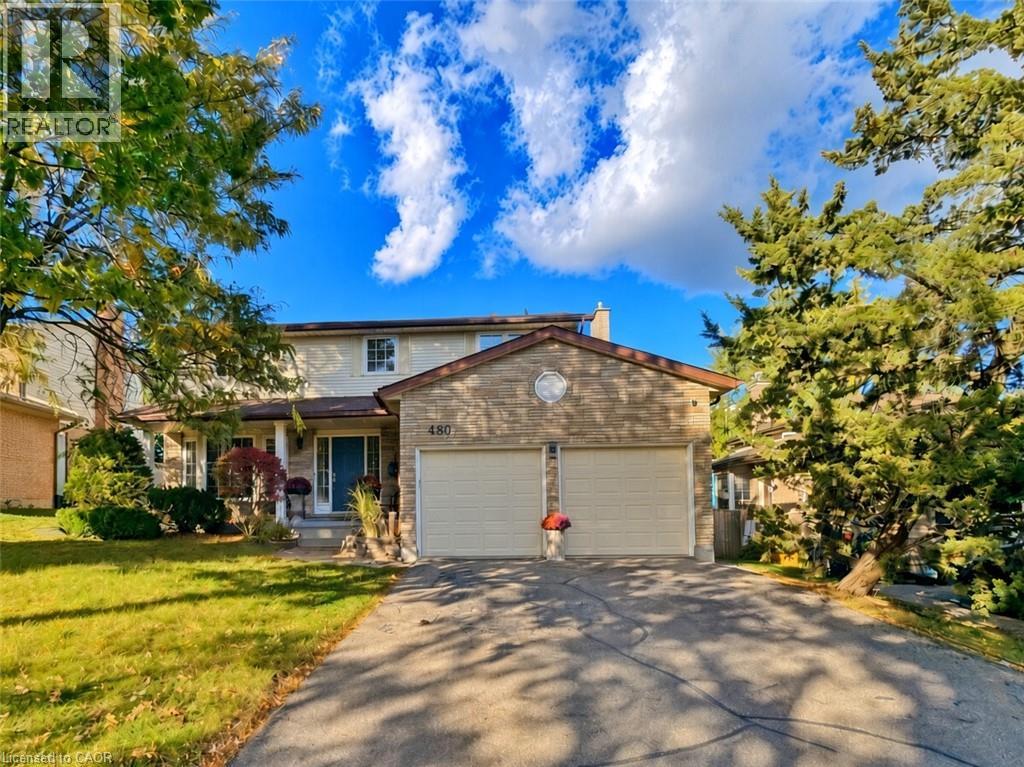
$999,000
488 HEATHER HILL Place
Waterloo
5 bed · 4 bath · 2,318 square feet
MLS® 40870916
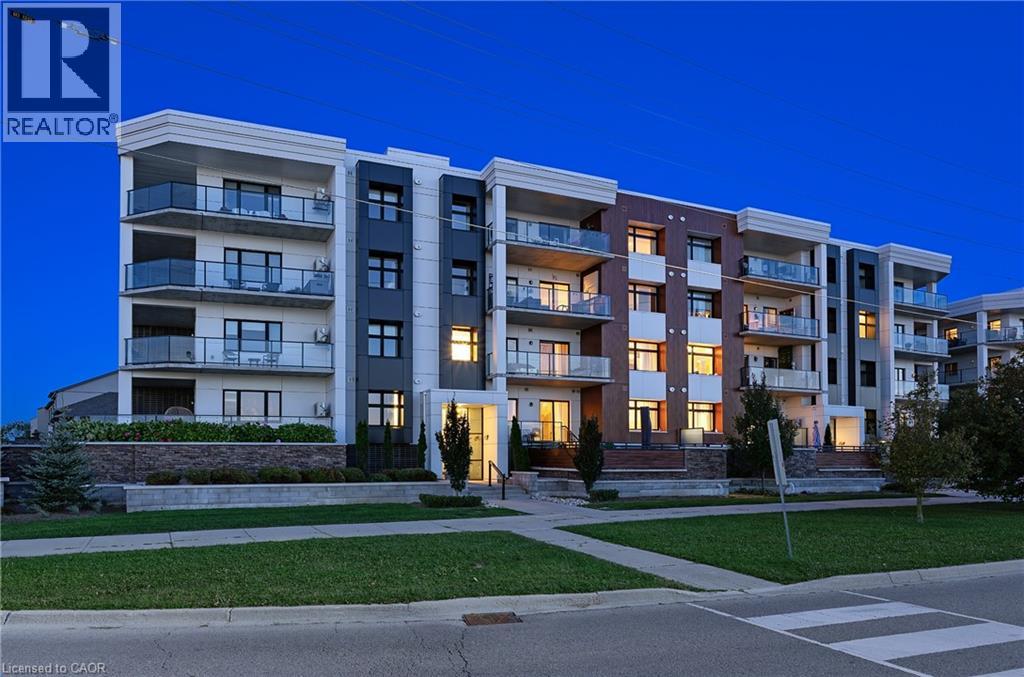
$589,900
249 GREY SILO Road Unit# 302
Waterloo
2 bed · 2 bath · 1,112 square feet
MLS® 40870732
Want more homes like this?
Tell Mohammed what you would change about this property and get a personally reviewed shortlist of active MLS® matches.
Quick fit check
Find Out If This Home Is Right for You
Three quick questions. Get a personalized read on this listing, and a private showing if it fits.
Own a home nearby?
This listing is part of the active competition a nearby seller is pricing against. Ask Mohammed for a local pricing review of your own property.
Review my home valueVisualize This Home
Explore staging, colours and renovation ideas using AI.
Optional and separate from the official listing photography. For visualization purposes only. Furniture, colours, finishes, layouts, renovations and features shown may not exist at the property. Verify all property details independently.
Helpful Hamodi Realty resources
Chosen for this property's location, type and transaction.
Source board: Cornerstone Association of REALTORS®.
Listing data is provided by the Canadian Real Estate Association (CREA) through the REALTOR.ca Data Distribution Facility (DDF®) and is deemed reliable but not guaranteed accurate. The trademarks REALTOR®, REALTORS® and the REALTOR® logo are controlled by CREA and identify real estate professionals who are members of CREA. The trademarks MLS®, Multiple Listing Service® and the associated logos are owned by CREA and identify the quality of services provided by real estate professionals who are members of CREA. Listings displayed may be held by brokerages other than Hamodi Realty / HomeLife Miracle Realty.