
90 MARGARET Avenue N Unit# A, Waterloo
$1,899,900 · 6 Bed 5 Bath
About this property
Welcome to this custom built Ross Miner home, completed in the fall of 2025, offering over 3,000 sqft. above grade on a 250-ft deep lot. Designed with impeccable craftsmanship, this home blends luxury, elegance, and everyday functionality. The main level features a main floor bedroom with 13-ft ceilings and oversized windows and is currently used as a home office. the formal dining room is complemented by a custom-built coffee bar complete with quartz countertops, bespoke cabinetry, and a built-in beverage centre—perfect for hosting family and guests. At the heart of the home is a stunning chef’s kitchen with premium finishes, an oversized 10-ft quartz island, and a seamless flow into the spectacular great room, with 14-ft ceilings and expansive windows flood the space with natural light. A sunroom with a gas fireplace that can be enjoyed in the cooler months, extends the living space and overlooks the backyard which consists of a composite deck overlooking the backyard with endless potential for a pool, outdoor kitchen, or your own private resort-style retreat. The upper level offers 4 generously sized bedrooms, including a primary retreat with high ceilings, a 5-pce ensuite, and a walk-in closet. A second bedroom has its own walk-in closet and private ensuite, while the remaining bedrooms share a Jack-and-Jill bathroom with double sinks. A spacious second-floor laundry room with custom cabinetry adds everyday convenience. Basement is finished with a bedroom and bathroom. Just minutes from Uptown Waterloo and Downtown Kitchener, residents enjoy easy access to grocery stores, dining, entertainment, and the public library. The area is rich with parks, walking trails, community centres, and excellent schools, making it perfect for families and professionals. Nearby universities, Glenridge Plaza, Bridgeport Plaza, and everyday conveniences further enhance this outstanding location, offering the perfect balance of urban accessibility and established neighbourhood charm. (id:66939)
Property details
- Price
- $1,899,900
- Bedrooms
- 6
- Bathrooms
- 5
- Living area
- 4,458 square feet
- Parking
- 6
- Year built
- 2025
- Property type
- Single Family
- Basement
- Finished, Full
- MLS® number
- 40868852
Location
Tools for this property
Mortgage estimate
Estimated monthly payment: $8,448
Educational estimate only, principal and interest at the rate you enter. Not a lender approval, quote or financial advice. Taxes, insurance, condo fees and mortgage insurance are not included.
Open the full buyer calculatorSimilar listings in Waterloo
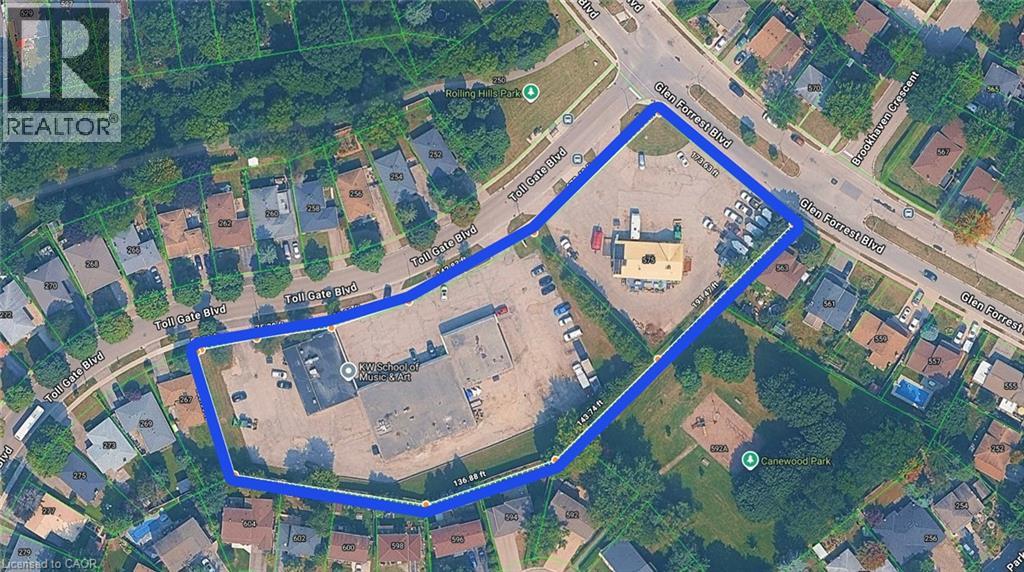
$5,500,000
255 TOLL GATE Boulevard
Waterloo
MLS® 40871034
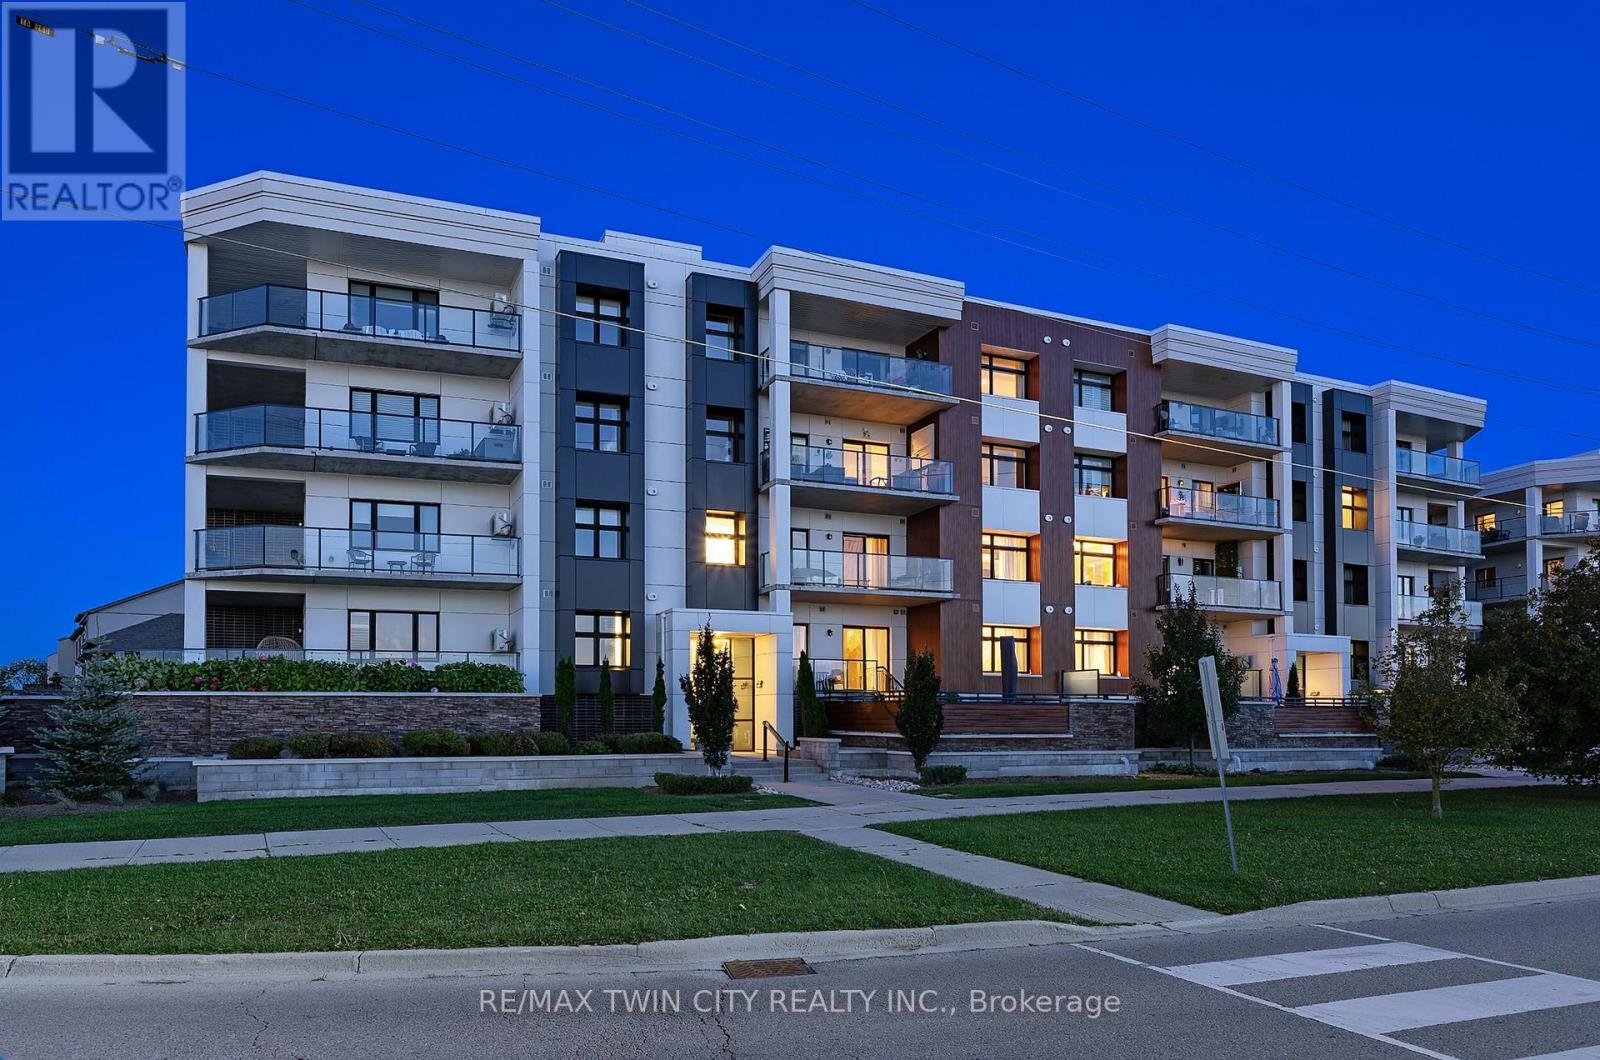
$589,900
302 - 249 GREY SILO ROAD
Waterloo
2 bed · 2 bath
MLS® X14028274
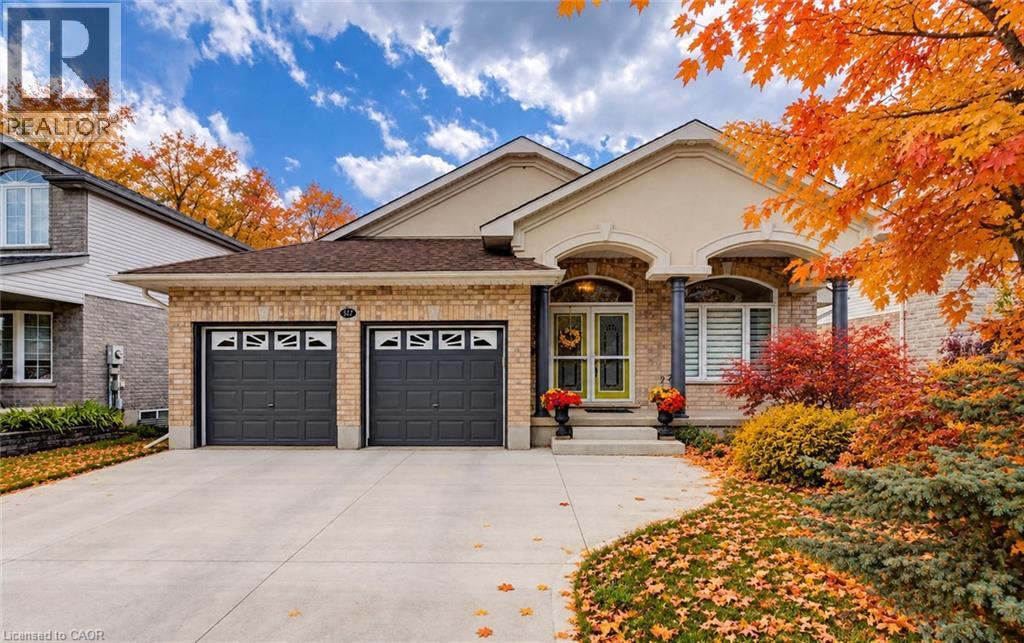
$1,199,000
517 STARBOARD Crescent
Waterloo
3 bed · 3 bath · 3,236 square feet
MLS® 40870895
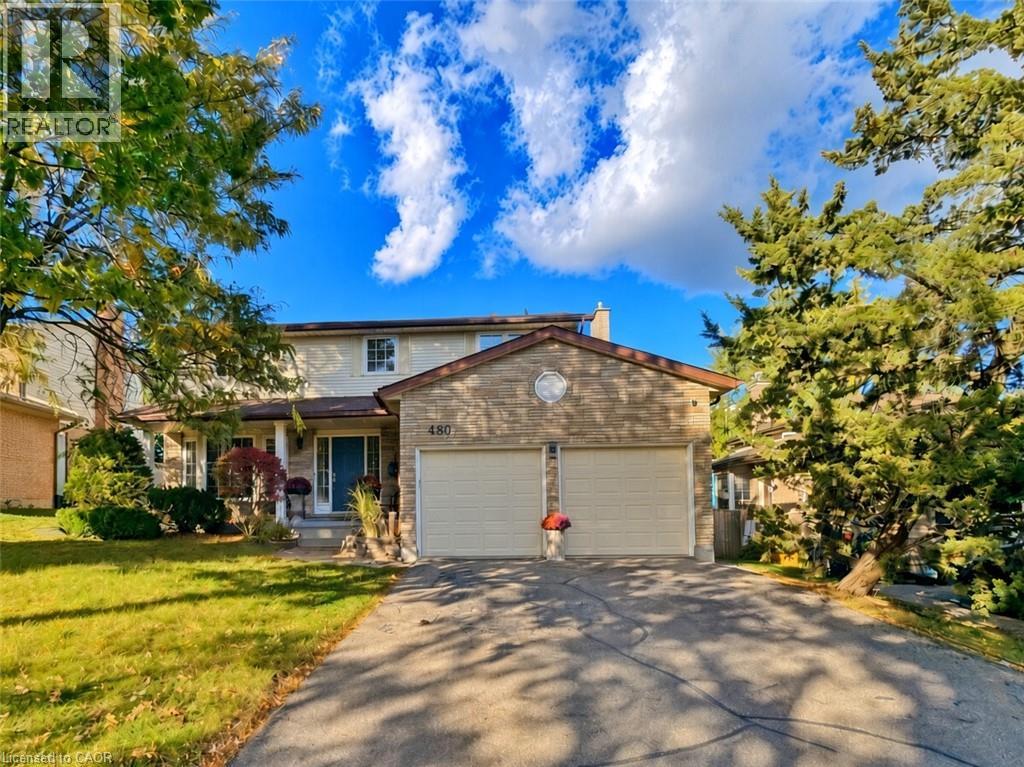
$999,000
488 HEATHER HILL Place
Waterloo
5 bed · 4 bath · 2,318 square feet
MLS® 40870916
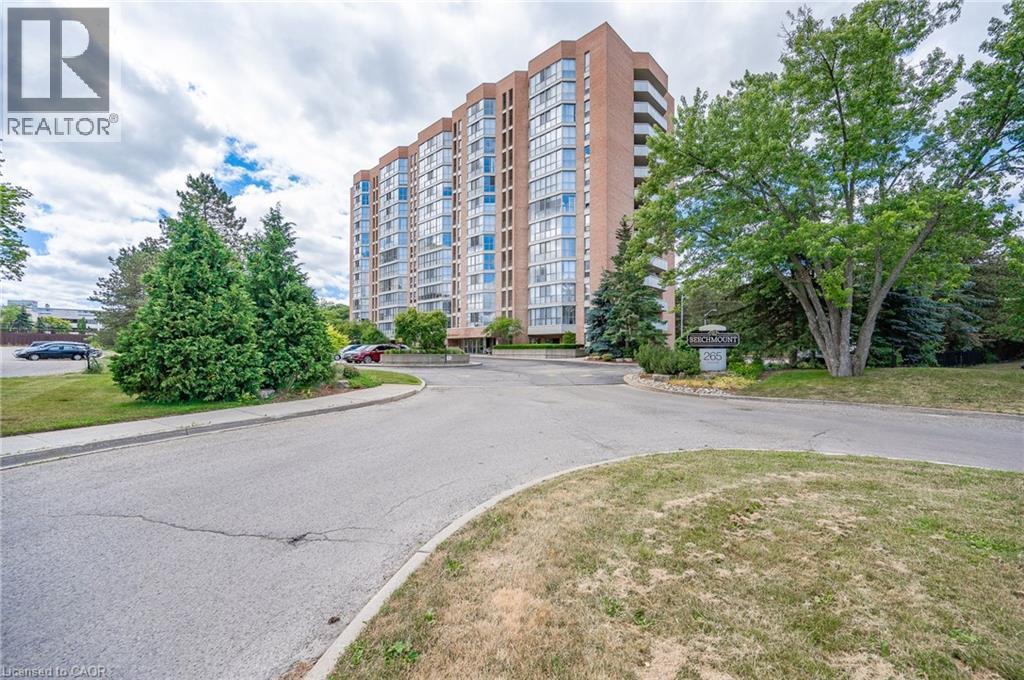
$499,900
265 WESTCOURT Place Unit# PH04
Waterloo
2 bed · 2 bath · 1,350 square feet
MLS® 40870765
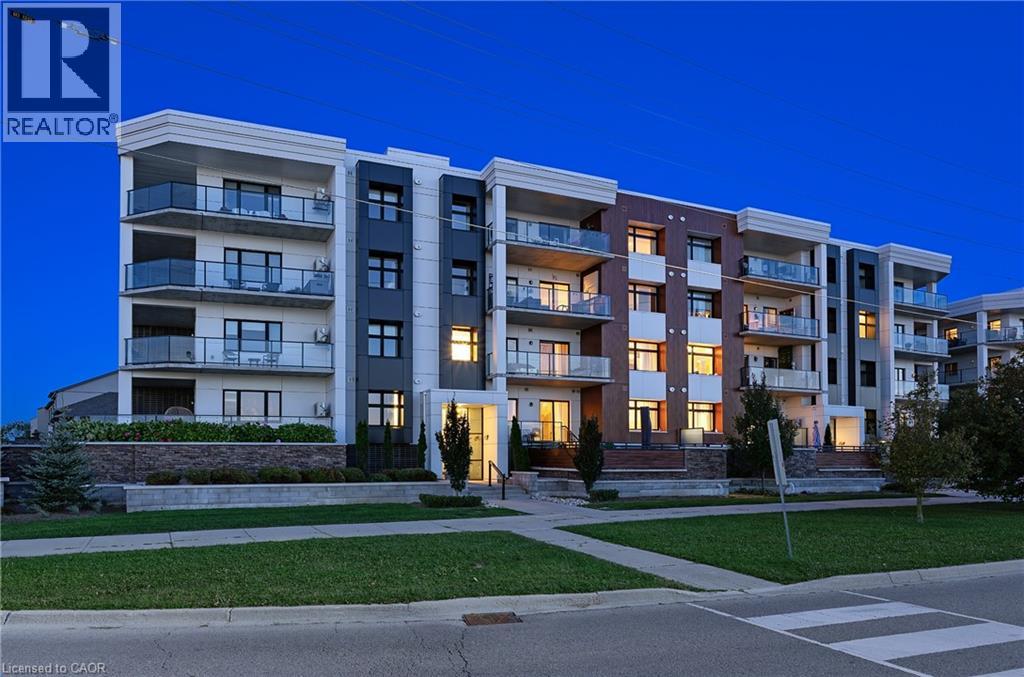
$589,900
249 GREY SILO Road Unit# 302
Waterloo
2 bed · 2 bath · 1,112 square feet
MLS® 40870732
Want more homes like this?
Tell Mohammed what you would change about this property and get a personally reviewed shortlist of active MLS® matches.
Quick fit check
Find Out If This Home Is Right for You
Three quick questions. Get a personalized read on this listing, and a private showing if it fits.
Own a home nearby?
This listing is part of the active competition a nearby seller is pricing against. Ask Mohammed for a local pricing review of your own property.
Review my home valueVisualize This Home
Explore staging, colours and renovation ideas using AI.
Optional and separate from the official listing photography. For visualization purposes only. Furniture, colours, finishes, layouts, renovations and features shown may not exist at the property. Verify all property details independently.
Helpful Hamodi Realty resources
Chosen for this property's location, type and transaction.
Source board: Cornerstone Association of REALTORS®.
Listing data is provided by the Canadian Real Estate Association (CREA) through the REALTOR.ca Data Distribution Facility (DDF®) and is deemed reliable but not guaranteed accurate. The trademarks REALTOR®, REALTORS® and the REALTOR® logo are controlled by CREA and identify real estate professionals who are members of CREA. The trademarks MLS®, Multiple Listing Service® and the associated logos are owned by CREA and identify the quality of services provided by real estate professionals who are members of CREA. Listings displayed may be held by brokerages other than Hamodi Realty / HomeLife Miracle Realty.