
315 - 6638 MCLEOD ROAD, Niagara Falls (Oldfield)
$470,000 · 2 Bed 2 Bath
About this property
Welcome to 6638 Mcleod Rd, Unit 315. This 2 bedroom, 2 bathroom end unit townhouse is situated in a prime Niagara Falls location! One of the largest and most desirable units in the complex with almost 1,000 sq ft of living space and features a private rooftop terrace. This bright 2 storey residence offers stainless steel appliances, ensuite laundry, an open concept living/dining area, and spacious bathrooms designed for comfortable and modern living. The large private rooftop terrace is ideal for those who love entertaining! Conveniently located just steps from transit and only minutes to Clifton Hill, Fallsview Casino, Hospital, QEW access, shopping, and so much more. **Builder to install composite style flooring and privacy separators on the rooftop terrace. Some photos are virtually staged** (id:66939)
Property details
- Price
- $470,000
- Bedrooms
- 2
- Bathrooms
- 2
- Parking
- 0
- Property type
- Single Family
- Basement
- None
- MLS® number
- X13794694
Location
Similar listings in Niagara Falls (Oldfield)
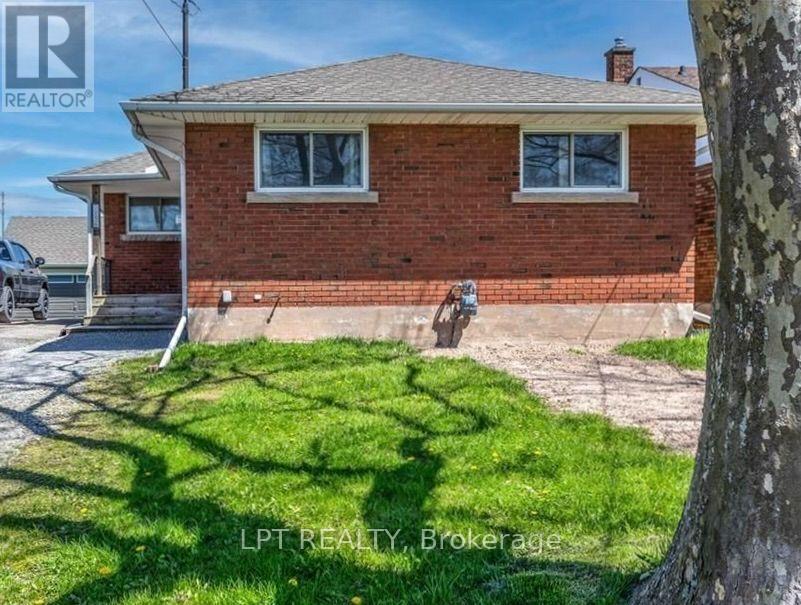
$575,000
7156 WARDEN AVENUE
217 - Arad/Fallsview, Niagara Falls (Arad/Fallsview)
3 bed · 1 bath
MLS® X13794320
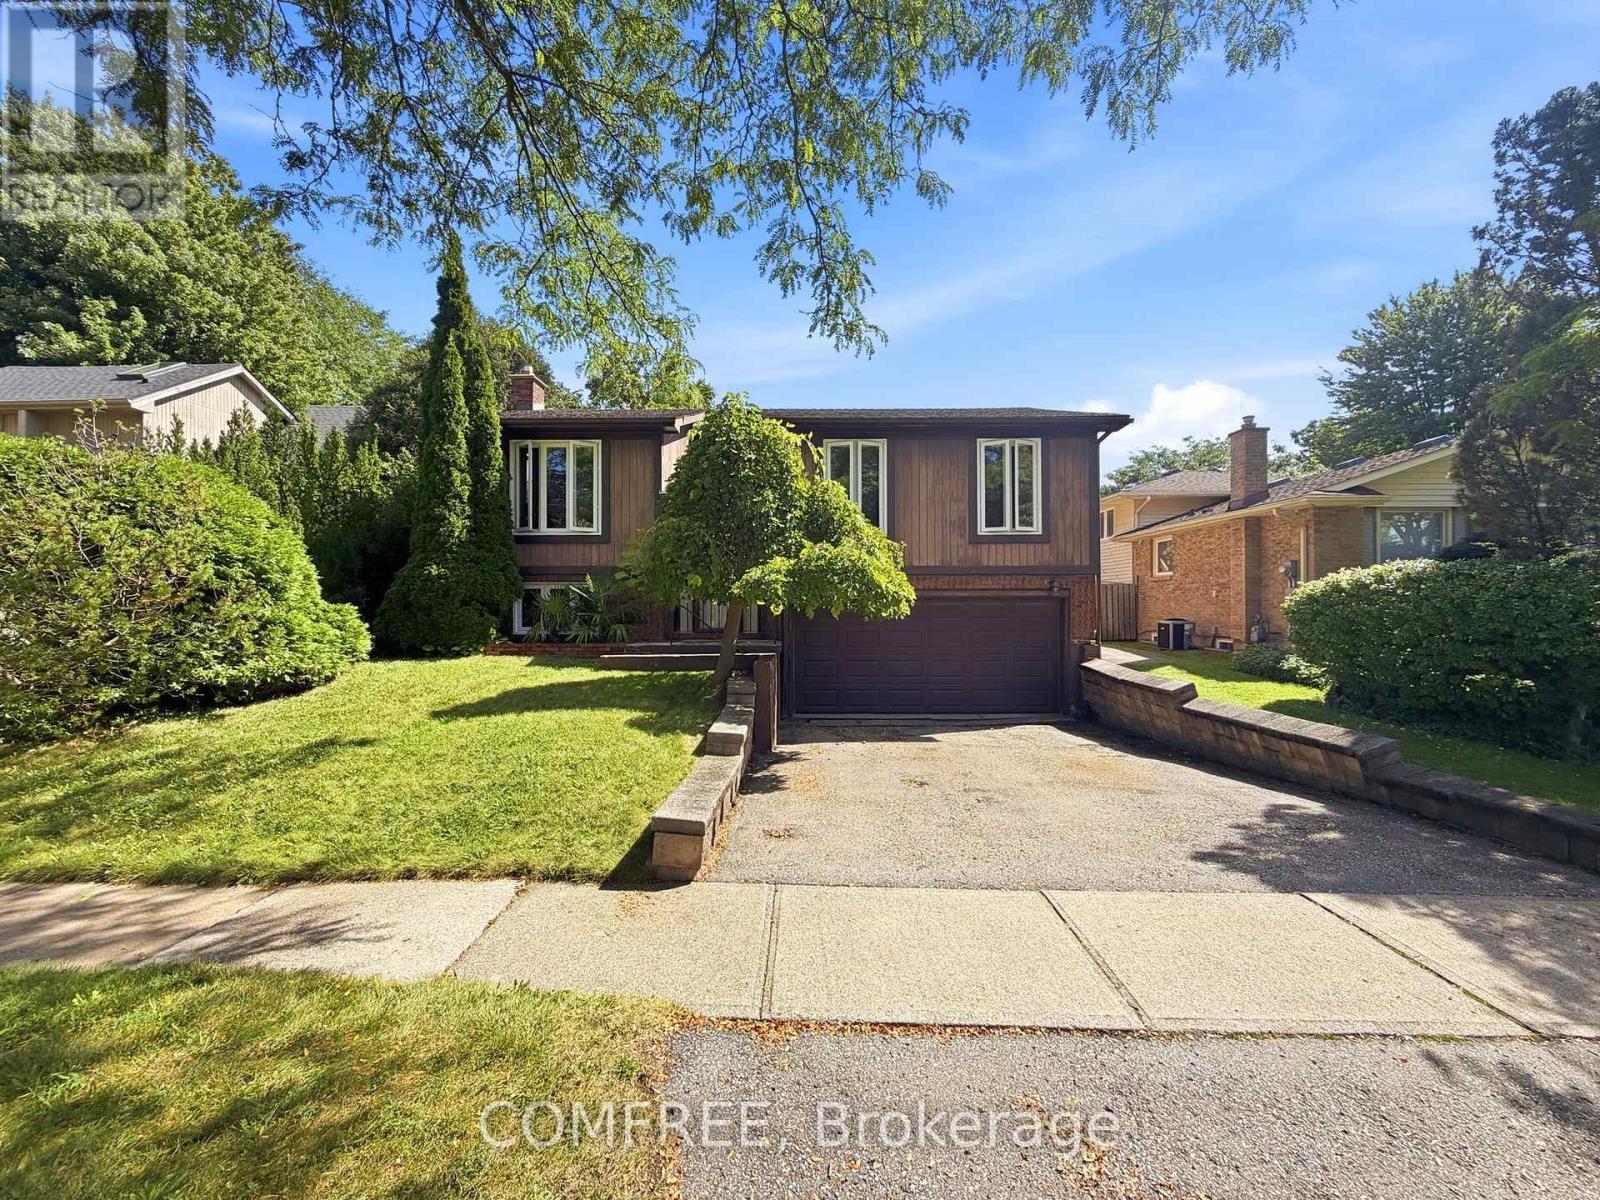
$667,500
2602 OLDEN AVENUE
207 - Casey, Niagara Falls (Casey)
3 bed · 2 bath
MLS® X13794118
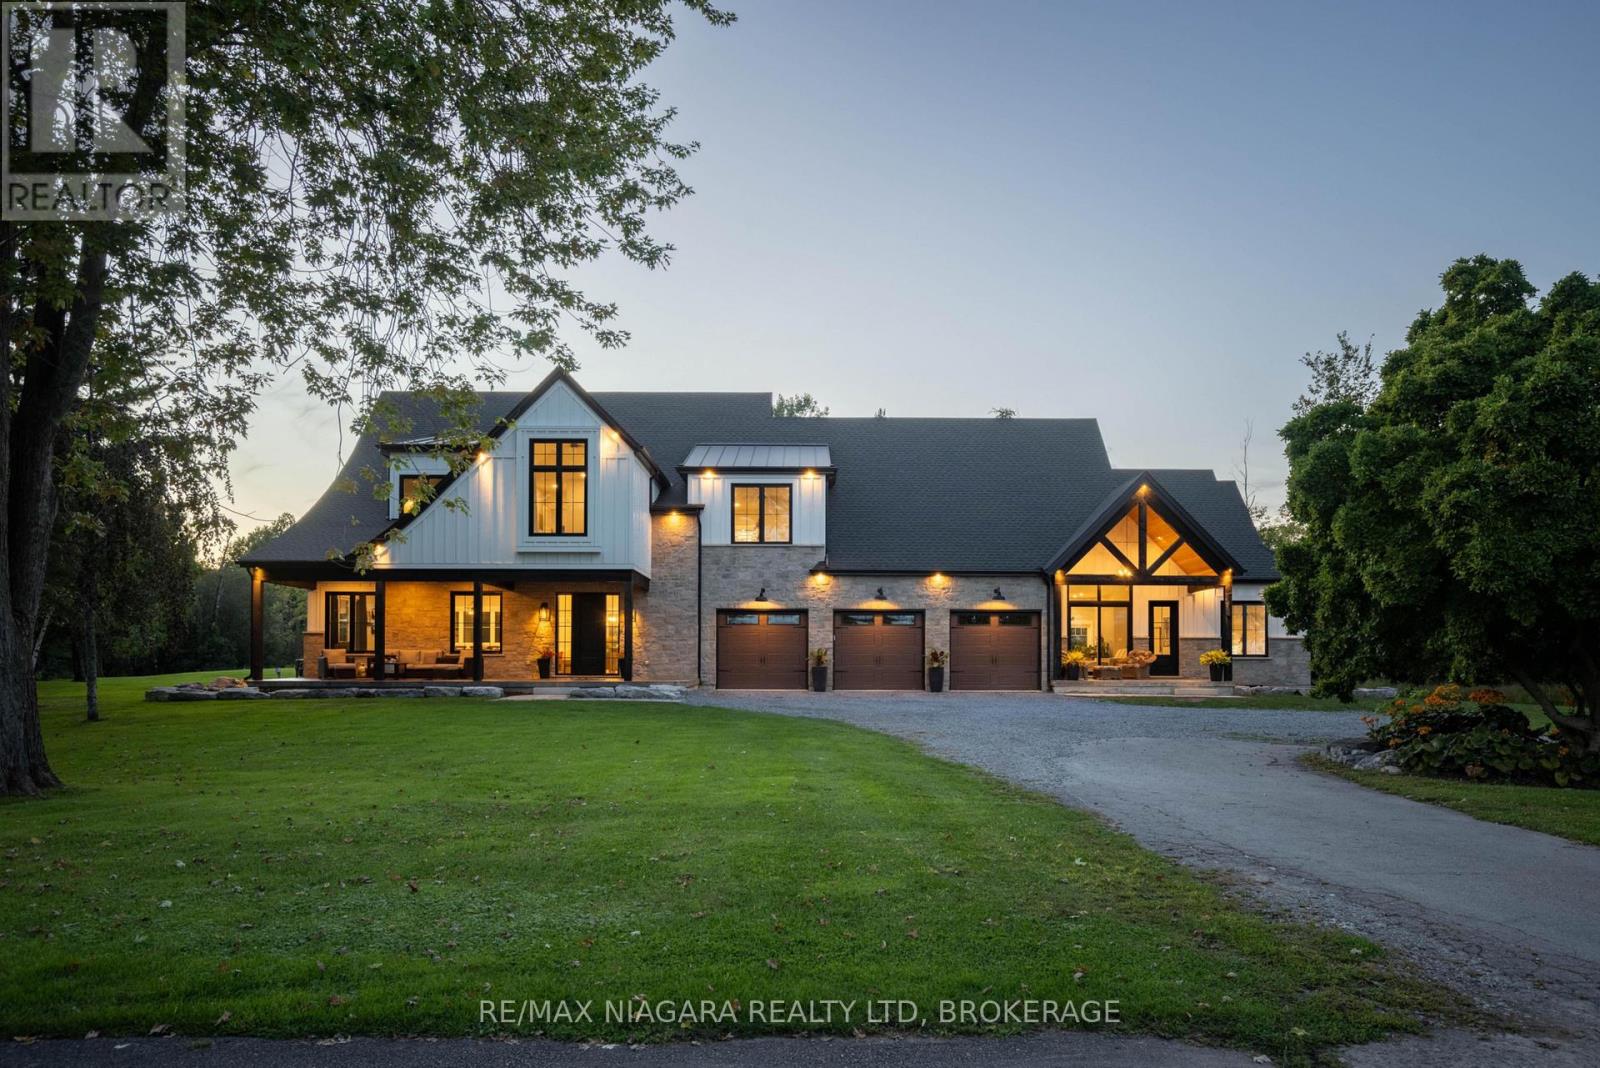
$3,299,000
10185 NIAGARA PARKWAY
224 - Lyons Creek, Niagara Falls (Lyons Creek)
6 bed · 6 bath
MLS® X13793752
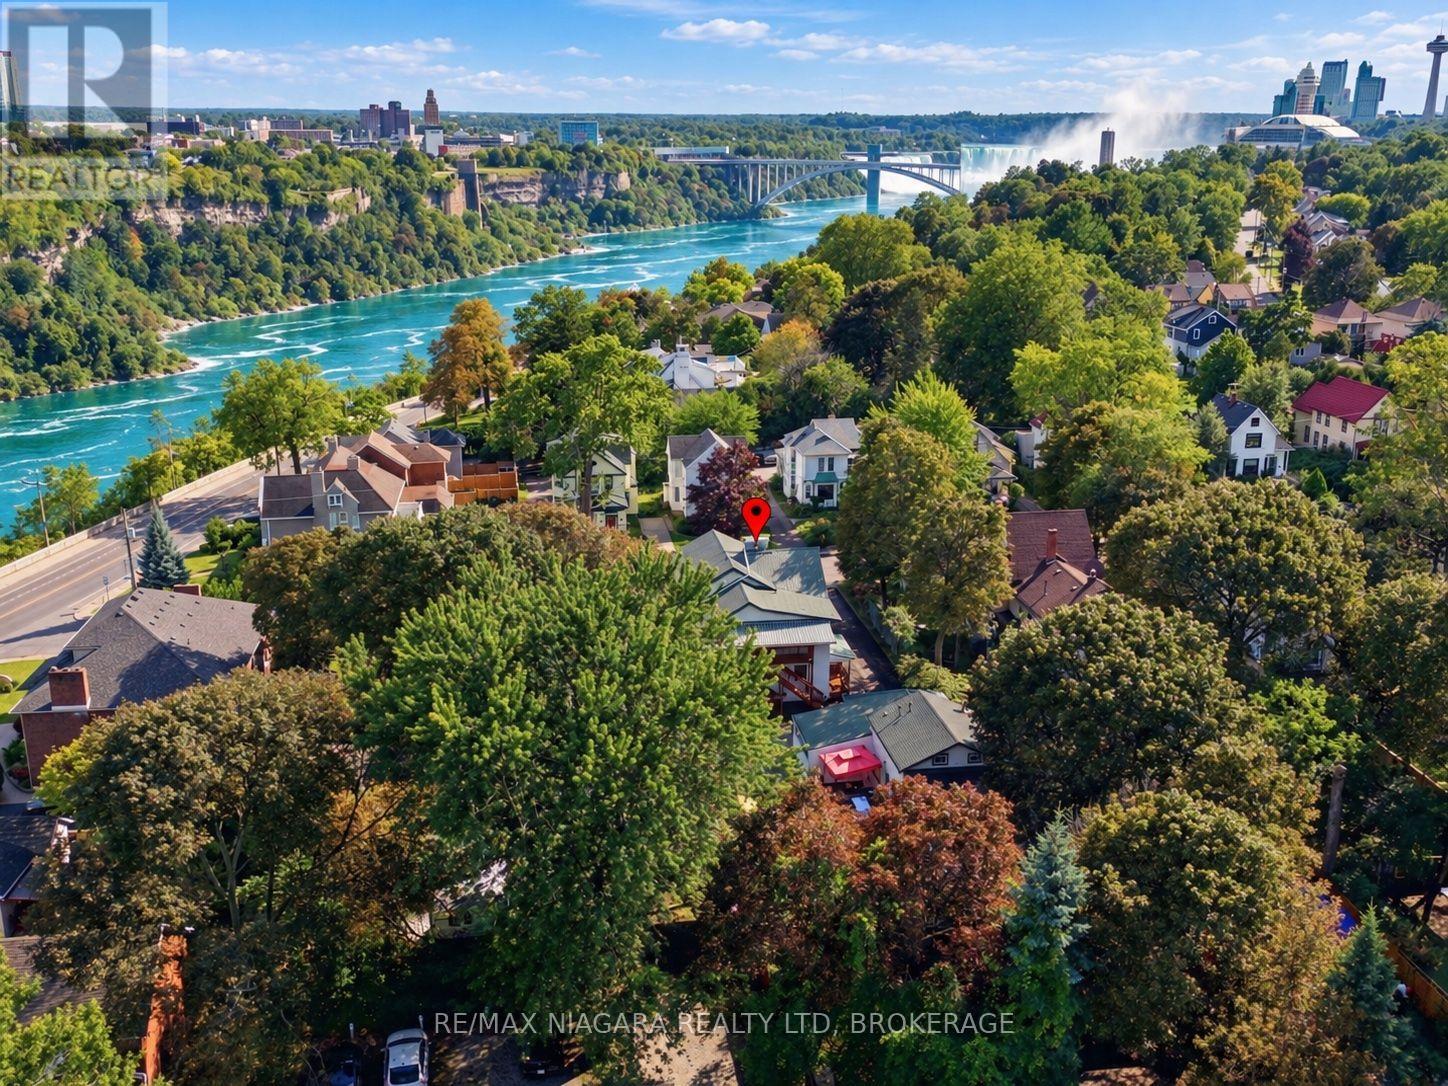
$1,800,000
4291 SIMCOE STREET
210 - Downtown, Niagara Falls (Downtown)
4,036 square feet
MLS® X13793358
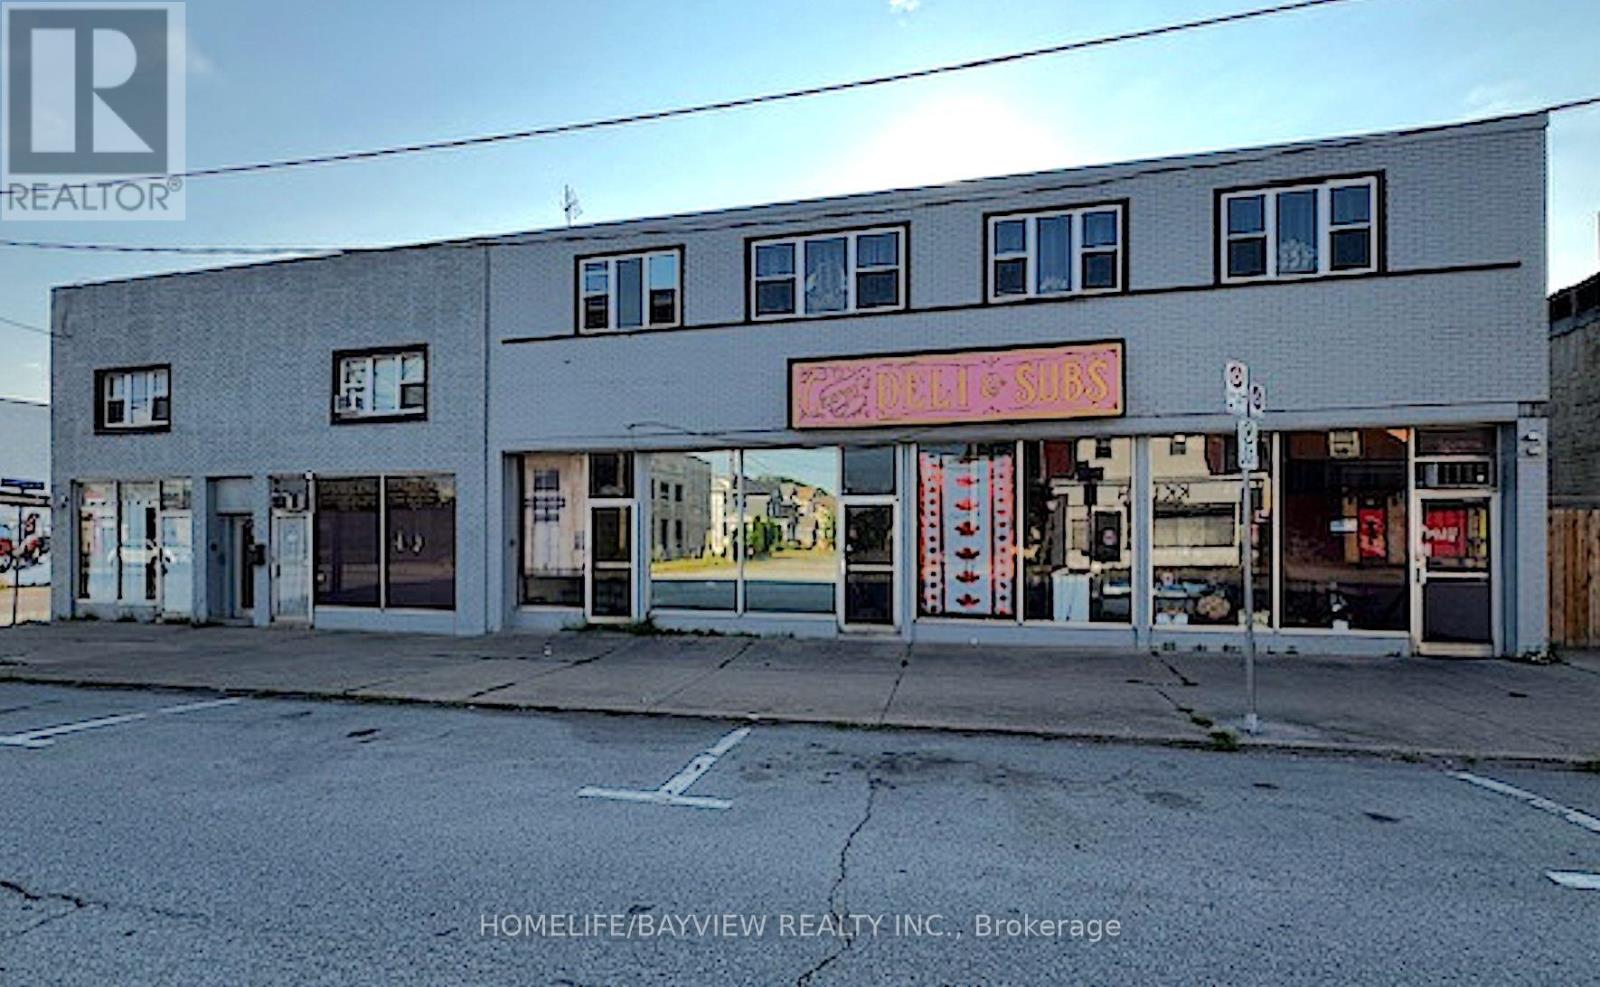
$2,300,000
4898 VICTORIA AVENUE
210 - Downtown, Niagara Falls (Downtown)
10,000 square feet
MLS® X13792932
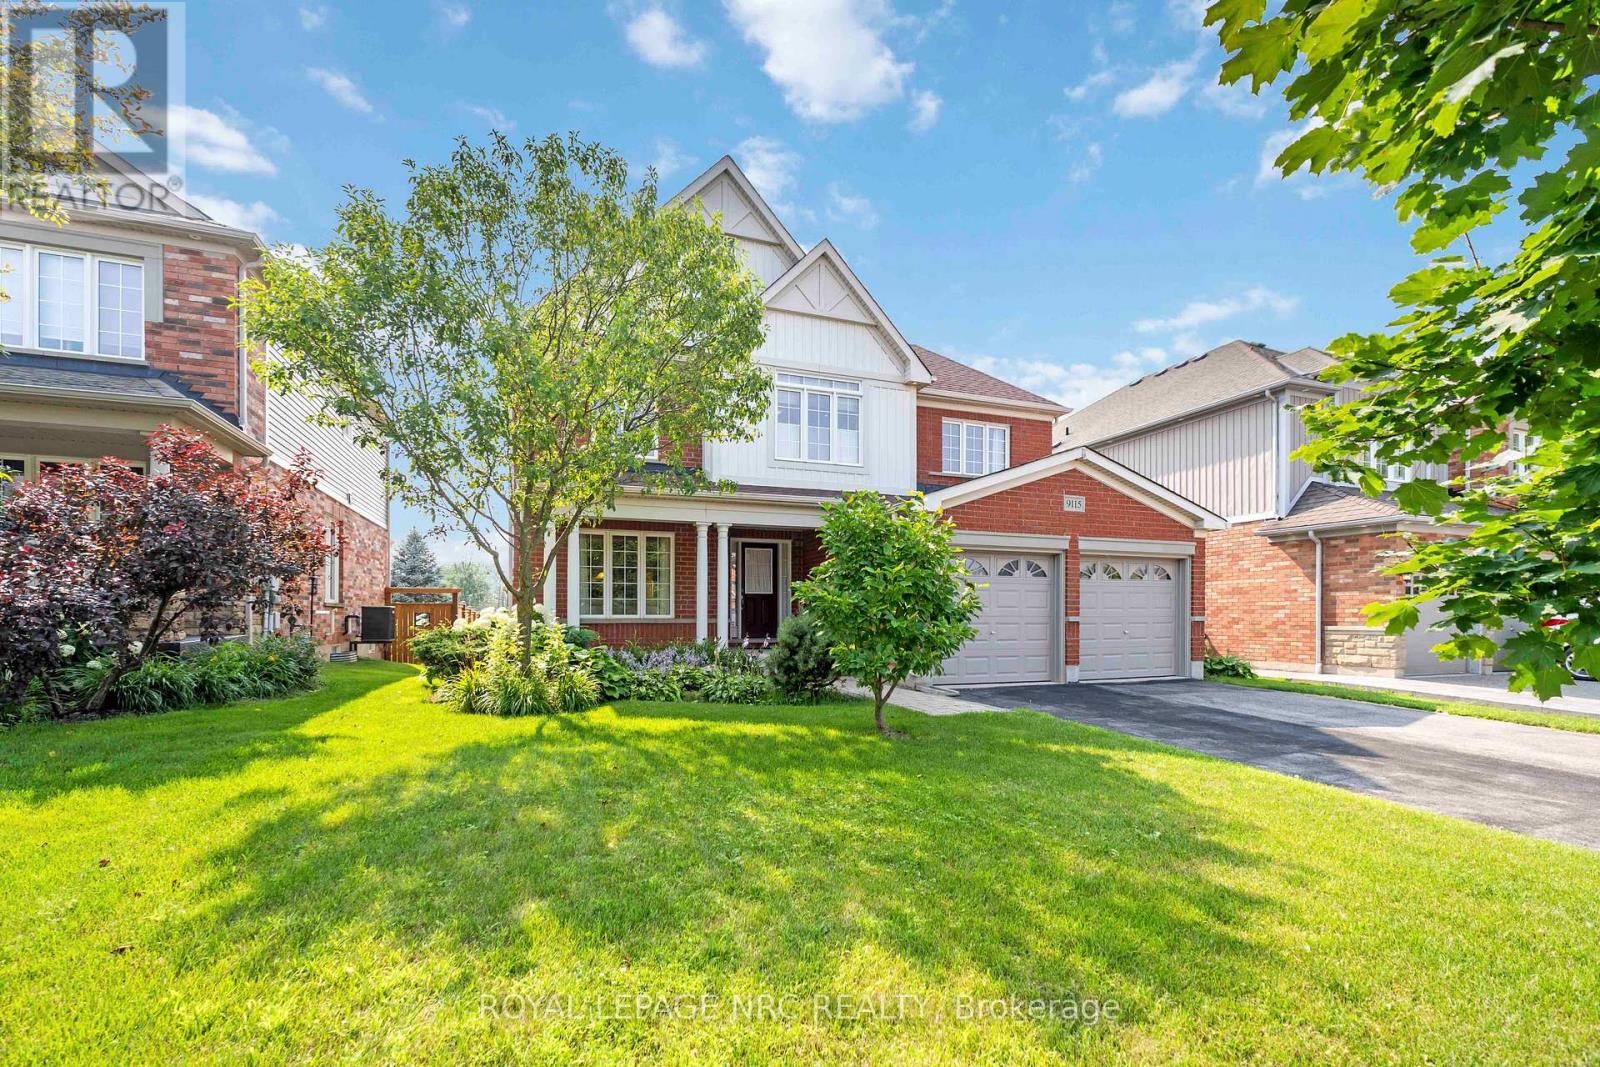
$859,900
9115 KUDLAC STREET
219 - Forestview, Niagara Falls (Forestview)
3 bed · 3 bath
MLS® X13792528
Want more homes like this?
Tell Mohammed what you would change about this property and get a personally reviewed shortlist of active MLS® matches.
Quick fit check
Find Out If This Home Is Right for You
Three quick questions. Get a personalized read on this listing, and a private showing if it fits.
Own a home nearby?
This listing is part of the active competition a nearby seller is pricing against. Ask Mohammed for a local pricing review of your own property.
Review my home valueVisualize This Home
Explore staging, colours and renovation ideas using AI.
Optional and separate from the official listing photography. For visualization purposes only. Furniture, colours, finishes, layouts, renovations and features shown may not exist at the property. Verify all property details independently.
Source board: Toronto Regional Real Estate Board.
Listing data is provided by the Canadian Real Estate Association (CREA) through the REALTOR.ca Data Distribution Facility (DDF®) and is deemed reliable but not guaranteed accurate. The trademarks REALTOR®, REALTORS® and the REALTOR® logo are controlled by CREA and identify real estate professionals who are members of CREA. The trademarks MLS®, Multiple Listing Service® and the associated logos are owned by CREA and identify the quality of services provided by real estate professionals who are members of CREA. Listings displayed may be held by brokerages other than Hamodi Realty / HomeLife Miracle Realty.