
2602 OLDEN AVENUE, Niagara Falls (Casey)
$667,500 · 3 Bed 2 Bath
About this property
This well-maintained home offers spacious and functional living with a large open-concept living and dining area, creating an inviting space for everyday living and entertaining. The kitchen is conveniently accessible from both the hallway and dining room and features patio doors leading to a bright three-season, L-shaped sunroom. The sunroom includes a six-person hot tub (negotiable) and opens through a 6-foot patio door to a 14' x 10' deck overlooking the backyard. The lower level features a generous recreation room with a cozy gas fireplace, a laundry room with workshop space, and additional storage areas, including enclosed storage beneath the sunroom and beneath the front entrance. The attached double garage is accessible from both the basement and laundry room for added convenience. Outside, you'll find a paved driveway, a 10' x 10' storage shed, and a spacious backyard with plenty of room for outdoor activities or future additions such as a playset or above-ground pool. Additional features include ceiling fans in all three bedrooms and smoke and carbon monoxide detectors on both levels. (id:66939)
Property details
- Price
- $667,500
- Bedrooms
- 3
- Bathrooms
- 2
- Parking
- 4
- Property type
- Single Family
- Basement
- Partially finished, Partial
- MLS® number
- X13794118
Location
Similar listings in Niagara Falls (Casey)
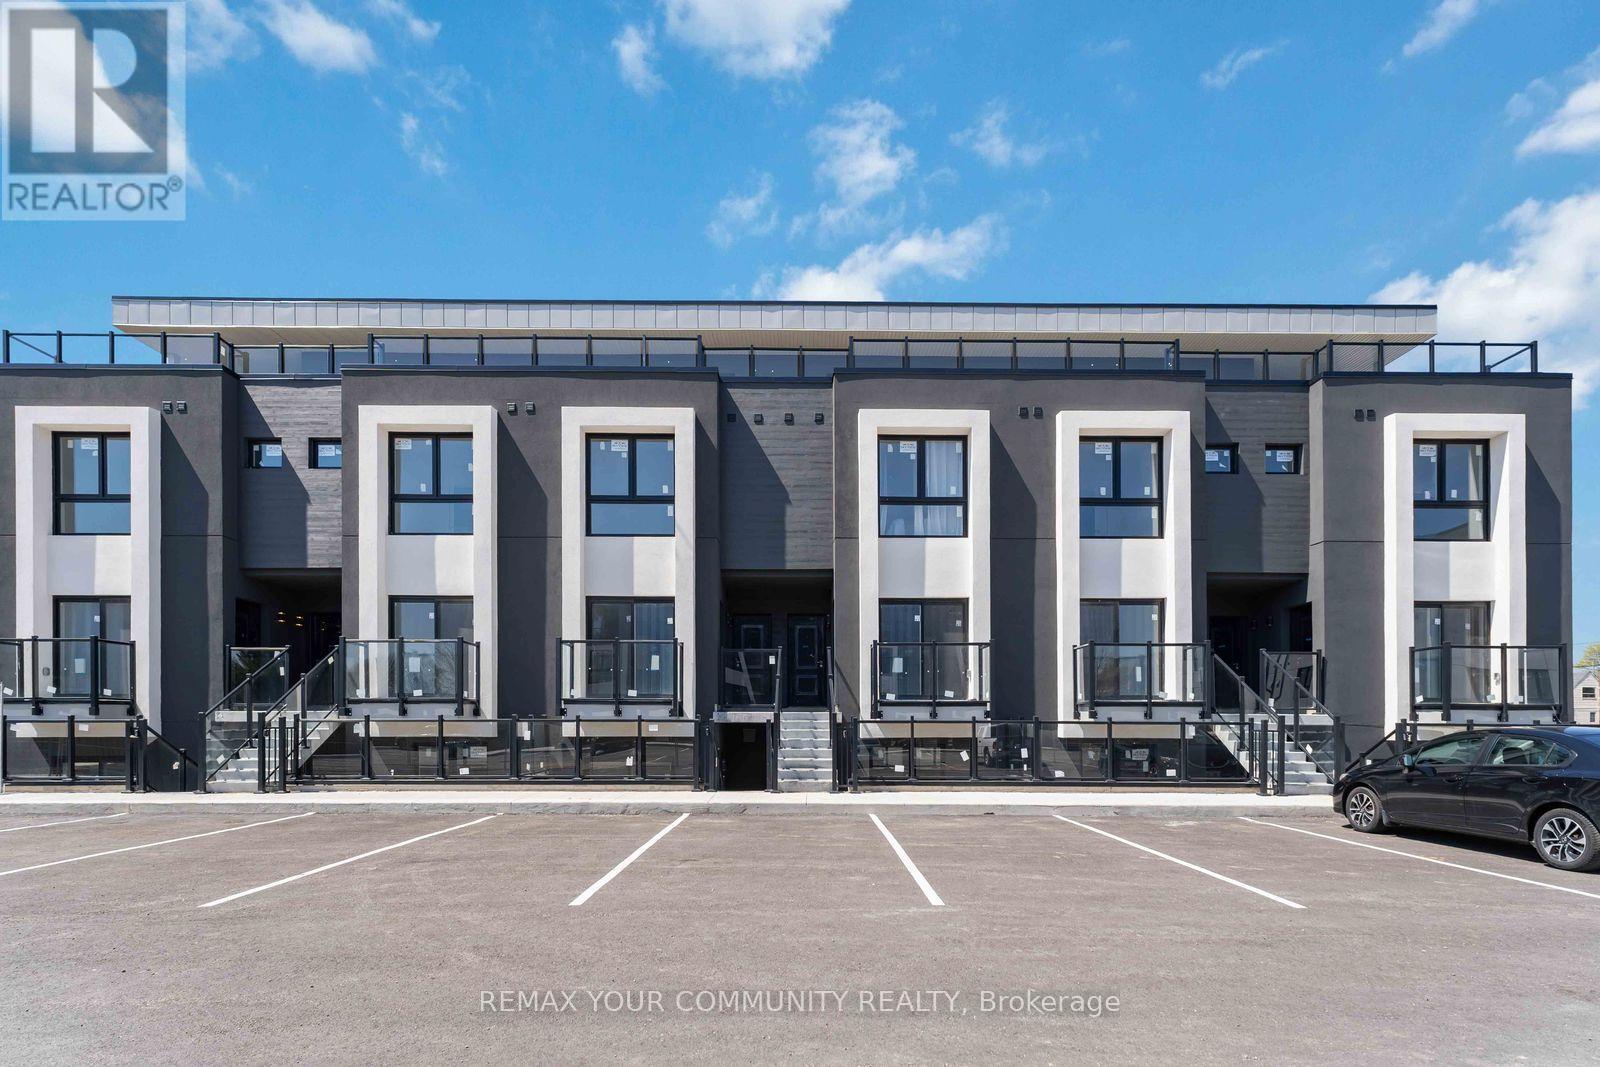
$470,000
315 - 6638 MCLEOD ROAD
220 - Oldfield, Niagara Falls (Oldfield)
2 bed · 2 bath
MLS® X13794694
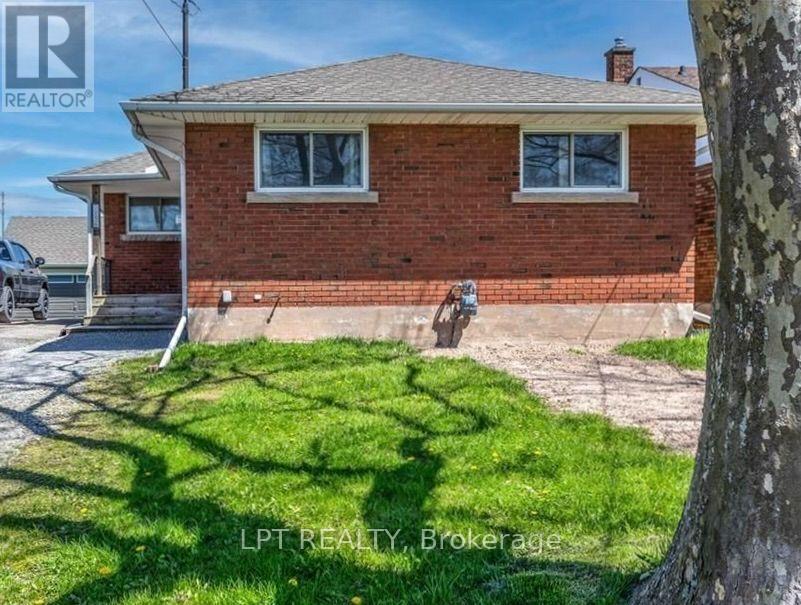
$575,000
7156 WARDEN AVENUE
217 - Arad/Fallsview, Niagara Falls (Arad/Fallsview)
3 bed · 1 bath
MLS® X13794320
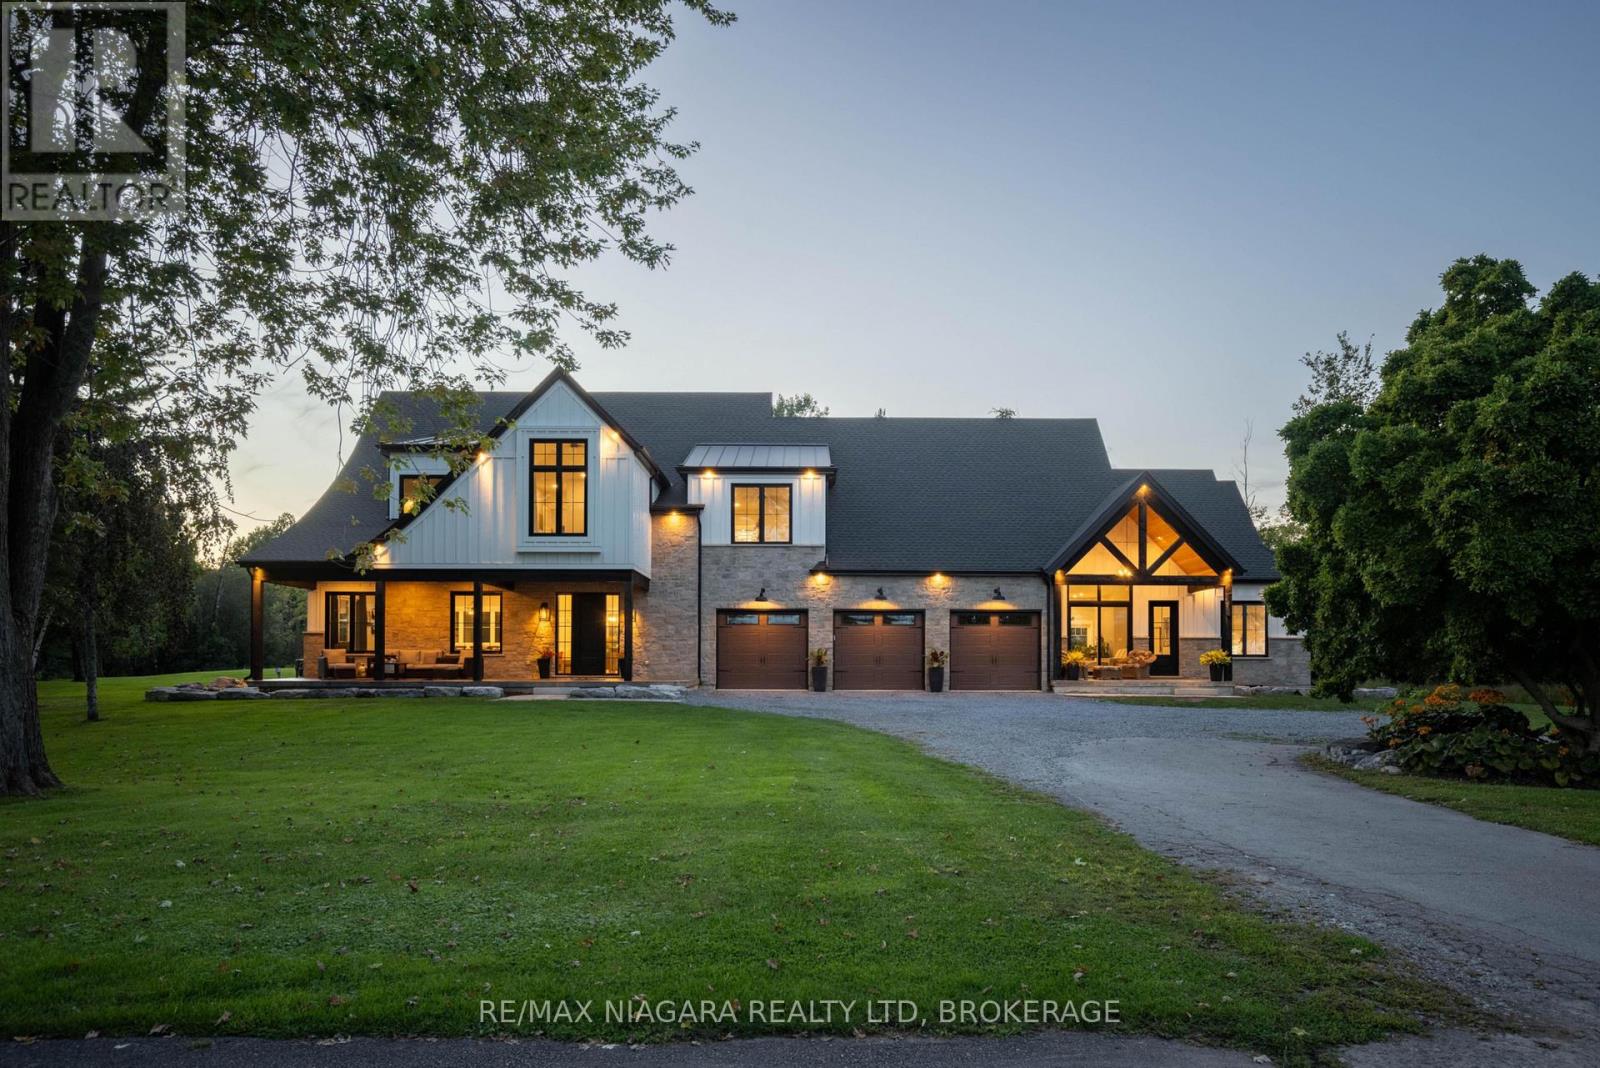
$3,299,000
10185 NIAGARA PARKWAY
224 - Lyons Creek, Niagara Falls (Lyons Creek)
6 bed · 6 bath
MLS® X13793752
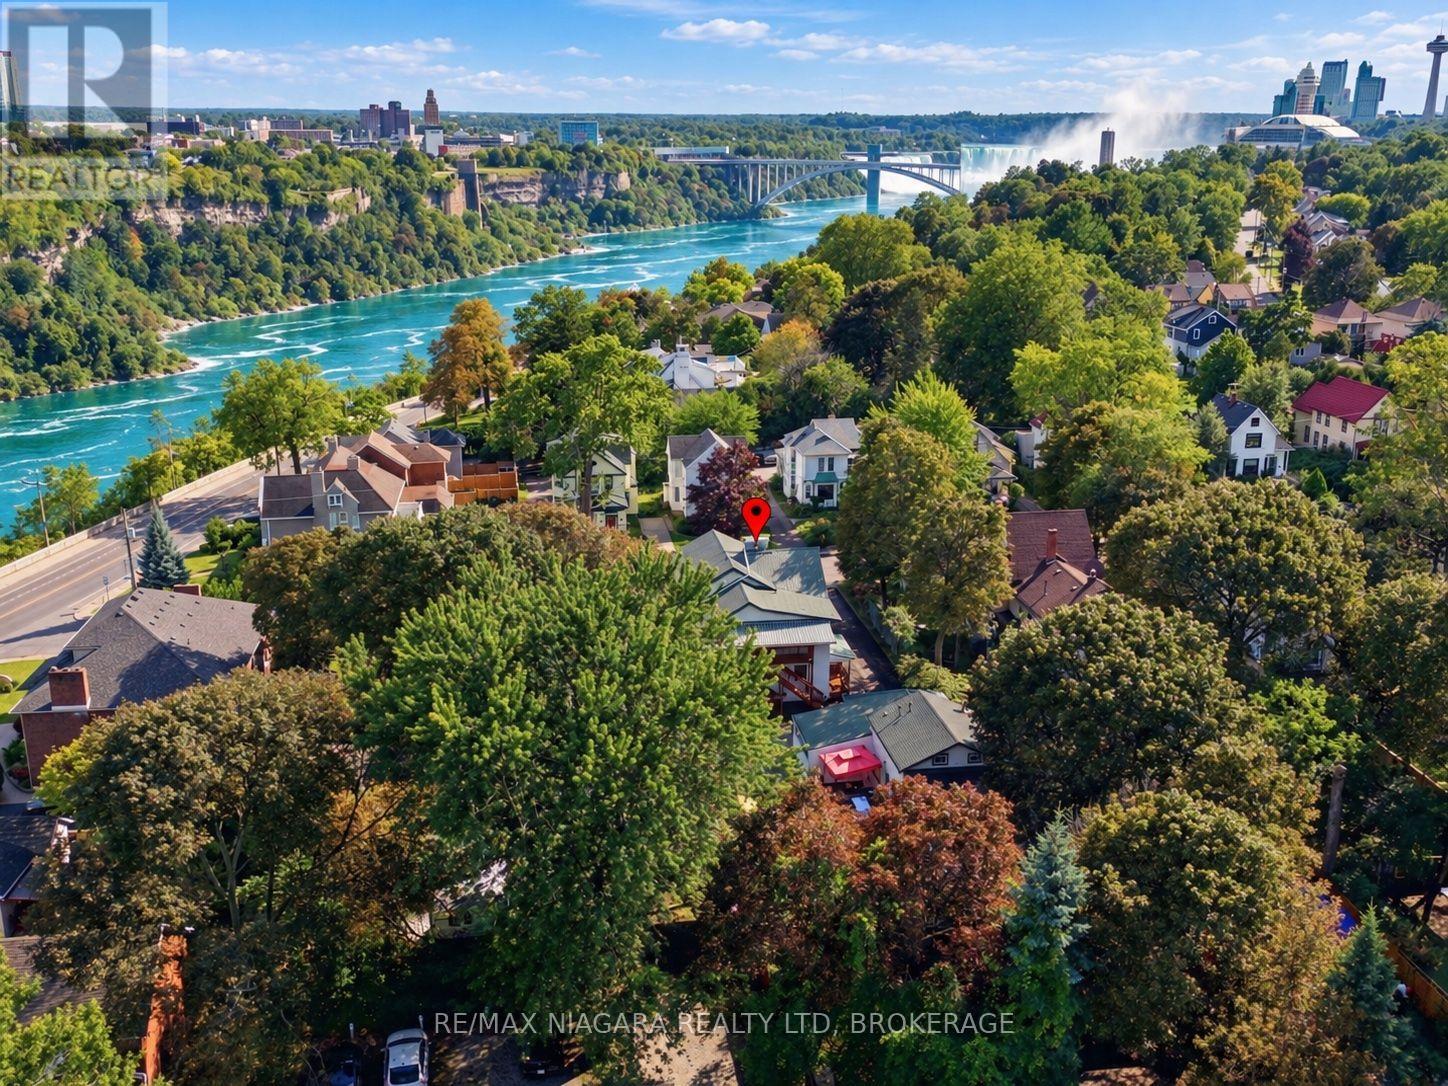
$1,800,000
4291 SIMCOE STREET
210 - Downtown, Niagara Falls (Downtown)
4,036 square feet
MLS® X13793358
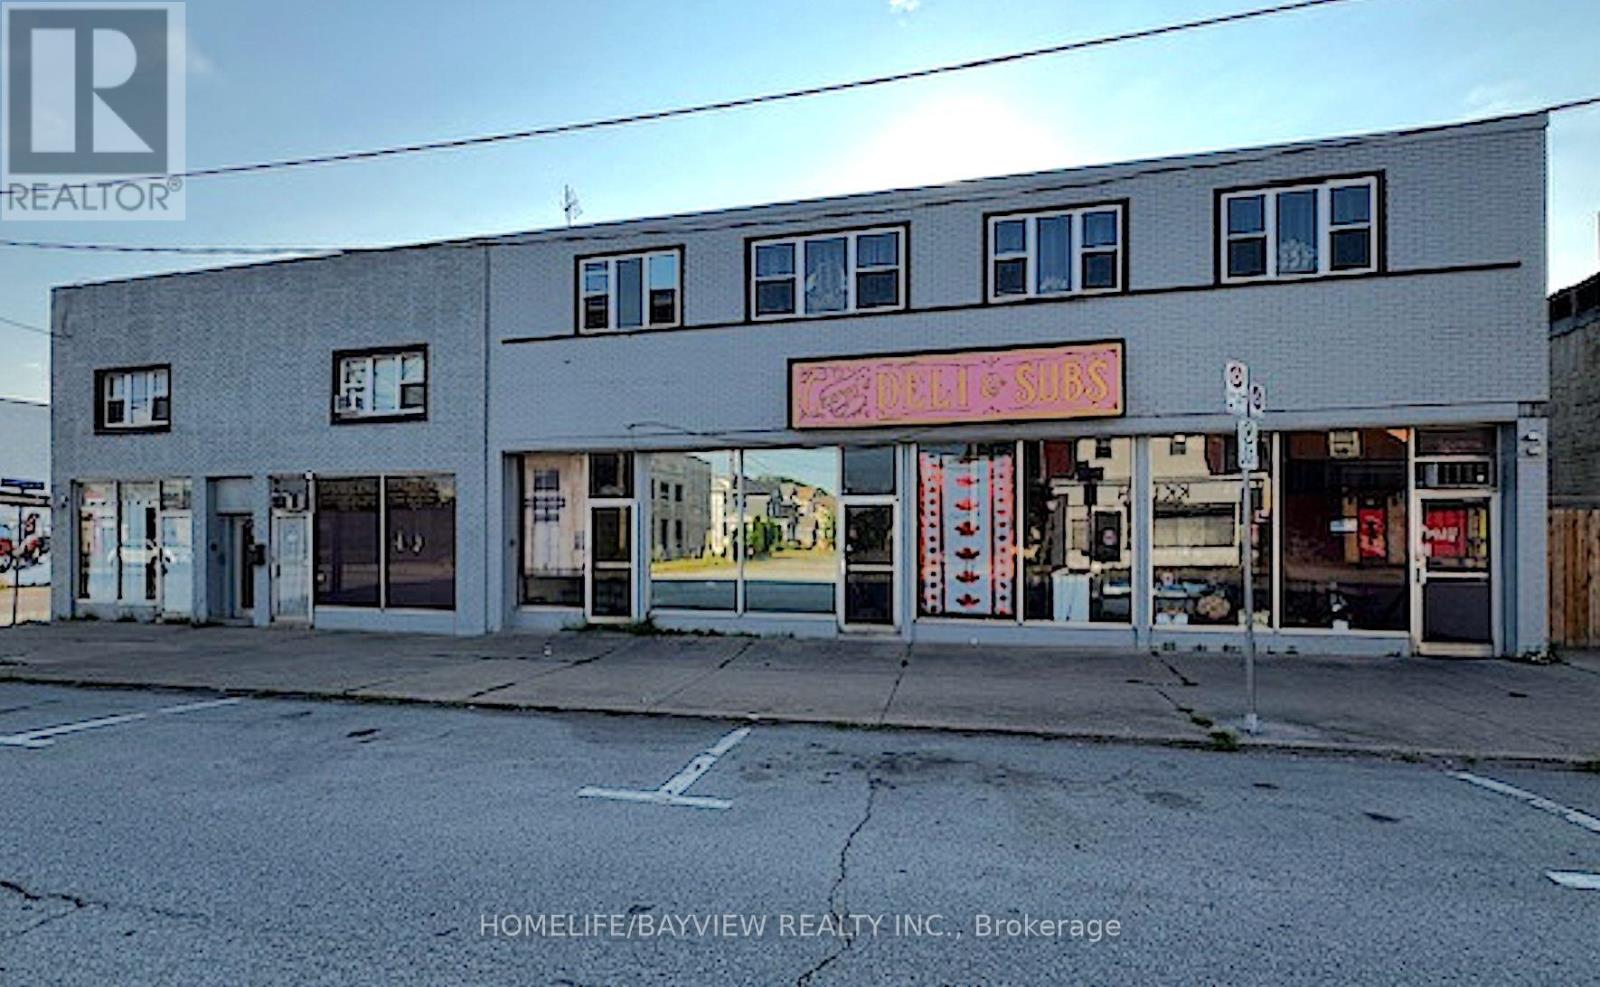
$2,300,000
4898 VICTORIA AVENUE
210 - Downtown, Niagara Falls (Downtown)
10,000 square feet
MLS® X13792932
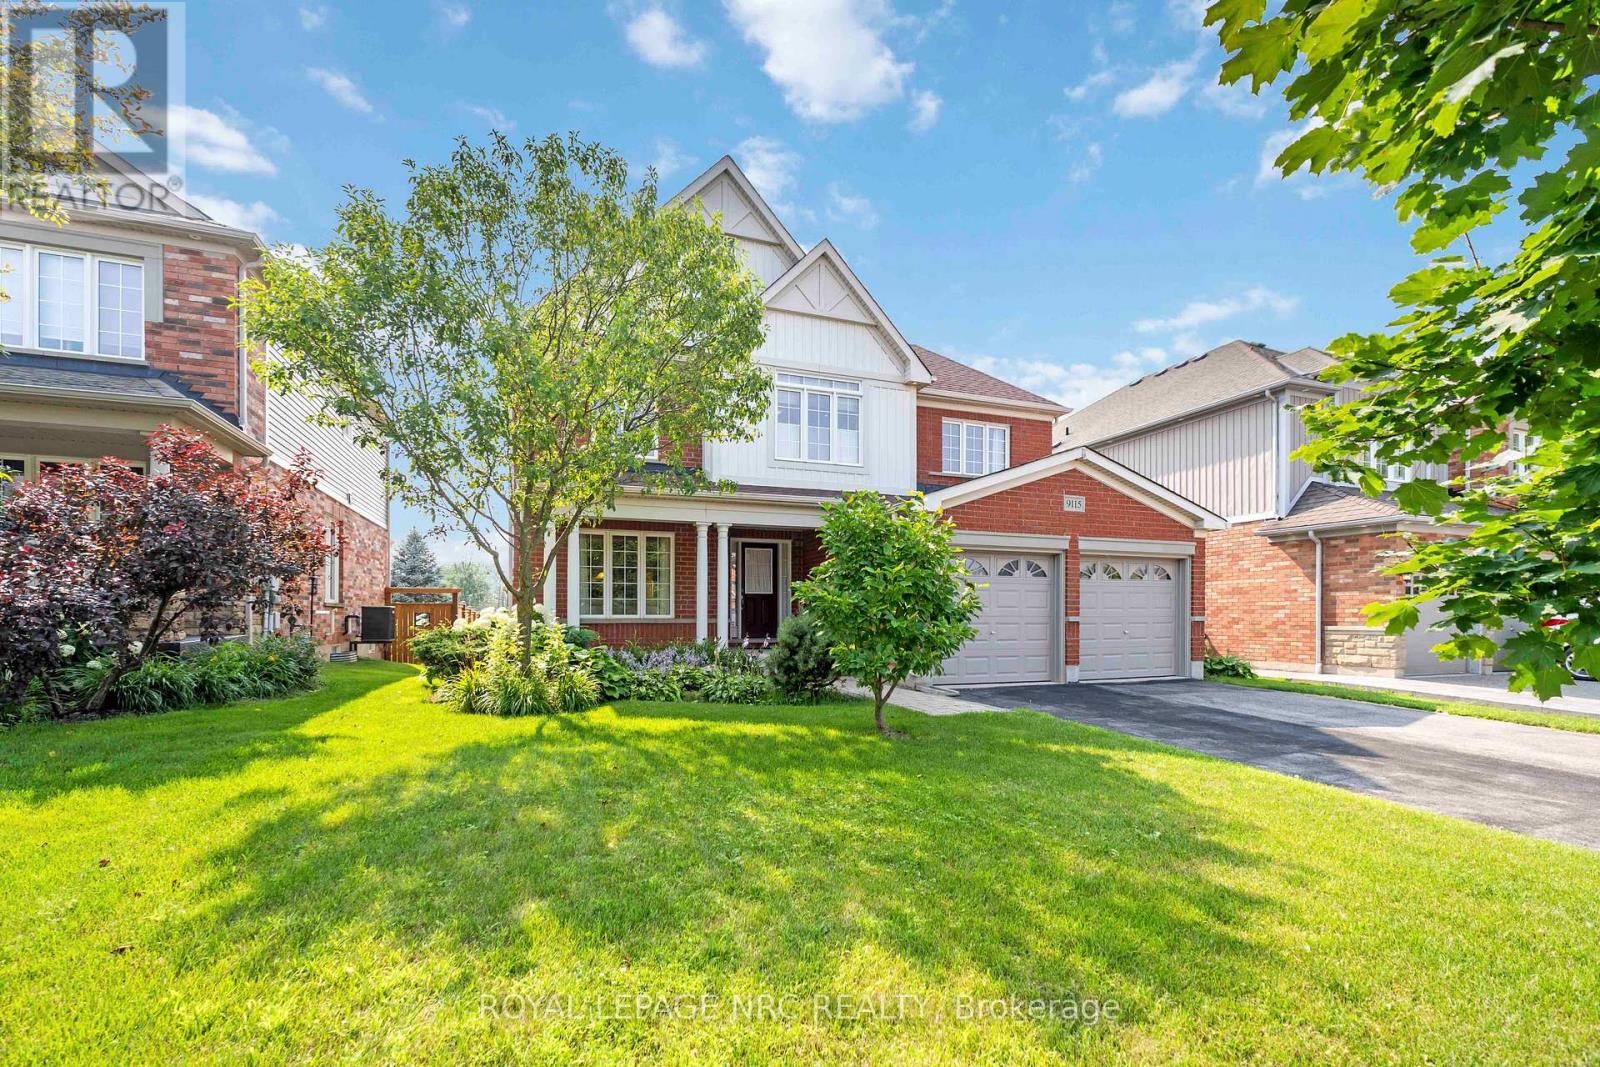
$859,900
9115 KUDLAC STREET
219 - Forestview, Niagara Falls (Forestview)
3 bed · 3 bath
MLS® X13792528
Want more homes like this?
Tell Mohammed what you would change about this property and get a personally reviewed shortlist of active MLS® matches.
Quick fit check
Find Out If This Home Is Right for You
Three quick questions. Get a personalized read on this listing, and a private showing if it fits.
Own a home nearby?
This listing is part of the active competition a nearby seller is pricing against. Ask Mohammed for a local pricing review of your own property.
Review my home valueVisualize This Home
Explore staging, colours and renovation ideas using AI.
Optional and separate from the official listing photography. For visualization purposes only. Furniture, colours, finishes, layouts, renovations and features shown may not exist at the property. Verify all property details independently.
Source board: Ottawa Real Estate Board.
Listing data is provided by the Canadian Real Estate Association (CREA) through the REALTOR.ca Data Distribution Facility (DDF®) and is deemed reliable but not guaranteed accurate. The trademarks REALTOR®, REALTORS® and the REALTOR® logo are controlled by CREA and identify real estate professionals who are members of CREA. The trademarks MLS®, Multiple Listing Service® and the associated logos are owned by CREA and identify the quality of services provided by real estate professionals who are members of CREA. Listings displayed may be held by brokerages other than Hamodi Realty / HomeLife Miracle Realty.