
10185 NIAGARA PARKWAY, Niagara Falls (Lyons Creek)
$3,299,000 · 6 Bed 6 Bath
About this property
Experience exceptional waterfront living in this one-of-a-kind Niagara River estate. Built in 2023 and designed by Michael Allen of ACK Architects, this residence offers 4,560 sq/ft above grade plus a fully finished basement, totalling 6 bedrooms and 6 bathrooms, with a 3-car garage, 2 electric car chargers, Generac generator and 400-amp service, all on a private 1.89-acre lot with a deeded dock. From the moment you arrive, striking wood timbers, stone and hardboard siding create an unforgettable first impression. Dual patios overlook the Niagara River, while the expansive driveway provides ample parking. Inside, soaring ceilings, oversized windows and an open-concept design showcase beautiful views throughout. A rare main-floor primary wing can also function as a private in-law suite, featuring its own kitchen, living area, bedroom, laundry and patio. It is ideal as a primary retreat, multi-generational living, or for extended guests. The chef-inspired kitchen features premium Miele & Fisher & Paykel appliances, ceiling-height cabinetry and an oversized island. The dining and living areas are surrounded by expansive windows capturing the Niagara River and anchored by a gas fireplace with a brick surround that flows seamlessly into the kitchen. Upstairs offers 4 spacious bedrooms and 3 bathrooms. Two bedrooms feature private ensuites, while the remaining two share a Jack & Jill bathroom. Vaulted ceilings, generous closets and impressive river views complete the upper level. The fully finished basement adds another bedroom and bathroom, a recreation room, an office, a games room, and a future bar area. Outside is your own private retreat. An oversized covered rear deck overlooks the Gunite pool with a waterfall and expansive grounds, offering an incredible setting for outdoor entertaining. Enjoy exceptional privacy and direct access to the Niagara River from your deeded dock, a rare combination of luxury, space, privacy and waterfront living. (id:66939)
Property details
- Price
- $3,299,000
- Bedrooms
- 6
- Bathrooms
- 6
- Parking
- 13
- Property type
- Single Family
- Basement
- Finished, Full
- MLS® number
- X13793752
Location
Similar listings in Niagara Falls (Lyons Creek)
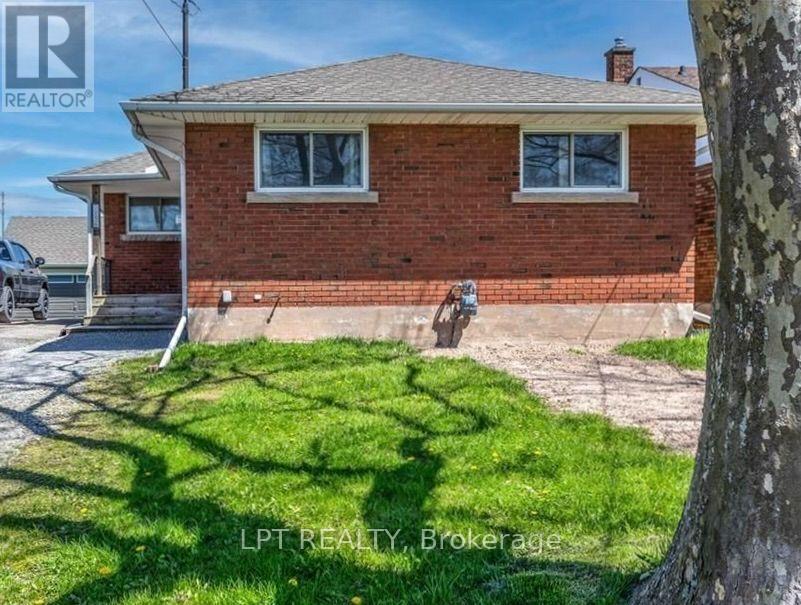
$575,000
7156 WARDEN AVENUE
217 - Arad/Fallsview, Niagara Falls (Arad/Fallsview)
3 bed · 1 bath
MLS® X13794320
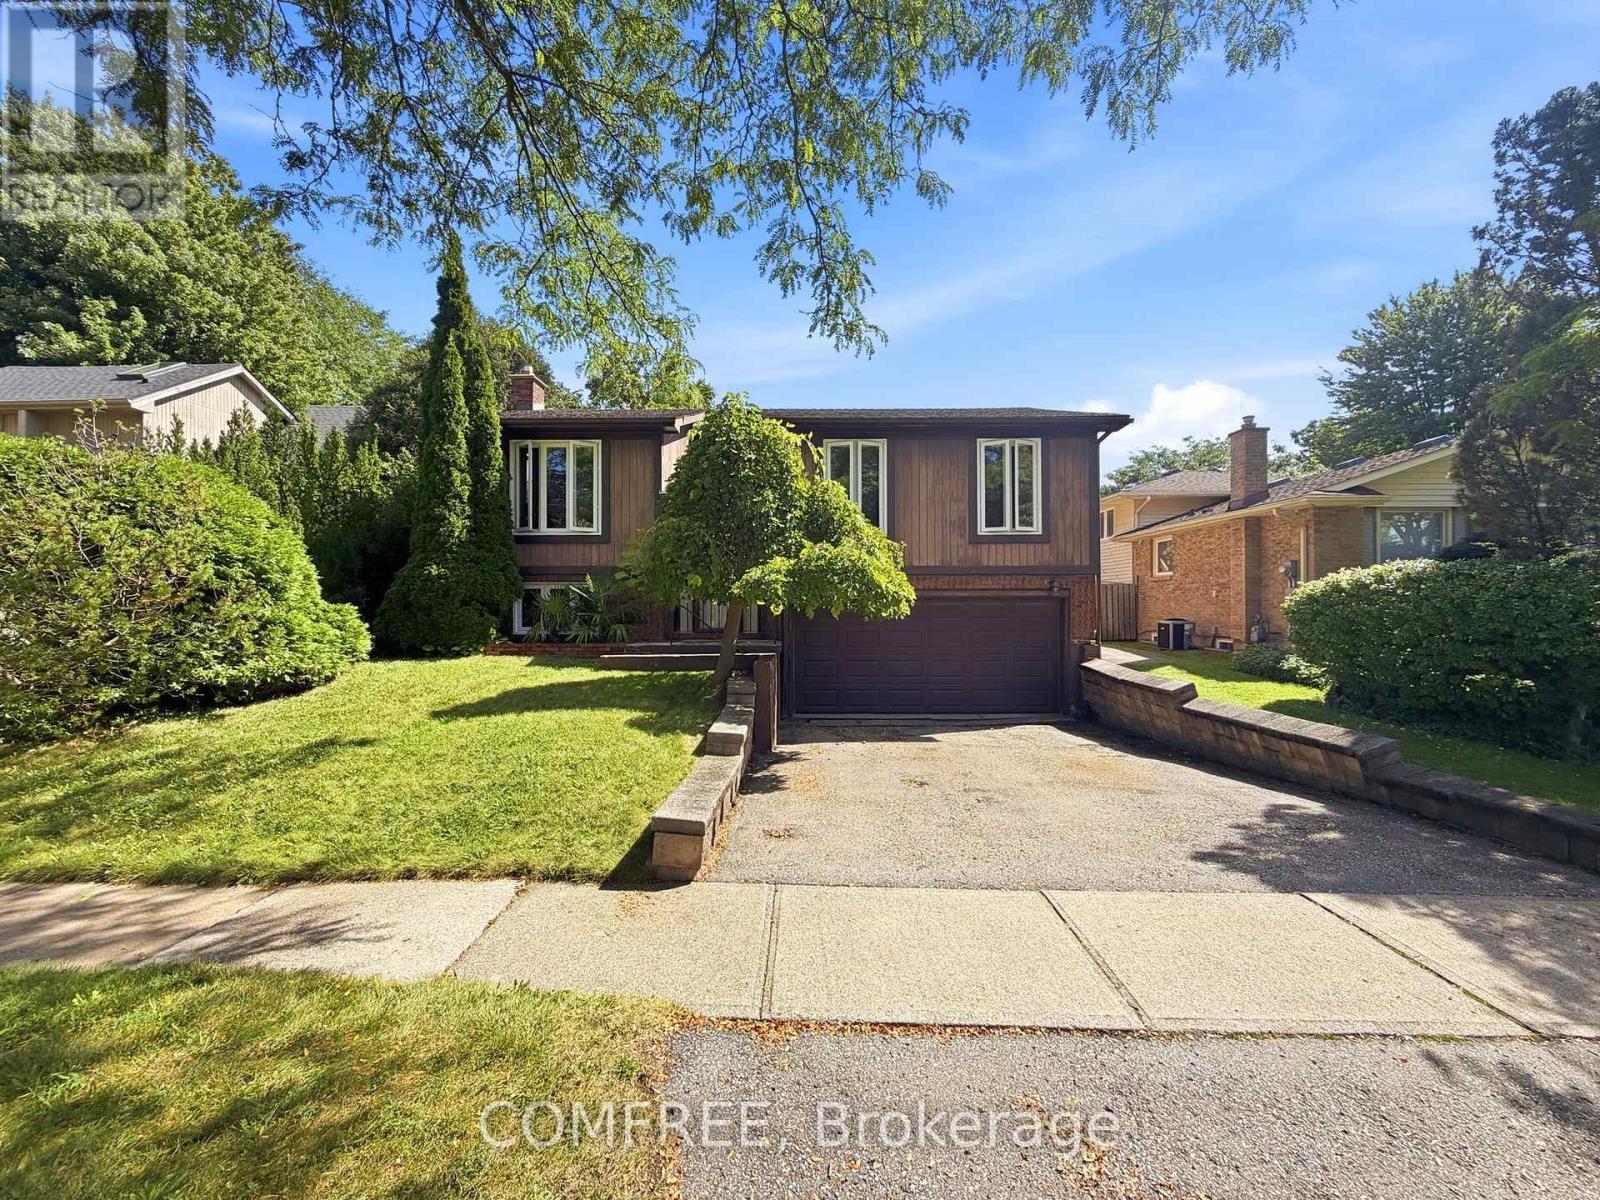
$667,500
2602 OLDEN AVENUE
207 - Casey, Niagara Falls (Casey)
3 bed · 2 bath
MLS® X13794118
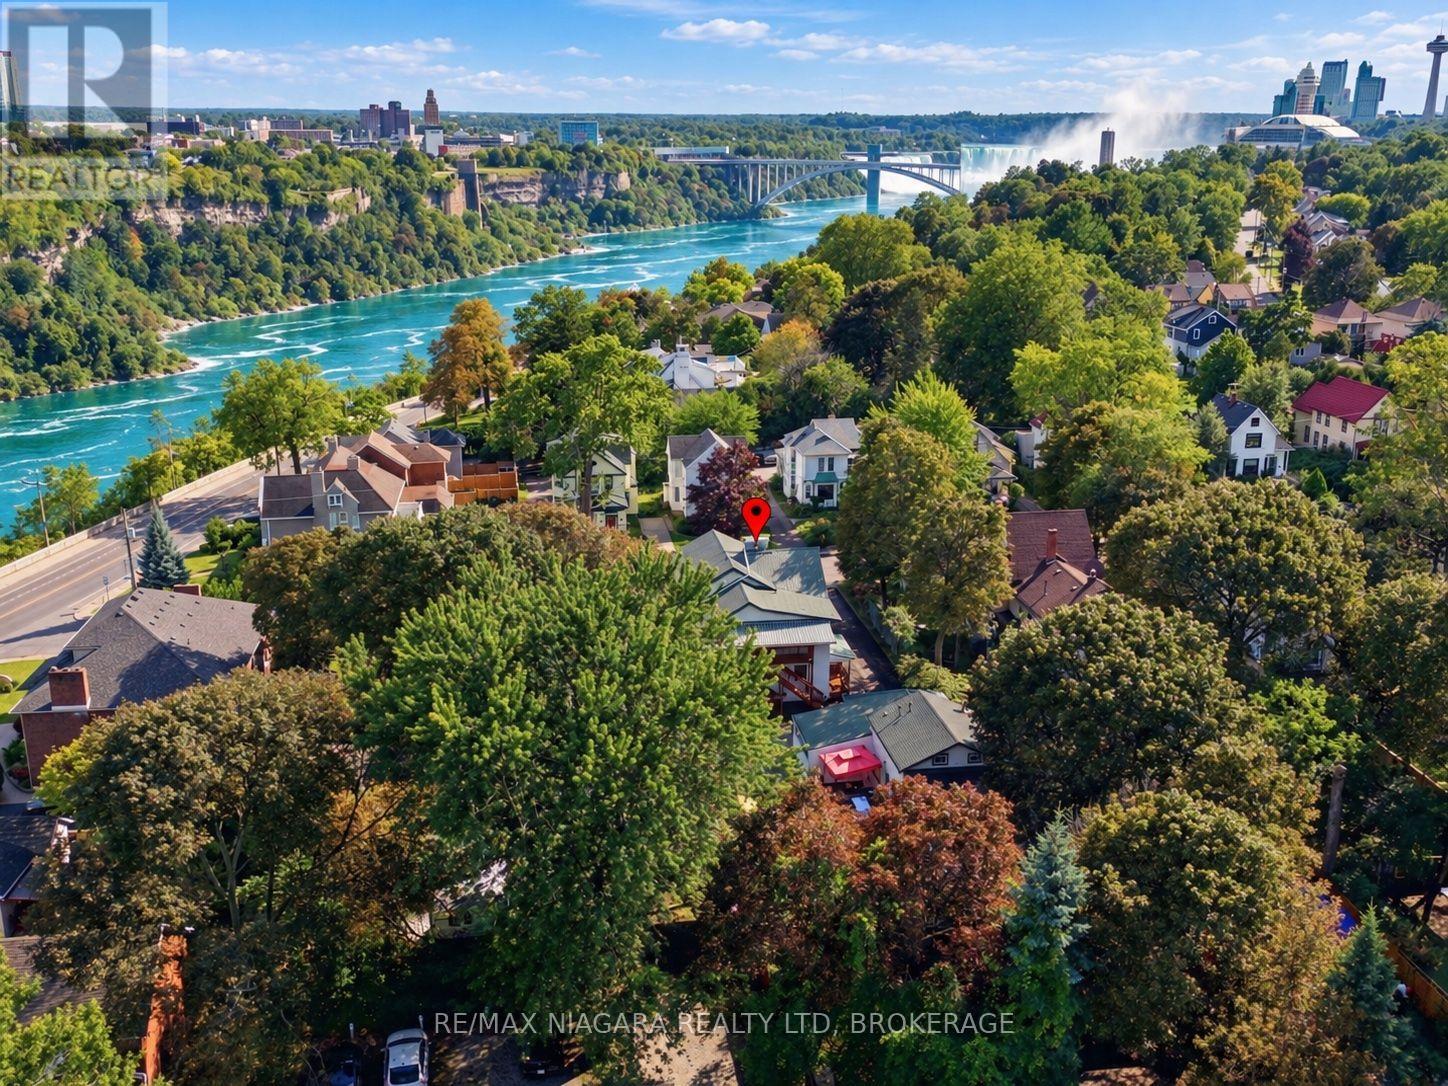
$1,800,000
4291 SIMCOE STREET
210 - Downtown, Niagara Falls (Downtown)
4,036 square feet
MLS® X13793358
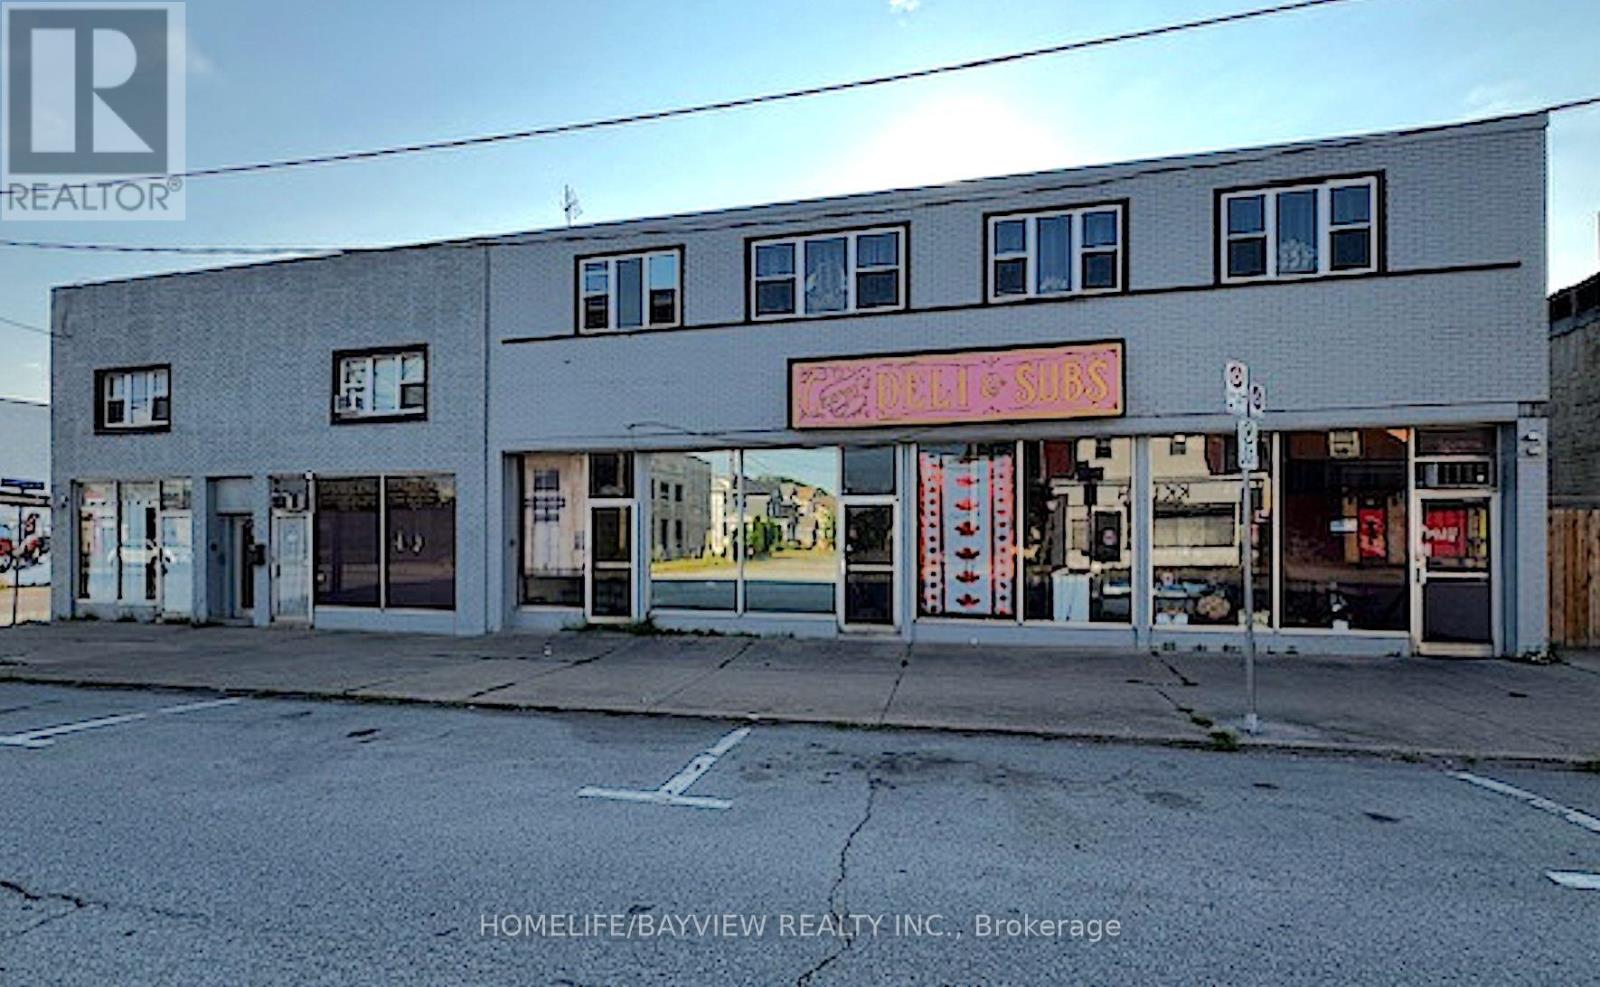
$2,300,000
4898 VICTORIA AVENUE
210 - Downtown, Niagara Falls (Downtown)
10,000 square feet
MLS® X13792932
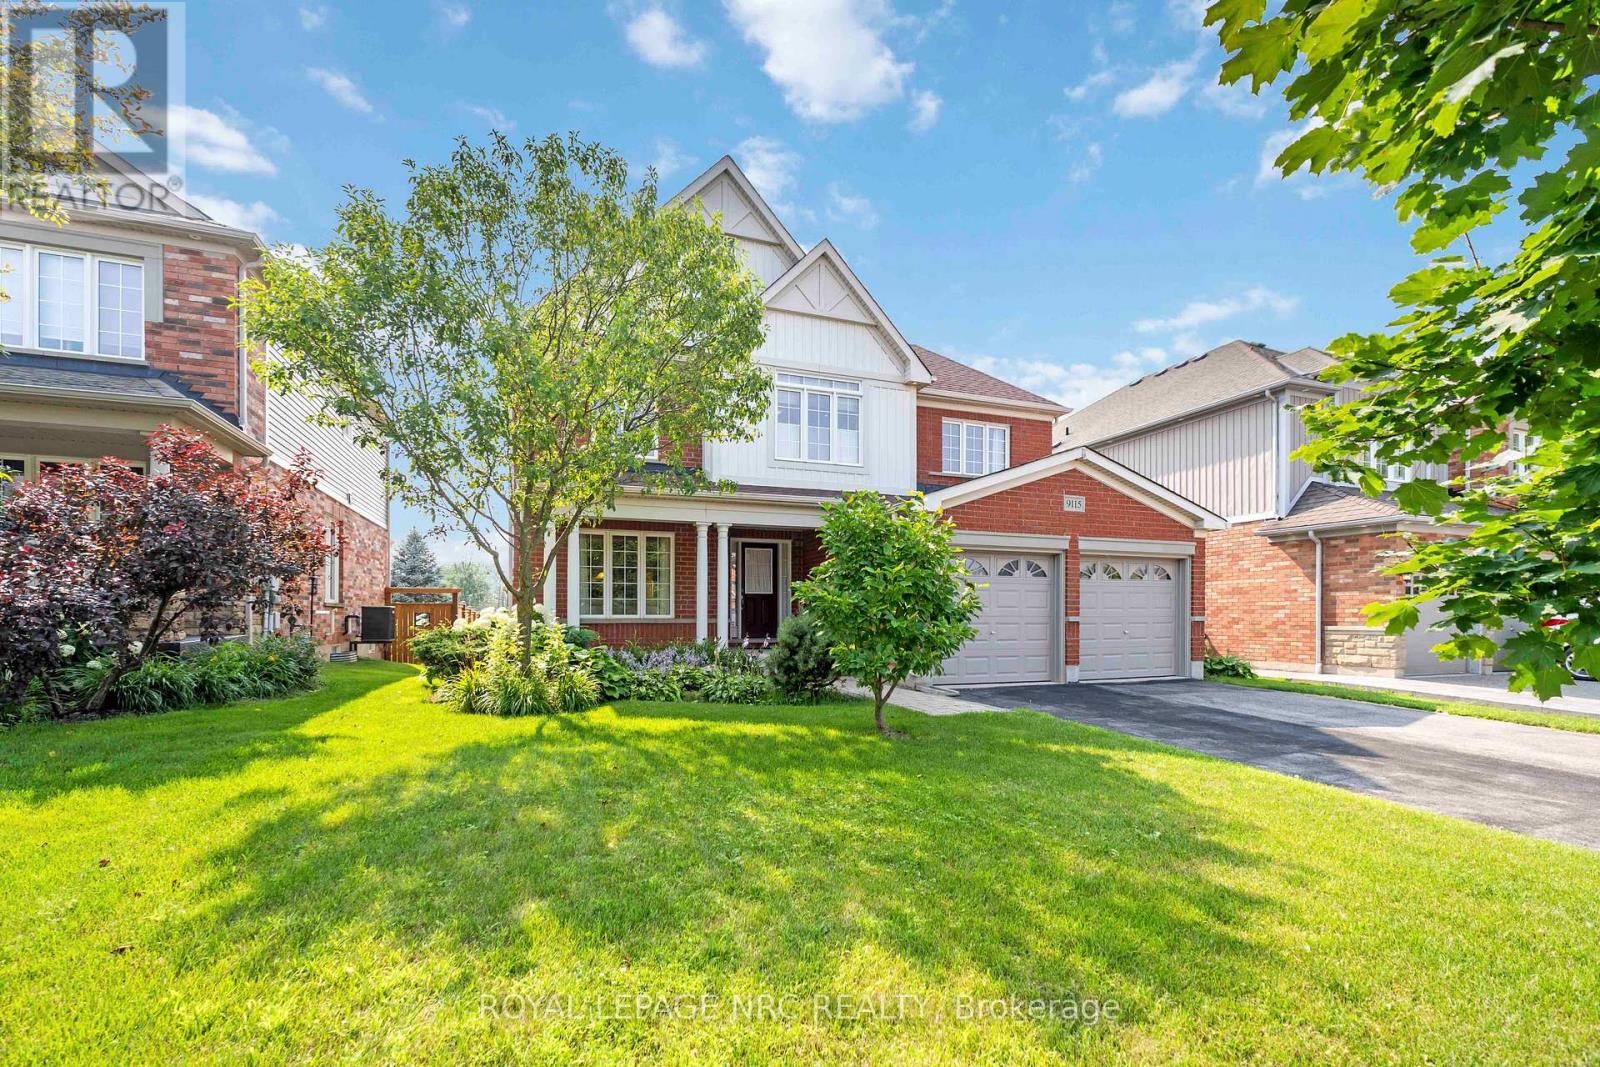
$859,900
9115 KUDLAC STREET
219 - Forestview, Niagara Falls (Forestview)
3 bed · 3 bath
MLS® X13792528
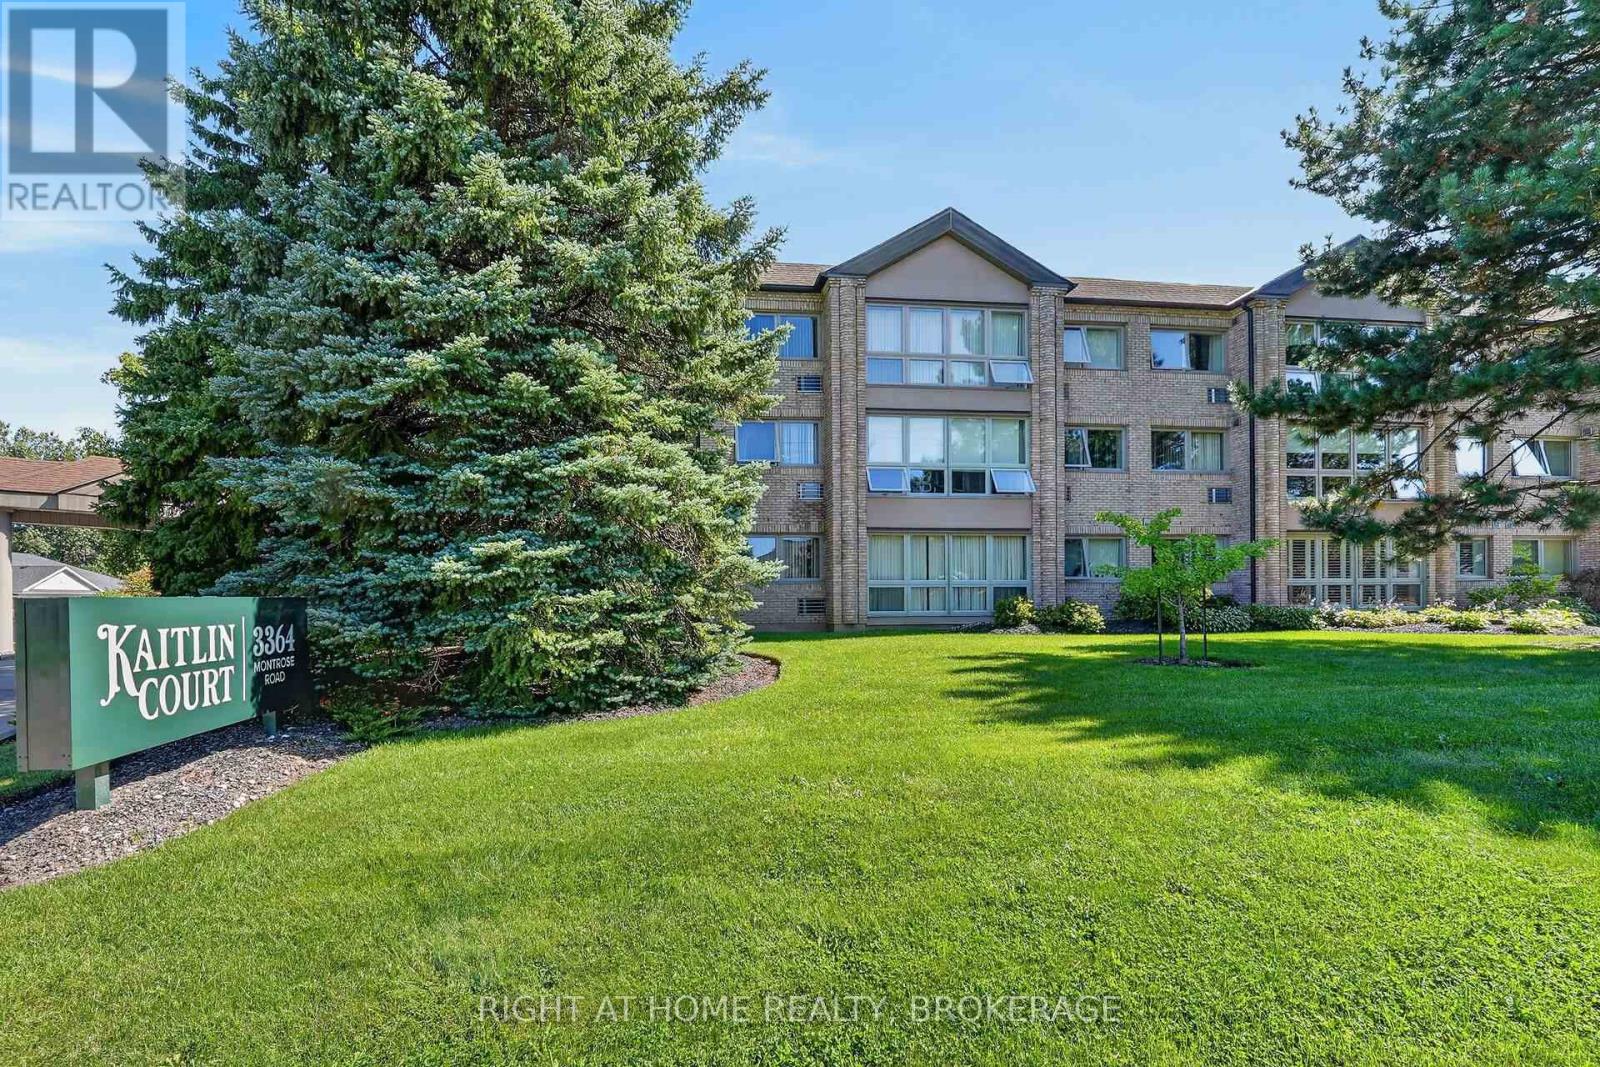
$449,900
108 - 3364 MONTROSE ROAD
208 - Mt. Carmel, Niagara Falls (Mt. Carmel)
2 bed · 1 bath
MLS® X13792422
Want more homes like this?
Tell Mohammed what you would change about this property and get a personally reviewed shortlist of active MLS® matches.
Quick fit check
Find Out If This Home Is Right for You
Three quick questions. Get a personalized read on this listing, and a private showing if it fits.
Own a home nearby?
This listing is part of the active competition a nearby seller is pricing against. Ask Mohammed for a local pricing review of your own property.
Review my home valueVisualize This Home
Explore staging, colours and renovation ideas using AI.
Optional and separate from the official listing photography. For visualization purposes only. Furniture, colours, finishes, layouts, renovations and features shown may not exist at the property. Verify all property details independently.
Source board: Niagara Association of REALTORS®.
Listing data is provided by the Canadian Real Estate Association (CREA) through the REALTOR.ca Data Distribution Facility (DDF®) and is deemed reliable but not guaranteed accurate. The trademarks REALTOR®, REALTORS® and the REALTOR® logo are controlled by CREA and identify real estate professionals who are members of CREA. The trademarks MLS®, Multiple Listing Service® and the associated logos are owned by CREA and identify the quality of services provided by real estate professionals who are members of CREA. Listings displayed may be held by brokerages other than Hamodi Realty / HomeLife Miracle Realty.