
19 BAKER LANE, Brant (Paris)
$749,000 · 3 Bed 4 Bath
About this property
Welcome to our new listing in the beautiful and historic town of Paris! This Stunning and Spacious 3+1 generous size bedroom 4 washroom Executive SemiDetached By Losani, and boasts over 2000 sq ft of living space. 4 Car on driveway, 1.5 Garage, Owner occupied house well updated, Over $100K in upgrades and improvements master with ensuite & walk-in closet Main floor offers modern living with all the comfort and convenience you need. featuring a bright and open-concept main floor 9 ft ceiling modern luxury Vinyl flooring, open concept kitchen with stainless steel appliances, backsplash, & island breakf ast bar & a Professionally finished basement perfect for a family room or home office with full washroom and a rare 1. 5 garage with inside entry Private fully fenced backyard & deck/pergola/gazebo ideal for outdoor entertaining, wide driveway for 4 car parking & located in a family-friendly neighborhood, close to schools, parks, shopping, and Highway 403. Whether you' re a growing family, this home has it all. Move-in ready and waiting for you in one of Ontarios prettiest towns! EV Charger, 9 feet ceiling Stainless Steel Appliances, upstairs Sitting Area (id:66939)
Property details
- Price
- $749,000
- Bedrooms
- 3
- Bathrooms
- 4
- Parking
- 6
- Property type
- Single Family
- Basement
- Finished, Walk-up, N/A, N/A
- MLS® number
- X13794544
Location
Similar listings in Brant (Paris)
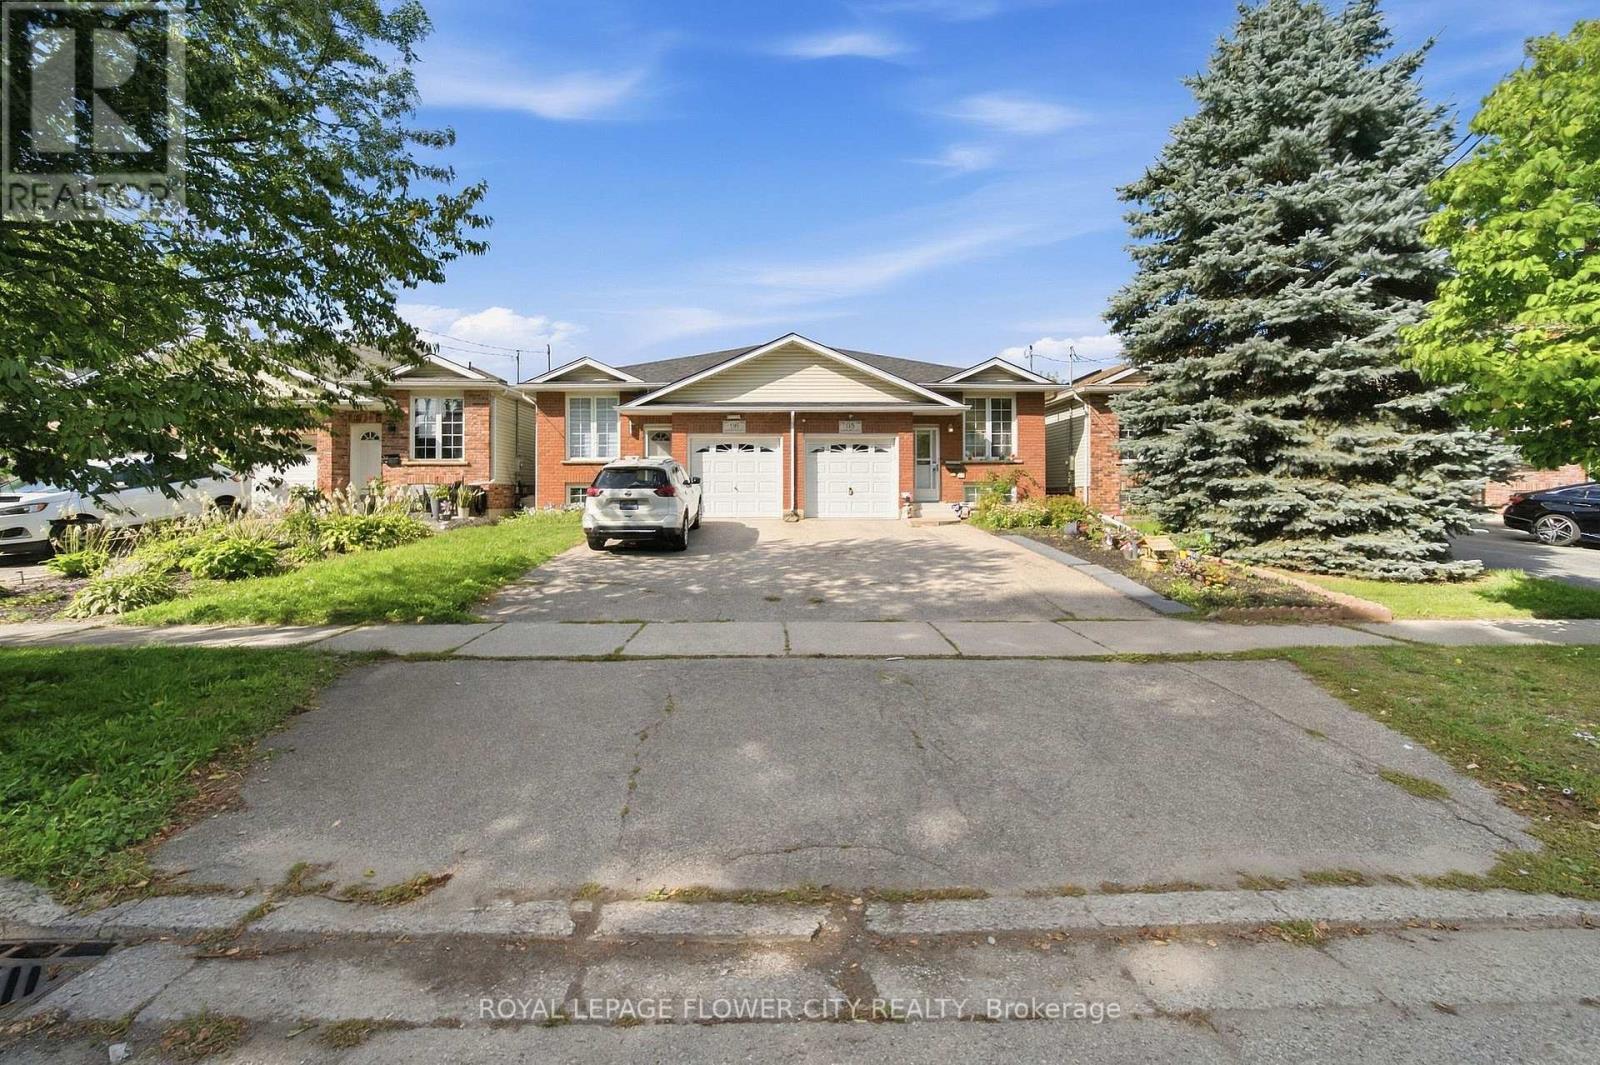
$599,900
118 MARLBOROUGH STREET
Brantford Twp, Brant (Brantford Twp)
4 bed · 2 bath
MLS® X13793536
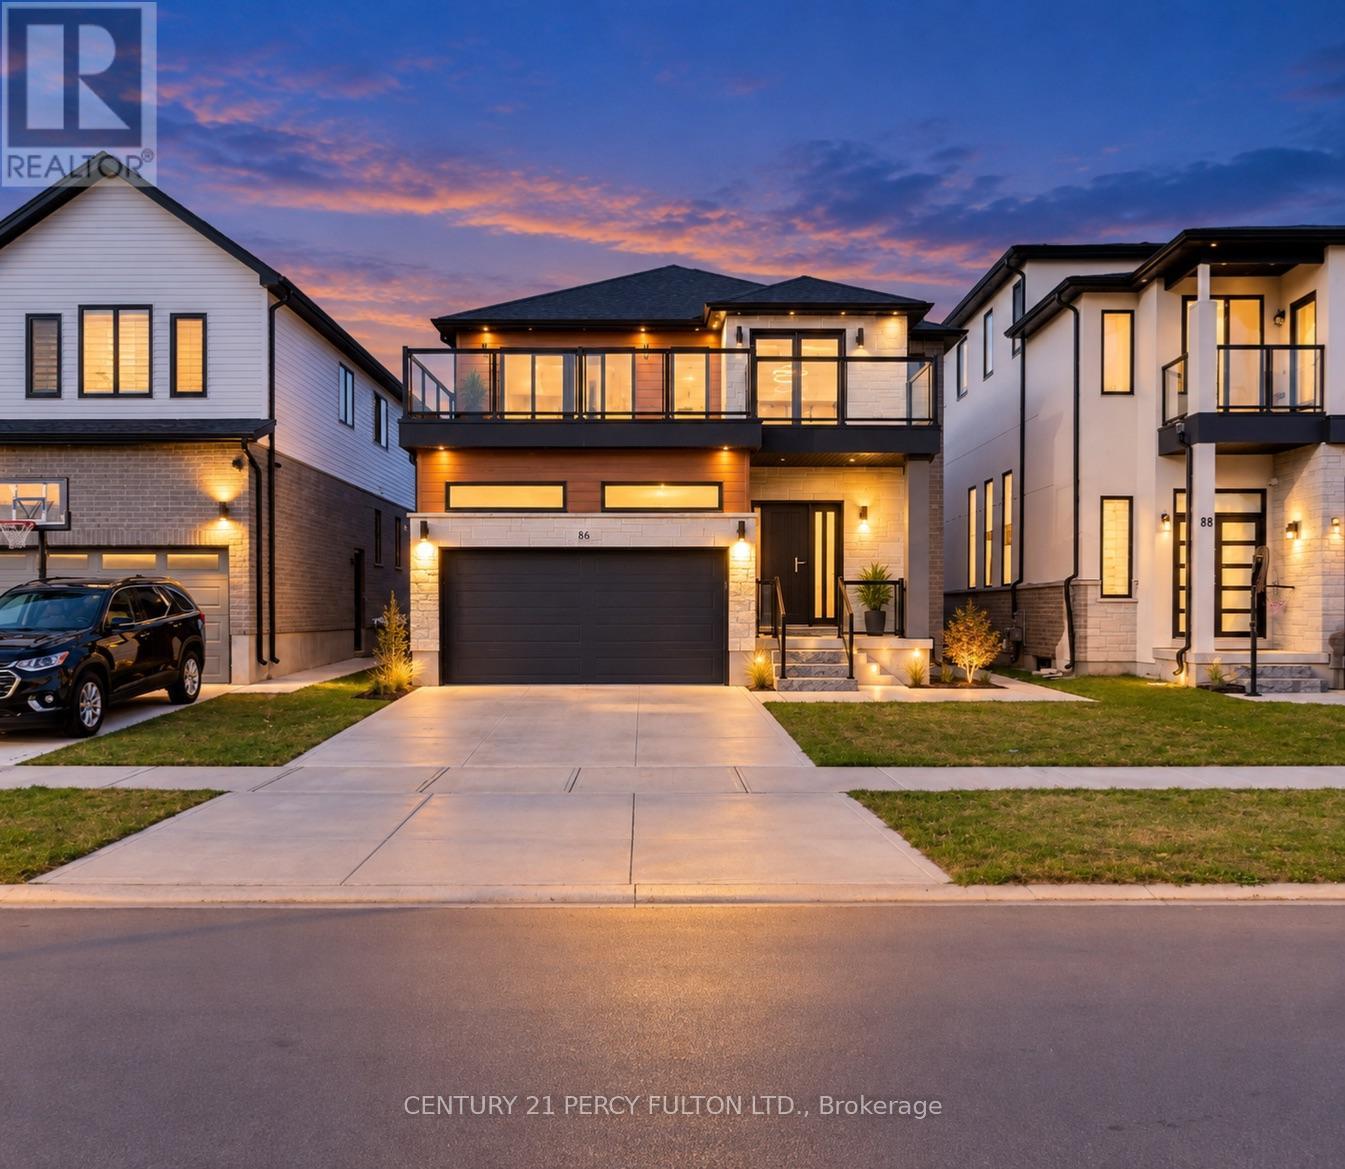
$1,338,888
86 GRANDVILLE CIRCLE
Paris, Brant (Paris)
5 bed · 4 bath
MLS® X13792774
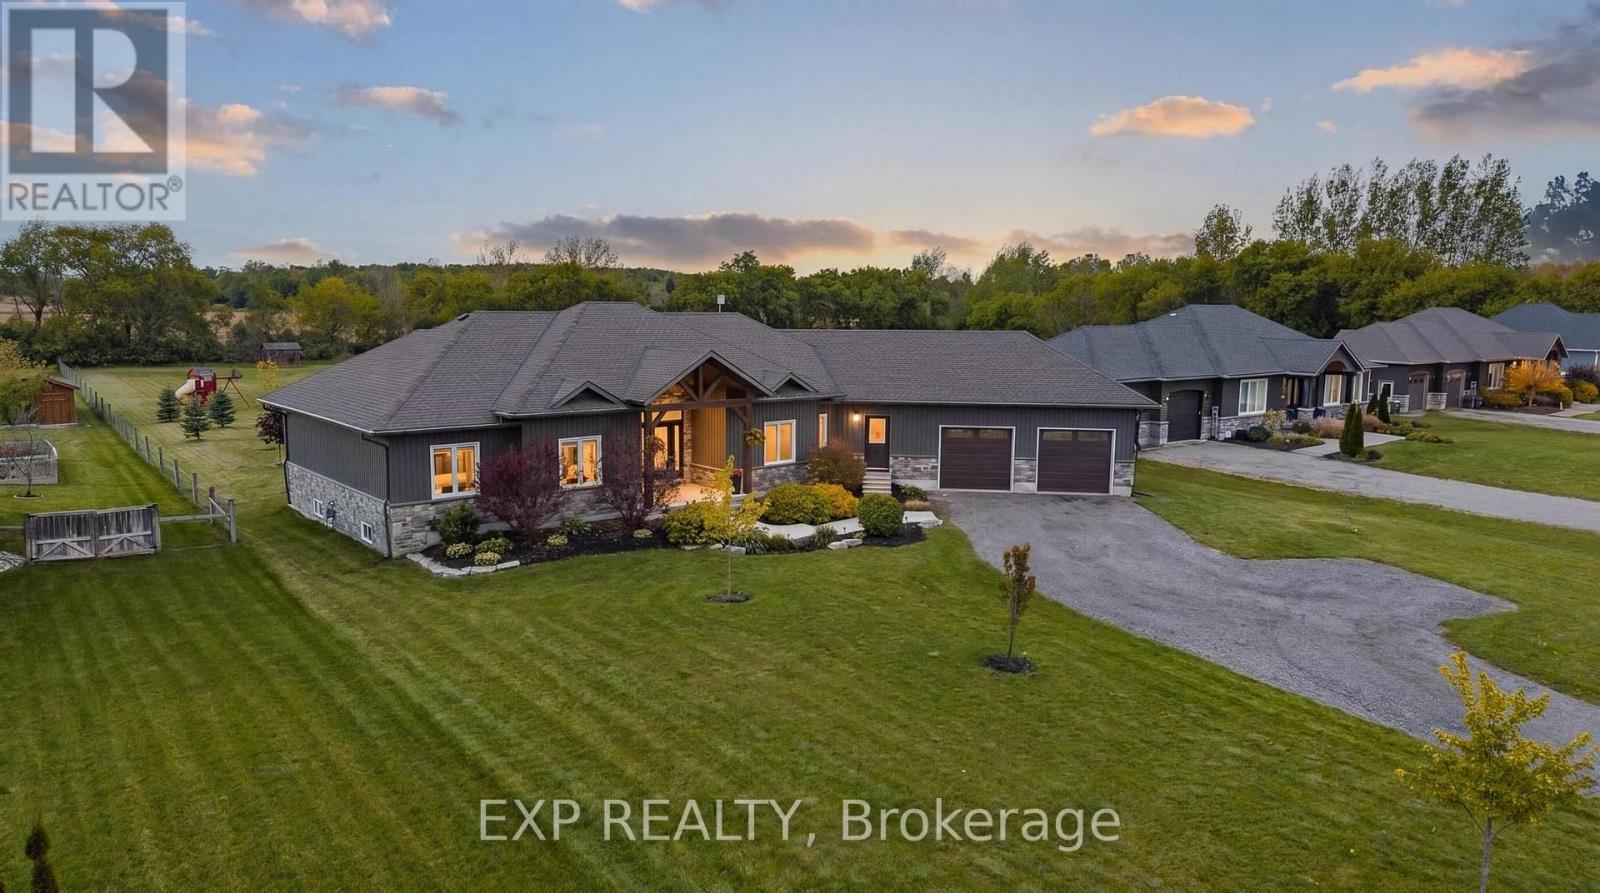
$1,299,900
236 BURFORD DELHI TOWNLINE ROAD
Oakland, Brant (Oakland)
5 bed · 3 bath
MLS® X13792520
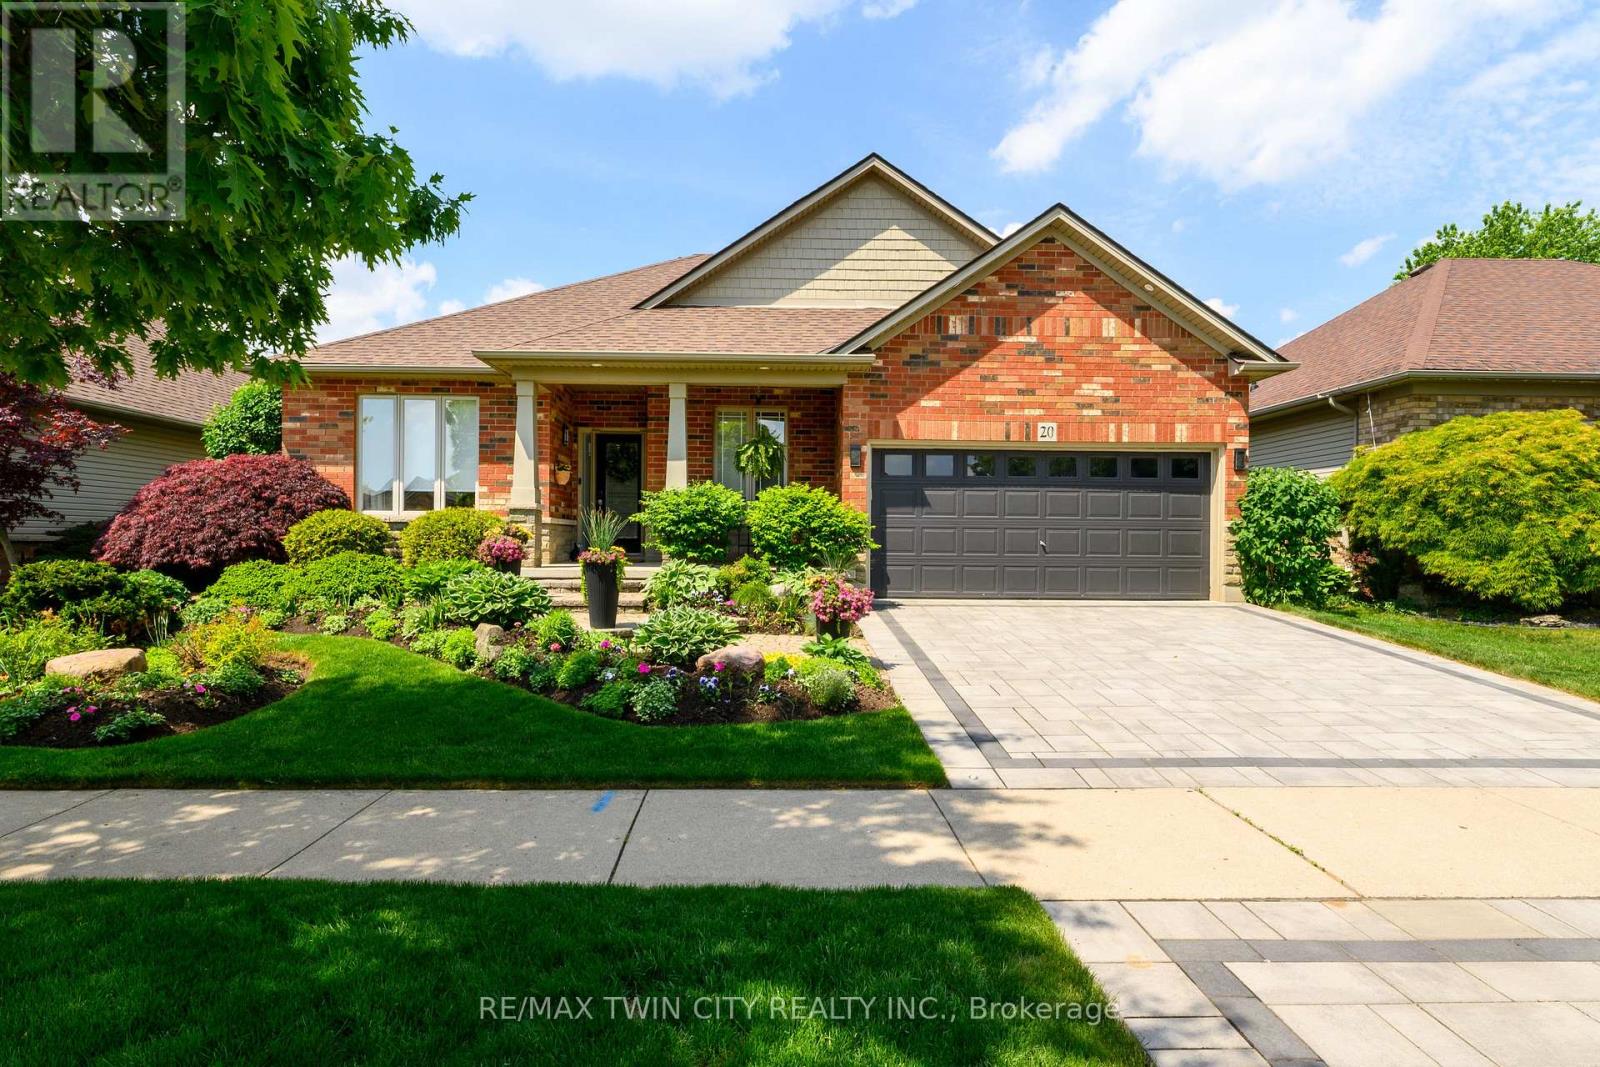
$899,000
20 CARDINAL LANE
Paris, Brant (Paris)
3 bed · 3 bath
MLS® X13791288
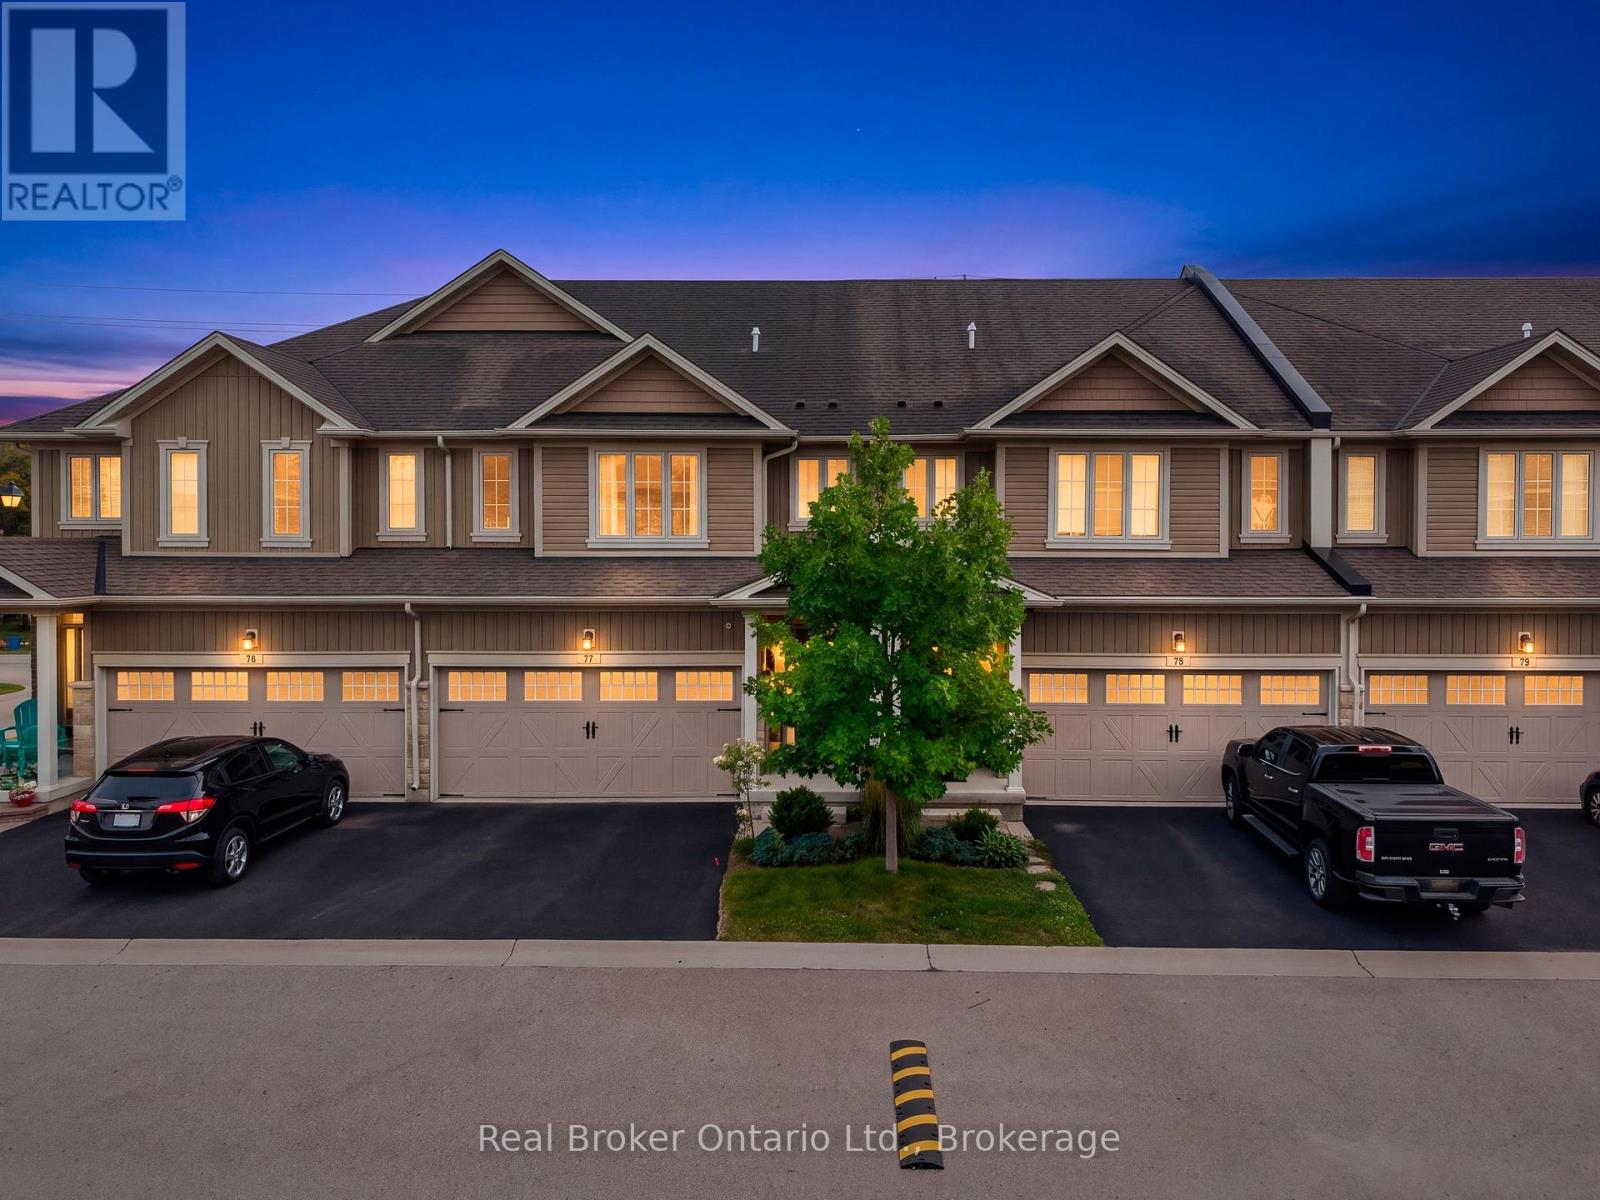
$699,900
77 - 80 WILLOW STREET
Paris, Brant (Paris)
3 bed · 3 bath
MLS® X13788974
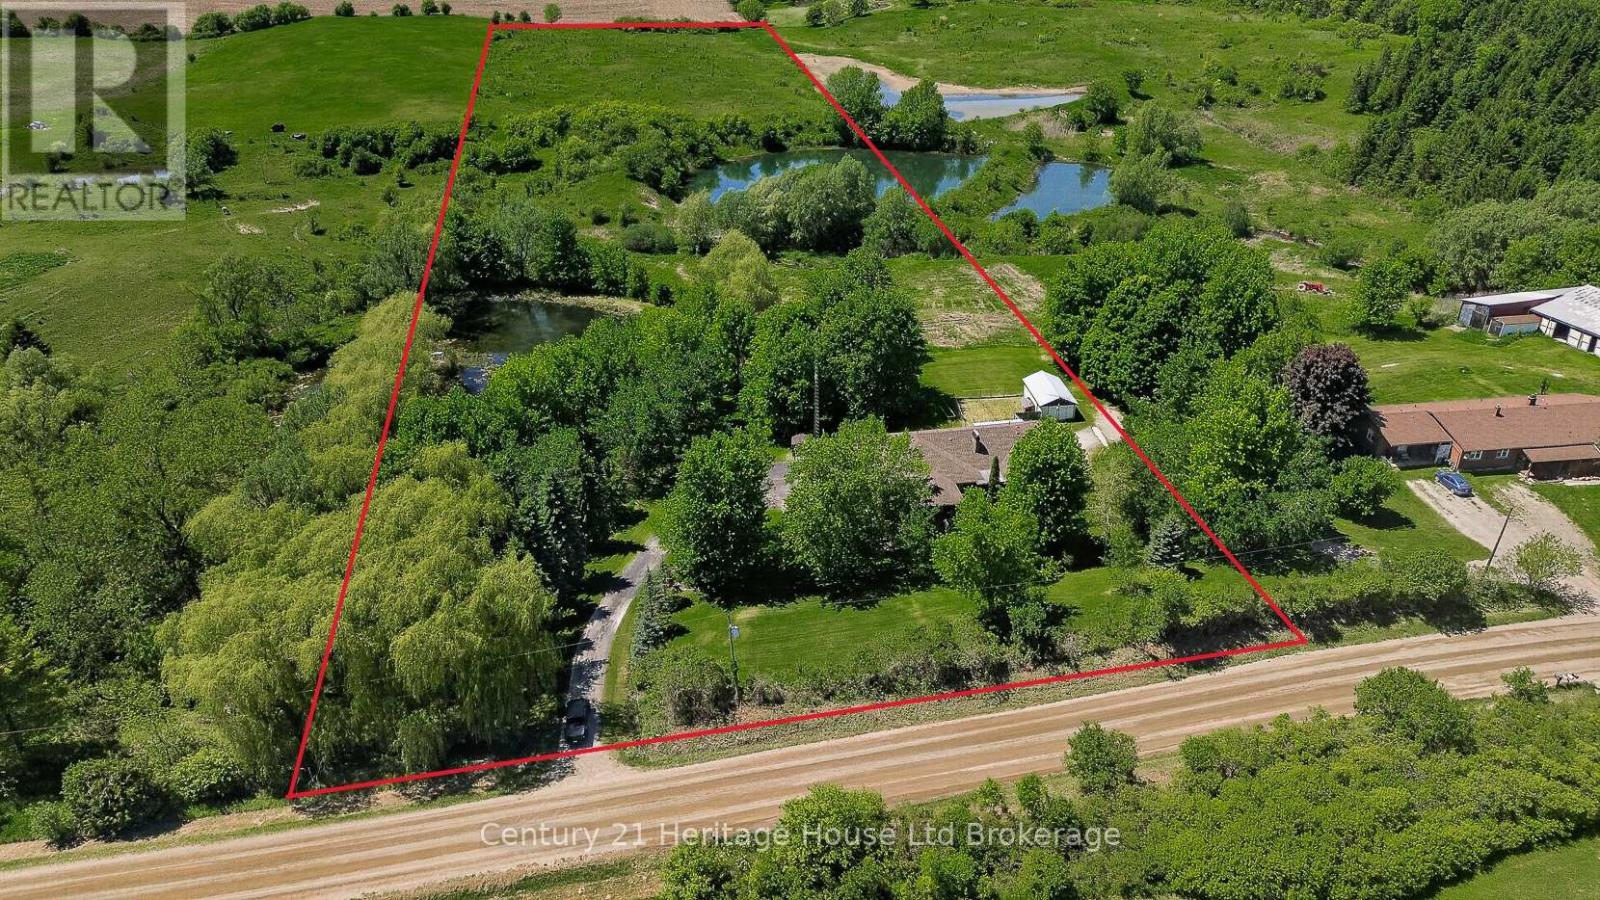
$1,199,000
257 BATEMAN LINE
Brantford Twp, Brant (Brantford Twp)
7 bed · 5 bath
MLS® X13786846
Want more homes like this?
Tell Mohammed what you would change about this property and get a personally reviewed shortlist of active MLS® matches.
Quick fit check
Find Out If This Home Is Right for You
Three quick questions. Get a personalized read on this listing, and a private showing if it fits.
Own a home nearby?
This listing is part of the active competition a nearby seller is pricing against. Ask Mohammed for a local pricing review of your own property.
Review my home valueVisualize This Home
Explore staging, colours and renovation ideas using AI.
Optional and separate from the official listing photography. For visualization purposes only. Furniture, colours, finishes, layouts, renovations and features shown may not exist at the property. Verify all property details independently.
Source board: Toronto Regional Real Estate Board.
Listing data is provided by the Canadian Real Estate Association (CREA) through the REALTOR.ca Data Distribution Facility (DDF®) and is deemed reliable but not guaranteed accurate. The trademarks REALTOR®, REALTORS® and the REALTOR® logo are controlled by CREA and identify real estate professionals who are members of CREA. The trademarks MLS®, Multiple Listing Service® and the associated logos are owned by CREA and identify the quality of services provided by real estate professionals who are members of CREA. Listings displayed may be held by brokerages other than Hamodi Realty / HomeLife Miracle Realty.