
86 GRANDVILLE CIRCLE, Brant (Paris)
$1,338,888 · 5 Bed 4 Bath
About this property
Discover a beautifully appointed 5-bedroom, 5-bathroom detached residence offering approximately 3,258 sq. ft. of spacious, well-planned living space. Situated on a spectacular ravine lot, this home enjoys peaceful natural surroundings and impressive views.The main level features an airy open-concept layout with 9-foot ceilings and large European-style windows that bring in an abundance of natural light. At the heart of the home is a stylish chef-inspired kitchen complete with premium stainless steel appliances, a large centre island, generous counter space, and plenty of room for entertaining.Engineered hardwood flooring extends throughout the main and upper levels, adding warmth and consistency to the home's contemporary design. Step outside to the expansive deck overlooking the ravine, an ideal setting for summer gatherings, outdoor dining, or simply enjoying the private surroundings.The professionally finished walk-out basement adds valuable additional living space and includes a bedroom, sauna, separate entrance, and excellent potential for an in-law suite, guest accommodations, or private living quarters.Conveniently located near Highway 403, highly regarded schools, scenic walking trails, parks, shopping, and everyday amenities, this impressive property combines space, privacy, comfort, and accessibility in one exceptional home. (id:66939)
Property details
- Price
- $1,338,888
- Bedrooms
- 5
- Bathrooms
- 4
- Parking
- 4
- Property type
- Single Family
- Basement
- Finished, Walk out, N/A
- MLS® number
- X13792774
Location
Similar listings in Brant (Paris)
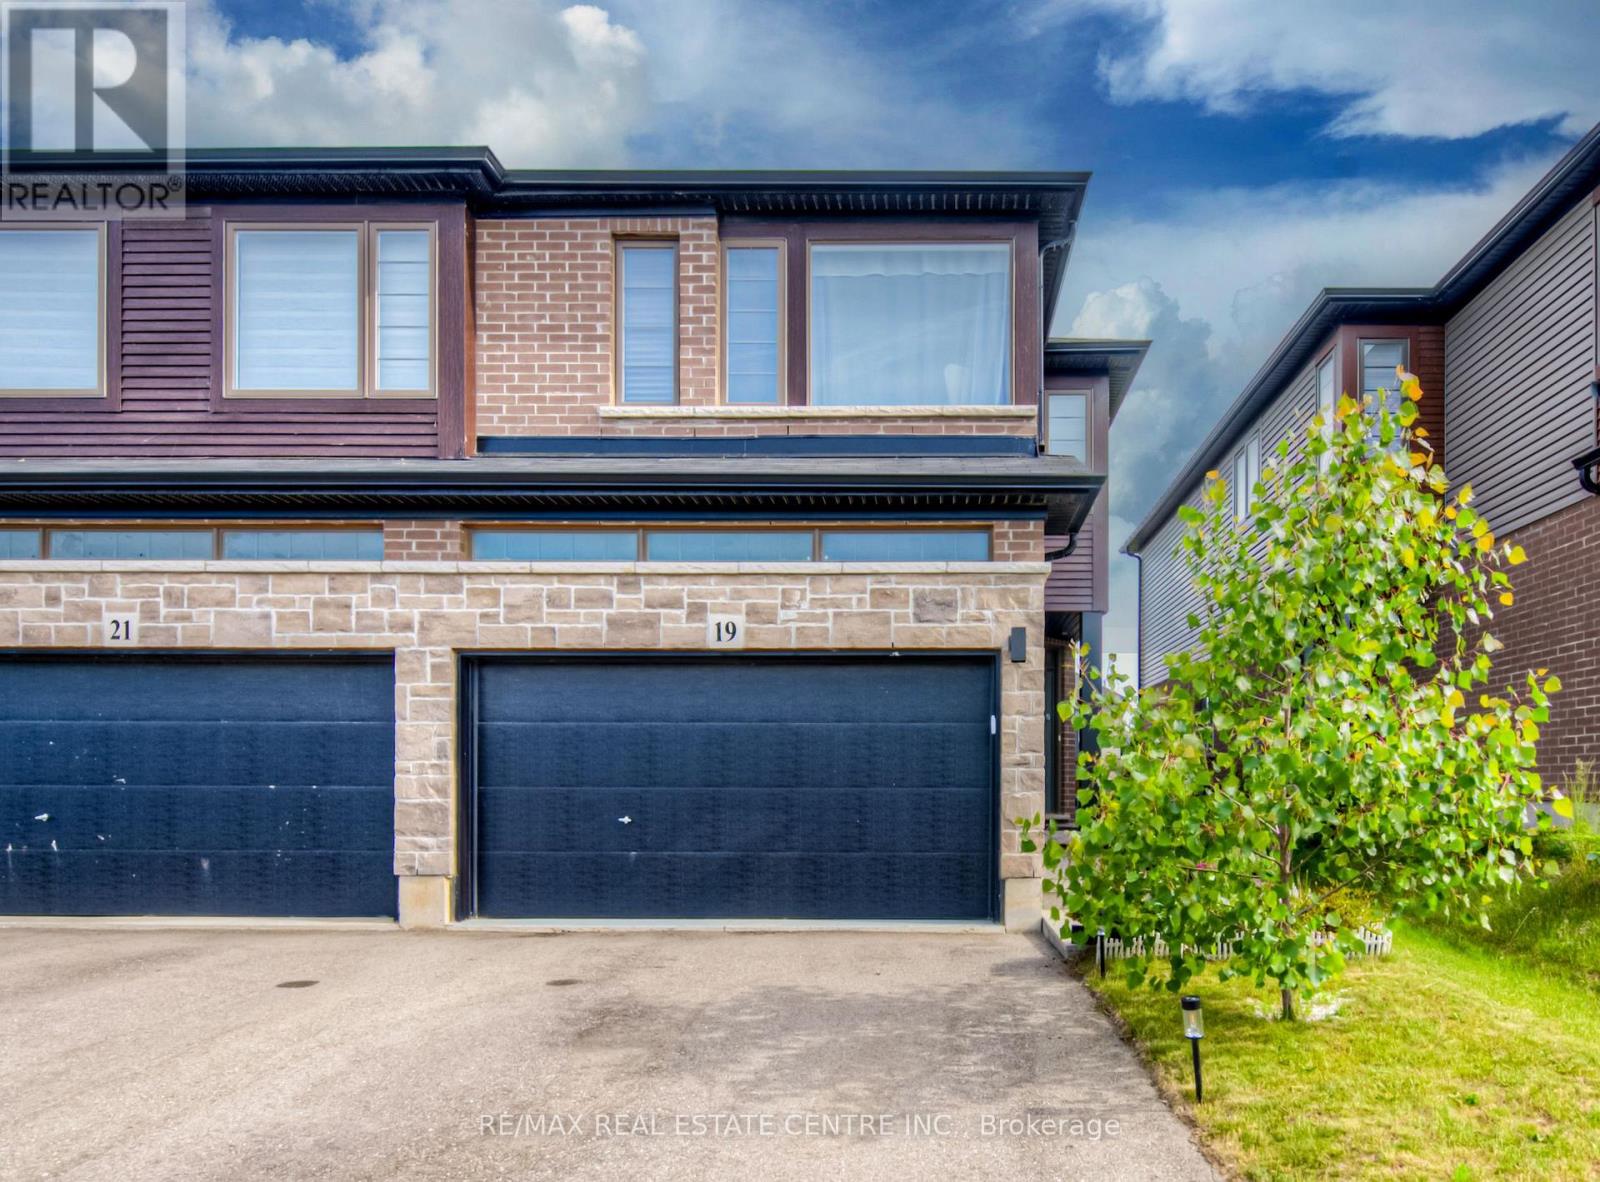
$749,000
19 BAKER LANE
Paris, Brant (Paris)
3 bed · 4 bath
MLS® X13794544
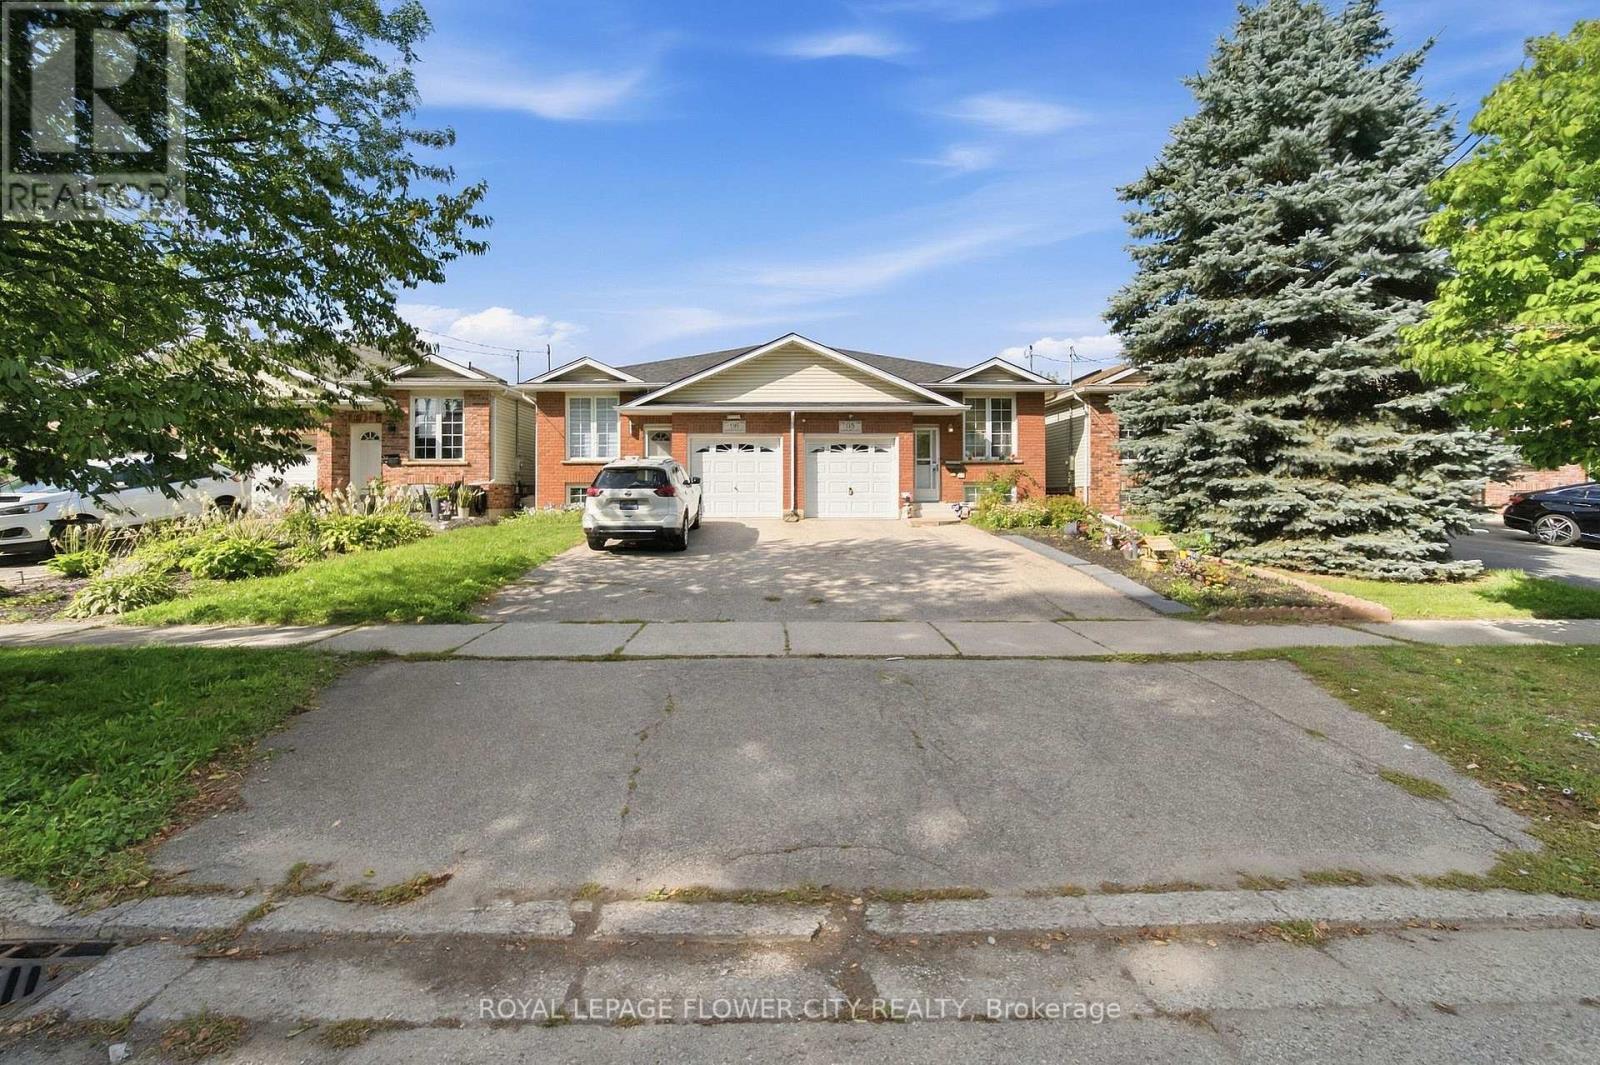
$599,900
118 MARLBOROUGH STREET
Brantford Twp, Brant (Brantford Twp)
4 bed · 2 bath
MLS® X13793536
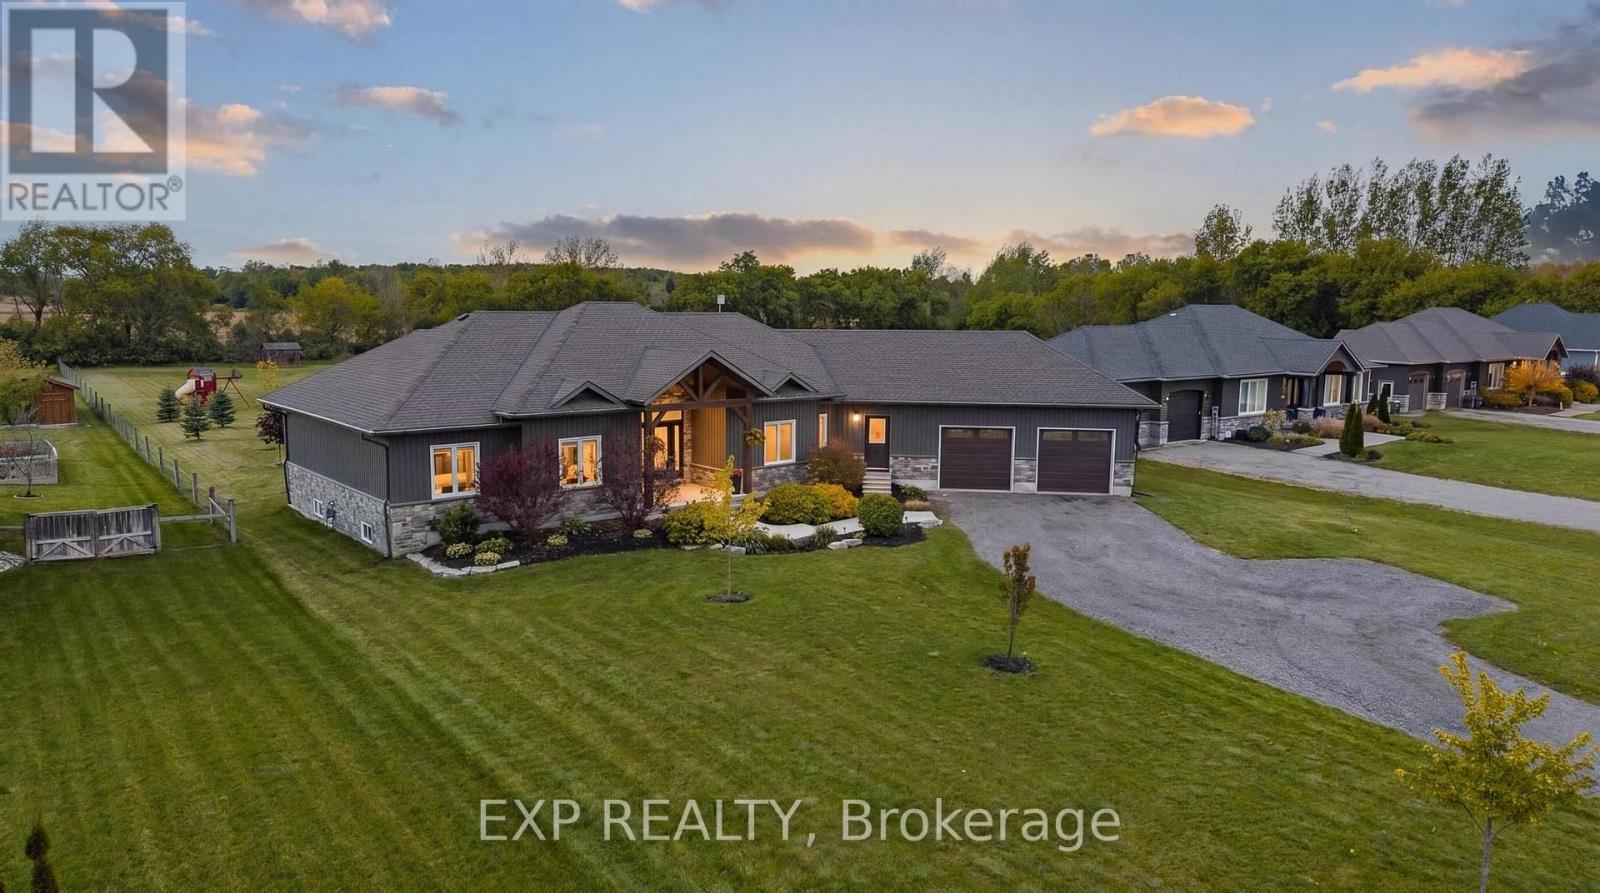
$1,299,900
236 BURFORD DELHI TOWNLINE ROAD
Oakland, Brant (Oakland)
5 bed · 3 bath
MLS® X13792520
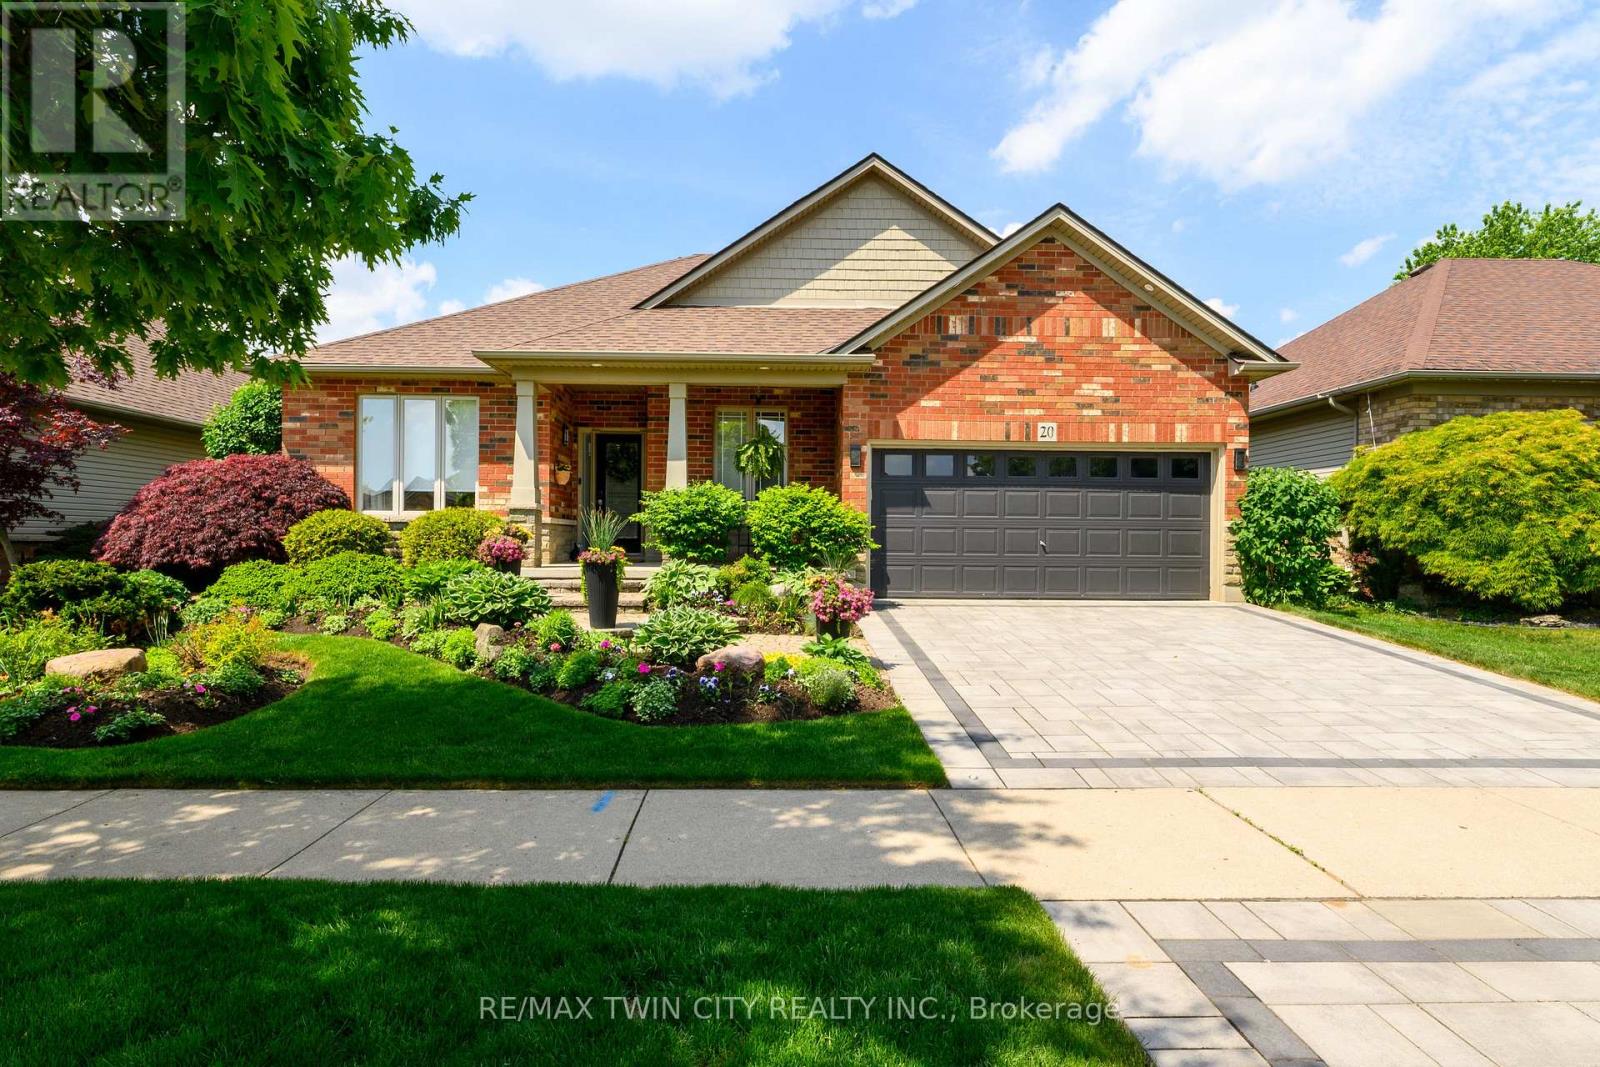
$899,000
20 CARDINAL LANE
Paris, Brant (Paris)
3 bed · 3 bath
MLS® X13791288
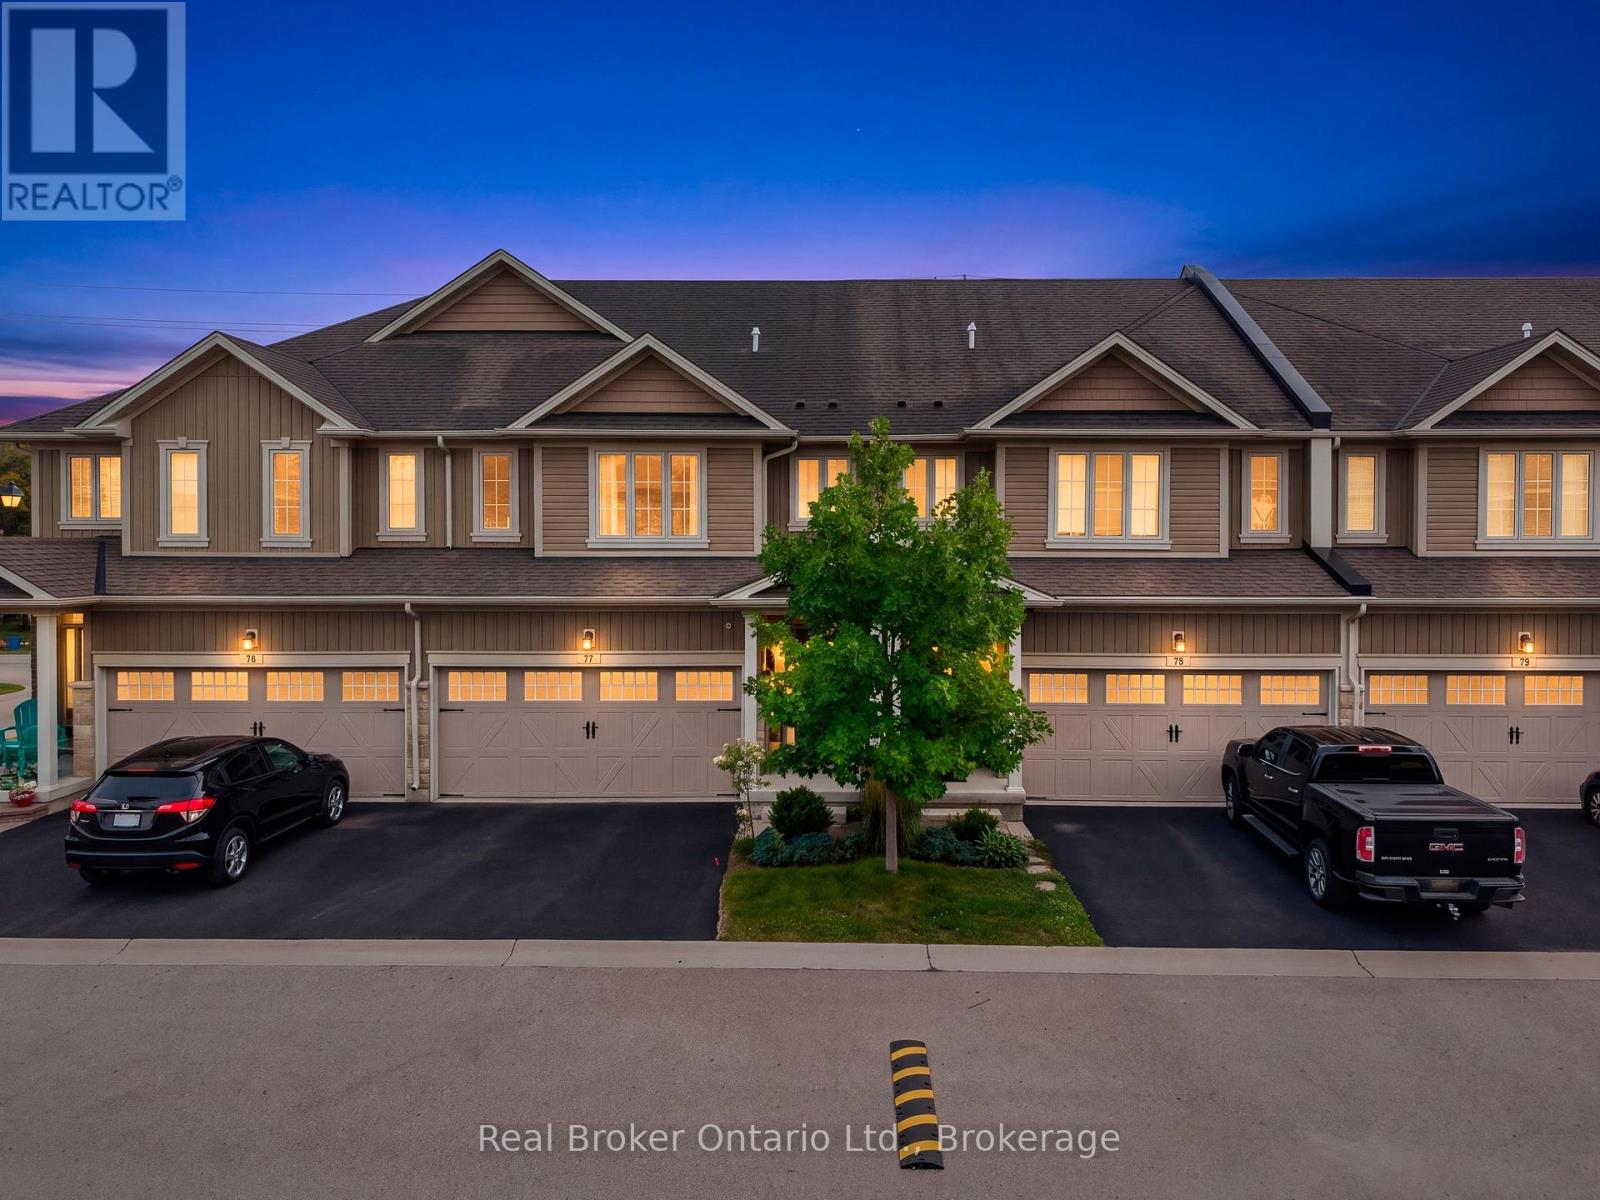
$699,900
77 - 80 WILLOW STREET
Paris, Brant (Paris)
3 bed · 3 bath
MLS® X13788974
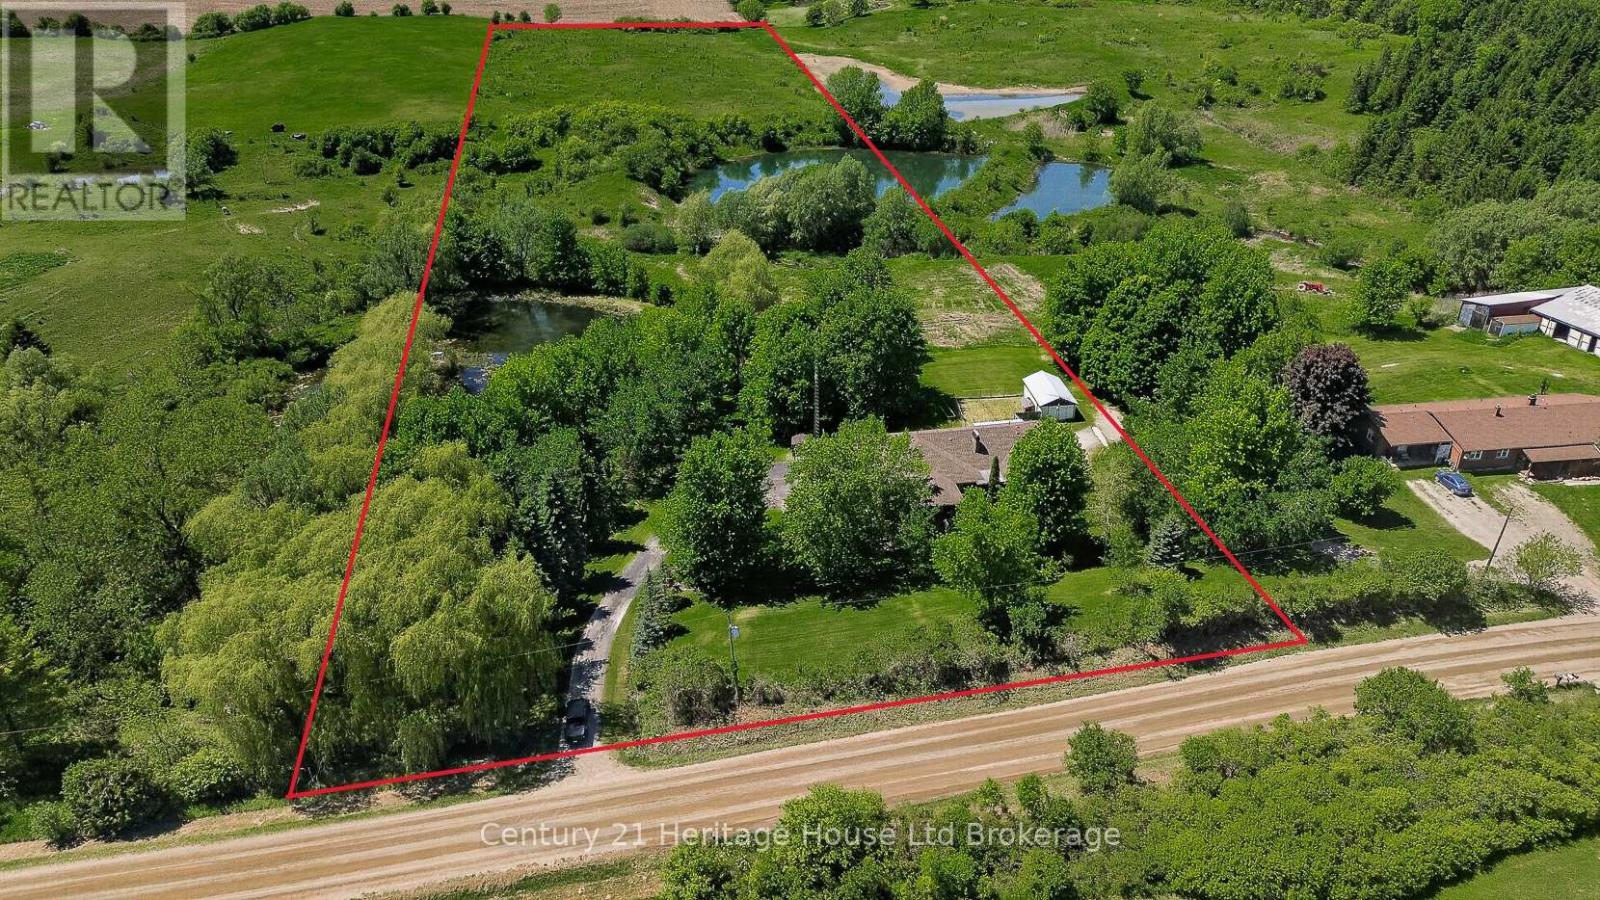
$1,199,000
257 BATEMAN LINE
Brantford Twp, Brant (Brantford Twp)
7 bed · 5 bath
MLS® X13786846
Want more homes like this?
Tell Mohammed what you would change about this property and get a personally reviewed shortlist of active MLS® matches.
Quick fit check
Find Out If This Home Is Right for You
Three quick questions. Get a personalized read on this listing, and a private showing if it fits.
Own a home nearby?
This listing is part of the active competition a nearby seller is pricing against. Ask Mohammed for a local pricing review of your own property.
Review my home valueVisualize This Home
Explore staging, colours and renovation ideas using AI.
Optional and separate from the official listing photography. For visualization purposes only. Furniture, colours, finishes, layouts, renovations and features shown may not exist at the property. Verify all property details independently.
Source board: Toronto Regional Real Estate Board.
Listing data is provided by the Canadian Real Estate Association (CREA) through the REALTOR.ca Data Distribution Facility (DDF®) and is deemed reliable but not guaranteed accurate. The trademarks REALTOR®, REALTORS® and the REALTOR® logo are controlled by CREA and identify real estate professionals who are members of CREA. The trademarks MLS®, Multiple Listing Service® and the associated logos are owned by CREA and identify the quality of services provided by real estate professionals who are members of CREA. Listings displayed may be held by brokerages other than Hamodi Realty / HomeLife Miracle Realty.