
236 BURFORD DELHI TOWNLINE ROAD, Brant (Oakland)
$1,299,900 · 5 Bed 3 Bath
About this property
SPACE. LAND. POSSIBILITY. Set on 1.24 acres in the quaint town of Scotland, this impressive 2018-built bungalow offers something increasingly hard to find: space inside, space outside and room to imagine what comes next. With 4,802 sq. ft. of finished living space, 5 bedrooms and parking for 12, there's room for everyday family life, entertaining and multigenerational possibilities. Inside, soaring ceilings, engineered hardwood and generous living spaces lead to a spacious primary retreat with renovated ensuite, walk-in closet and jacuzzi tub. The fully finished lower level adds exceptional flexibility with two additional bedrooms, recreation and games areas, dry bar, garage access and a separate entrance/walk-up, creating exciting possibilities for future in-law use. But it's the 1.24-acre property that really sets this one apart. A 40' x 20' deck, covered gazebo, fire pit and fruit trees are already here, while the expansive backyard invites you to imagine what else could be created. Dreaming of an in-ground pool, outdoor kitchen or expanded entertaining area? Perhaps an additional garage, workshop, studio or hobby space is on your wish list. Whatever your vision, 1.24 acres gives you something increasingly difficult to find: room to explore what's possible. (Buyers to independently verify the feasibility of any proposed improvements or uses, including applicable zoning, permits and approvals.) Complete with an attached double garage, fibre internet availability, owned water filtration system and flexible closing. MORE THAN A HOME. ROOM FOR WHAT'S NEXT. (id:66939)
Property details
- Price
- $1,299,900
- Bedrooms
- 5
- Bathrooms
- 3
- Parking
- 12
- Property type
- Single Family
- Basement
- Finished, Separate entrance, N/A, N/A
- MLS® number
- X13792520
Location
Similar listings in Brant (Oakland)
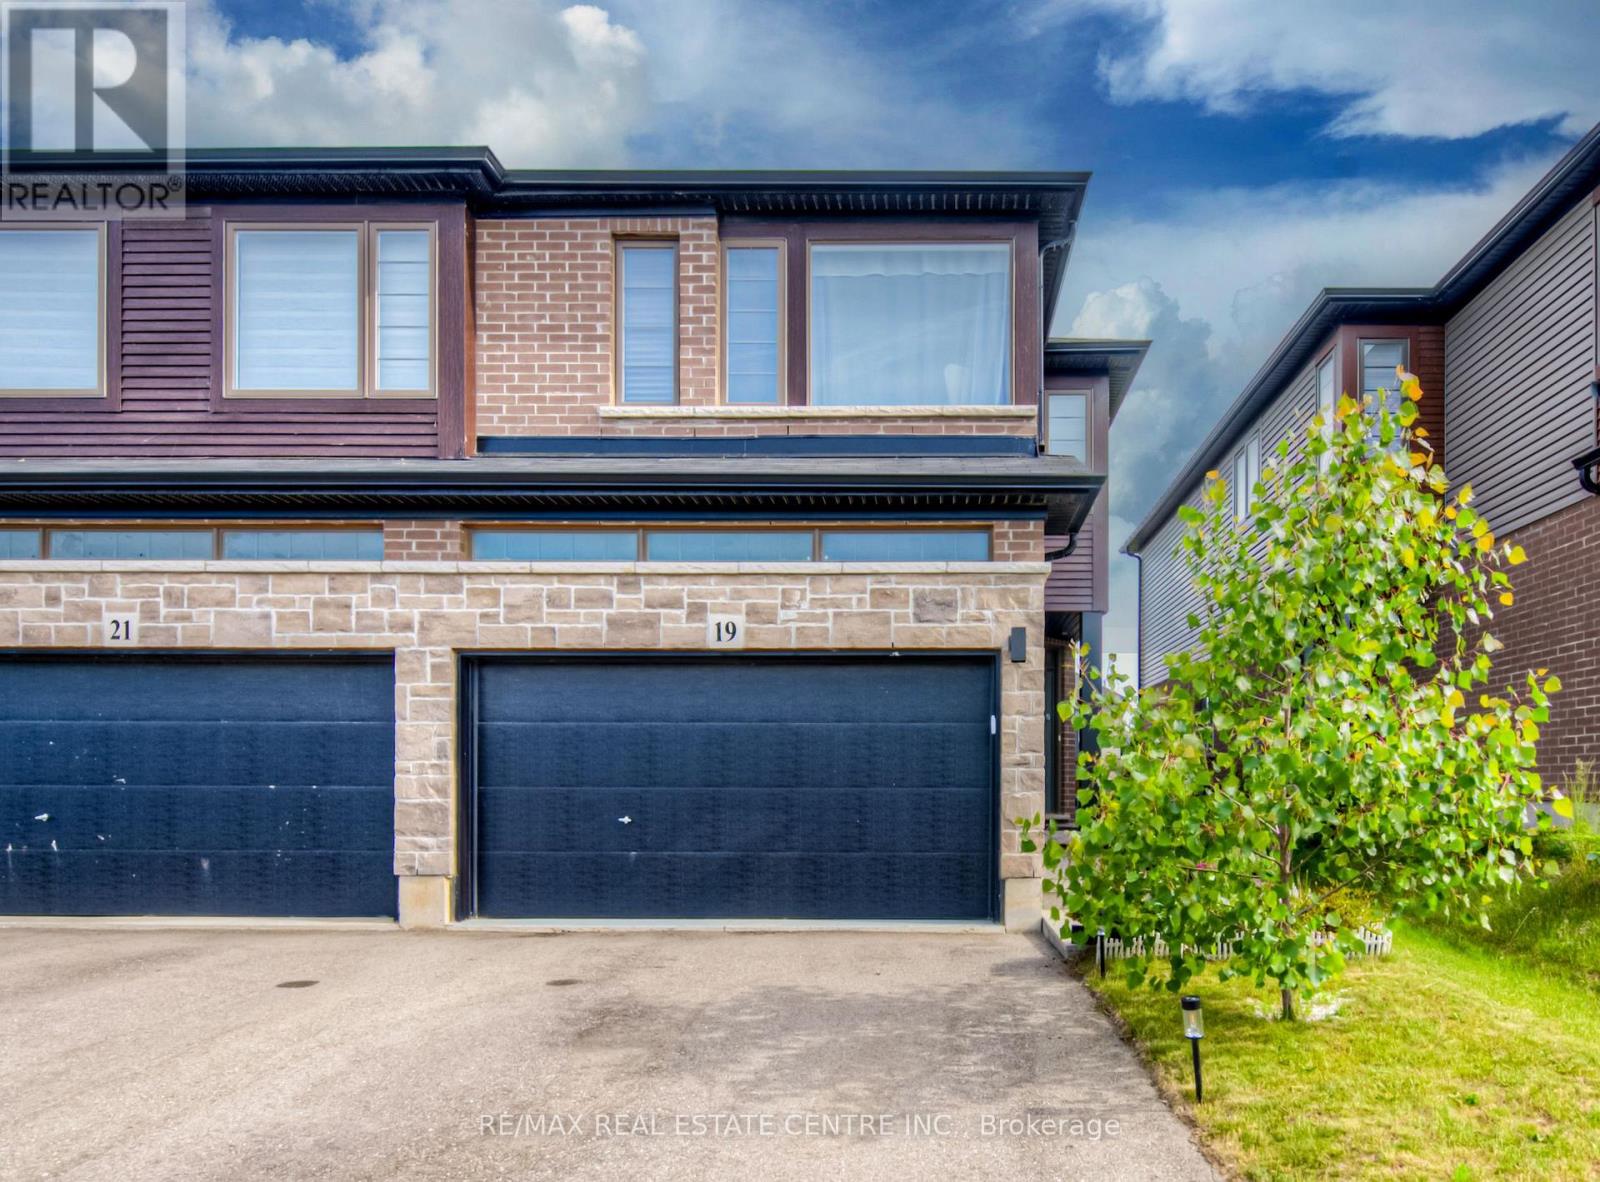
$749,000
19 BAKER LANE
Paris, Brant (Paris)
3 bed · 4 bath
MLS® X13794544
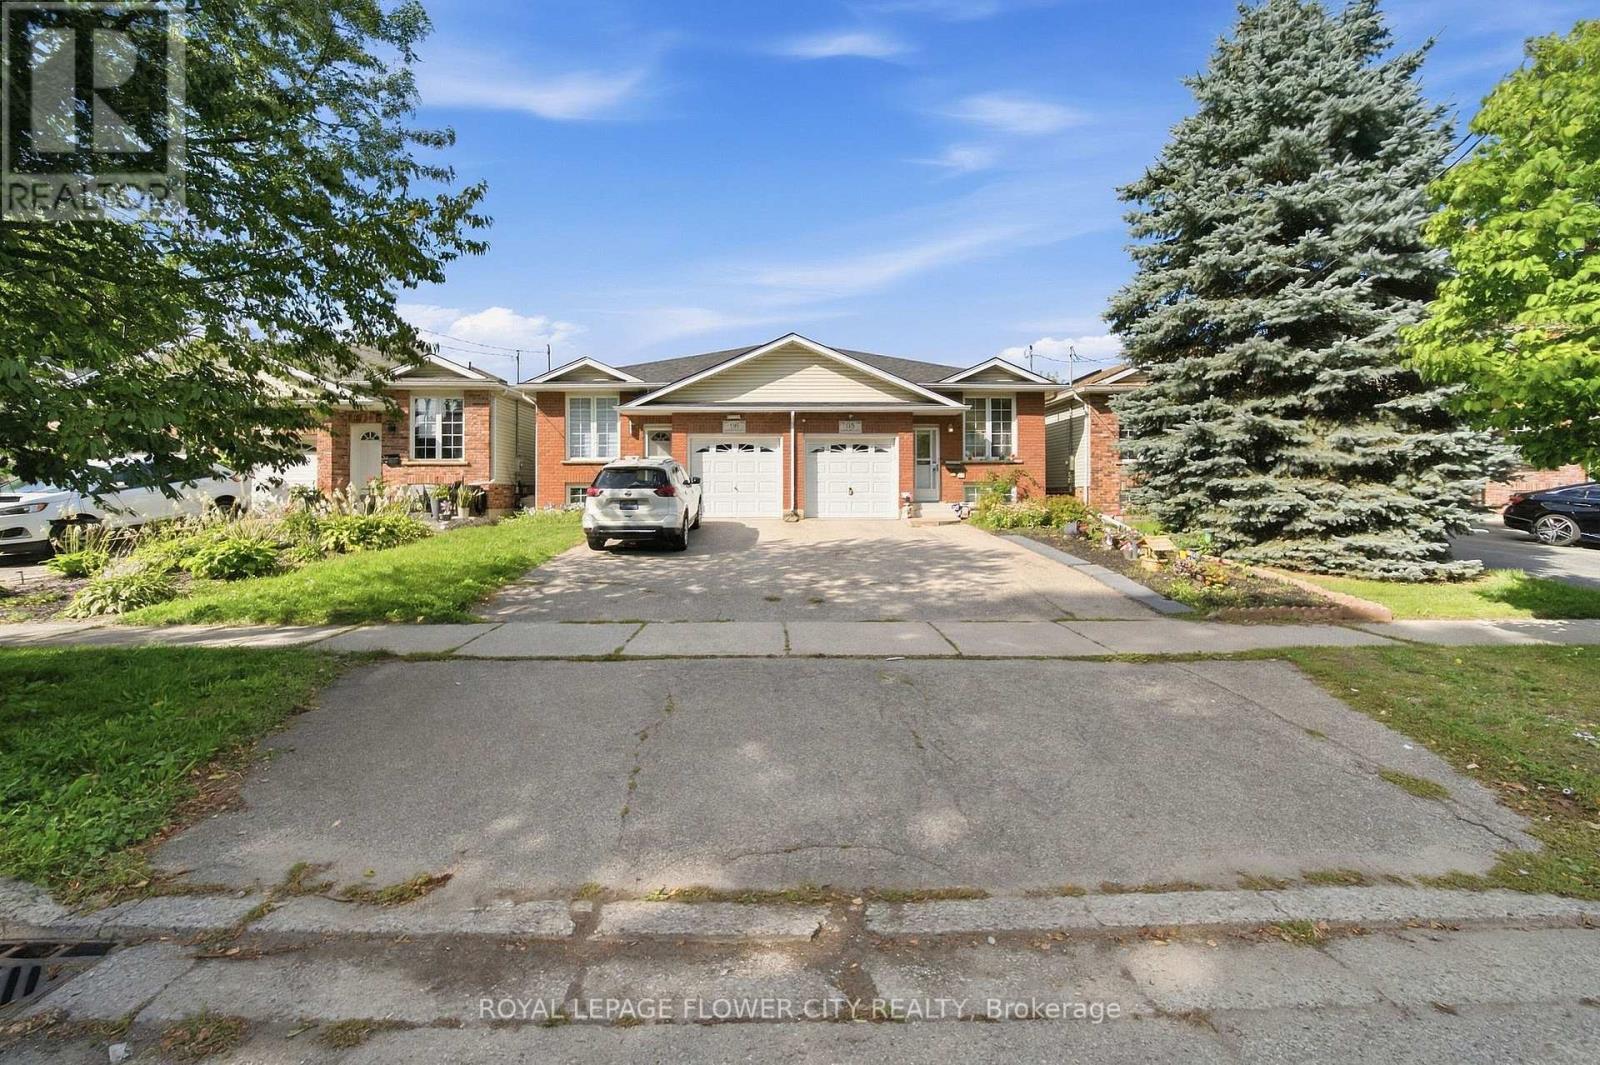
$599,900
118 MARLBOROUGH STREET
Brantford Twp, Brant (Brantford Twp)
4 bed · 2 bath
MLS® X13793536
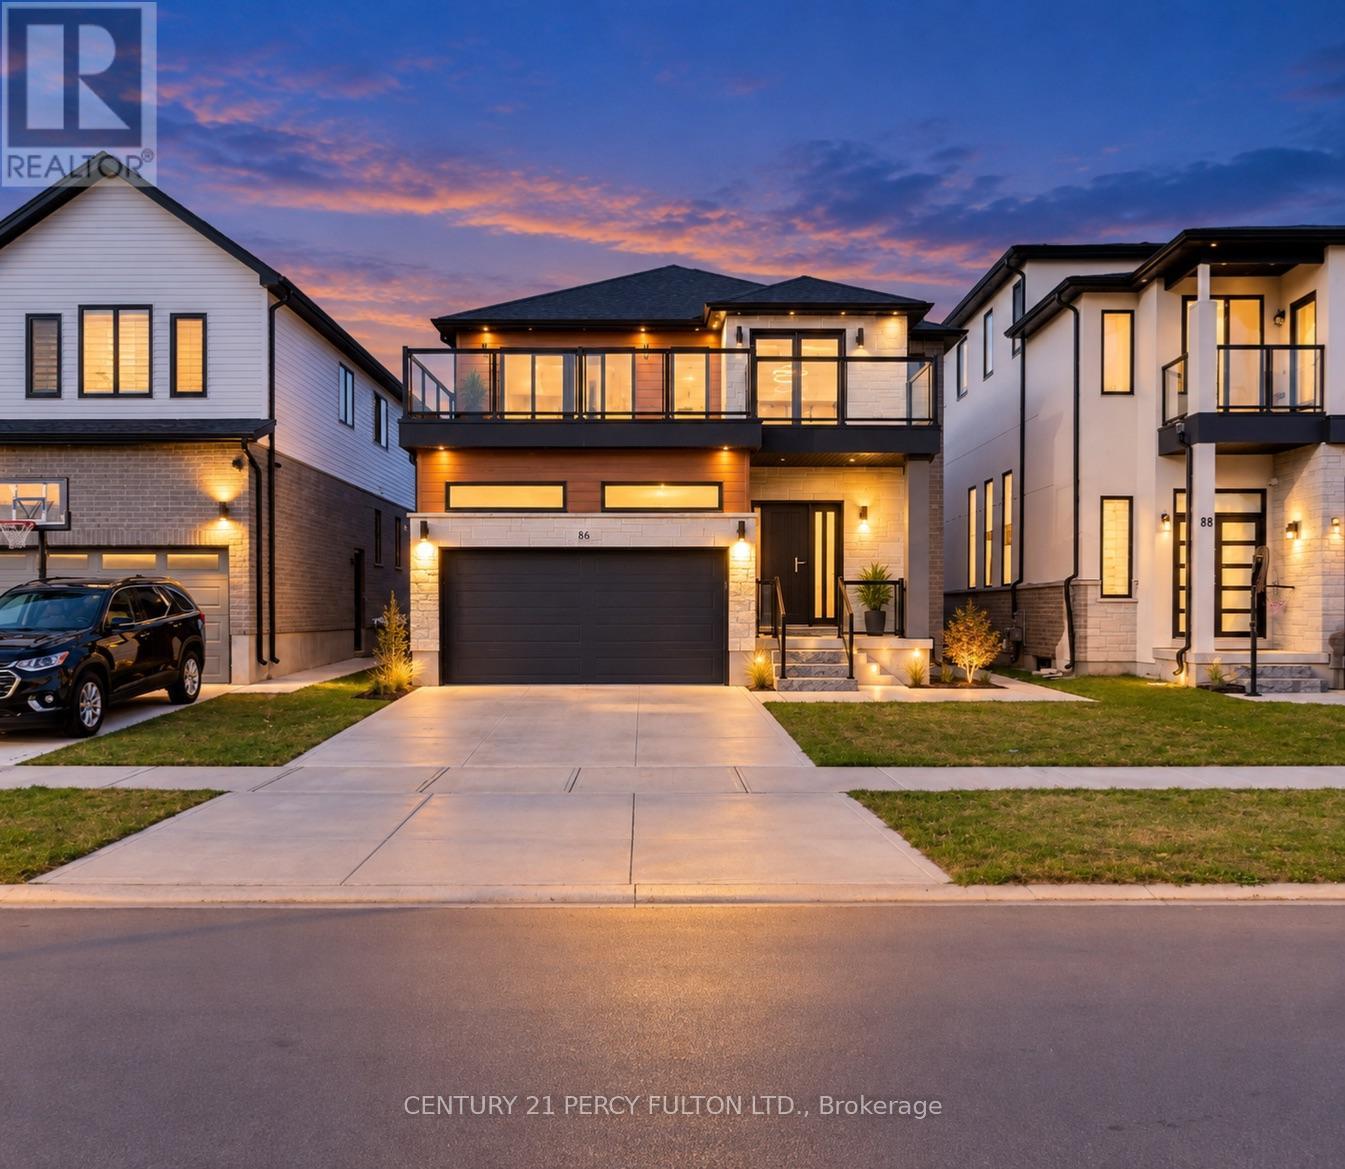
$1,338,888
86 GRANDVILLE CIRCLE
Paris, Brant (Paris)
5 bed · 4 bath
MLS® X13792774
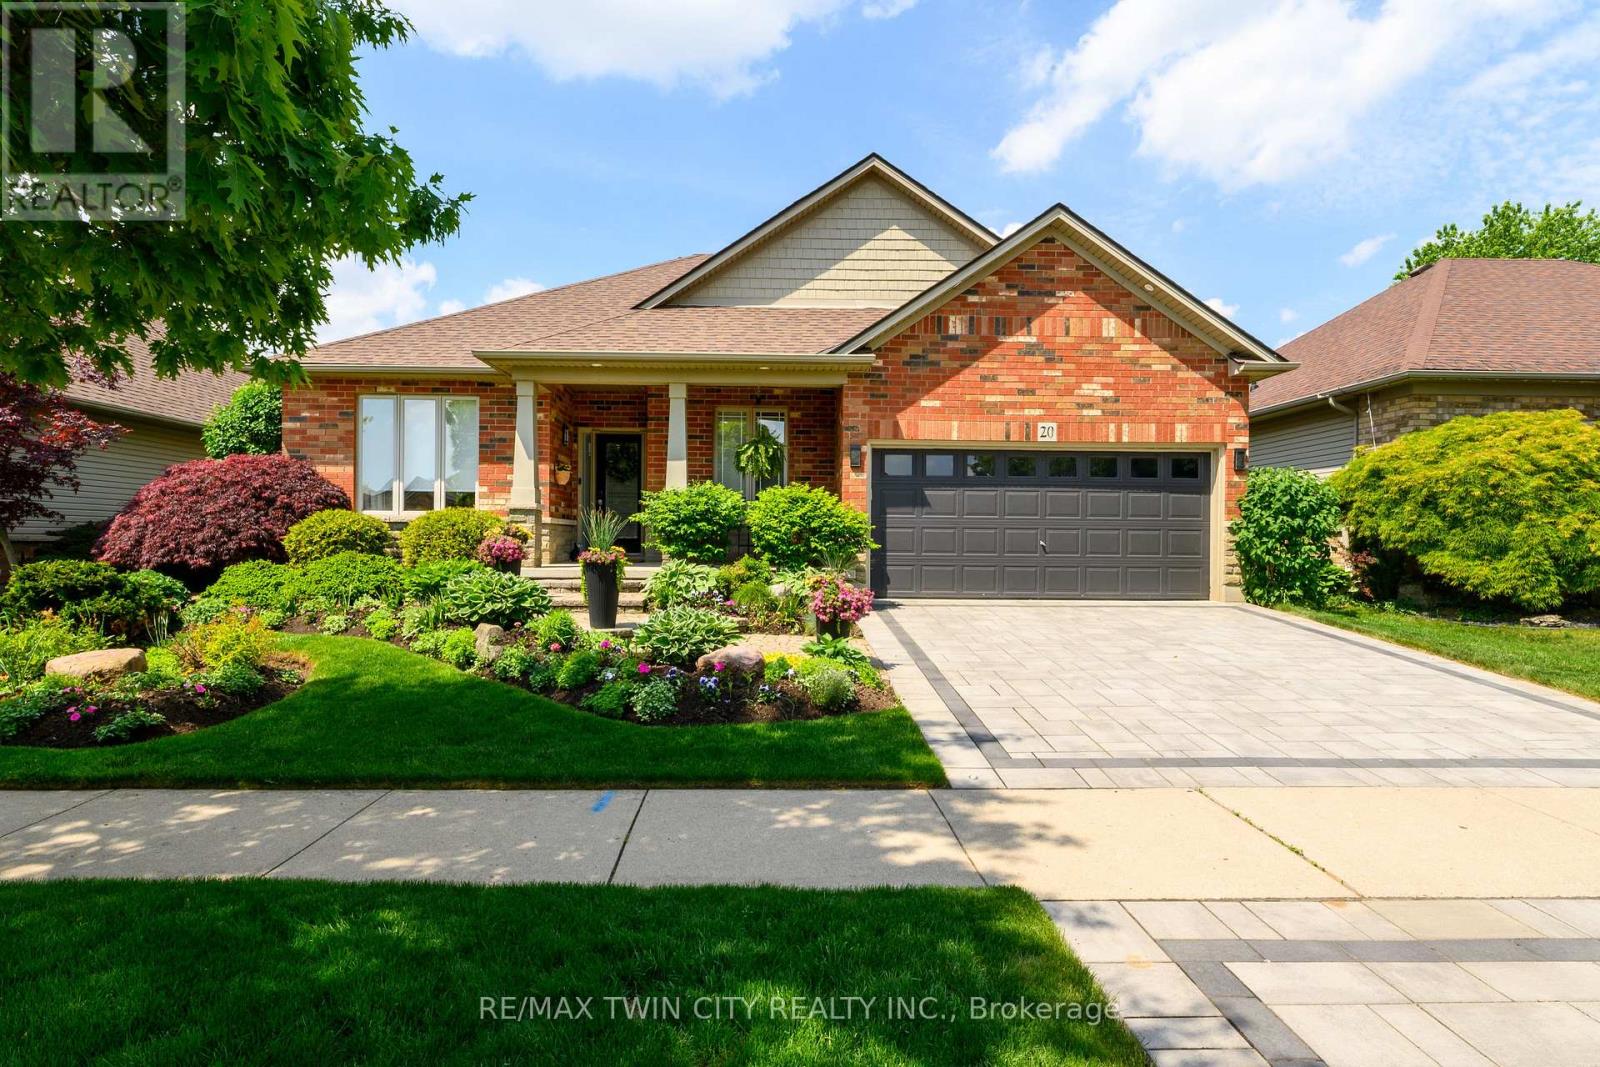
$899,000
20 CARDINAL LANE
Paris, Brant (Paris)
3 bed · 3 bath
MLS® X13791288
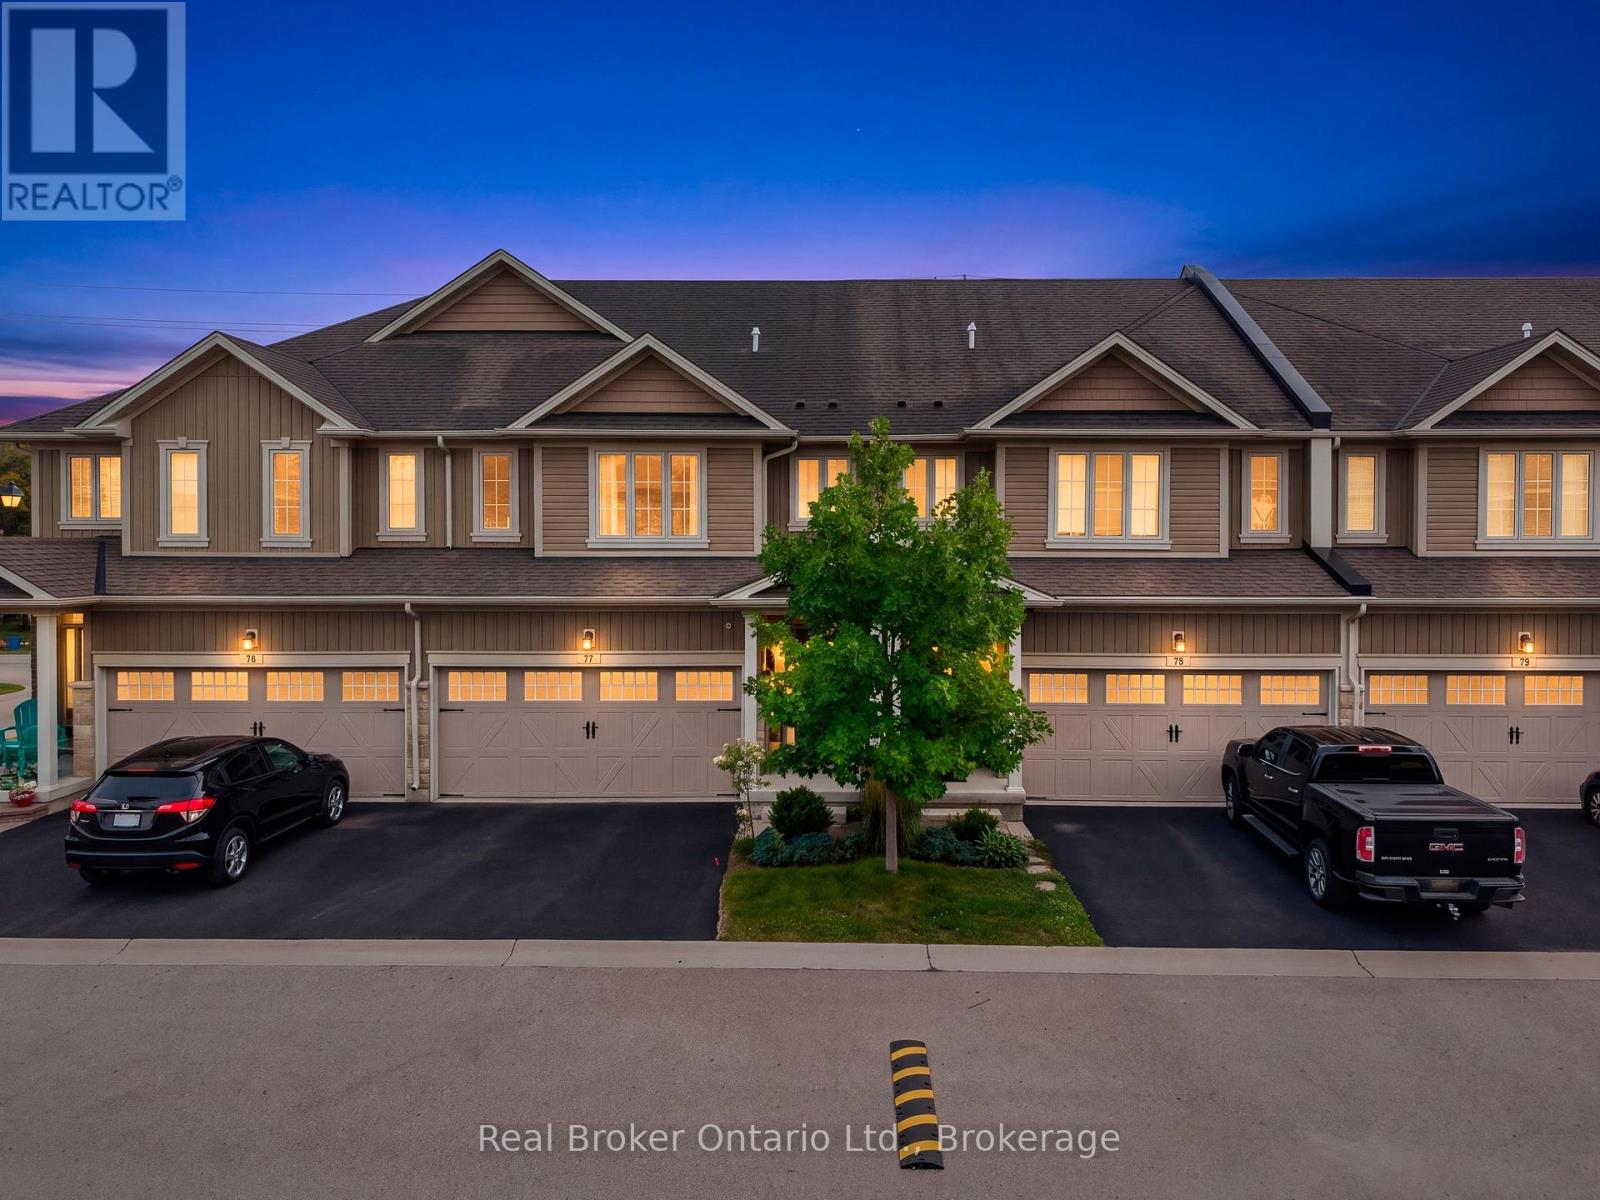
$699,900
77 - 80 WILLOW STREET
Paris, Brant (Paris)
3 bed · 3 bath
MLS® X13788974
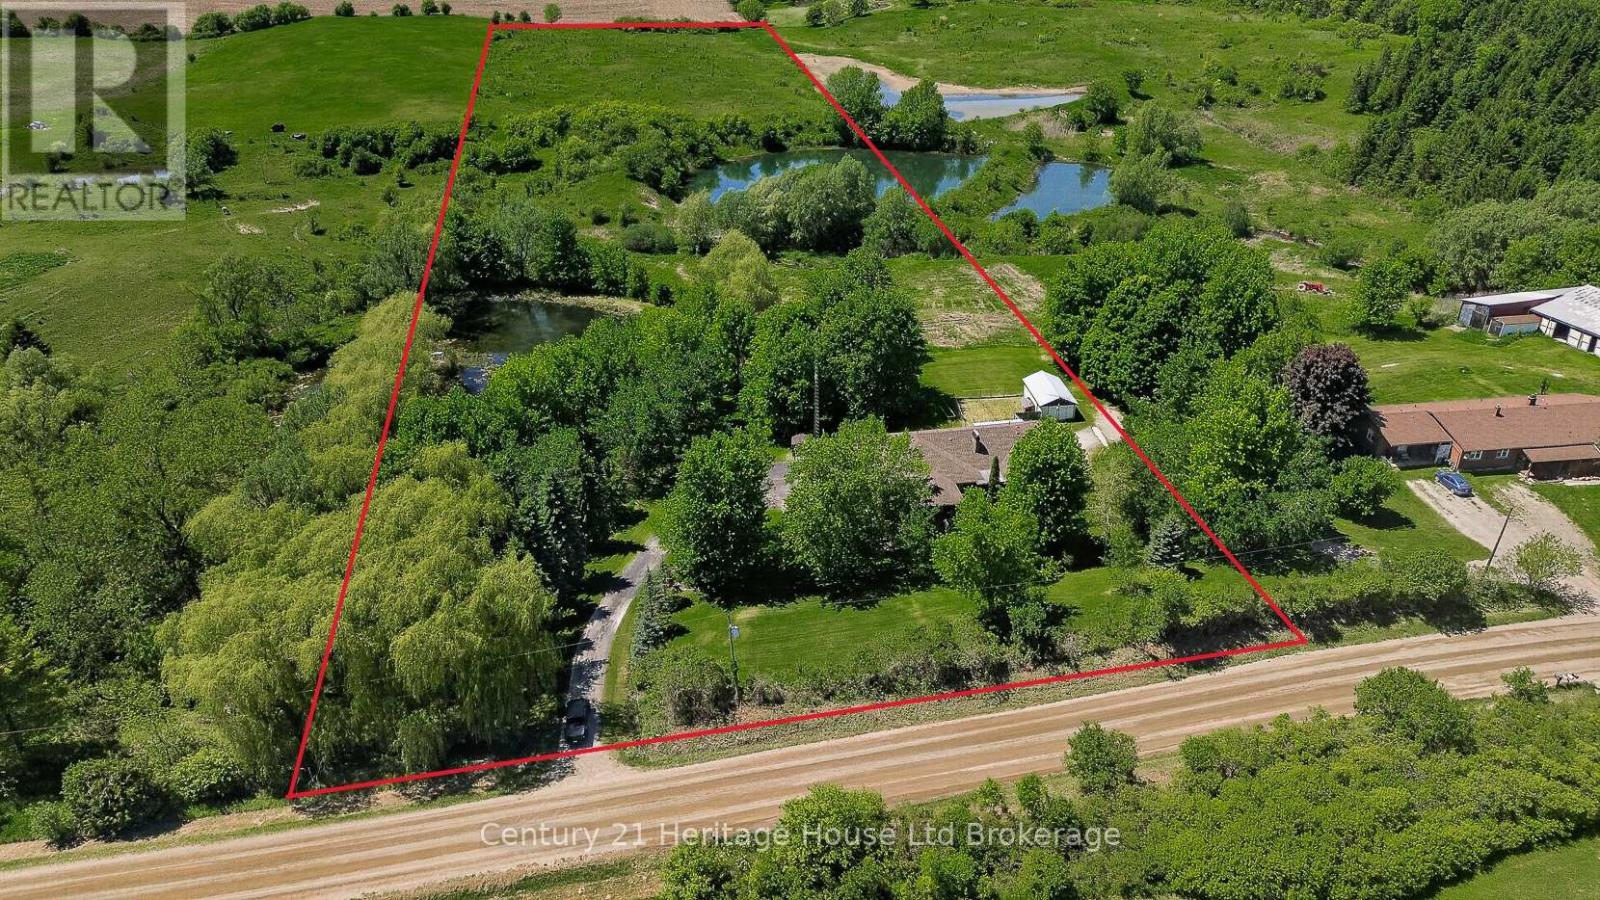
$1,199,000
257 BATEMAN LINE
Brantford Twp, Brant (Brantford Twp)
7 bed · 5 bath
MLS® X13786846
Want more homes like this?
Tell Mohammed what you would change about this property and get a personally reviewed shortlist of active MLS® matches.
Quick fit check
Find Out If This Home Is Right for You
Three quick questions. Get a personalized read on this listing, and a private showing if it fits.
Own a home nearby?
This listing is part of the active competition a nearby seller is pricing against. Ask Mohammed for a local pricing review of your own property.
Review my home valueVisualize This Home
Explore staging, colours and renovation ideas using AI.
Optional and separate from the official listing photography. For visualization purposes only. Furniture, colours, finishes, layouts, renovations and features shown may not exist at the property. Verify all property details independently.
Source board: Toronto Regional Real Estate Board.
Listing data is provided by the Canadian Real Estate Association (CREA) through the REALTOR.ca Data Distribution Facility (DDF®) and is deemed reliable but not guaranteed accurate. The trademarks REALTOR®, REALTORS® and the REALTOR® logo are controlled by CREA and identify real estate professionals who are members of CREA. The trademarks MLS®, Multiple Listing Service® and the associated logos are owned by CREA and identify the quality of services provided by real estate professionals who are members of CREA. Listings displayed may be held by brokerages other than Hamodi Realty / HomeLife Miracle Realty.