
117 - 3078 SIXTH LINE, Oakville (GO Glenorchy)
$2,800 / monthly · 2 Bed 2 Bath
About this property
Stunning Turn-Key Condo Townhome in Sought-After North Oakville! Welcome to this bright and beautifully appointed two-bedroom, two-bathroom home in the highly desirable Sixth Line Towns/Glenorchy community. Offering a stylish open-concept layout and modern finishes throughout, this home is truly move-in ready. The spacious kitchen is the heart of the home, featuring upgraded cabinetry, stainless steel appliances, a stylish backsplash and a large centre island with ample space for casual dining and entertaining. The kitchen flows seamlessly into the bright living and dining area, enhanced by large windows, pot lights and wide-plank flooring throughout. Both bedrooms are generously sized, offering excellent closet space, while the primary suite features a private ensuite. Enjoy the added convenience of in-suite laundry, abundant storage, one underground parking space and a dedicated storage locker. Step outside to your private patio and enjoy your own outdoor space-perfect for morning coffee, entertaining or relaxing at the end of the day. With private entry, this home offers the feel and functionality of a townhome with the ease of condo living. Ideally located in vibrant North Oakville, close to shopping, dining, parks, trails, public transit, schools and major highways including the 407 and QEW. A fantastic opportunity for first-time buyers, downsizers, investors or commuters looking for stylish, low-maintenance living in one of Oakville's most sought-after communities. Nothing to do but move in and enjoy! (id:66939)
Property details
- Price
- $2,800 / monthly
- Bedrooms
- 2
- Bathrooms
- 2
- Parking
- 1
- Property type
- Single Family
- Basement
- None
- MLS® number
- W13871860
Location
Similar listings in Oakville (GO Glenorchy)
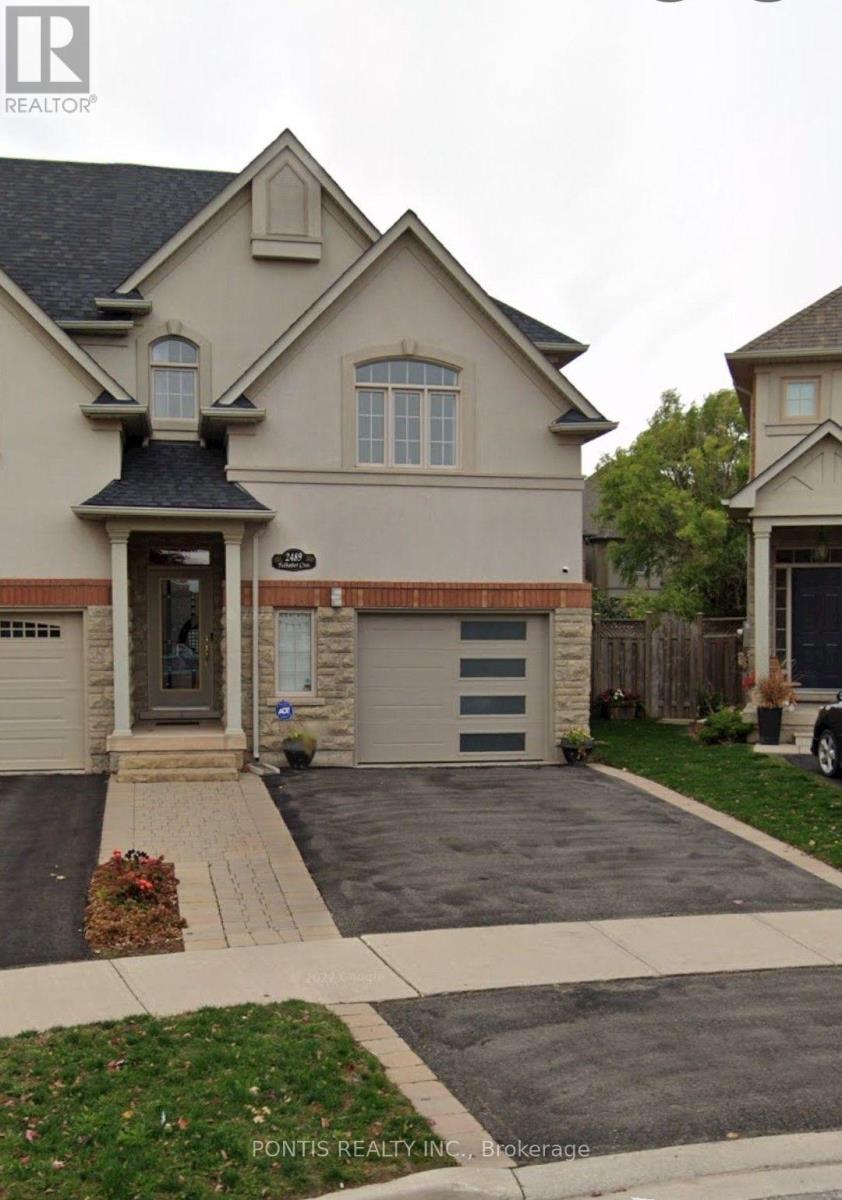
$1,600 / monthly
2489 FELHABER CRESCENT
1009 - JC Joshua Creek, Oakville (JC Joshua Creek)
1 bed · 1 bath
MLS® W14029134
$1,600 / monthly
BASMENT - 2489 FELHABER CRESCENT
1009 - JC Joshua Creek, Oakville (JC Joshua Creek)
1 bed · 1 bath
MLS® W14028704
$3,300 / monthly
1407 - 3200 WILLIAM COLTSON AVENUE
1040 - OA Rural Oakville, Oakville (OA Rural Oakville)
3 bed · 2 bath
MLS® W14028318
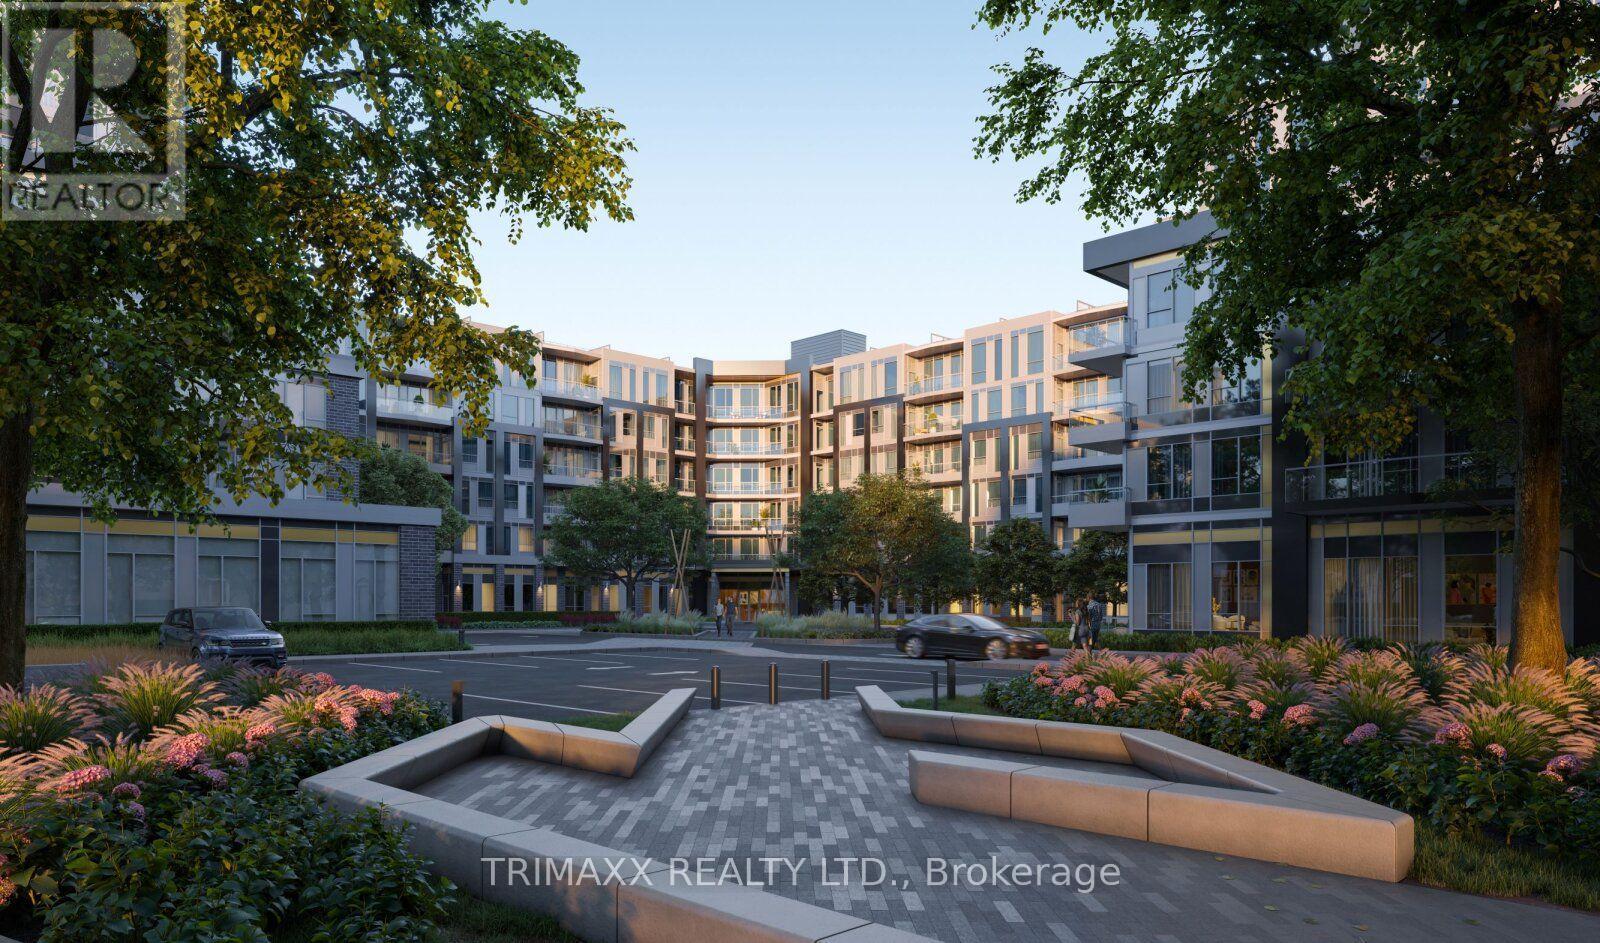
$2,400 / monthly
226 - 2501 SAW WHET BOULEVARD
1007 - GA Glen Abbey, Oakville (GA Glen Abbey)
2 bed · 2 bath
MLS® W14028306
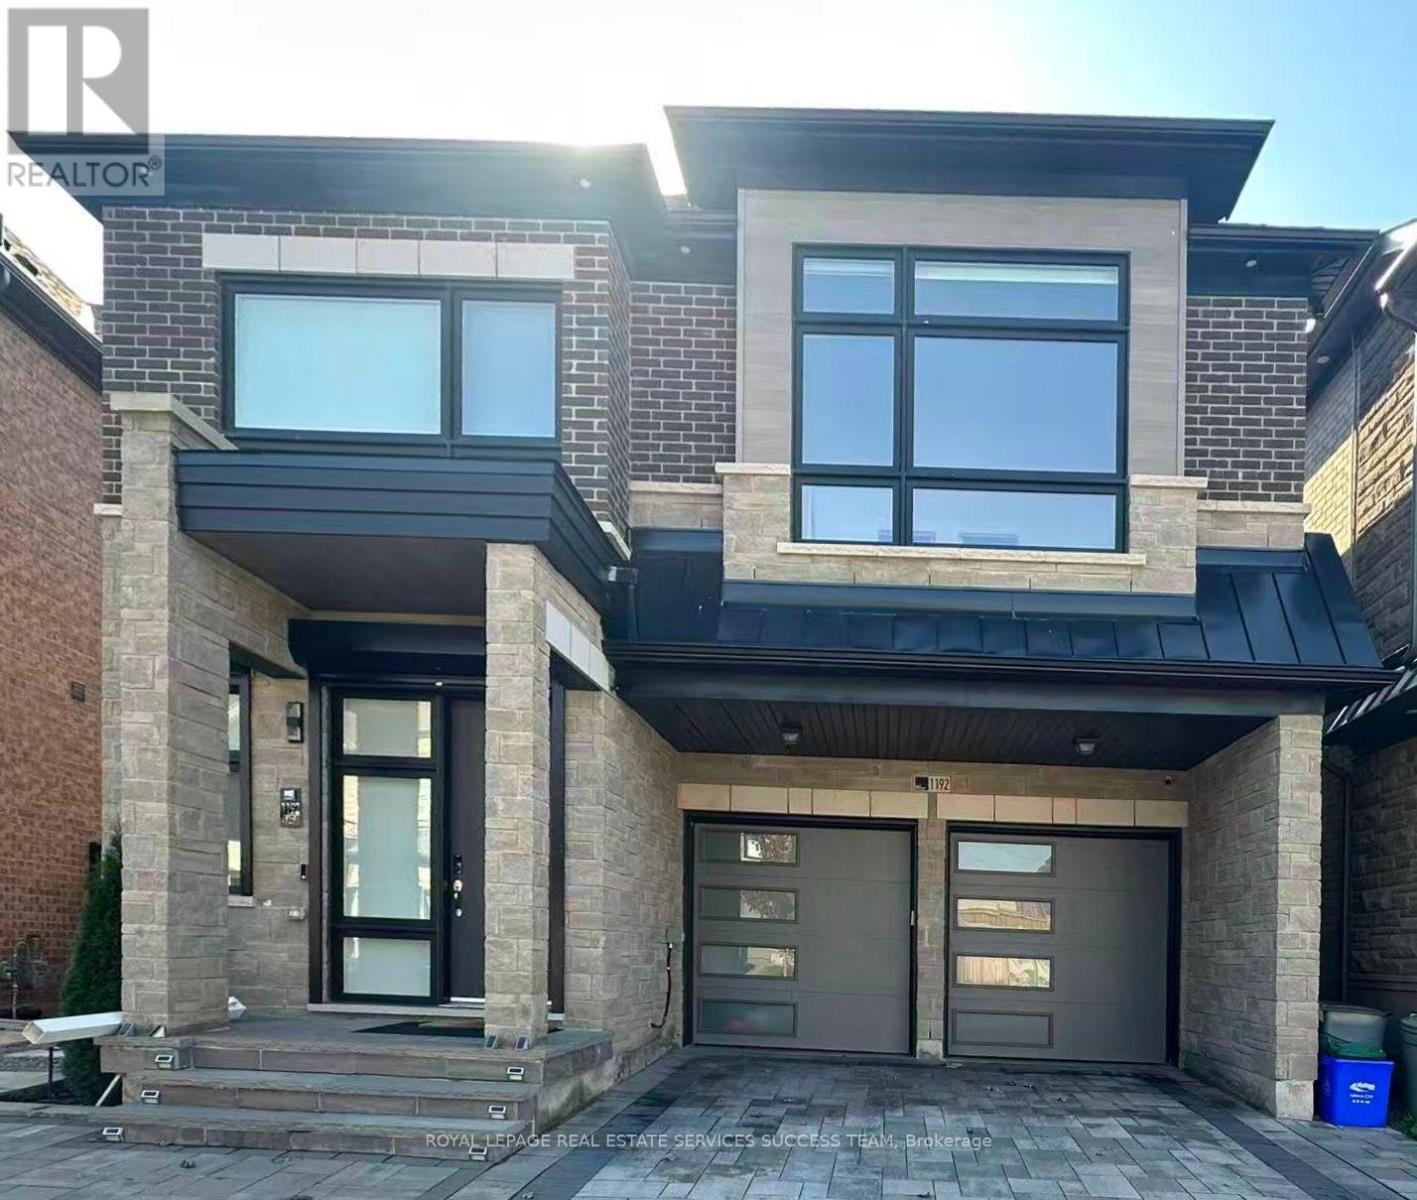
$5,500 / monthly
1192 STAG HOLLOW
1007 - GA Glen Abbey, Oakville (GA Glen Abbey)
4 bed · 5 bath
MLS® W14027424
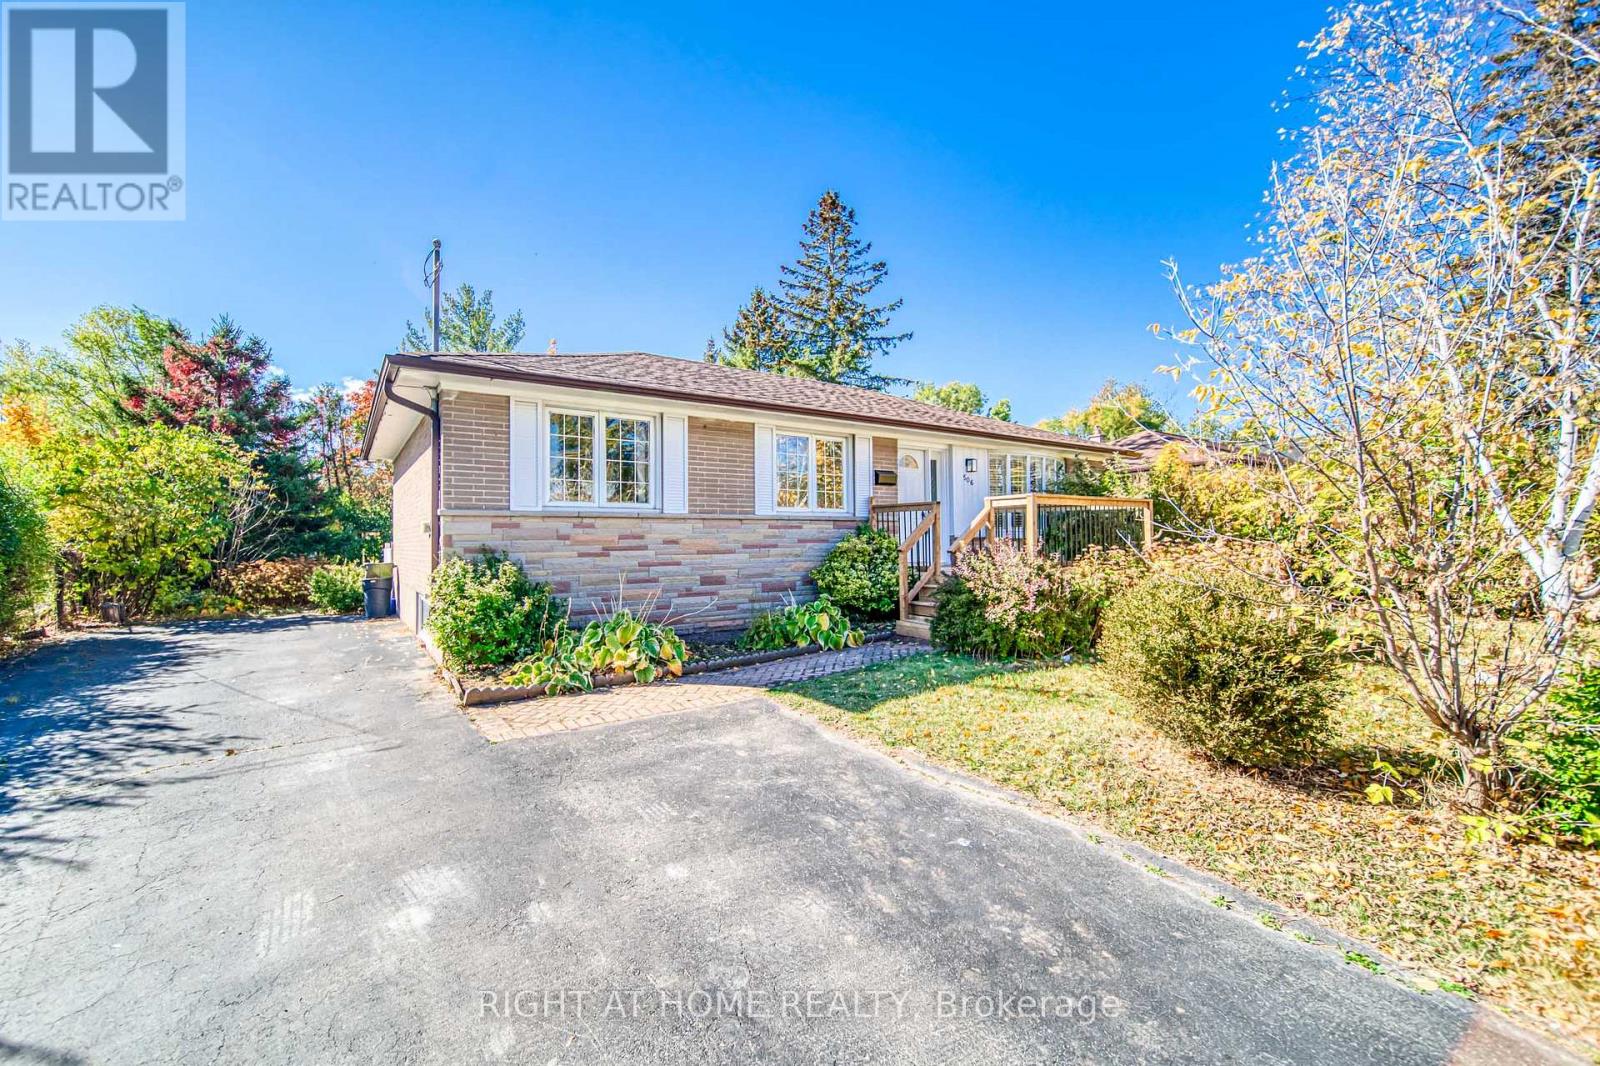
$3,280 / monthly
506 TRUDALE COURT
1020 - WO West, Oakville (WO West)
4 bed · 2 bath
MLS® W14020434
Want more homes like this?
Tell Mohammed what you would change about this property and get a personally reviewed shortlist of active MLS® matches.
Quick fit check
Find Out If This Home Is Right for You
Three quick questions. Get a personalized read on this listing, and a private showing if it fits.
Own a home nearby?
This listing is part of the active competition a nearby seller is pricing against. Ask Mohammed for a local pricing review of your own property.
Review my home valueVisualize This Home
Explore staging, colours and renovation ideas using AI.
Optional and separate from the official listing photography. For visualization purposes only. Furniture, colours, finishes, layouts, renovations and features shown may not exist at the property. Verify all property details independently.
Helpful Hamodi Realty resources
Chosen for this property's location, type and transaction.
Source board: Toronto Regional Real Estate Board.
Listing data is provided by the Canadian Real Estate Association (CREA) through the REALTOR.ca Data Distribution Facility (DDF®) and is deemed reliable but not guaranteed accurate. The trademarks REALTOR®, REALTORS® and the REALTOR® logo are controlled by CREA and identify real estate professionals who are members of CREA. The trademarks MLS®, Multiple Listing Service® and the associated logos are owned by CREA and identify the quality of services provided by real estate professionals who are members of CREA. Listings displayed may be held by brokerages other than Hamodi Realty / HomeLife Miracle Realty.