
1407 - 3200 WILLIAM COLTSON AVENUE, Oakville (OA Rural Oakville)
$3,300 / monthly · 3 Bed 2 Bath
About this property
Gorgeous, East Facing, Top Floor "Upper West Side"! 2 Bedroom + Den + Huge Balcony, Offering Modern Luxury, Convenience And Stunning Unobstructed Views As Far As Lake Ontario And Cn Tower! Inside Immediately Feel The Welcoming Balance Of Comfort And Sophistication With Plenty Of Natural Light! Ready To Move-In, Apprx. 1050 Sqft Suite With Huge East Facing Balcony! Featuring Modern Finishes Thru-Out; In Suite Touch Pad, 10' C'lings, Laminate Floors And Quartz Countertops. The Kitchen Includes Full-Size Stainless-Steel Appliances, Custom B/Splash And Centre Island. Warm, Inviting Liv/Dining Rm Combined & Open Concept Den. Comfortable And Spacious Primary Bedroom With Walk-In Closet, 3 Piece Ensuite With Stand-Up Walk-In Shower & Glass Enclosure. 2nd Well Sized Bedroom, 4 Pc Bath And Spacious Laundry Room. *One Parking Space & One Locker*. Short Drive To Shopping, Hwys 403/401/407/Qew, Go Transit Bus Station, Hospital & Sheridan College. *Tenant Pays Hydro & Water To Wise Meter Solutions* (id:66939)
Property details
- Price
- $3,300 / monthly
- Bedrooms
- 3
- Bathrooms
- 2
- Parking
- 1
- Property type
- Single Family
- Basement
- None
- MLS® number
- W14028318
Location
Similar listings in Oakville (OA Rural Oakville)
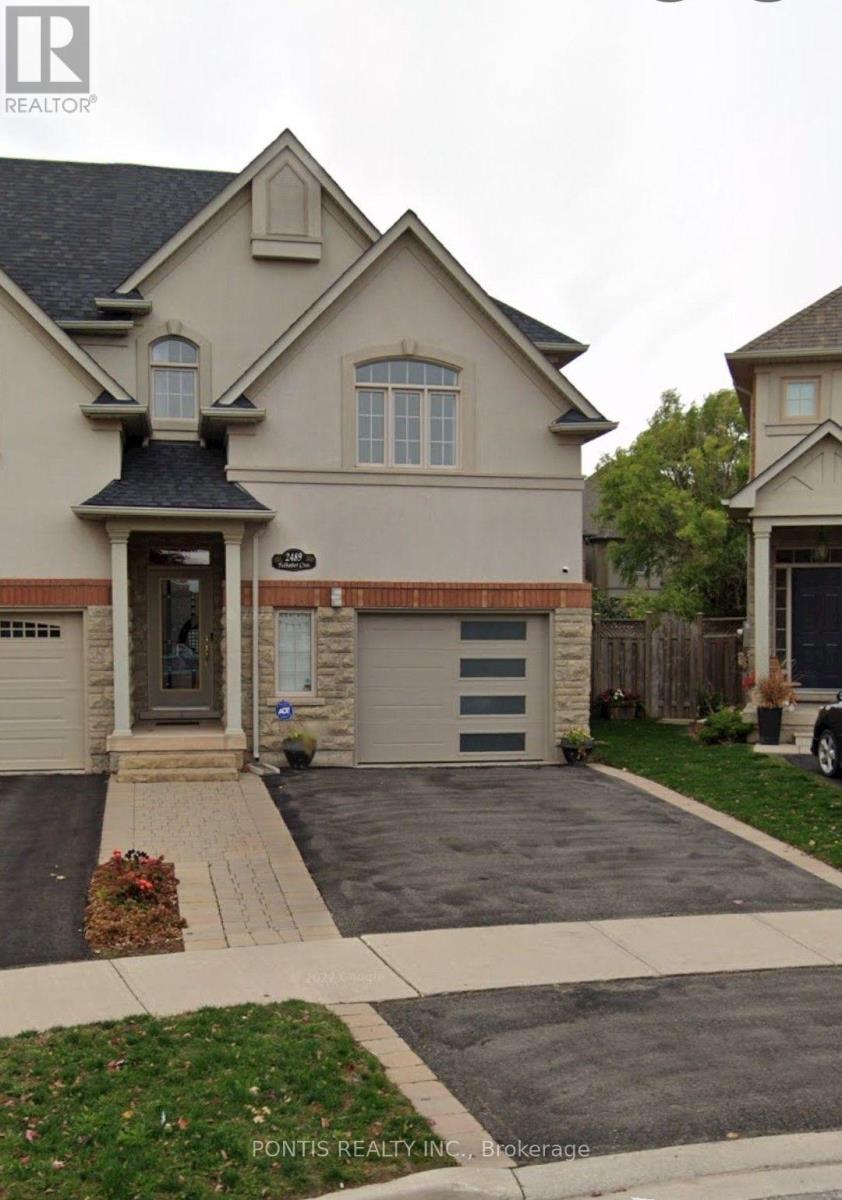
$1,600 / monthly
2489 FELHABER CRESCENT
1009 - JC Joshua Creek, Oakville (JC Joshua Creek)
1 bed · 1 bath
MLS® W14029134
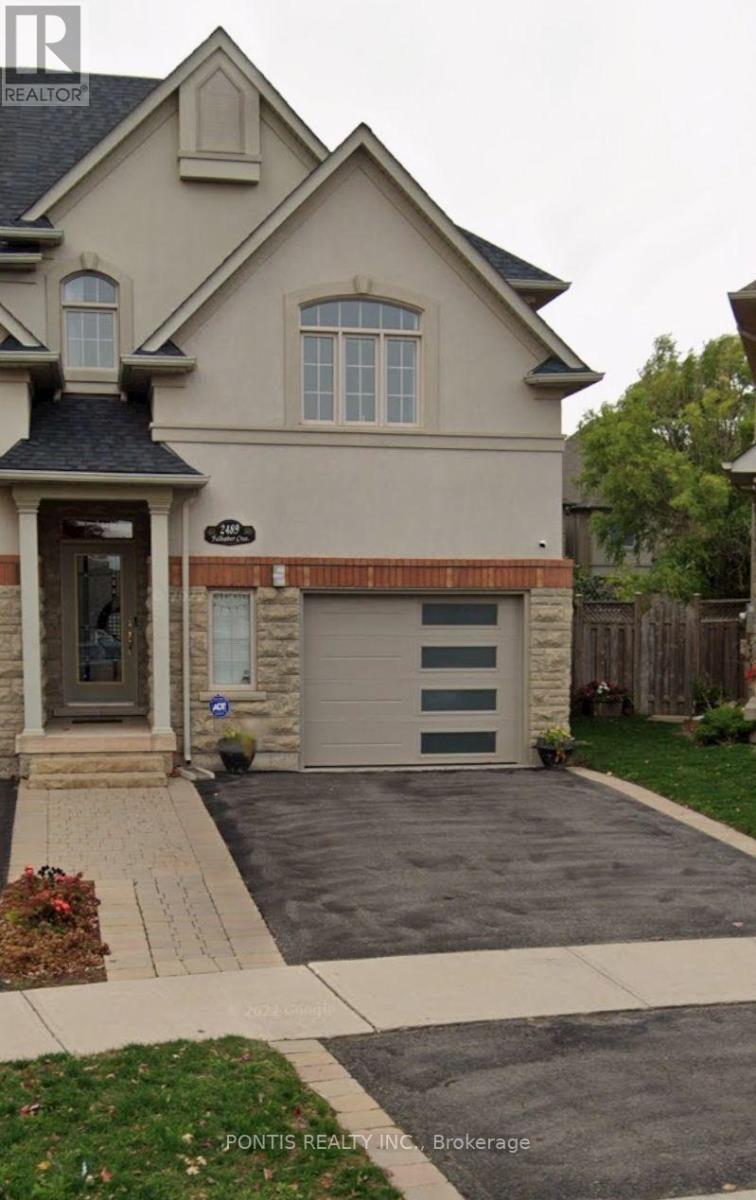
$1,600 / monthly
BASMENT - 2489 FELHABER CRESCENT
1009 - JC Joshua Creek, Oakville (JC Joshua Creek)
1 bed · 1 bath
MLS® W14028704
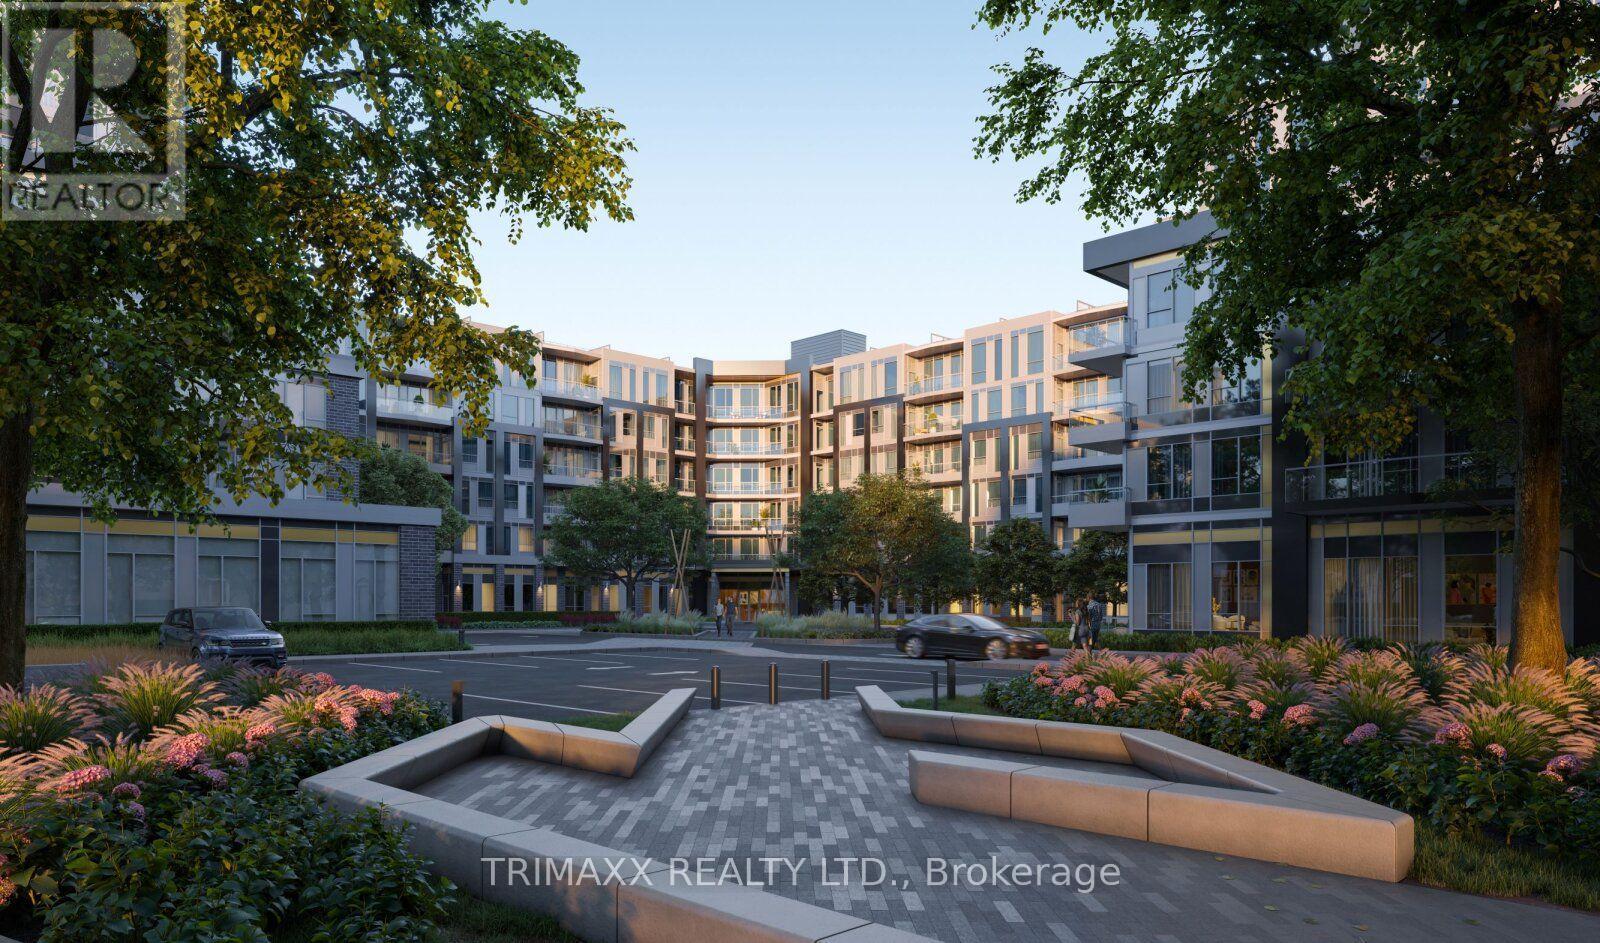
$2,400 / monthly
226 - 2501 SAW WHET BOULEVARD
1007 - GA Glen Abbey, Oakville (GA Glen Abbey)
2 bed · 2 bath
MLS® W14028306
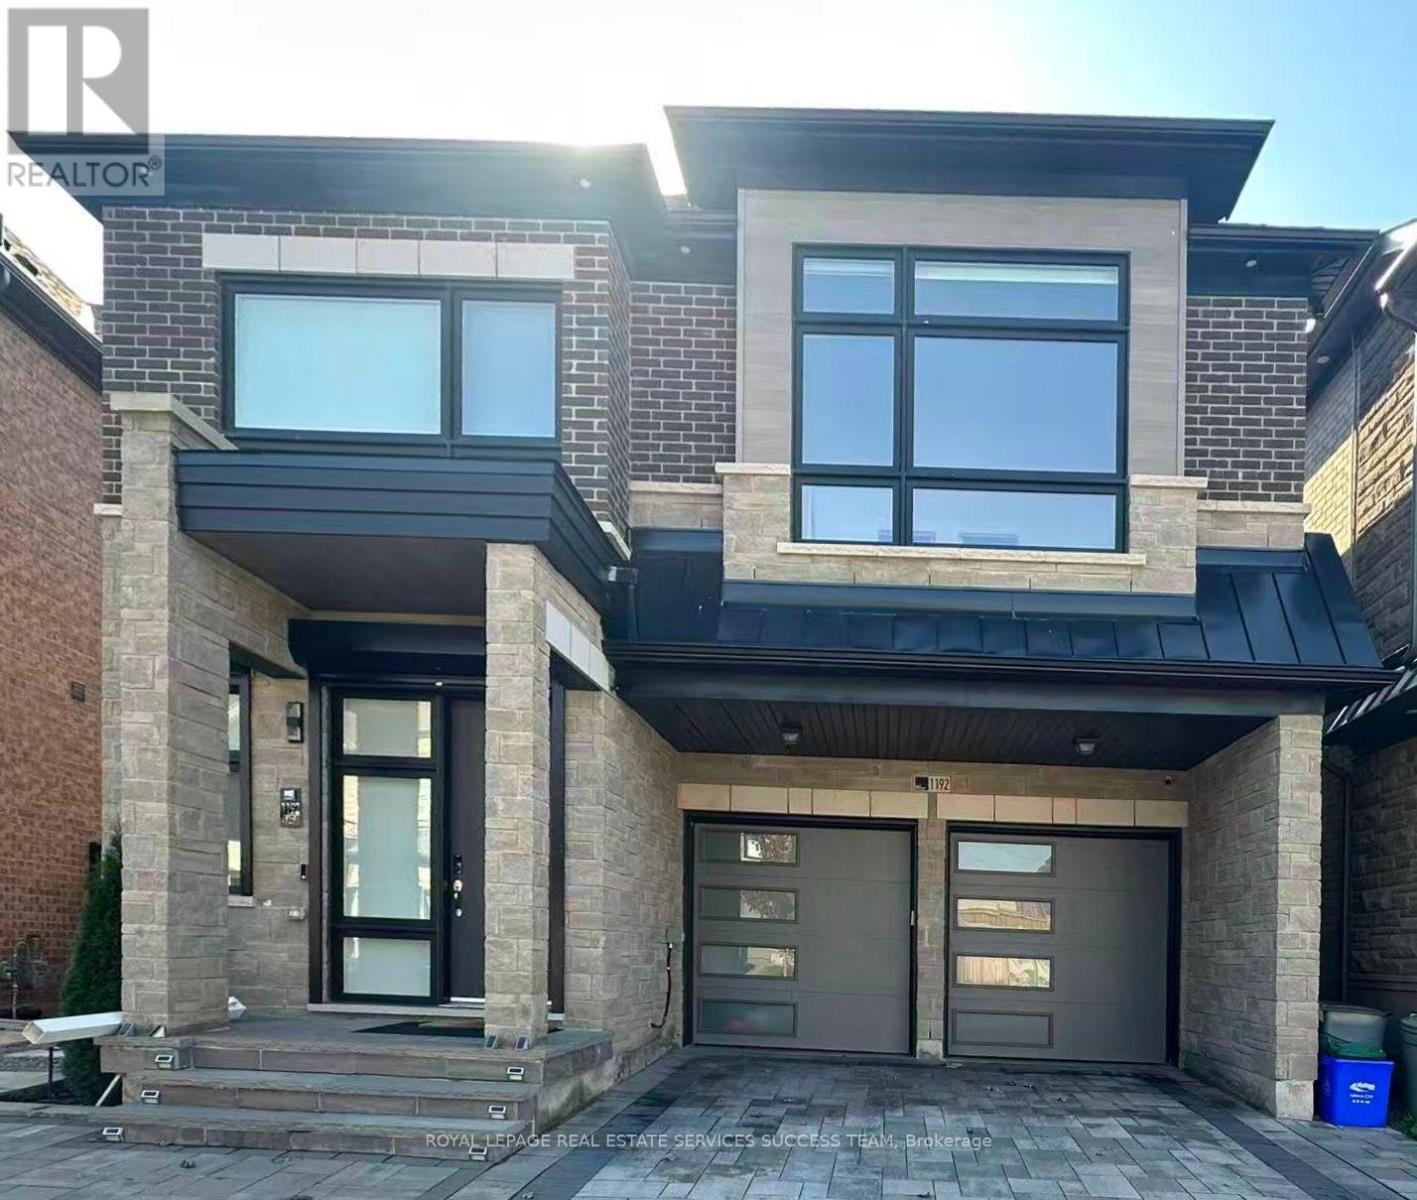
$5,500 / monthly
1192 STAG HOLLOW
1007 - GA Glen Abbey, Oakville (GA Glen Abbey)
4 bed · 5 bath
MLS® W14027424
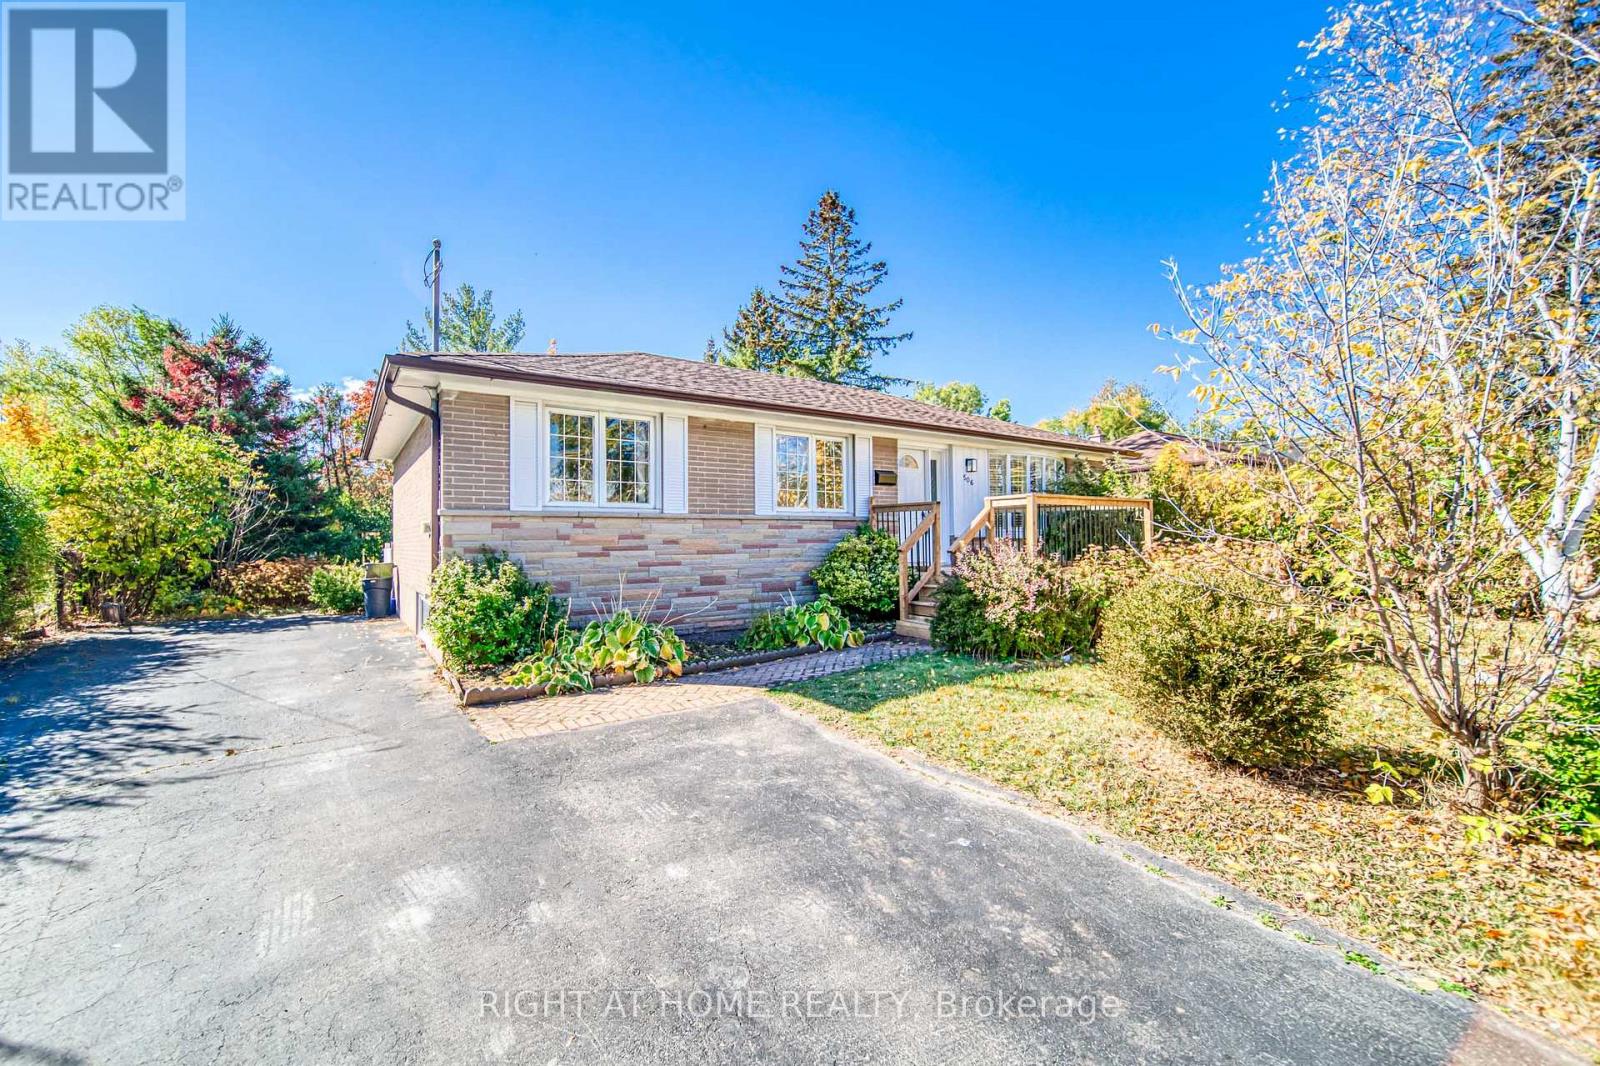
$3,280 / monthly
506 TRUDALE COURT
1020 - WO West, Oakville (WO West)
4 bed · 2 bath
MLS® W14020434
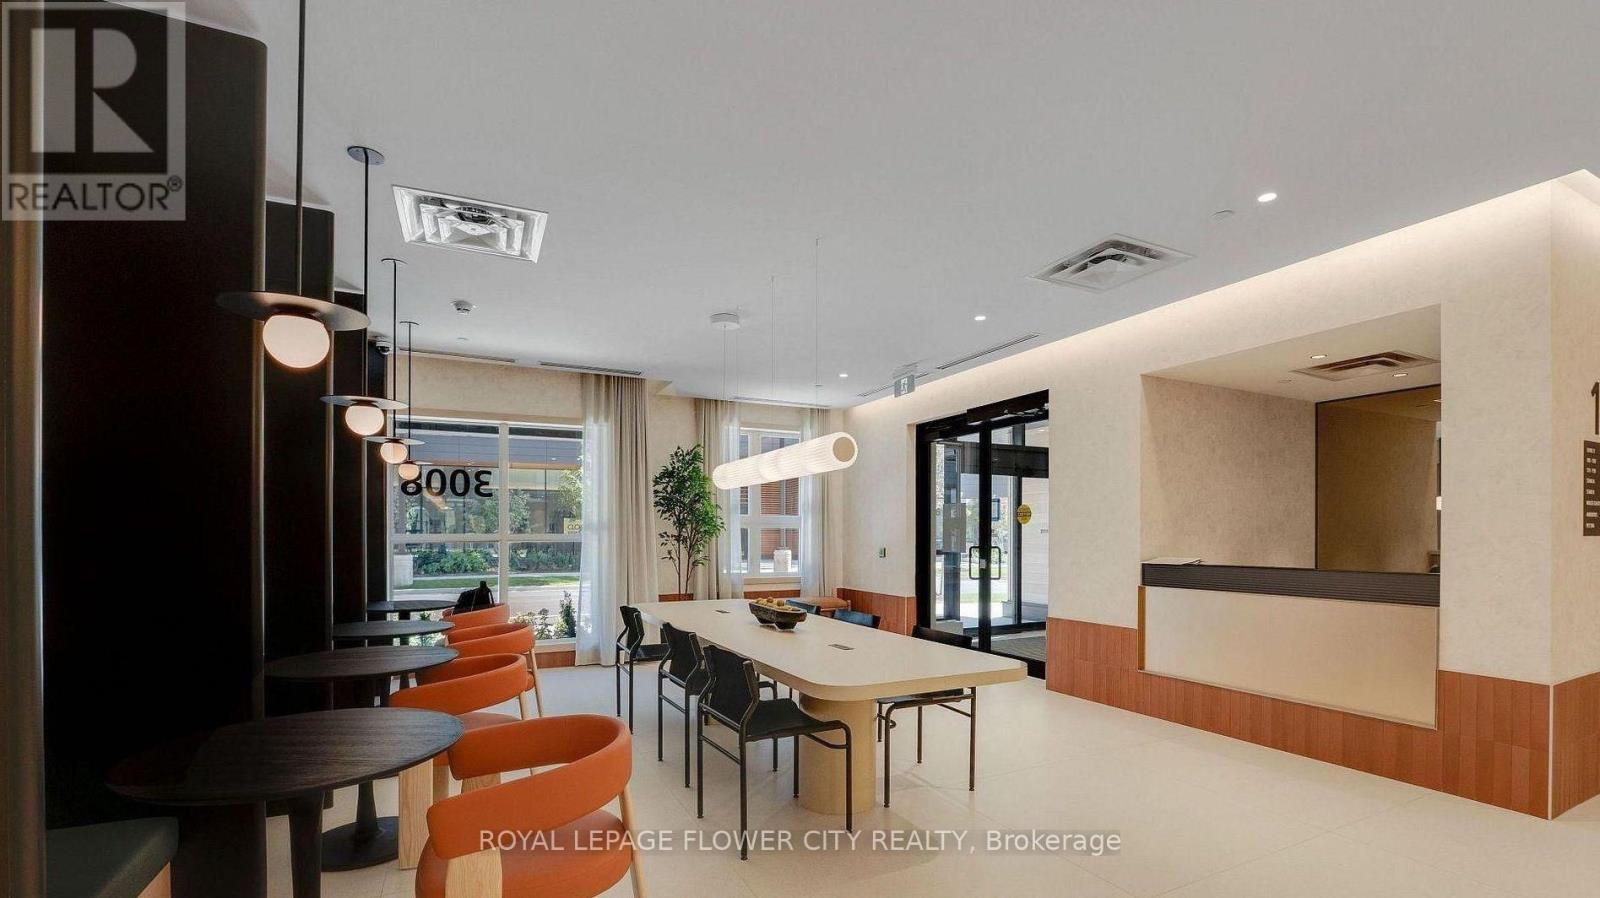
$2,275 / monthly
712 - 3008 WILLIAM CUTMORE BOULEVARD
1010 - JM Joshua Meadows, Oakville (JM Joshua Meadows)
2 bed · 1 bath
MLS® W14018998
Want more homes like this?
Tell Mohammed what you would change about this property and get a personally reviewed shortlist of active MLS® matches.
Quick fit check
Find Out If This Home Is Right for You
Three quick questions. Get a personalized read on this listing, and a private showing if it fits.
Own a home nearby?
This listing is part of the active competition a nearby seller is pricing against. Ask Mohammed for a local pricing review of your own property.
Review my home valueVisualize This Home
Explore staging, colours and renovation ideas using AI.
Optional and separate from the official listing photography. For visualization purposes only. Furniture, colours, finishes, layouts, renovations and features shown may not exist at the property. Verify all property details independently.
Helpful Hamodi Realty resources
Chosen for this property's location, type and transaction.
Source board: Toronto Regional Real Estate Board.
Listing data is provided by the Canadian Real Estate Association (CREA) through the REALTOR.ca Data Distribution Facility (DDF®) and is deemed reliable but not guaranteed accurate. The trademarks REALTOR®, REALTORS® and the REALTOR® logo are controlled by CREA and identify real estate professionals who are members of CREA. The trademarks MLS®, Multiple Listing Service® and the associated logos are owned by CREA and identify the quality of services provided by real estate professionals who are members of CREA. Listings displayed may be held by brokerages other than Hamodi Realty / HomeLife Miracle Realty.