
626 - 270 DUFFERIN STREET, Toronto (South Parkdale)
$2,850 / monthly · 2 Bed 1 Bath
About this property
JUST BRING YOUR SUITCASE! Fully furnished, ALL-INCLUSIVE & WIFI INCLUDED! Available December 1st. This bright, stylish 1+1 at the XO Condos offers effortless downtown living with an incredible unobstructed east-facing view of the Toronto skyline & CN Tower. The fully enclosed separate flex room functions beautifully as a 2nd bedroom, complete with a full-size Murphy bed & desk - perfect for guests, working from home or a small family.The modern kitchen features integrated appliances, quartz counters, a large island with plenty of storage & an open-concept living space that walks out to a private balcony. Morning coffee with the sunrise, wine with the city lights - this is a view you'll never tire of!Steps to King West, Liberty Village, Queen West, TTC, GO, restaurants, cafés, groceries, waterfront trails, BMO Field, Budweiser Stage, St. Joseph's Hospital & the future Ontario Line. With a Walk Score of 96 & Transit Score of 90, a car is completely optional.Fantastic building amenities include 24-hr concierge, gym & boxing gym, rooftop terrace w/BBQs, golf simulator, bocce court, party & rec rooms, workspace, kids' room & outdoor playground, plus visitor parking .Pet friendly & completely TURNKEY - ideal for an executive, couple, newcomer to the city or small family. Street permit parking may be available through the City; underground parking may be available separately at tenant's expense. Flexible term, 6-month minimum preferred.FULLY FURNISHED. ALL INCLUSIVE. WIFI INCLUDED. CN TOWER VIEWS. JUST UNPACK & ENJOY! (id:66939)
Property details
- Price
- $2,850 / monthly
- Bedrooms
- 2
- Bathrooms
- 1
- Parking
- 0
- Property type
- Single Family
- Basement
- Other, See Remarks, N/A
- MLS® number
- W13867614
Location
Similar listings in Toronto (South Parkdale)
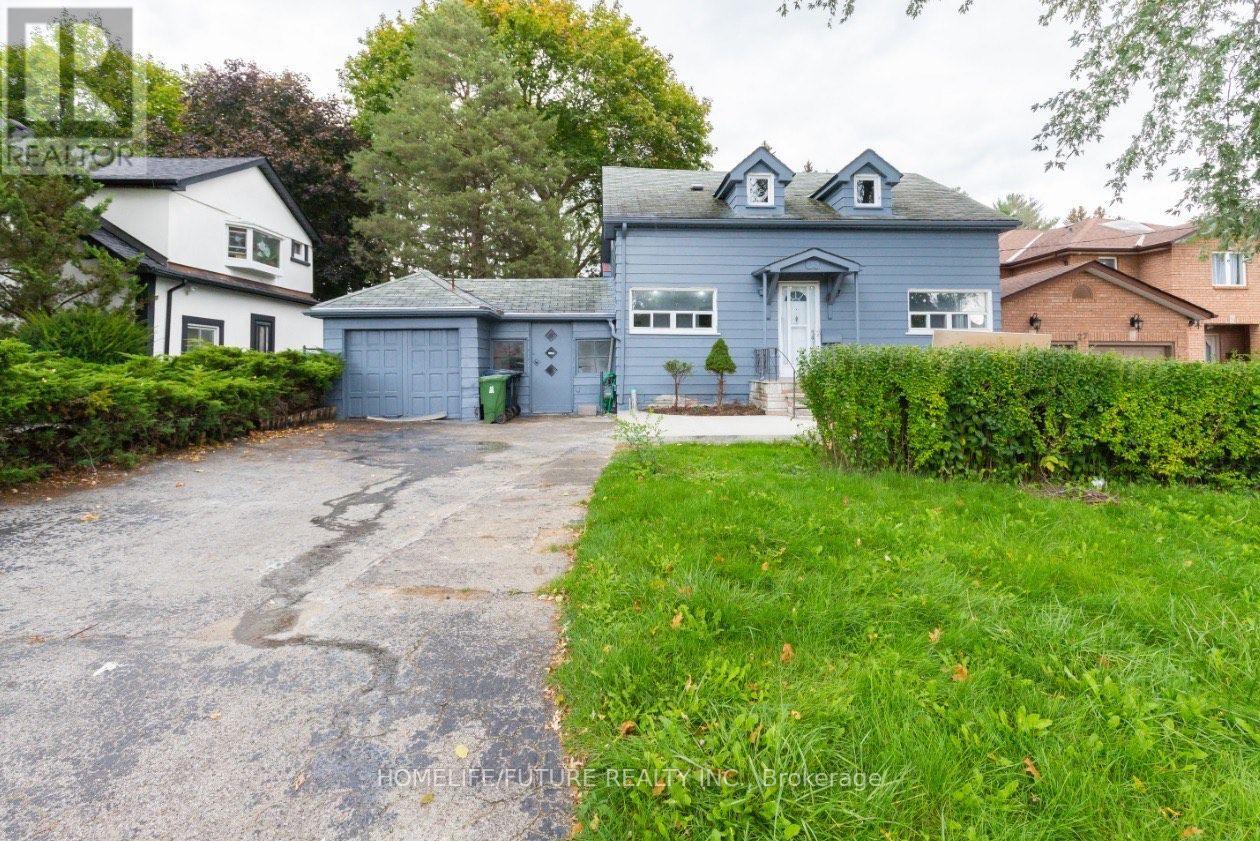
$2,950 / monthly
29 MEGAN AVENUE
West Hill, Toronto (West Hill)
3 bed · 3 bath
MLS® E14029492
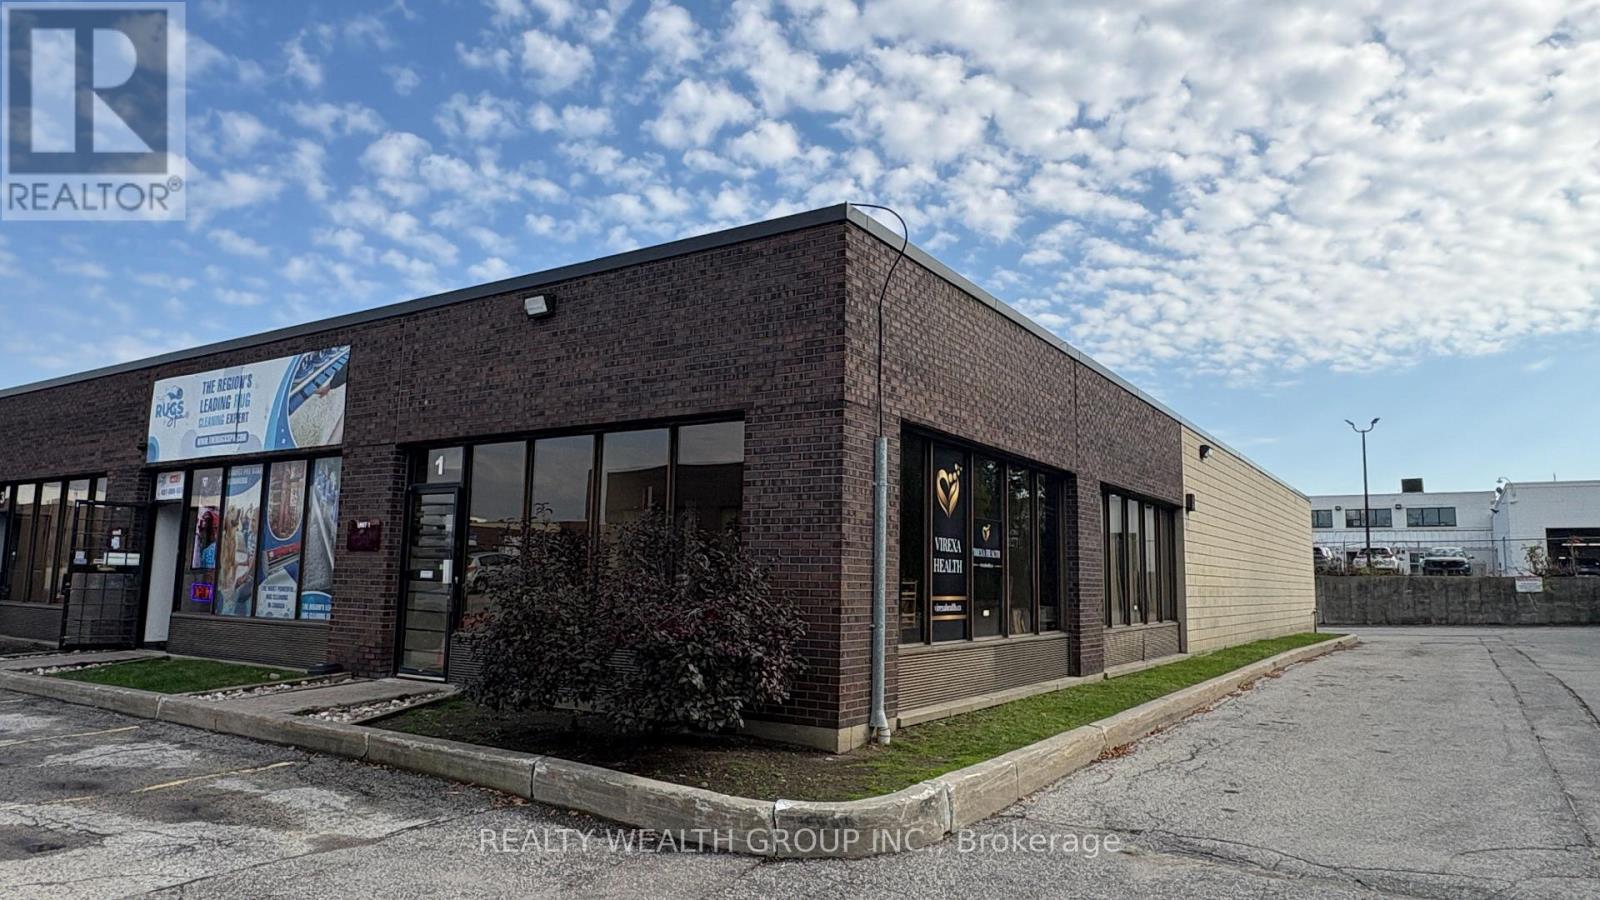
$17 / month
1 - 21 PROGRESS AVENUE
Dorset Park, Toronto (Dorset Park)
1 bath · 2,208 square feet
MLS® E14029486
$2,100 / monthly
1018 - 23 GLEBE ROAD W
Yonge-Eglinton, Toronto (Yonge-Eglinton)
1 bed · 1 bath
MLS® C14029500
$2,200 / monthly
810 - 103 THE QUEENSWAY AVENUE
High Park-Swansea, Toronto (High Park-Swansea)
1 bed · 1 bath
MLS® W14029392
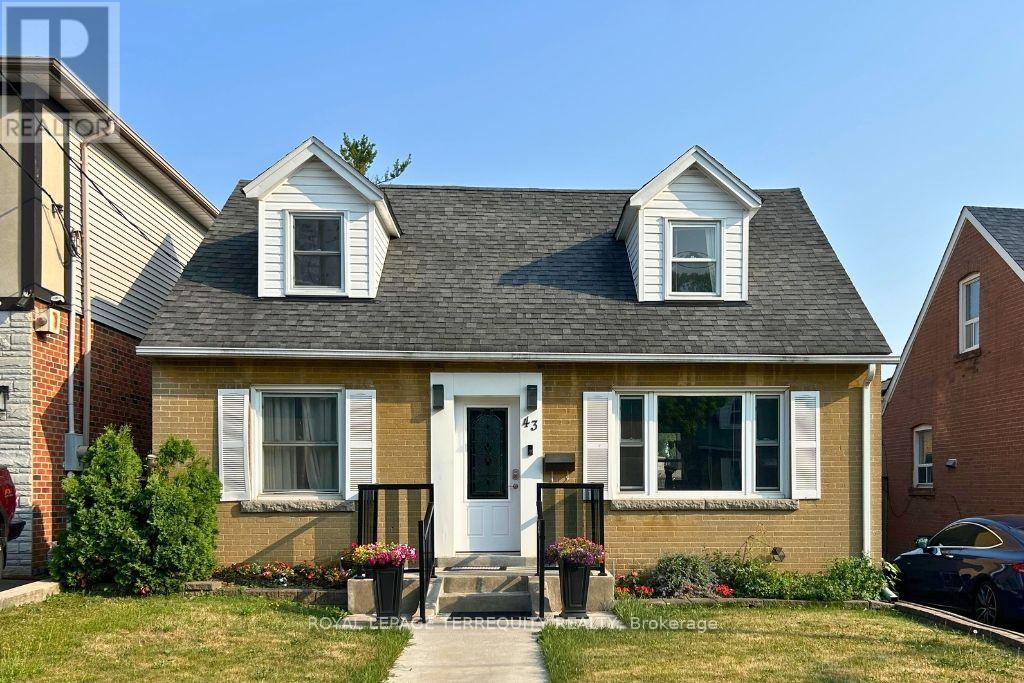
$1,300 / monthly
BASEMENT - 43 HOLLAND AVENUE
O'Connor-Parkview, Toronto (O'Connor-Parkview)
1 bed · 1 bath
MLS® E14029398
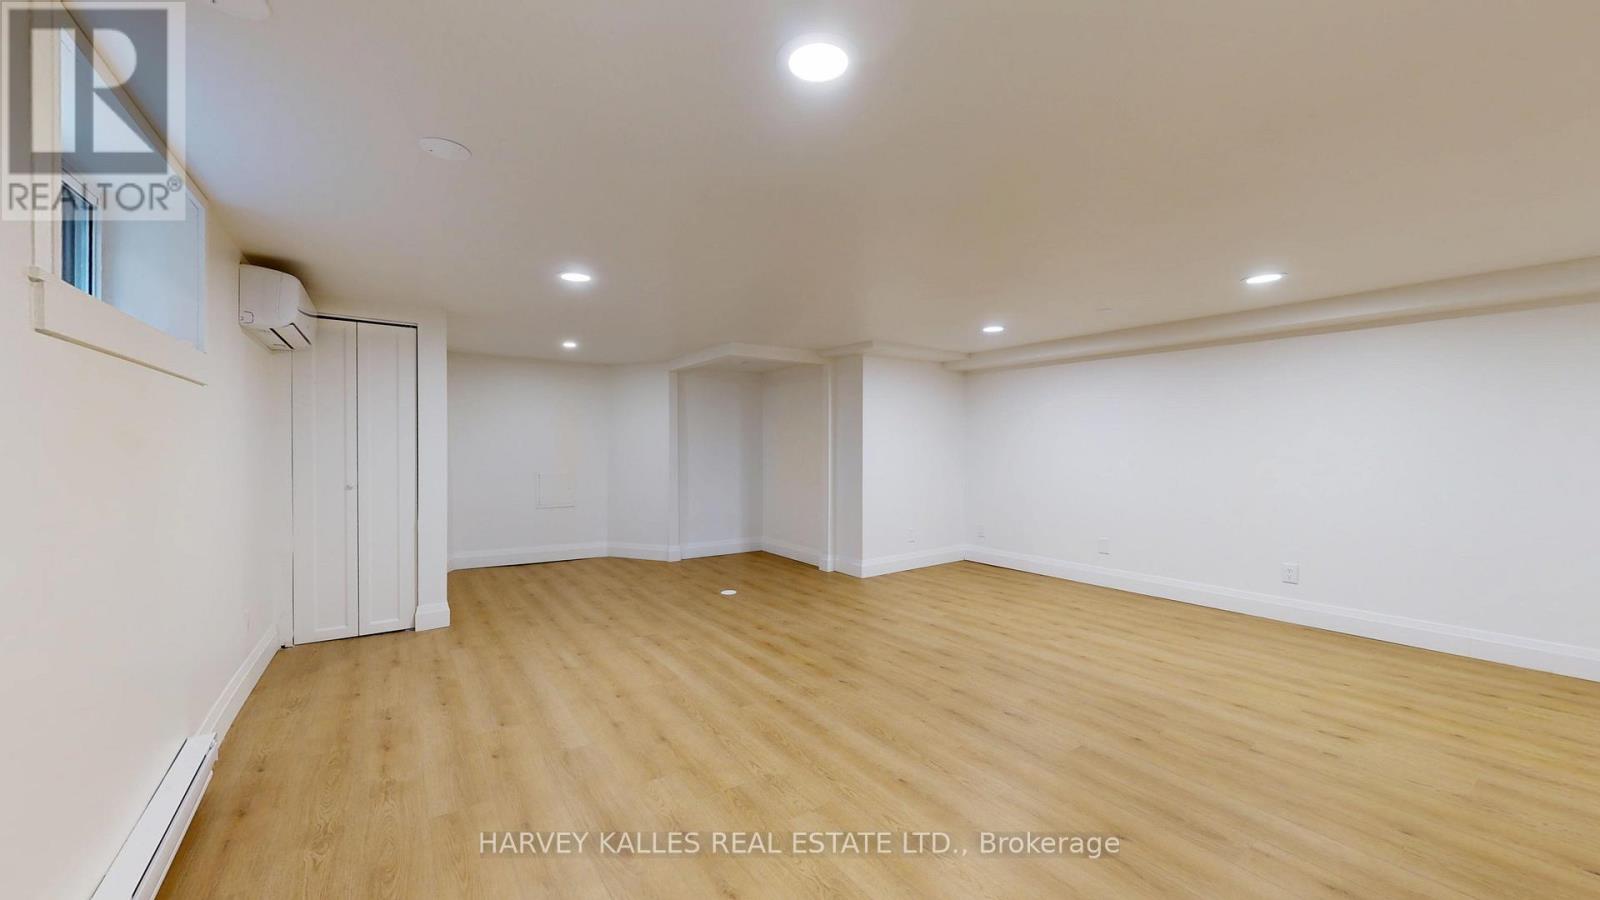
$1,899 / monthly
3 - 1214 AVENUE ROAD
Lawrence Park South, Toronto (Lawrence Park South)
1 bed · 1 bath
MLS® C14029416
Want more homes like this?
Tell Mohammed what you would change about this property and get a personally reviewed shortlist of active MLS® matches.
Quick fit check
Find Out If This Home Is Right for You
Three quick questions. Get a personalized read on this listing, and a private showing if it fits.
Own a home nearby?
This listing is part of the active competition a nearby seller is pricing against. Ask Mohammed for a local pricing review of your own property.
Review my home valueVisualize This Home
Explore staging, colours and renovation ideas using AI.
Optional and separate from the official listing photography. For visualization purposes only. Furniture, colours, finishes, layouts, renovations and features shown may not exist at the property. Verify all property details independently.
Helpful Hamodi Realty resources
Chosen for this property's location, type and transaction.
Source board: Toronto Regional Real Estate Board.
Listing data is provided by the Canadian Real Estate Association (CREA) through the REALTOR.ca Data Distribution Facility (DDF®) and is deemed reliable but not guaranteed accurate. The trademarks REALTOR®, REALTORS® and the REALTOR® logo are controlled by CREA and identify real estate professionals who are members of CREA. The trademarks MLS®, Multiple Listing Service® and the associated logos are owned by CREA and identify the quality of services provided by real estate professionals who are members of CREA. Listings displayed may be held by brokerages other than Hamodi Realty / HomeLife Miracle Realty.