
810 - 103 THE QUEENSWAY AVENUE, Toronto (High Park-Swansea)
$2,200 / monthly · 1 Bed 1 Bath
About this property
Gorgeous 1 Bedroom Unit In Fabulous Nxt Building. Awesome Location - Close To The Lake, High Park, Highway, Downtown, Bloor West, & The TTC At Your Doorstep. Beautiful Sun filled Unit With Great Layout, Floor To Ceiling Windows And 9 Ft Ceilings. Large Balcony With West Views. Open Concept And Bright Unit With Stainless Steel Appliances, Granite Countertops, And 1 Parking Space. Enjoy Amazing Resort Style Amenities, Including Concierge, Beautiful Gym And Party Room, Indoor & Outdoor Pools, Visitor Guest Parking, Sauna, & Tennis Court. (id:66939)
Property details
- Price
- $2,200 / monthly
- Bedrooms
- 1
- Bathrooms
- 1
- Parking
- 1
- Property type
- Single Family
- Basement
- None
- MLS® number
- W14029392
Location
Similar listings in Toronto (High Park-Swansea)
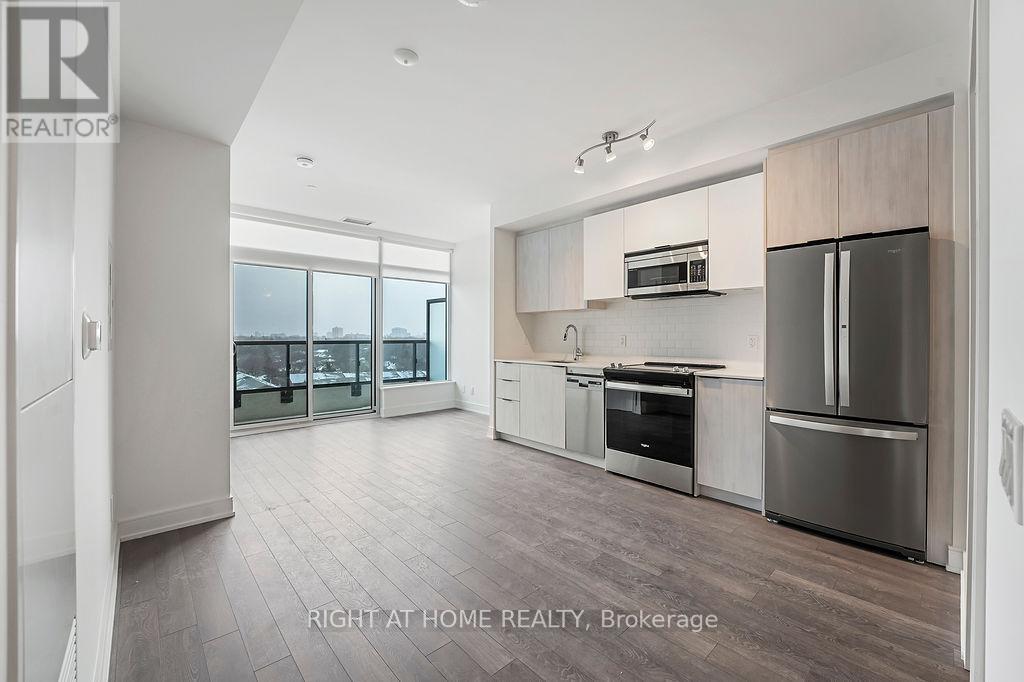
$2,600 / monthly
714 - 1350 ELLESMERE ROAD
Bendale, Toronto (Bendale)
2 bed · 2 bath
MLS® E14029578
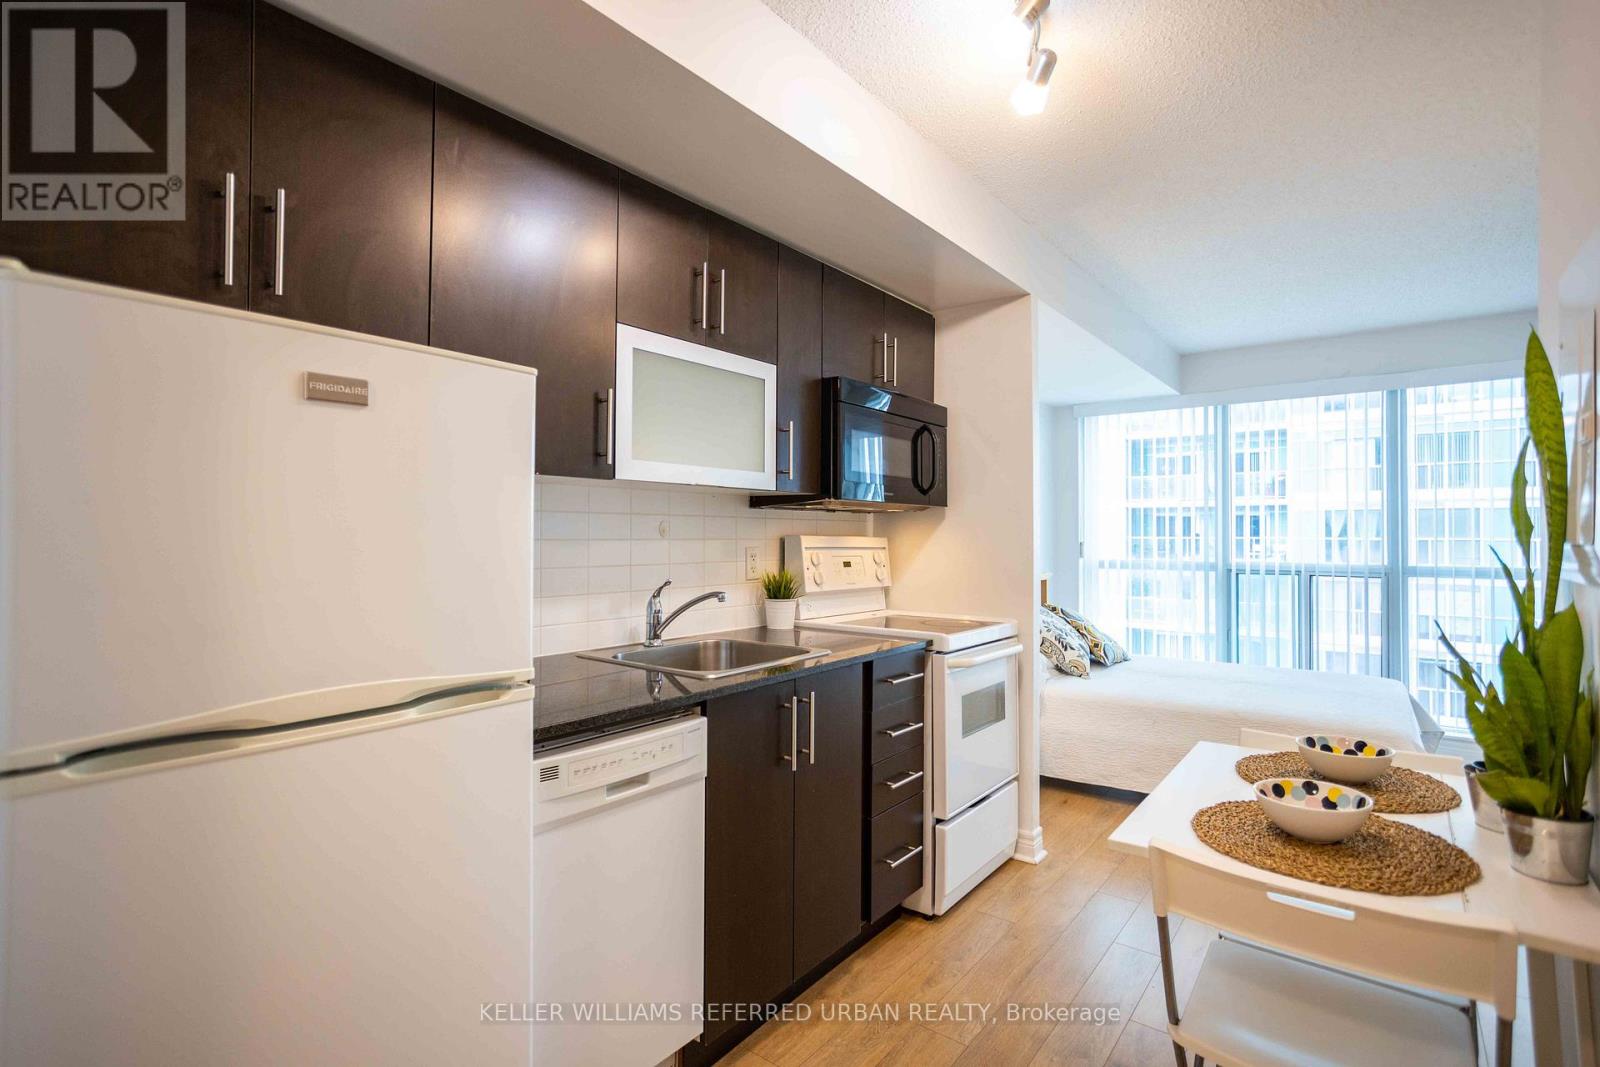
$1,950 / monthly
1107 - 50 TOWN CENTRE COURT
Bendale, Toronto (Bendale)
0 bed · 1 bath
MLS® E14029568
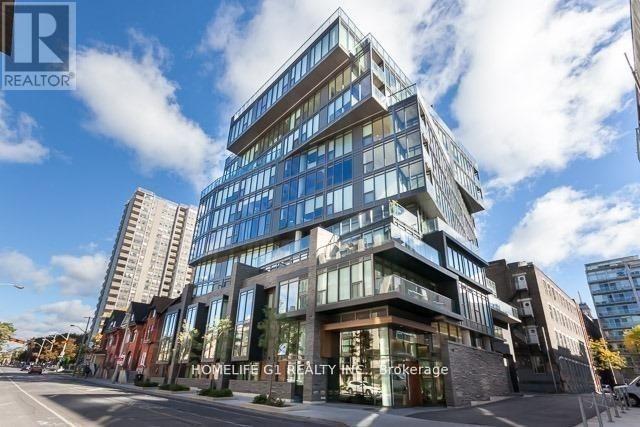
$2,500 / monthly
306 - 15 BEVERLY STREET
Kensington-Chinatown, Toronto (Kensington-Chinatown)
1 bed · 1 bath
MLS® C14029584
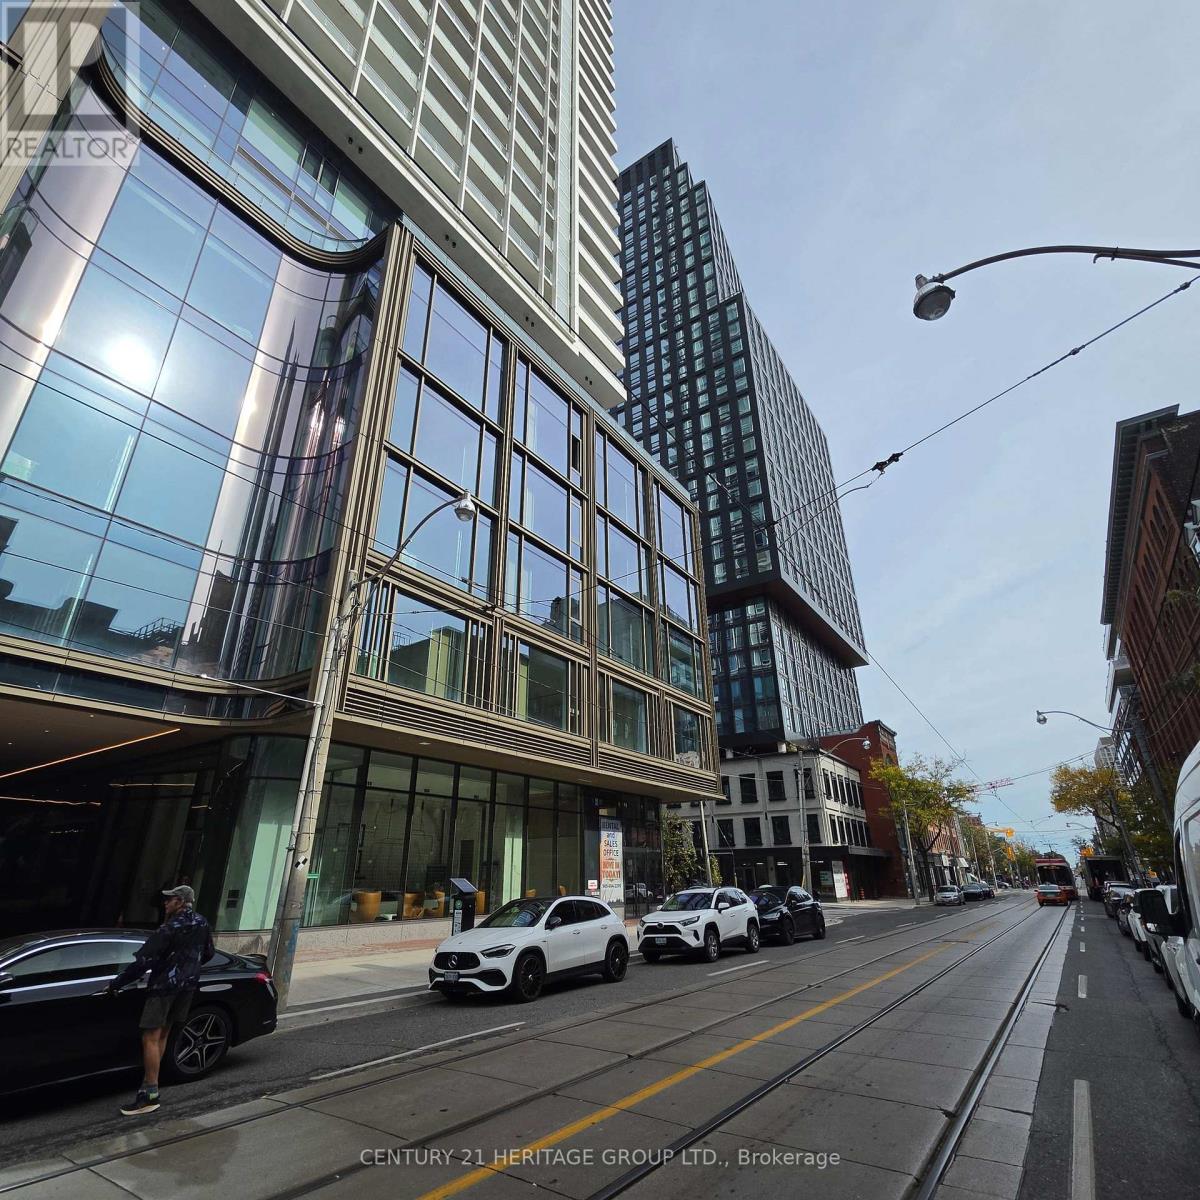
$2,480 / monthly
3801 - 88 QUEEN STREET
Church-Yonge Corridor, Toronto (Church-Yonge Corridor)
2 bed · 2 bath
MLS® C14029558
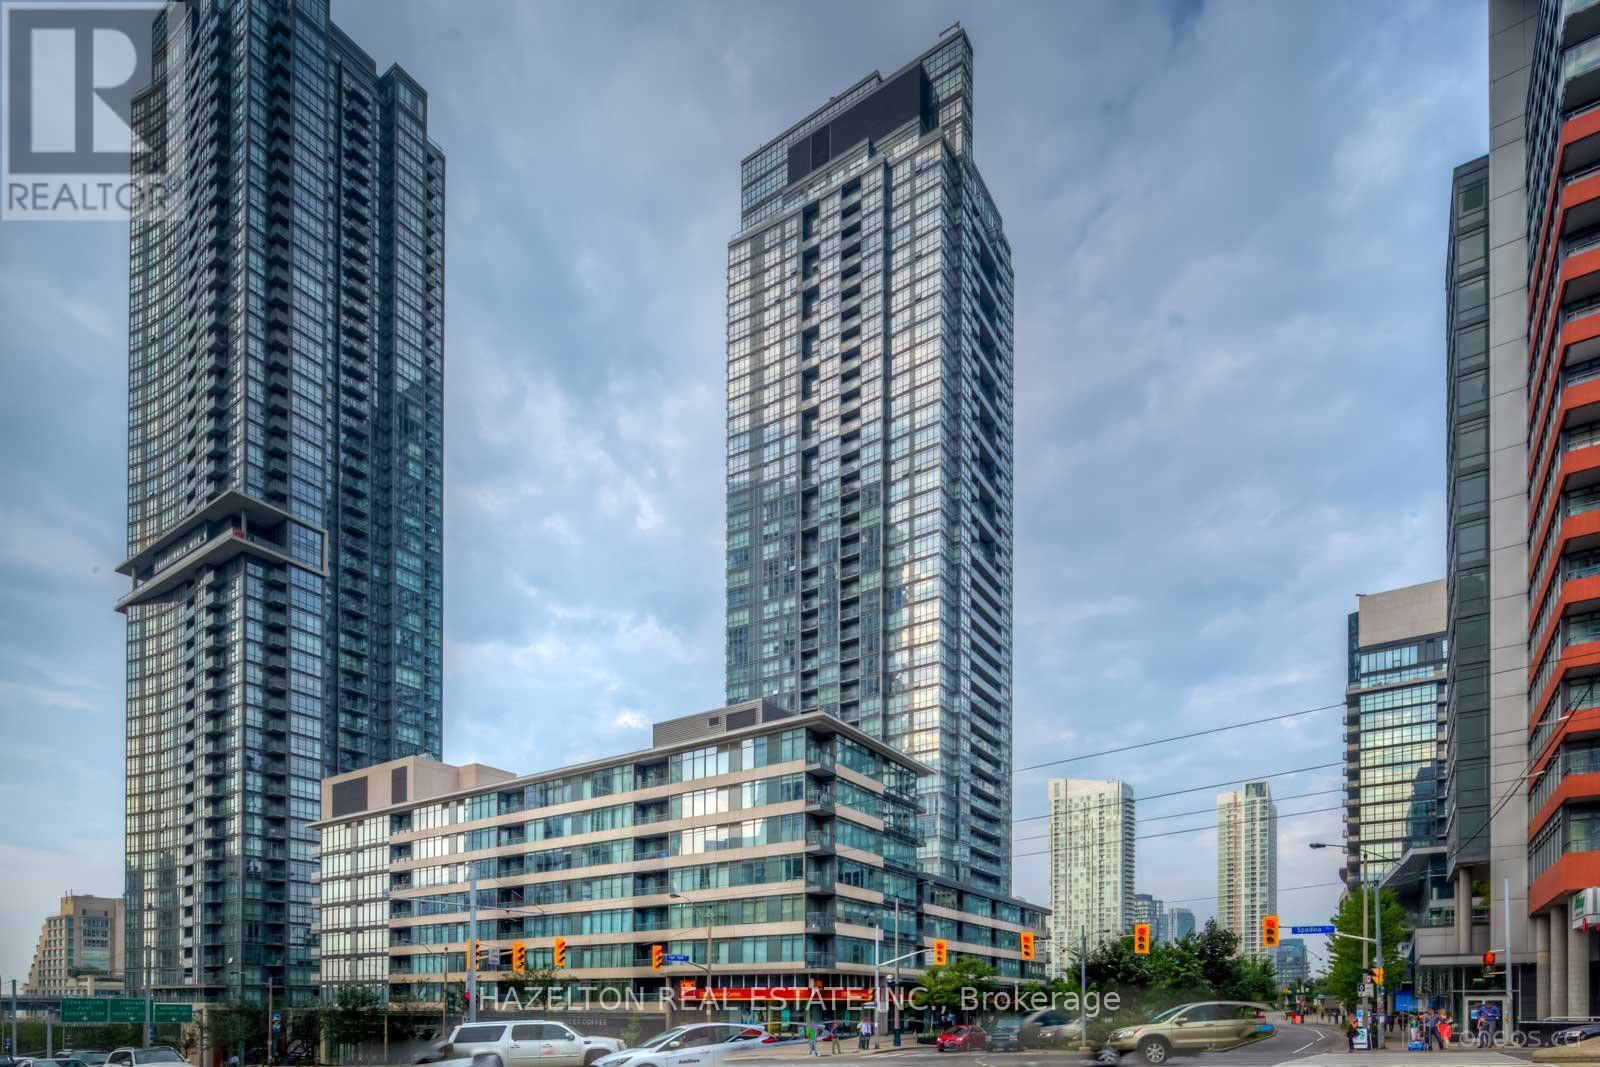
$3,400 / monthly
2203 - 15 FORT YORK BOULEVARD
Waterfront Communities C1, Toronto (Waterfront Communities)
2 bed · 2 bath
MLS® C14029554
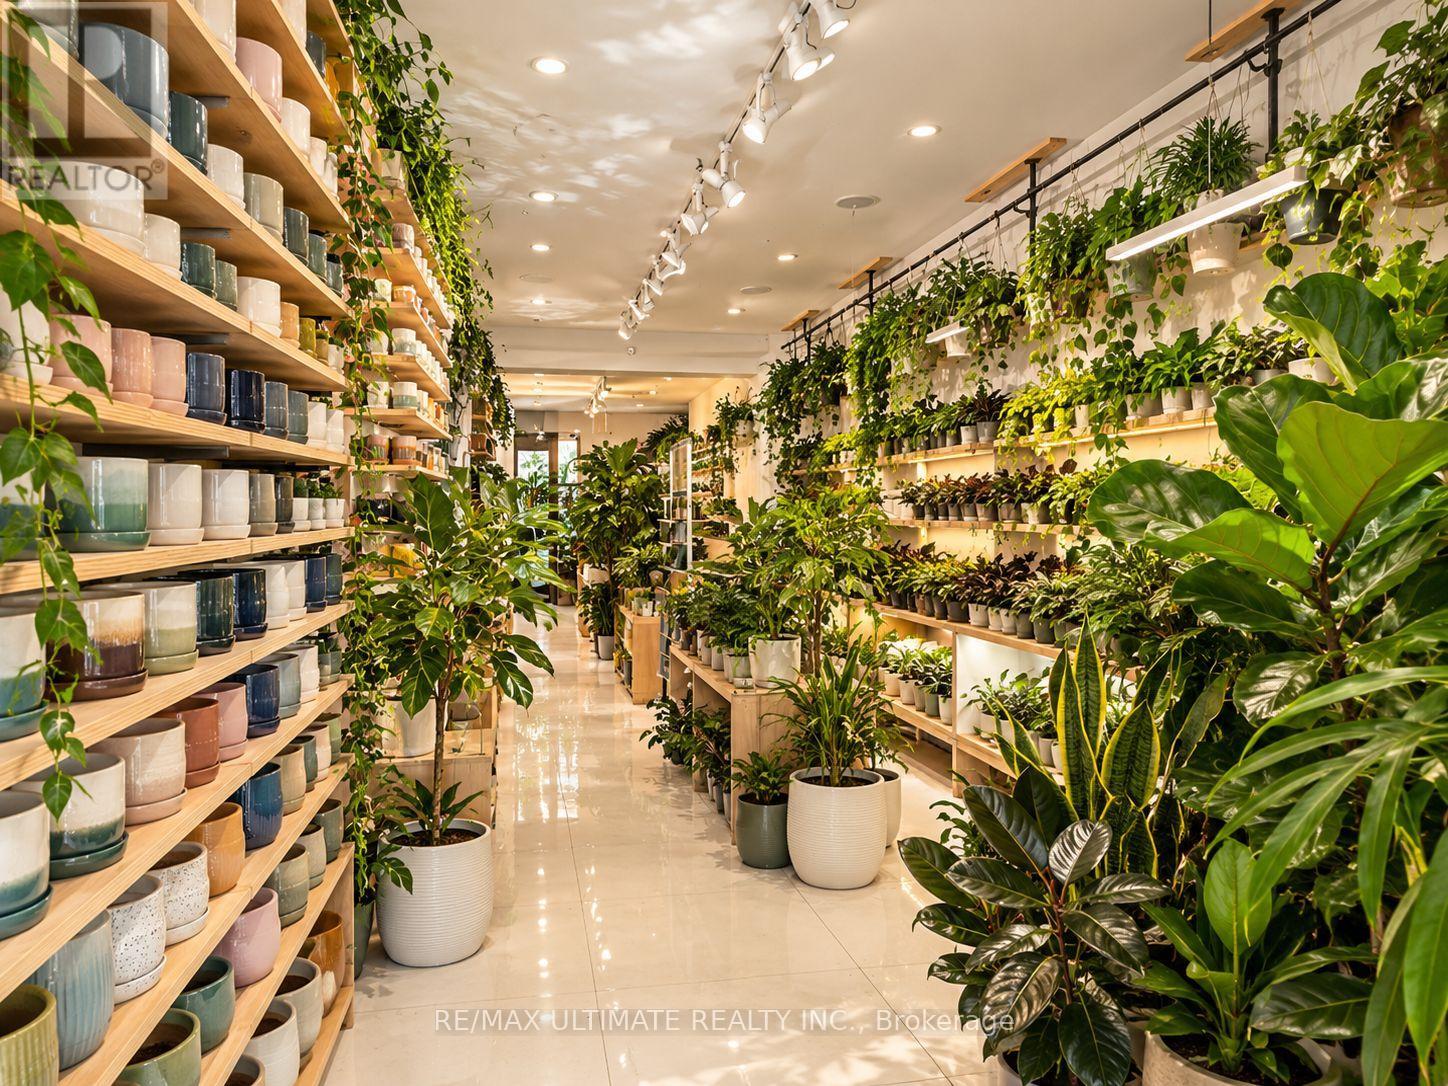
$6,700 / monthly
MAIN - 702 QUEEN STREET W
Trinity-Bellwoods, Toronto (Trinity-Bellwoods)
964 square feet
MLS® C14029542
Want more homes like this?
Tell Mohammed what you would change about this property and get a personally reviewed shortlist of active MLS® matches.
Quick fit check
Find Out If This Home Is Right for You
Three quick questions. Get a personalized read on this listing, and a private showing if it fits.
Own a home nearby?
This listing is part of the active competition a nearby seller is pricing against. Ask Mohammed for a local pricing review of your own property.
Review my home valueVisualize This Home
Explore staging, colours and renovation ideas using AI.
Optional and separate from the official listing photography. For visualization purposes only. Furniture, colours, finishes, layouts, renovations and features shown may not exist at the property. Verify all property details independently.
Helpful Hamodi Realty resources
Chosen for this property's location, type and transaction.
Source board: Toronto Regional Real Estate Board.
Listing data is provided by the Canadian Real Estate Association (CREA) through the REALTOR.ca Data Distribution Facility (DDF®) and is deemed reliable but not guaranteed accurate. The trademarks REALTOR®, REALTORS® and the REALTOR® logo are controlled by CREA and identify real estate professionals who are members of CREA. The trademarks MLS®, Multiple Listing Service® and the associated logos are owned by CREA and identify the quality of services provided by real estate professionals who are members of CREA. Listings displayed may be held by brokerages other than Hamodi Realty / HomeLife Miracle Realty.