
UPPER - 1261 SIM PLACE, Milton (BE Beaty)
$3,300 / monthly · 4 Bed 3 Bath
About this property
ONLY MAIN & 2ND FLOOR, NO BASEMENT INCLUDED!! ##Upgraded 4-Bed, 3-Bath Corner-Lot Semi for Lease in Milton's Beaty Community Move-in ready semi-detached home on a corner lot, freshly painted throughout with laminate flooring on every level.#The main floor has separate living and dining rooms with a fireplace, plus an open-concept family room and kitchen with patio doors to a large backyard and side yard.# The corner lot adds natural light throughout the day. The kitchen features quartz counters and backsplash, stainless steel appliances, a gas stove, and a fridge with water and ice dispenser.#Oak stairs with a landing window lead to four bedrooms, each with a large window, ceiling fan, and new floor-to-ceiling IKEA PAX closet system.# The front bedroom has three windows. The primary bedroom includes a ceiling fan with light and remote, a walk-in closet with PAX organizers and a large lit mirror, and an ensuite with soaker tub, separate shower, large vanity, and window. #The upstairs main bath has a tub and large vanity.Second-floor laundry with a new LG AI smart washer and dryer with auto-dispense##.Additional upgrades: all toilets replaced, each with a bidet; dual shades on all windows (room-darkening in bedrooms); TP-Link Kasa smart switches throughout; Level 2 EV charger in the garage.Close to parks and green space, schools including Hawthorne Village PS, Irma Coulson PS, and Guardian Angels CS, and Milton GO Station, with quick access to Hwys 401, 407, and the QEW. (id:66939)
Property details
- Price
- $3,300 / monthly
- Bedrooms
- 4
- Bathrooms
- 3
- Parking
- 2
- Property type
- Single Family
- Basement
- None
- MLS® number
- W13815496
Location
Similar listings in Milton (BE Beaty)
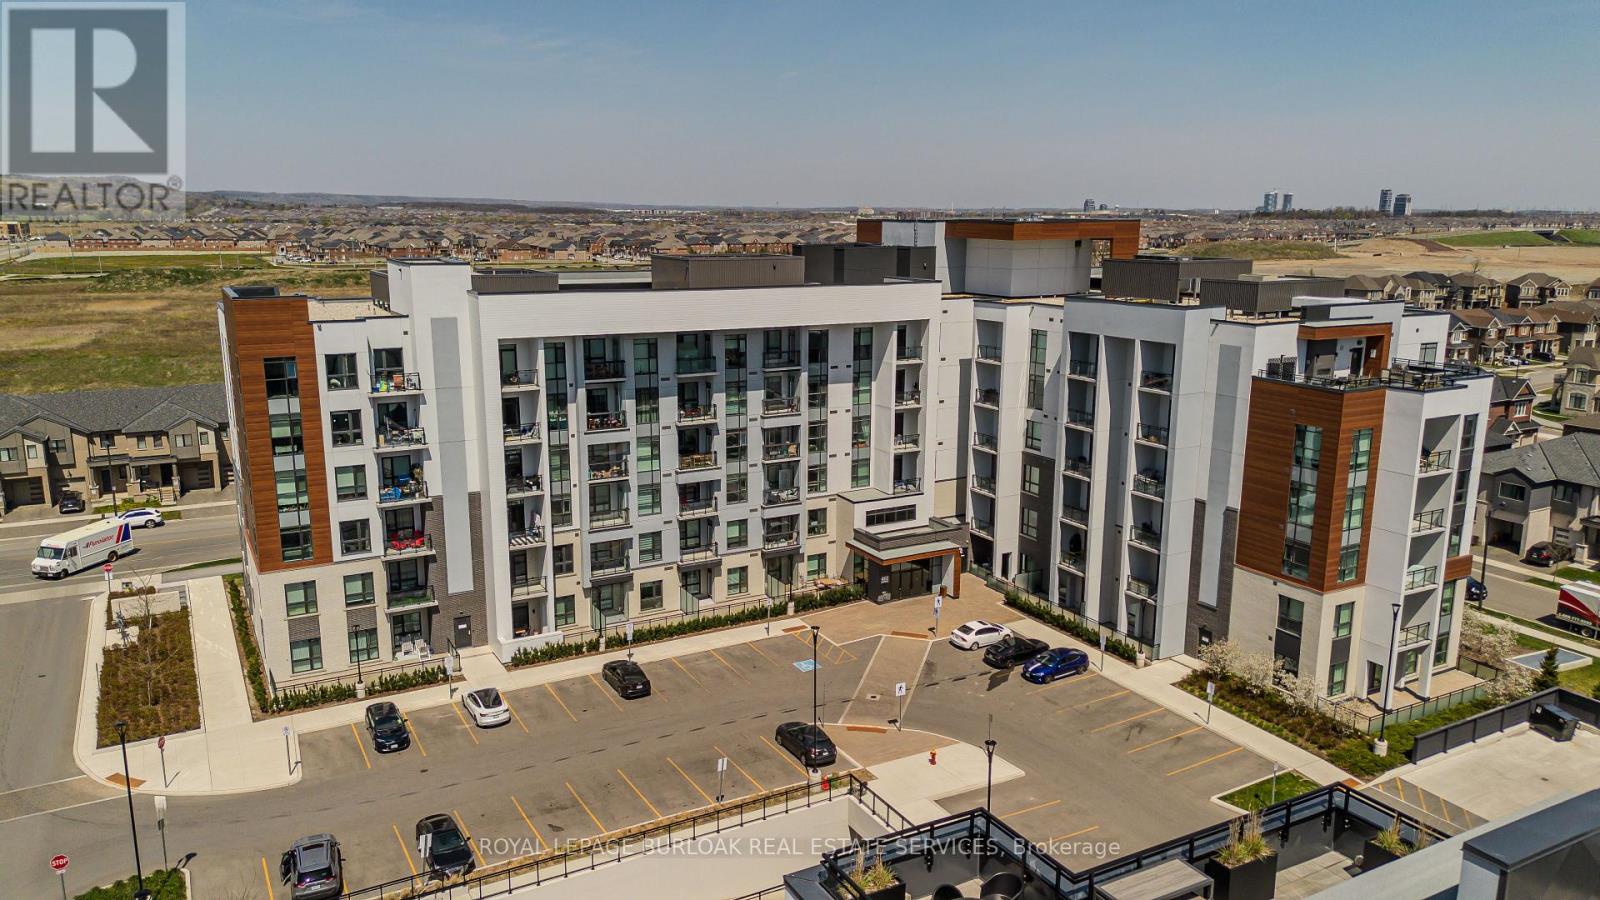
$2,000 / monthly
112 - 460 GORDON KRANTZ AVENUE
1051 - Walker, Milton (Walker)
1 bed · 1 bath
MLS® W14028460
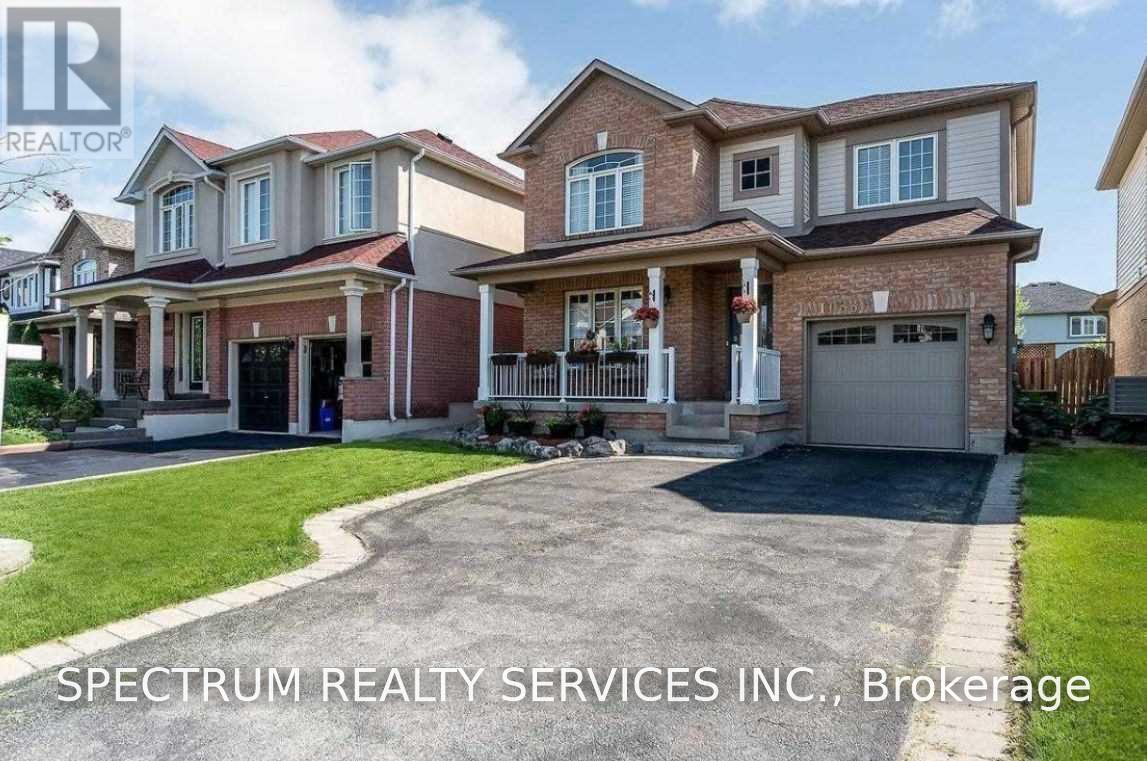
$3,400 / monthly
1033 GORDON HEIGHTS
1023 - BE Beaty, Milton (BE Beaty)
4 bed · 3 bath
MLS® W14028320
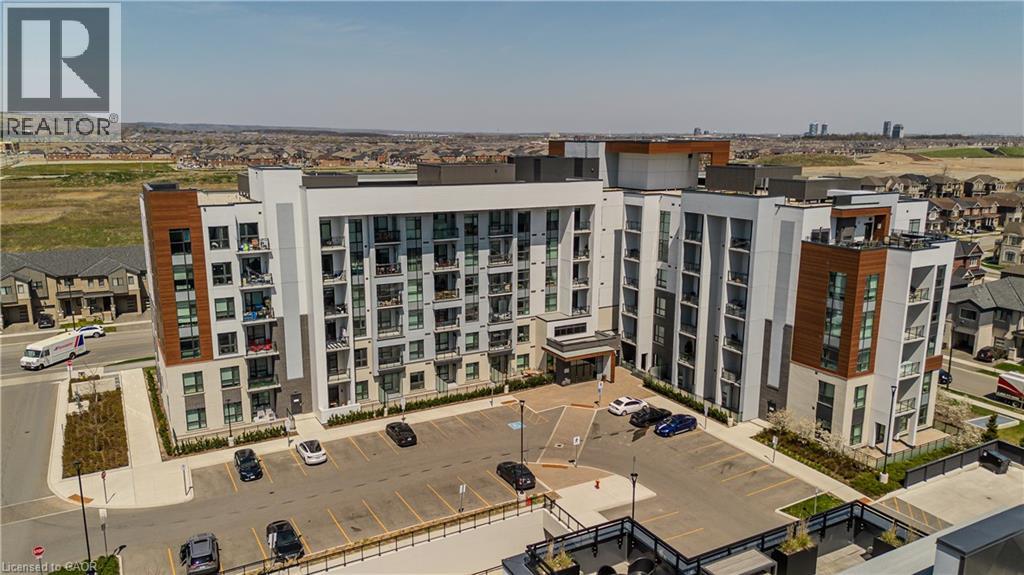
$2,000 / monthly
460 GORDON KRANTZ Avenue Unit# 112
Milton
1 bed · 1 bath · 550 square feet
MLS® 40870896
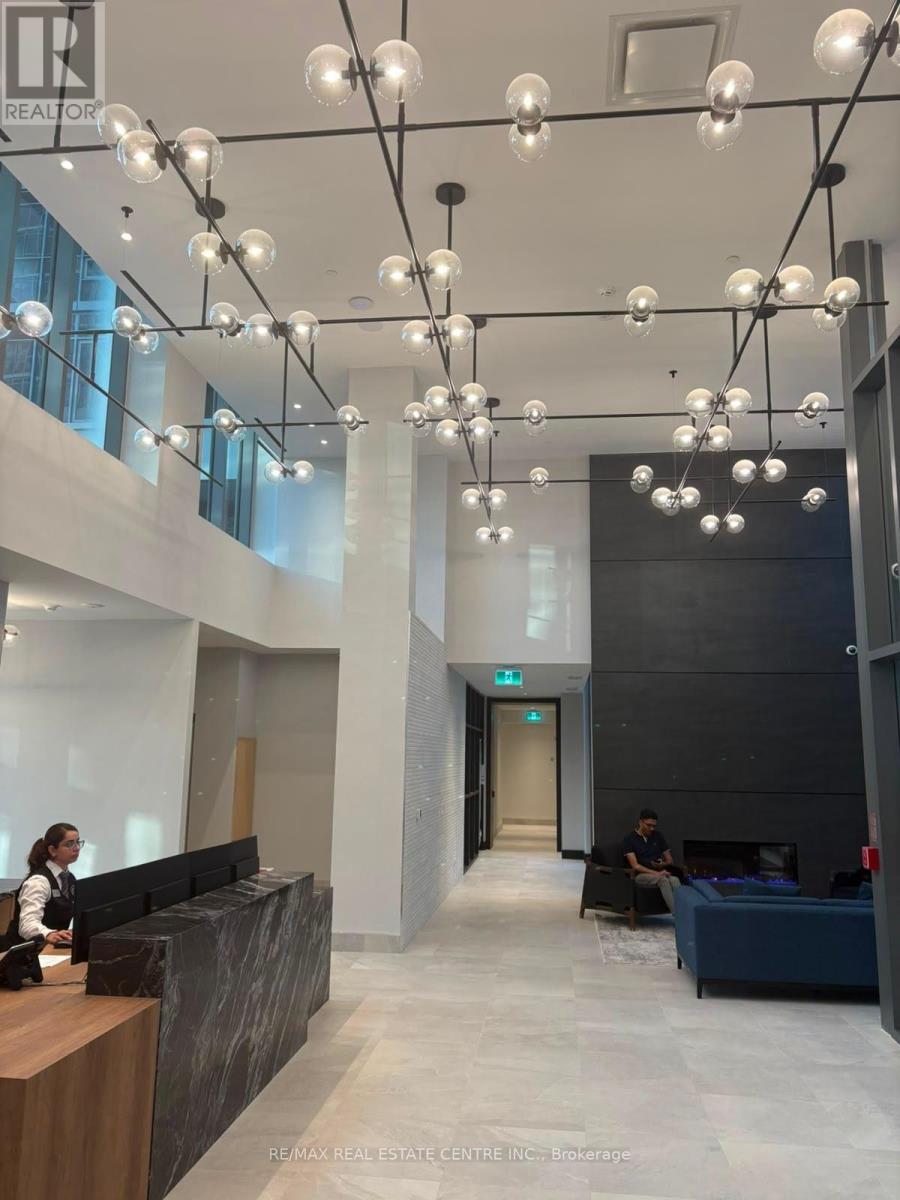
$2,450 / monthly
115 NIPISSING ROAD
1035 - OM Old Milton, Milton (OM Old Milton)
2 bed · 2 bath
MLS® W14027744
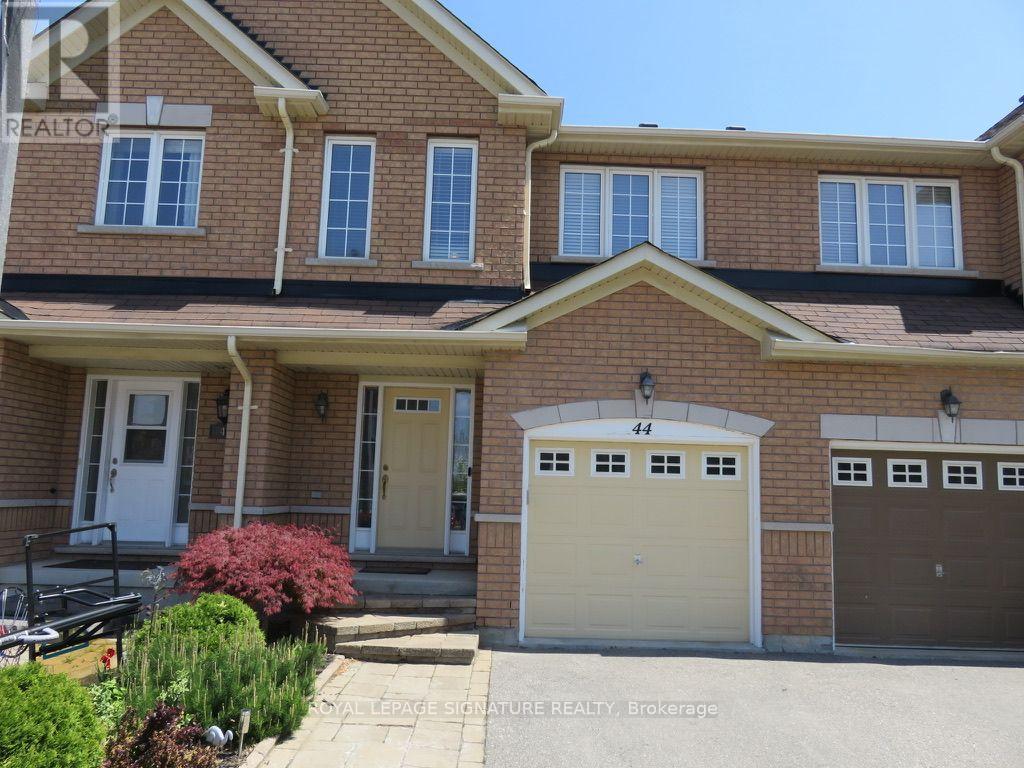
$3,150 / monthly
44 - 620 FERGUSON DRIVE
1023 - BE Beaty, Milton (BE Beaty)
3 bed · 3 bath
MLS® W14027442
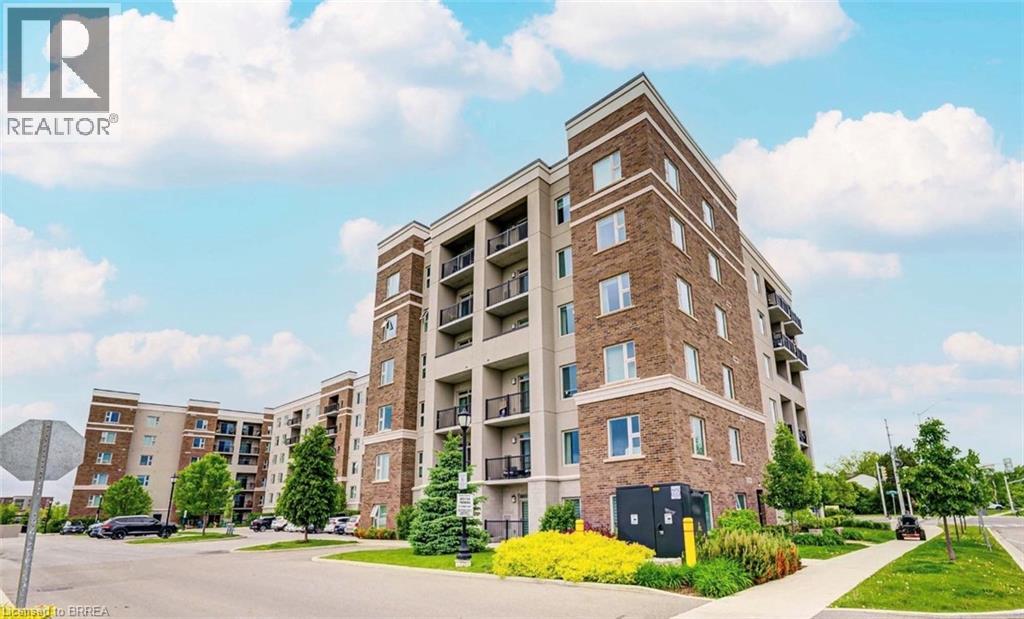
$2,600 / monthly
610 FARMSTEAD Drive Unit# 610
Milton
3 bed · 2 bath · 1,127 square feet
MLS® 40870726
Want more homes like this?
Tell Mohammed what you would change about this property and get a personally reviewed shortlist of active MLS® matches.
Quick fit check
Find Out If This Home Is Right for You
Three quick questions. Get a personalized read on this listing, and a private showing if it fits.
Own a home nearby?
This listing is part of the active competition a nearby seller is pricing against. Ask Mohammed for a local pricing review of your own property.
Review my home valueVisualize This Home
Explore staging, colours and renovation ideas using AI.
Optional and separate from the official listing photography. For visualization purposes only. Furniture, colours, finishes, layouts, renovations and features shown may not exist at the property. Verify all property details independently.
Helpful Hamodi Realty resources
Chosen for this property's location, type and transaction.
Source board: Toronto Regional Real Estate Board.
Listing data is provided by the Canadian Real Estate Association (CREA) through the REALTOR.ca Data Distribution Facility (DDF®) and is deemed reliable but not guaranteed accurate. The trademarks REALTOR®, REALTORS® and the REALTOR® logo are controlled by CREA and identify real estate professionals who are members of CREA. The trademarks MLS®, Multiple Listing Service® and the associated logos are owned by CREA and identify the quality of services provided by real estate professionals who are members of CREA. Listings displayed may be held by brokerages other than Hamodi Realty / HomeLife Miracle Realty.