
115 NIPISSING ROAD, Milton (OM Old Milton)
$2,450 / monthly · 2 Bed 2 Bath
About this property
Brand new and ready for November 1, 2026 occupancy. Be the first to live in this ground-level2 bedroom, 2 bathroom suite offering 686 sq ft of well-designed living space plus a private patio, just steps from Milton GO Station. Features include 9 to 10 ft ceilings, luxury vinyl flooring, and ceiling light fixtures. The modern kitchen offers quartz countertops, a tile backsplash, extra-height cabinetry with soft-close hardware, an undermount stainless steel sink, and a full stainless steel appliance package. Bathrooms feature a deep soaker tub and a glass shower enclosure. Smart living comes standard, with a digital in-suite wall pad, a community app for amenity bookings and notifications, keyless entry, and integrated suite security with motion sensors. Includes 1 parking space and 1 locker. Residents enjoy a hotel-style lobby with 24-hour concierge, co-working space, meeting rooms and a boardroom, party and dining rooms with kitchen, a games lounge, theatre room, fitness and yoga studios, and an outdoor terrace with pool, BBQs and lounge areas. Also includes a guest suite, pet washing station, parcel delivery system, and EV charging infrastructure. An excellent opportunity for all, centrally located in Milton's most connected neighbourhood. (id:66939)
Property details
- Price
- $2,450 / monthly
- Bedrooms
- 2
- Bathrooms
- 2
- Parking
- 1
- Property type
- Single Family
- Basement
- None
- MLS® number
- W14027744
Location
Similar listings in Milton (OM Old Milton)
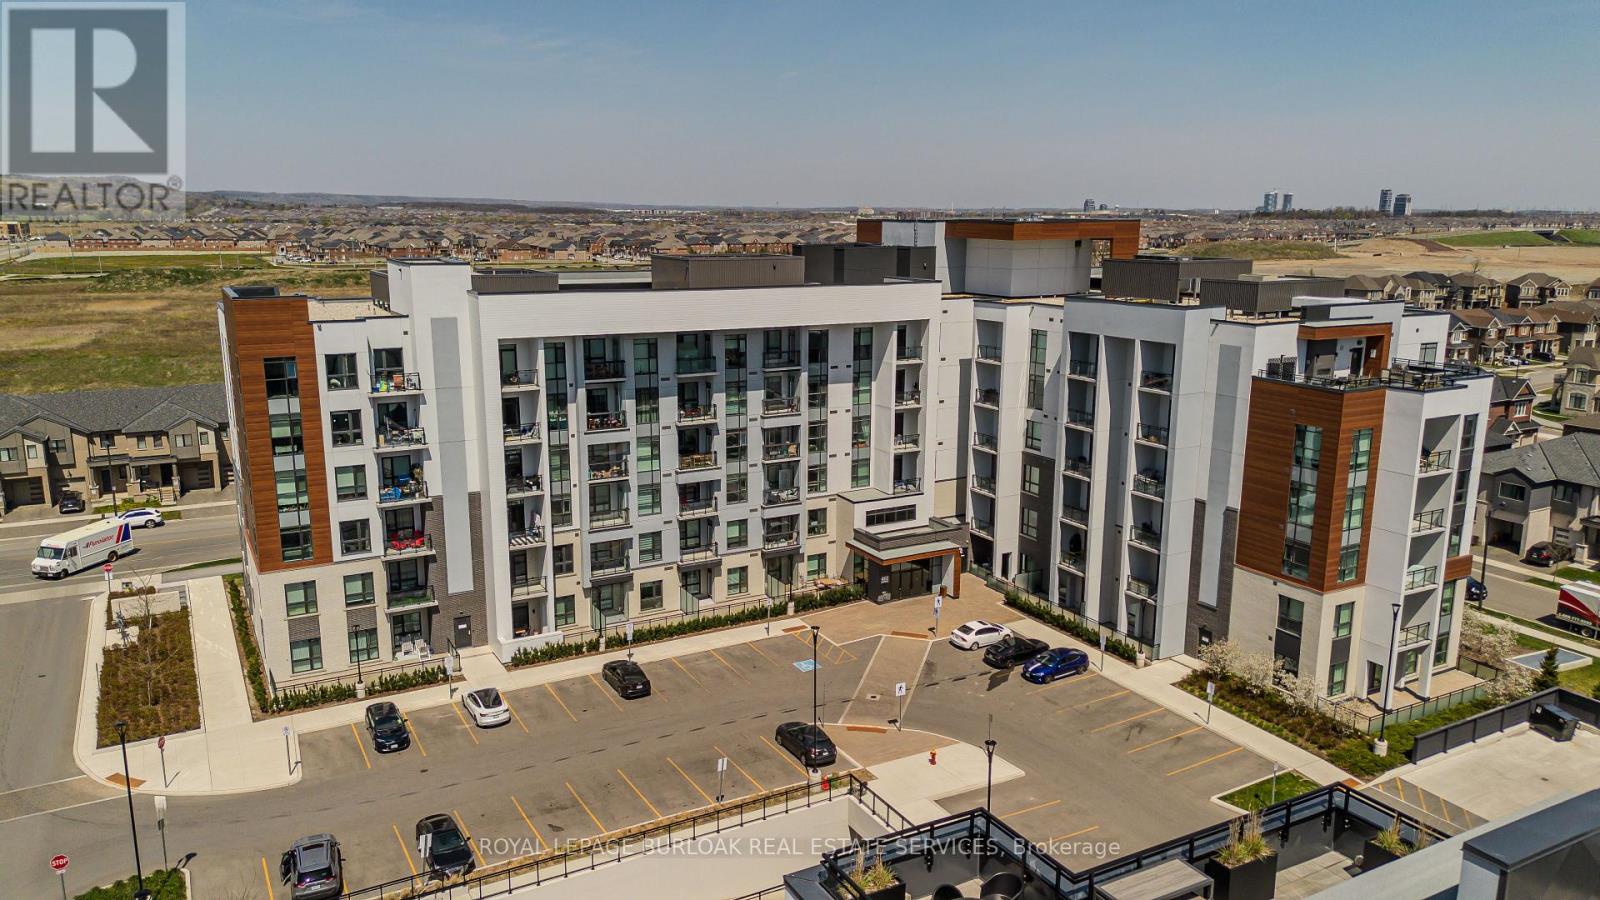
$2,000 / monthly
112 - 460 GORDON KRANTZ AVENUE
1051 - Walker, Milton (Walker)
1 bed · 1 bath
MLS® W14028460
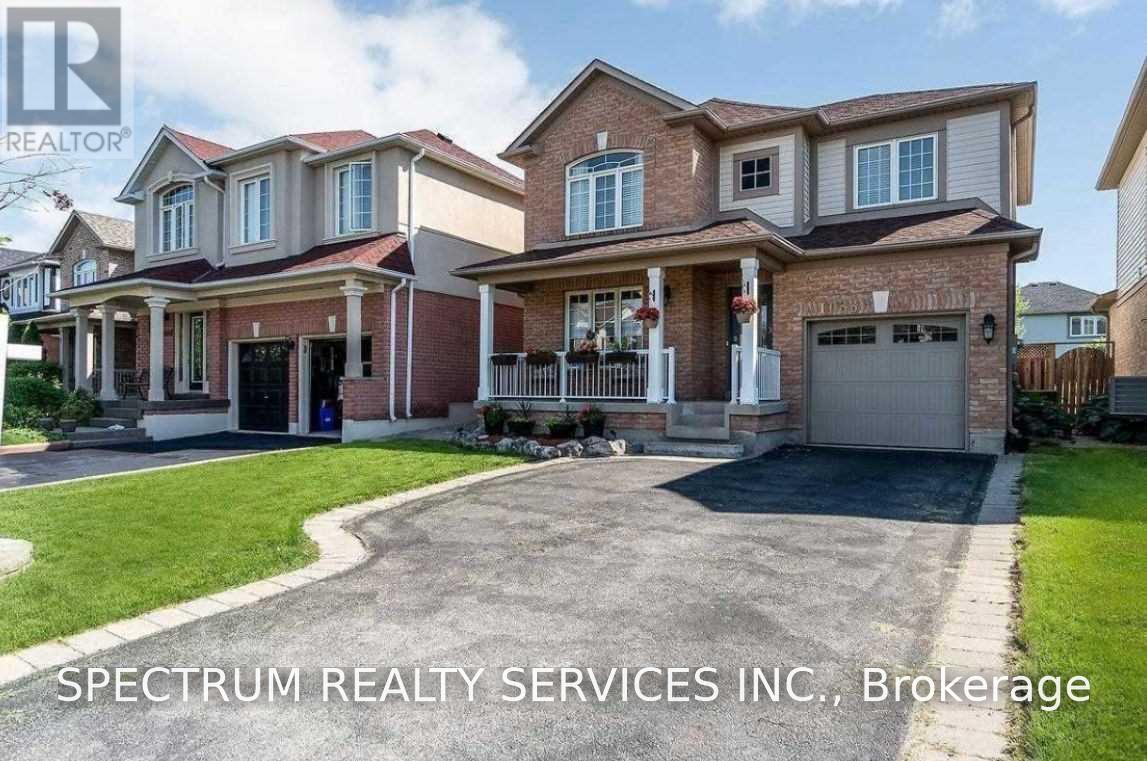
$3,400 / monthly
1033 GORDON HEIGHTS
1023 - BE Beaty, Milton (BE Beaty)
4 bed · 3 bath
MLS® W14028320
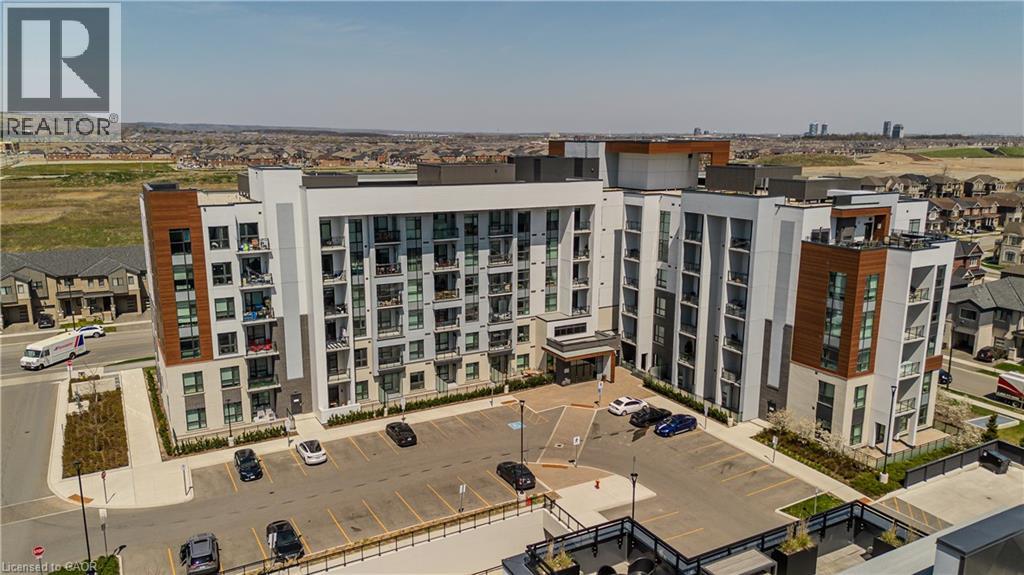
$2,000 / monthly
460 GORDON KRANTZ Avenue Unit# 112
Milton
1 bed · 1 bath · 550 square feet
MLS® 40870896
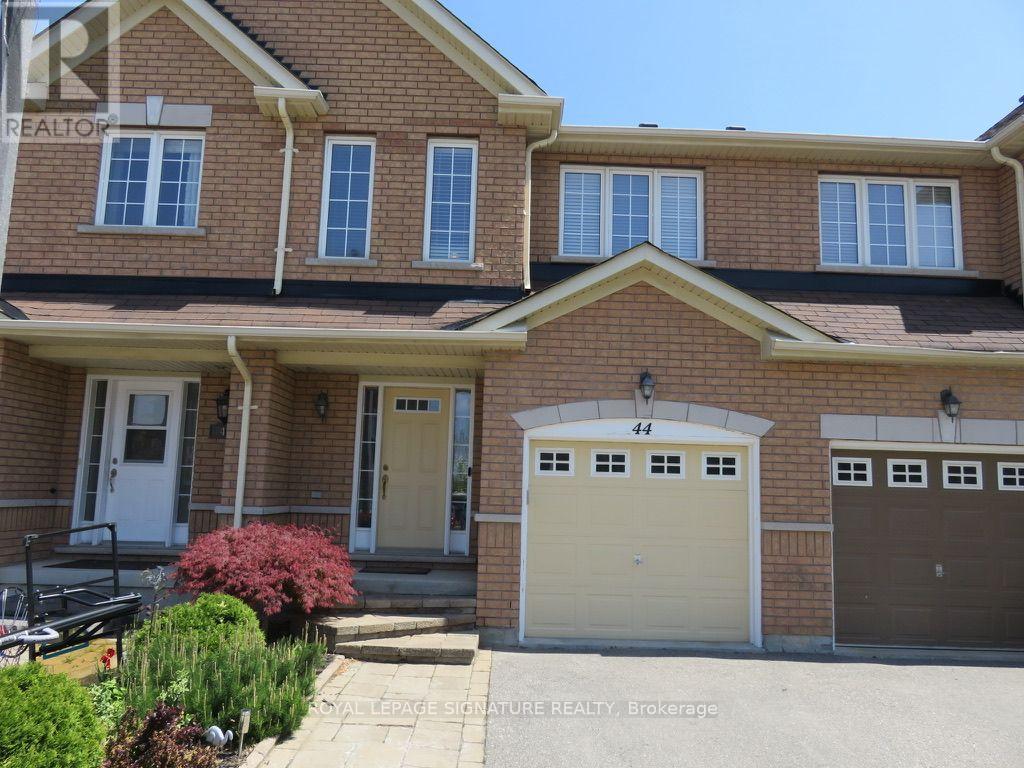
$3,150 / monthly
44 - 620 FERGUSON DRIVE
1023 - BE Beaty, Milton (BE Beaty)
3 bed · 3 bath
MLS® W14027442
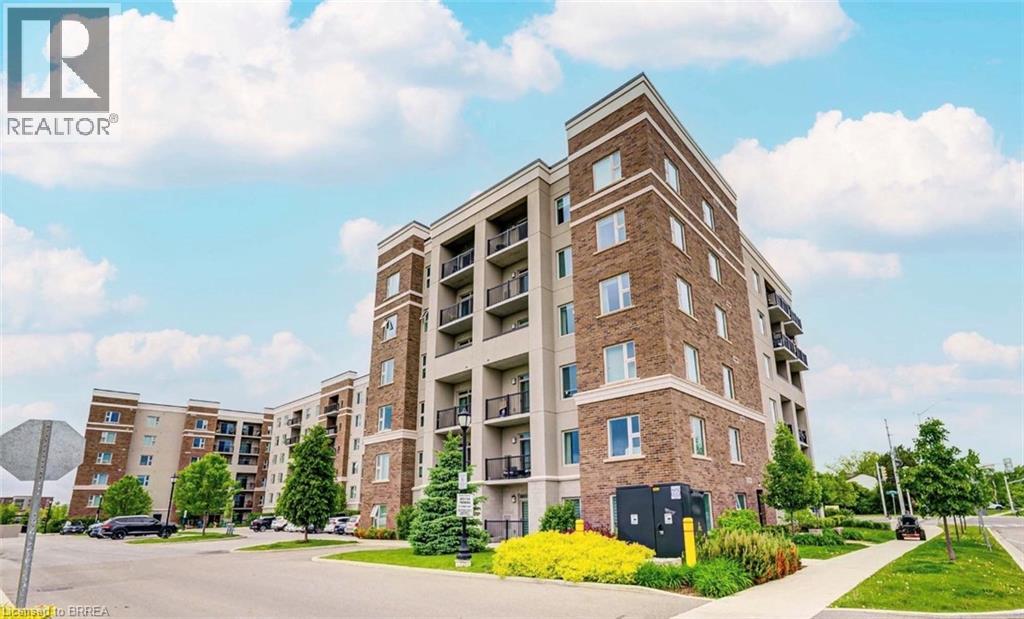
$2,600 / monthly
610 FARMSTEAD Drive Unit# 610
Milton
3 bed · 2 bath · 1,127 square feet
MLS® 40870726
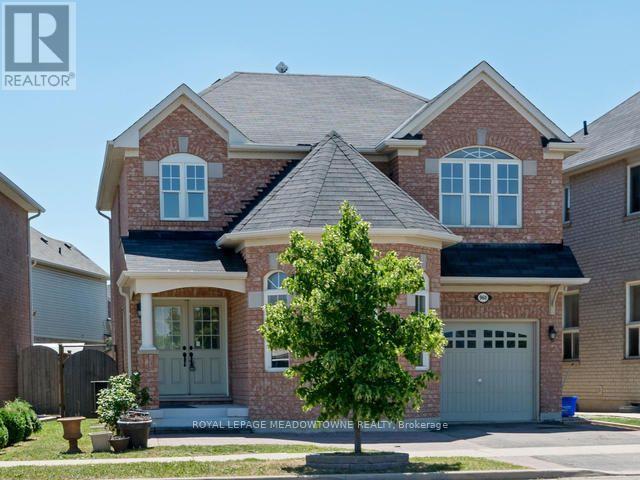
$1,495 / monthly
LOWER - 960 PHILBROOK DRIVE
1028 - CO Coates, Milton (CO Coates)
1 bed · 1 bath
MLS® W14010176
Want more homes like this?
Tell Mohammed what you would change about this property and get a personally reviewed shortlist of active MLS® matches.
Quick fit check
Find Out If This Home Is Right for You
Three quick questions. Get a personalized read on this listing, and a private showing if it fits.
Own a home nearby?
This listing is part of the active competition a nearby seller is pricing against. Ask Mohammed for a local pricing review of your own property.
Review my home valueVisualize This Home
Explore staging, colours and renovation ideas using AI.
Optional and separate from the official listing photography. For visualization purposes only. Furniture, colours, finishes, layouts, renovations and features shown may not exist at the property. Verify all property details independently.
Helpful Hamodi Realty resources
Chosen for this property's location, type and transaction.
Source board: Toronto Regional Real Estate Board.
Listing data is provided by the Canadian Real Estate Association (CREA) through the REALTOR.ca Data Distribution Facility (DDF®) and is deemed reliable but not guaranteed accurate. The trademarks REALTOR®, REALTORS® and the REALTOR® logo are controlled by CREA and identify real estate professionals who are members of CREA. The trademarks MLS®, Multiple Listing Service® and the associated logos are owned by CREA and identify the quality of services provided by real estate professionals who are members of CREA. Listings displayed may be held by brokerages other than Hamodi Realty / HomeLife Miracle Realty.