
5 - 211 SQUIRE CRESCENT, Oakville (GO Glenorchy)
$1,035,000 · 4 Bed 4 Bath
About this property
Impressive 3-storey freehold townhome, with sleek, modern finishings, upgraded throughout & designed for today's family lifestyle, with over 2,160 sq ft of upgraded above-grade living space, 4 beds, 3.5 baths, in the sought-after, family-friendly community of Glenorchy. Ideally positioned facing a fabulous park & greenspace, the home features 9' ceilings on all 3 floors, large windows, contemporary finishes, and an open-concept layout that seamlessly blends style, function & comfort - all in immaculate condition. The ground level features a spacious foyer, versatile front room ideal as a 4th bedroom, a home office, playroom or sitting area, 4-pc bath, and a convenient laundry room w/ sink & inside entry to the double garage. The main floor first level showcases a bright living room w/ upgraded gas fireplace, custom built-in cabinetry & shelving, and stunning oversized windows overlooking the park. The sleek modern kitchen features upgraded cabinetry, a large centre island & additional pantry (upgrade), centre island, stainless appliances, and is open concept to a generous eat-in dining area. Walk out to the spacious balcony w/ BBQ gas line-perfect for outdoor dining & relaxing.The upper level offers 3 bedrooms & 2 full bathrooms. The primary bedroom features a walk-in closet plus additional closet, and a spacious spa-like ensuite w/ walk-in shower. Two additional bedrooms, a 4-pc main bath & linen closet complete this level. Conveniently located close to walking trails, scenic pond and parkette, amenities, groceries, shopping, restaurants, Sixteen Mile Rec Ctr, Sheridan College, medical, top rated schools, transit & highways. Immaculately maintained, move-in ready & offering the perfect blend of contemporary style, everyday function & family-friendly living! There's nothing to do but move in and start enjoying your new home! (id:66939)
Property details
- Price
- $1,035,000
- Bedrooms
- 4
- Bathrooms
- 4
- Parking
- 2
- Property type
- Single Family
- Basement
- None
- MLS® number
- W13793814
Location
Similar listings in Oakville (GO Glenorchy)
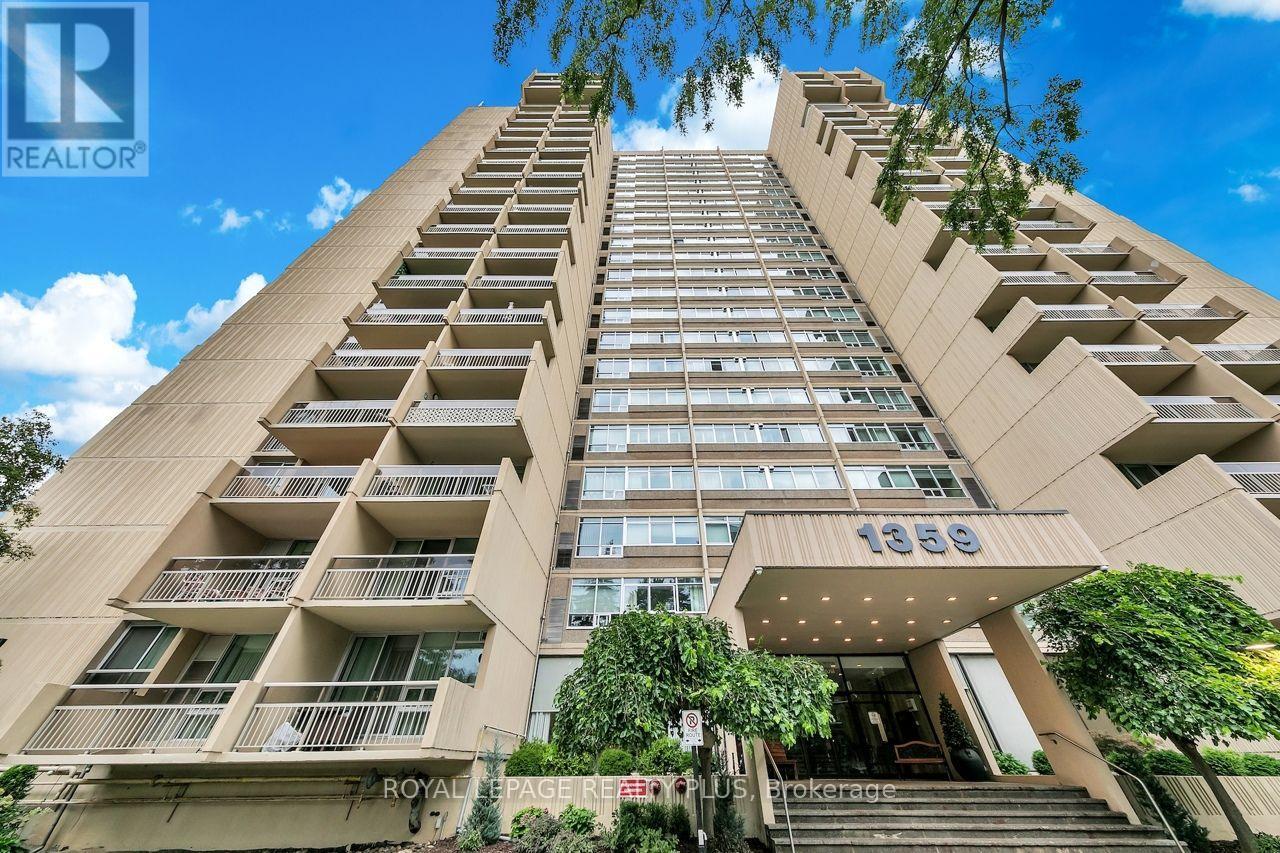
$529,900
403 - 1395 WHITE OAKS BOULEVARD
1005 - FA Falgarwood, Oakville (FA Falgarwood)
3 bed · 2 bath
MLS® W13794476

$519,000
308 - 55 SPEERS ROAD
1002 - CO Central, Oakville (CO Central)
2 bed · 2 bath
MLS® W13794352
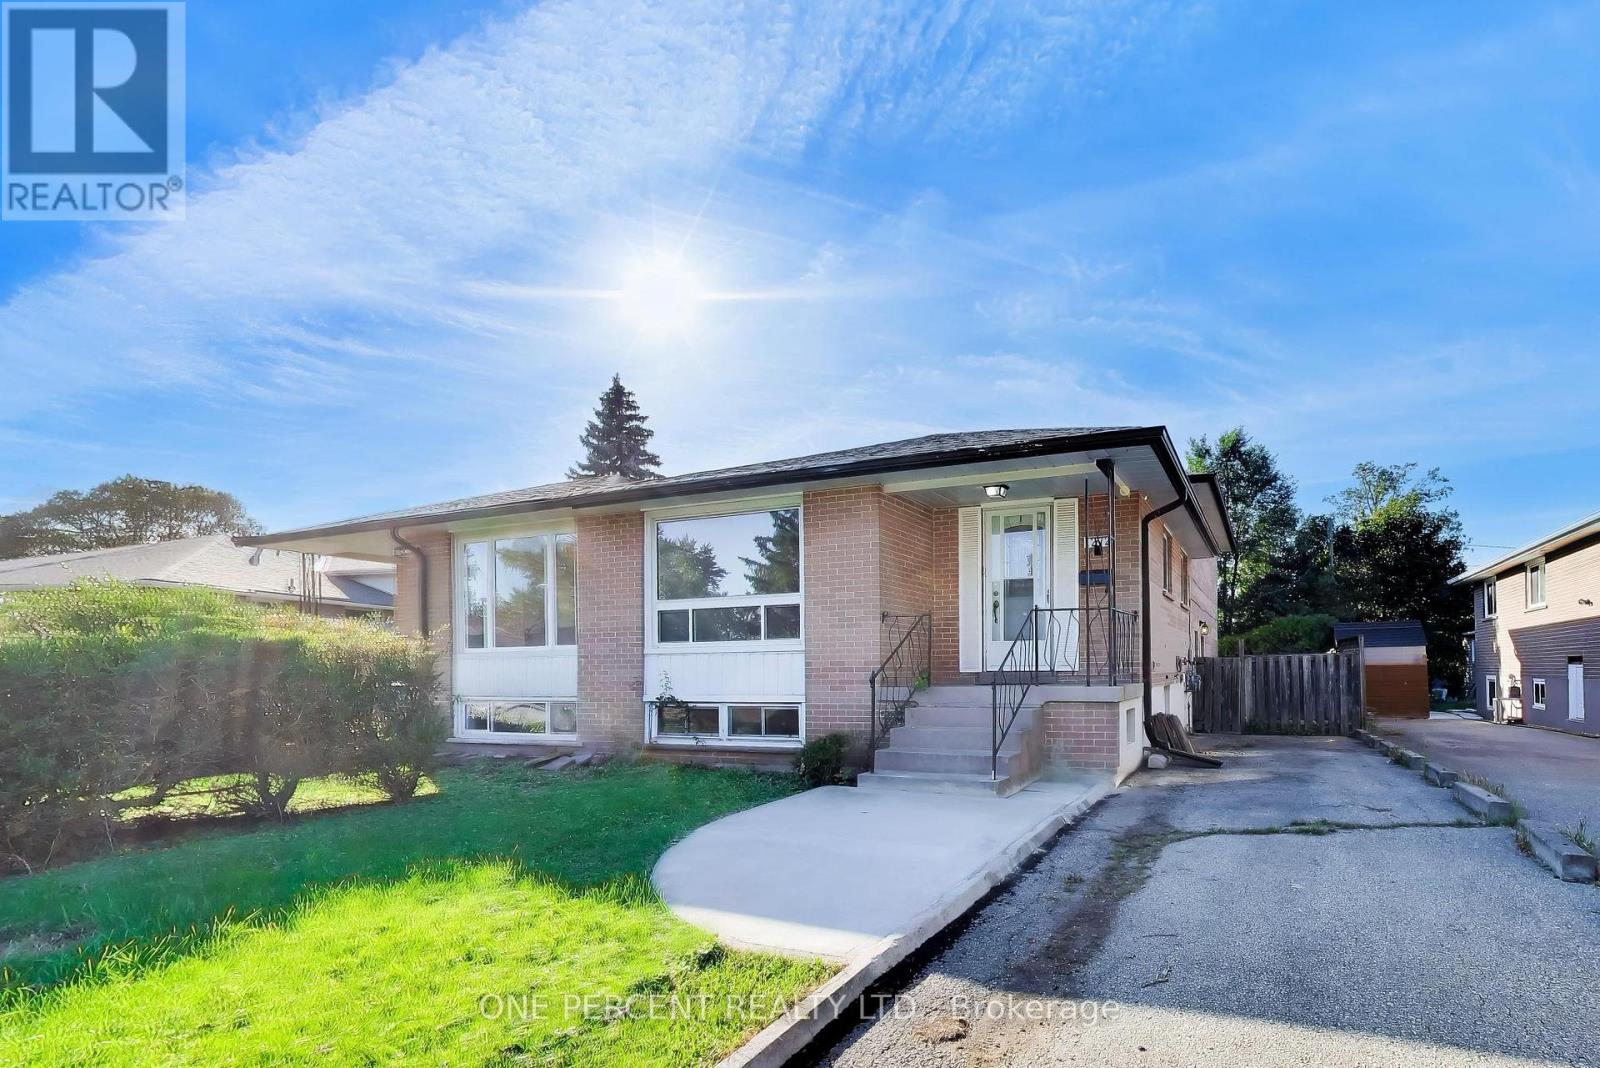
$850,000
1272 PALLATINE DRIVE
1003 - CP College Park, Oakville (CP College Park)
5 bed · 2 bath
MLS® W13794226
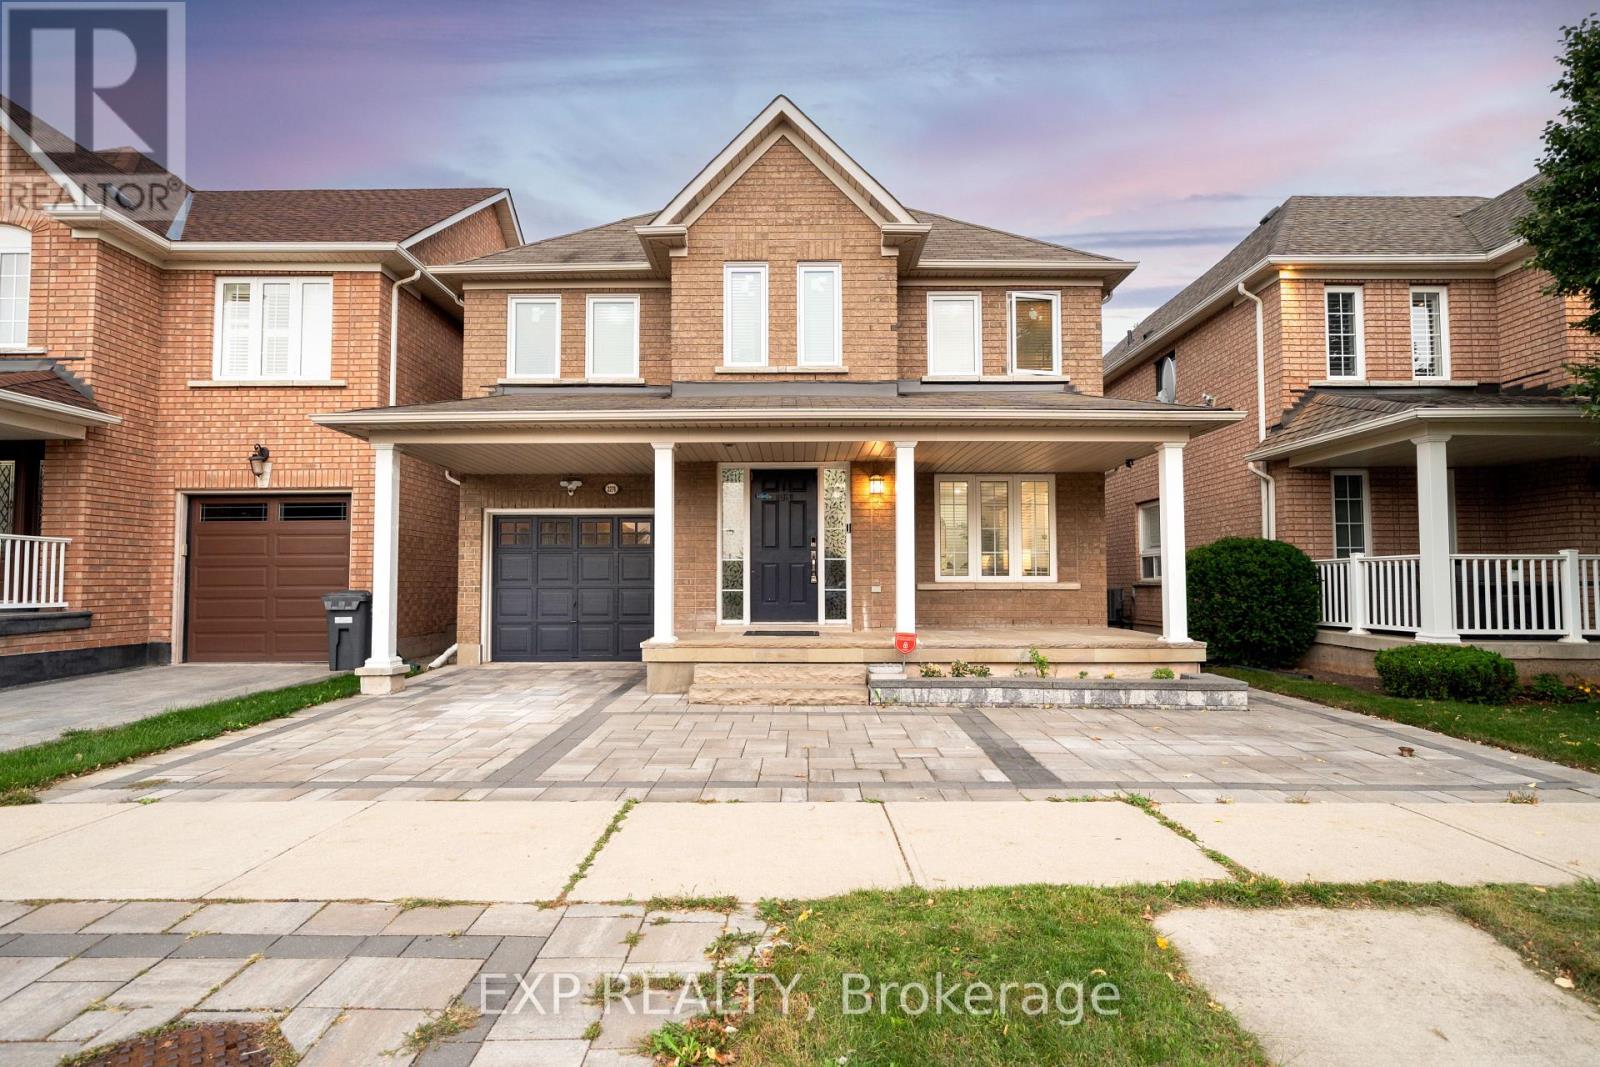
$1,199,900
2276 FAIRMOUNT DRIVE
1019 - WM Westmount, Oakville (WM Westmount)
5 bed · 4 bath
MLS® W13794138
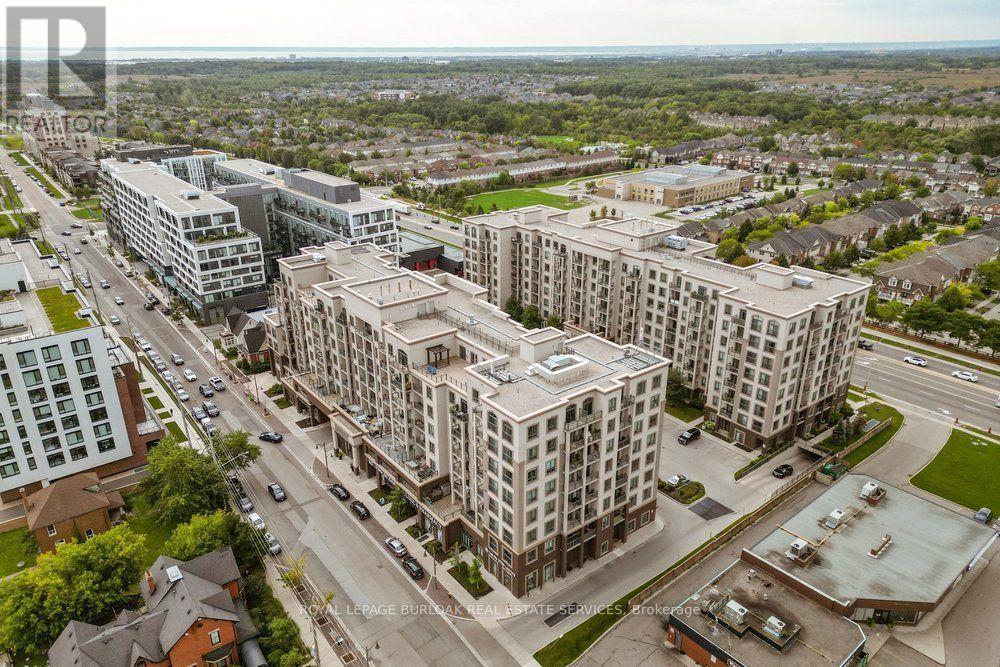
$399,900
701 - 2486 OLD BRONTE ROAD
1019 - WM Westmount, Oakville (WM Westmount)
1 bed · 1 bath
MLS® W13793996
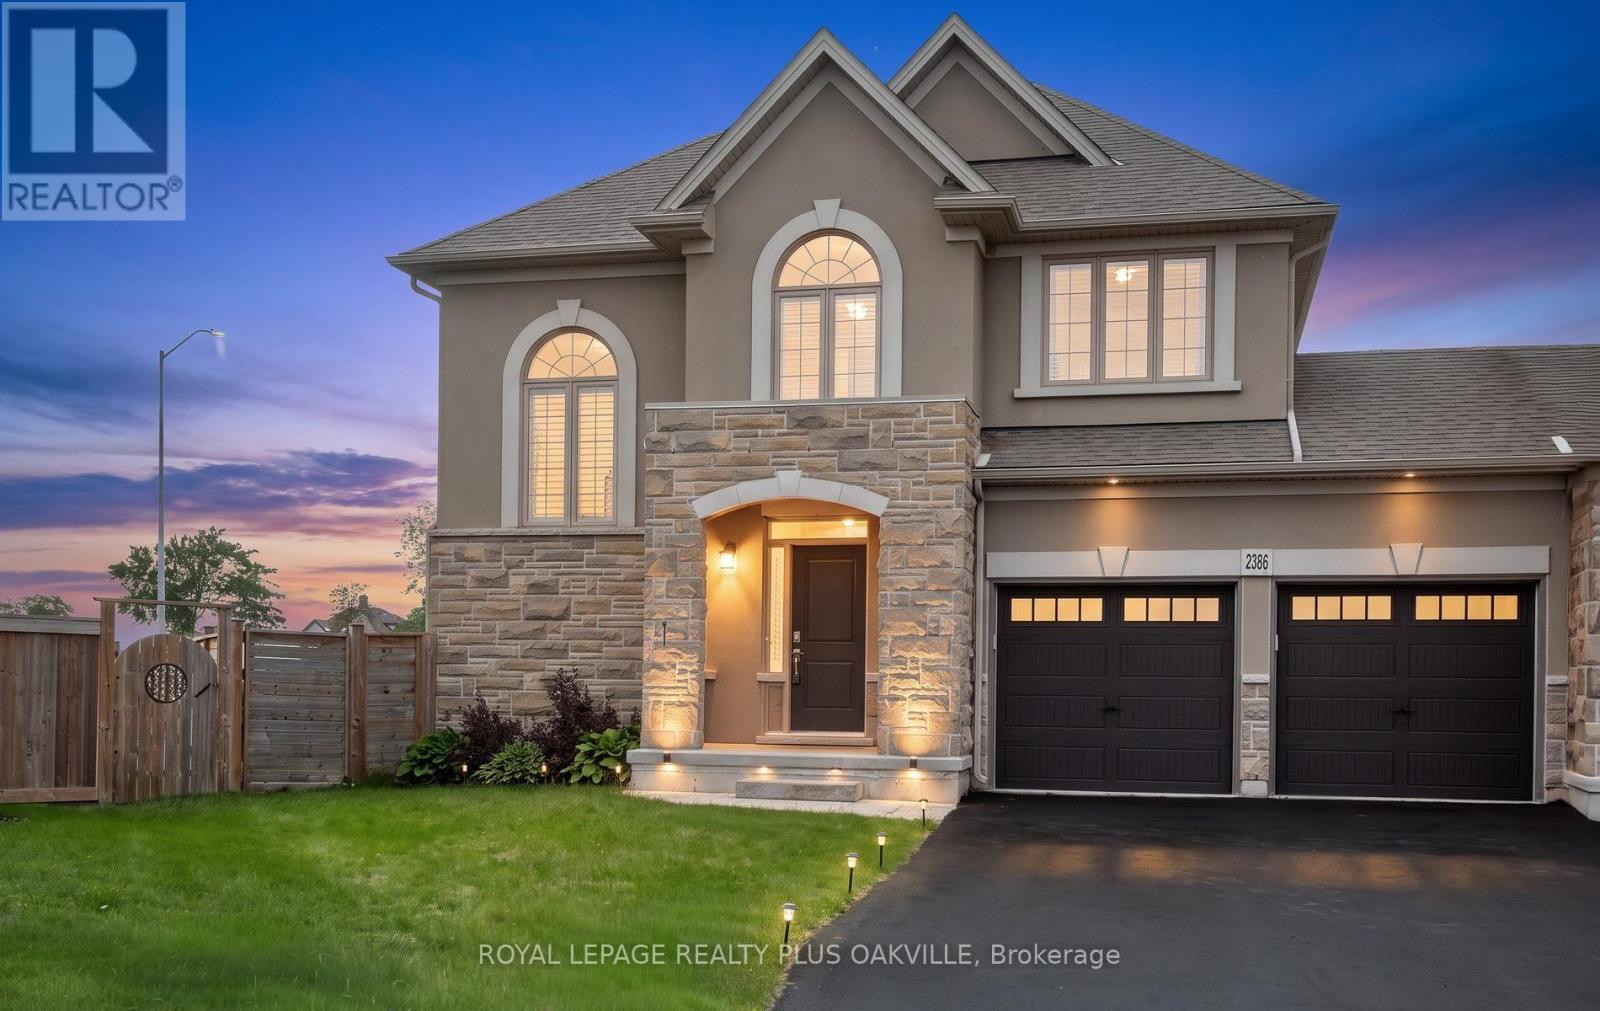
$1,349,888
2386 NATASHA CIRCLE
1000 - BC Bronte Creek, Oakville (BC Bronte Creek)
4 bed · 3 bath
MLS® W13793978
Want more homes like this?
Tell Mohammed what you would change about this property and get a personally reviewed shortlist of active MLS® matches.
Quick fit check
Find Out If This Home Is Right for You
Three quick questions. Get a personalized read on this listing, and a private showing if it fits.
Own a home nearby?
This listing is part of the active competition a nearby seller is pricing against. Ask Mohammed for a local pricing review of your own property.
Review my home valueVisualize This Home
Explore staging, colours and renovation ideas using AI.
Optional and separate from the official listing photography. For visualization purposes only. Furniture, colours, finishes, layouts, renovations and features shown may not exist at the property. Verify all property details independently.
Source board: Toronto Regional Real Estate Board.
Listing data is provided by the Canadian Real Estate Association (CREA) through the REALTOR.ca Data Distribution Facility (DDF®) and is deemed reliable but not guaranteed accurate. The trademarks REALTOR®, REALTORS® and the REALTOR® logo are controlled by CREA and identify real estate professionals who are members of CREA. The trademarks MLS®, Multiple Listing Service® and the associated logos are owned by CREA and identify the quality of services provided by real estate professionals who are members of CREA. Listings displayed may be held by brokerages other than Hamodi Realty / HomeLife Miracle Realty.