
403 - 1395 WHITE OAKS BOULEVARD, Oakville (FA Falgarwood)
$529,900 · 3 Bed 2 Bath
About this property
Wonderful 2+1 bedroom unit at the Highly sought after "The Oaks" offering nearly 1,200sqft. Spacious floor plan features a separate dining room with large sunken living room that opens up to a large walkout balcony . The large primary bedroom has a lovely walk-in closet and an updated 2-piece bath. The second bedroom features a large closet and bright windows. The multipurpose "den" is a large space that could function an extra bedroom, office, TV room or even guest space. Other features great ensuite laundry & storage room, 1 parking and 1 locker included. This unit is awaiting you to call it home and move in and enjoy all the amenities the building has to offer; fitness room, party room, indoor pool, sauna, billiards, woodworking and craft area just to name a few. Extremely well-maintained ground with gazebo. Convenient location close to QEW, parks, shopping, go train, and public transit. Building is non-smoking and dogs are not permitted. (id:66939)
Property details
- Price
- $529,900
- Bedrooms
- 3
- Bathrooms
- 2
- Parking
- 1
- Property type
- Single Family
- Basement
- None
- MLS® number
- W13794476
Location
Similar listings in Oakville (FA Falgarwood)

$519,000
308 - 55 SPEERS ROAD
1002 - CO Central, Oakville (CO Central)
2 bed · 2 bath
MLS® W13794352
$850,000
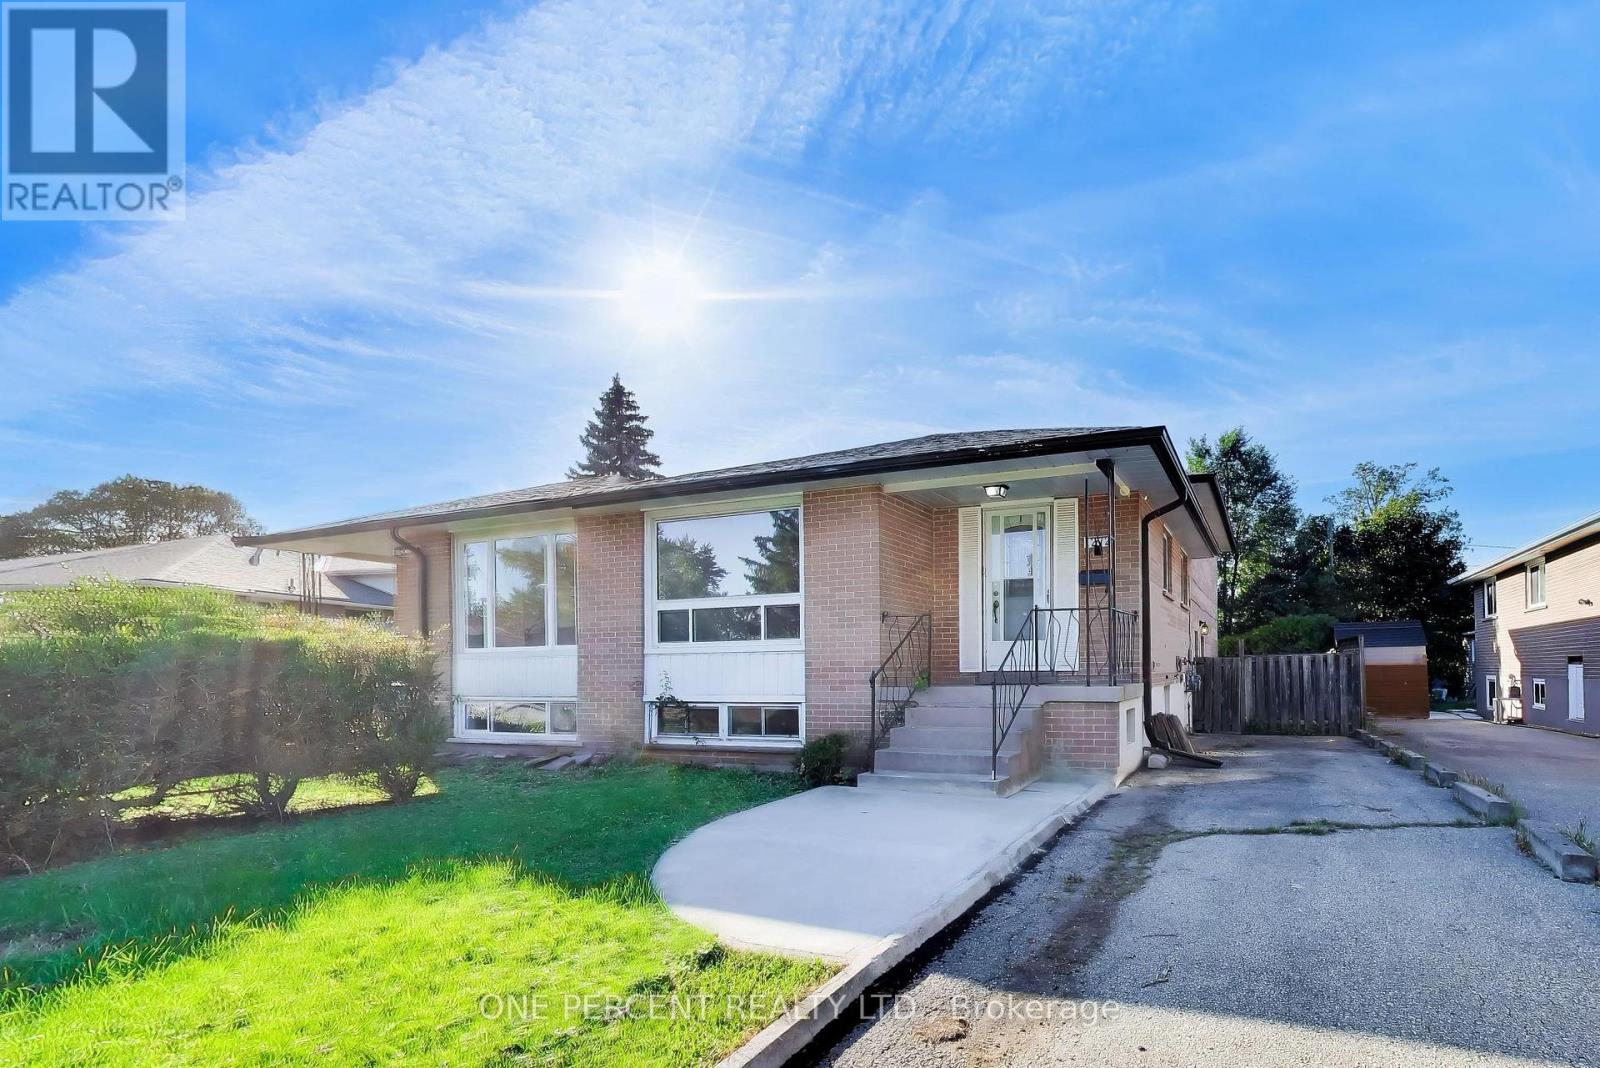
1272 PALLATINE DRIVE
1003 - CP College Park, Oakville (CP College Park)
5 bed · 2 bath
MLS® W13794226
$1,199,900
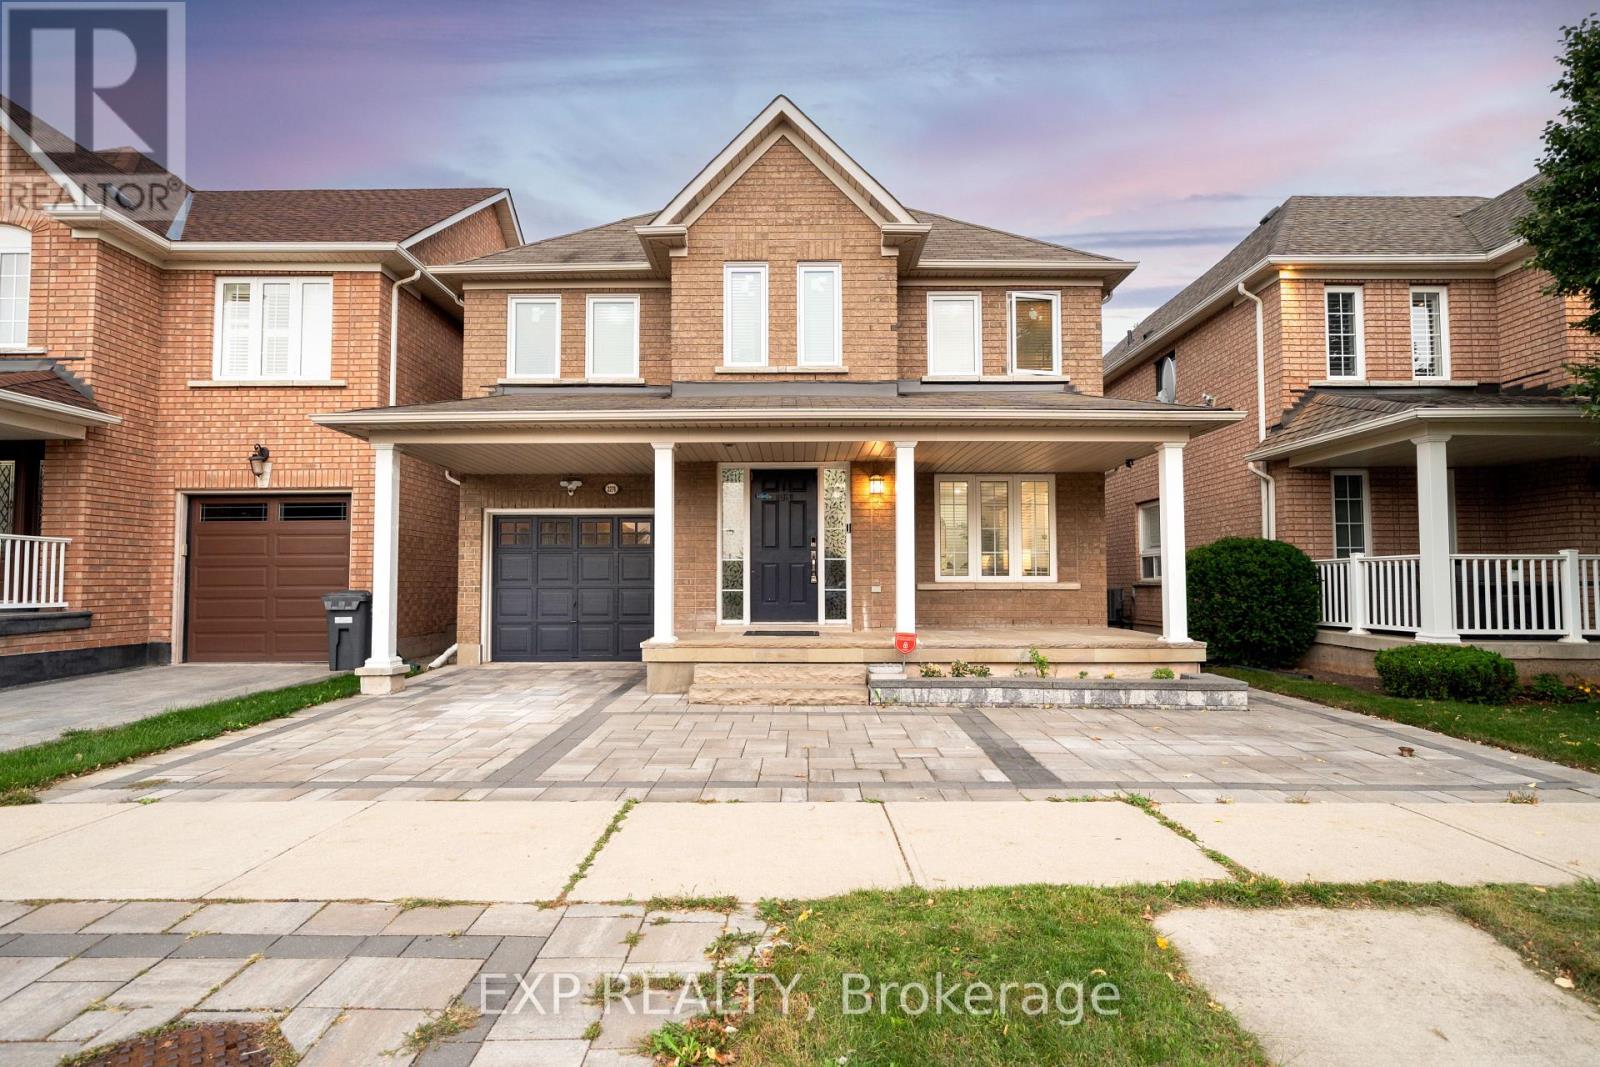
2276 FAIRMOUNT DRIVE
1019 - WM Westmount, Oakville (WM Westmount)
5 bed · 4 bath
MLS® W13794138
$399,900
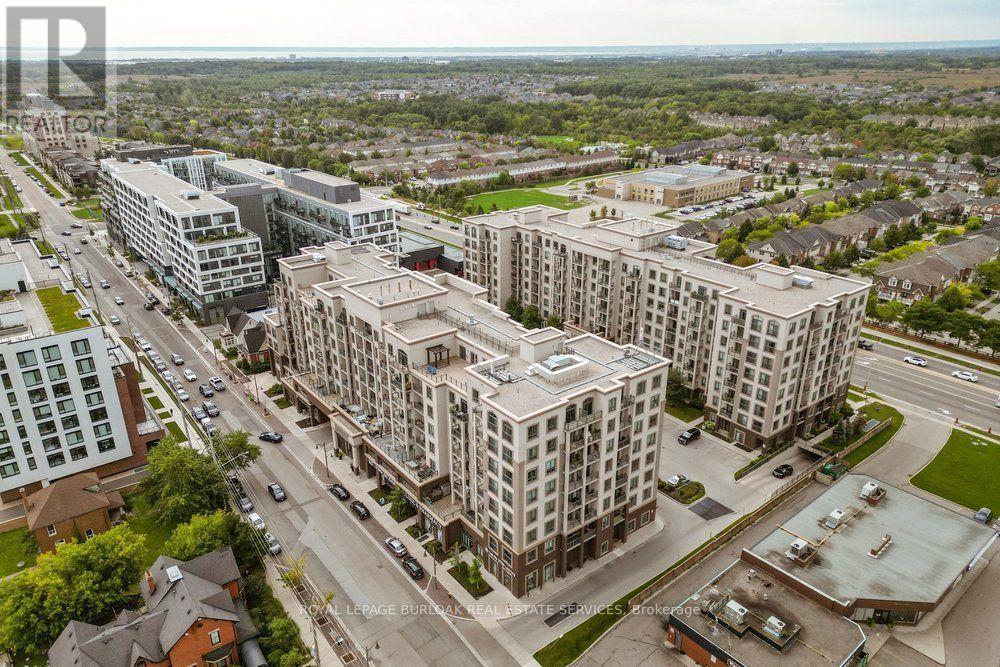
701 - 2486 OLD BRONTE ROAD
1019 - WM Westmount, Oakville (WM Westmount)
1 bed · 1 bath
MLS® W13793996
$1,349,888
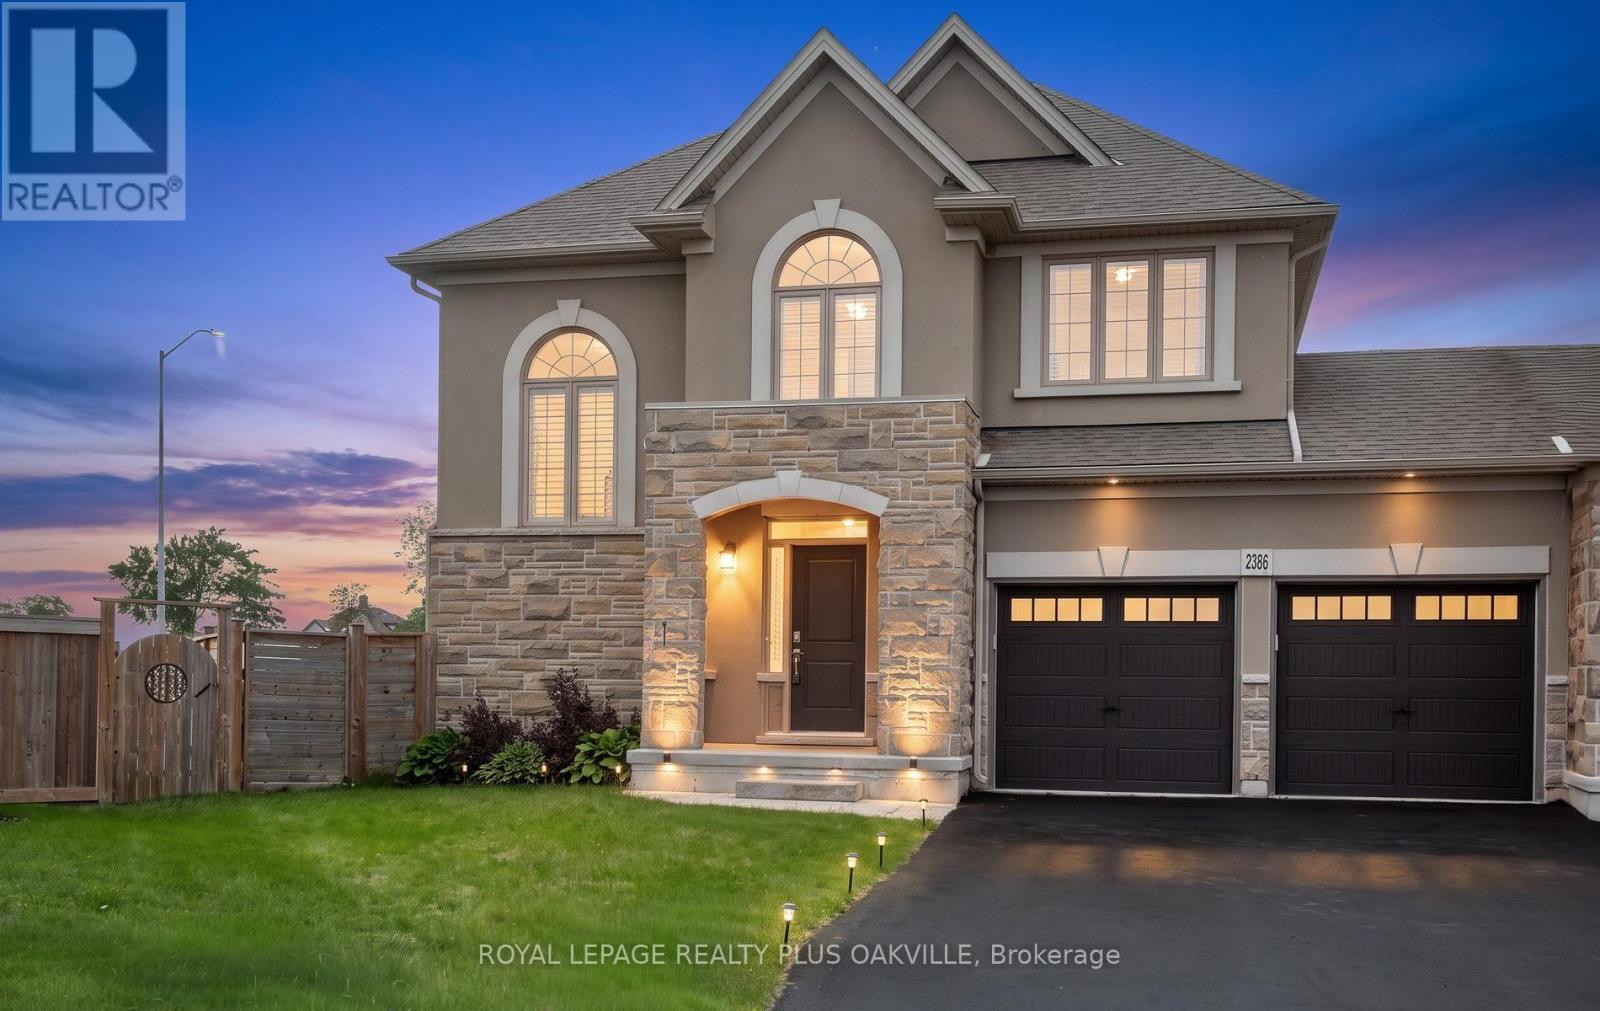
2386 NATASHA CIRCLE
1000 - BC Bronte Creek, Oakville (BC Bronte Creek)
4 bed · 3 bath
MLS® W13793978
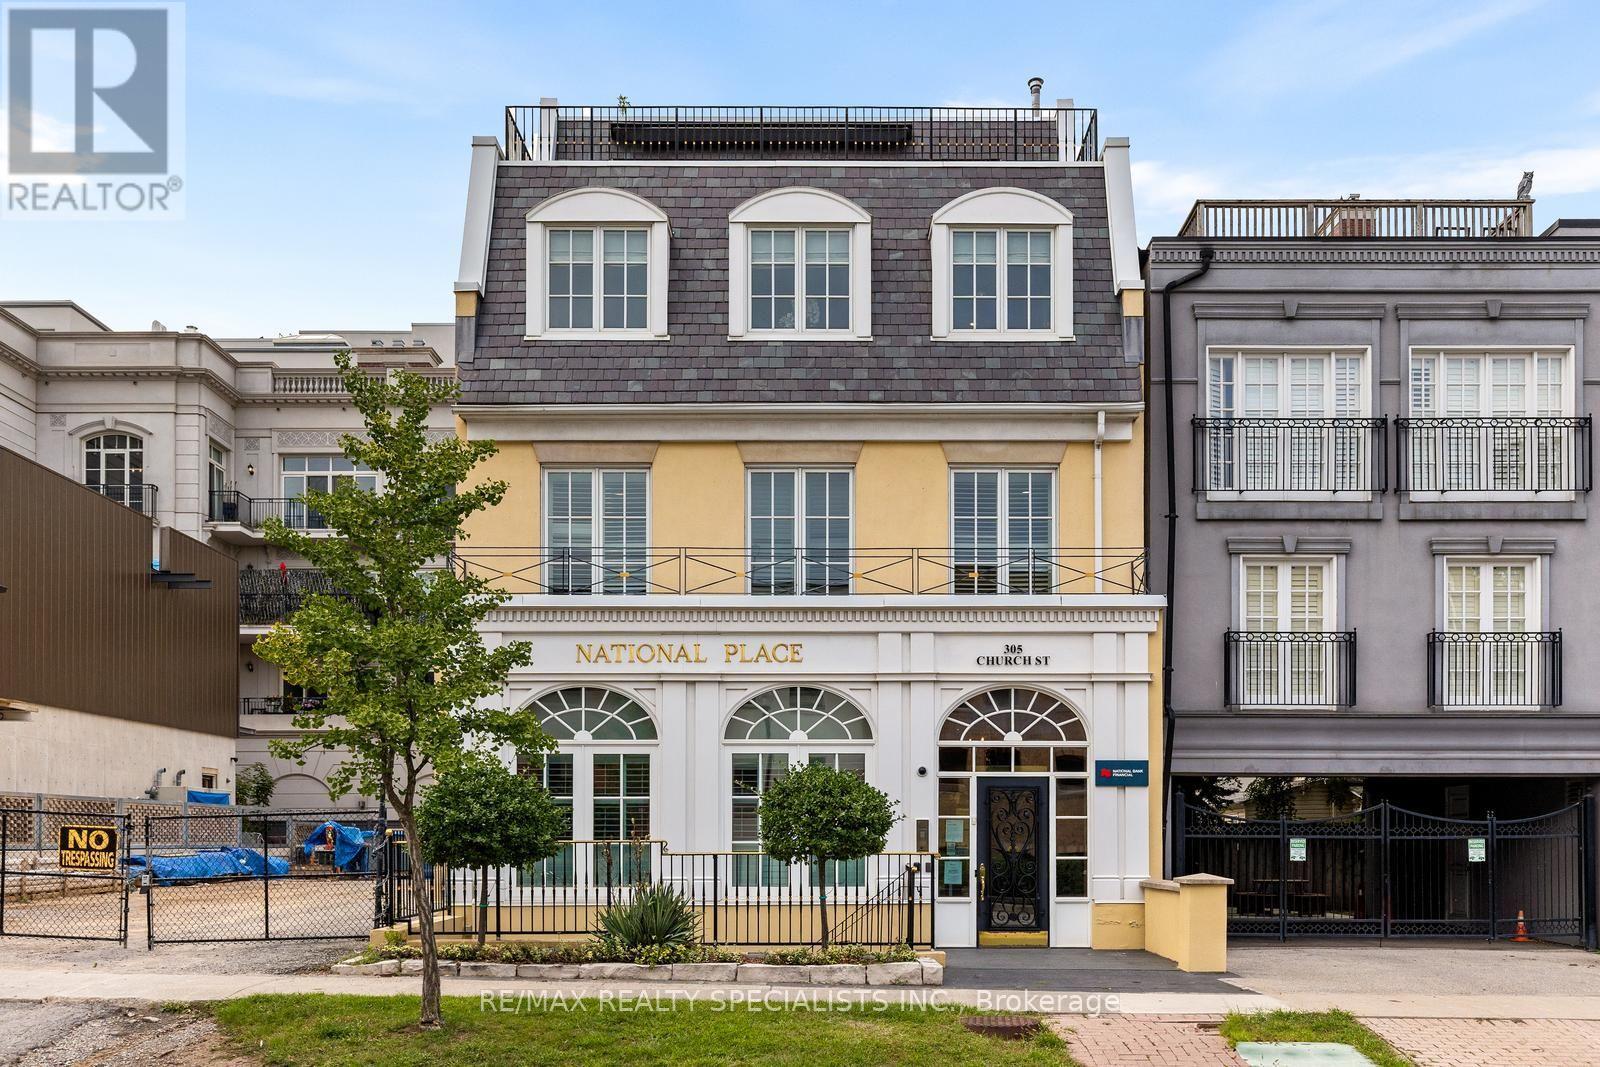
$7,000,000
305 CHURCH STREET
1013 - OO Old Oakville, Oakville (OO Old Oakville)
11,573 square feet
MLS® W13793920
Want more homes like this?
Tell Mohammed what you would change about this property and get a personally reviewed shortlist of active MLS® matches.
Quick fit check
Find Out If This Home Is Right for You
Three quick questions. Get a personalized read on this listing, and a private showing if it fits.
Own a home nearby?
This listing is part of the active competition a nearby seller is pricing against. Ask Mohammed for a local pricing review of your own property.
Review my home valueVisualize This Home
Explore staging, colours and renovation ideas using AI.
Optional and separate from the official listing photography. For visualization purposes only. Furniture, colours, finishes, layouts, renovations and features shown may not exist at the property. Verify all property details independently.
Source board: Toronto Regional Real Estate Board.
Listing data is provided by the Canadian Real Estate Association (CREA) through the REALTOR.ca Data Distribution Facility (DDF®) and is deemed reliable but not guaranteed accurate. The trademarks REALTOR®, REALTORS® and the REALTOR® logo are controlled by CREA and identify real estate professionals who are members of CREA. The trademarks MLS®, Multiple Listing Service® and the associated logos are owned by CREA and identify the quality of services provided by real estate professionals who are members of CREA. Listings displayed may be held by brokerages other than Hamodi Realty / HomeLife Miracle Realty.